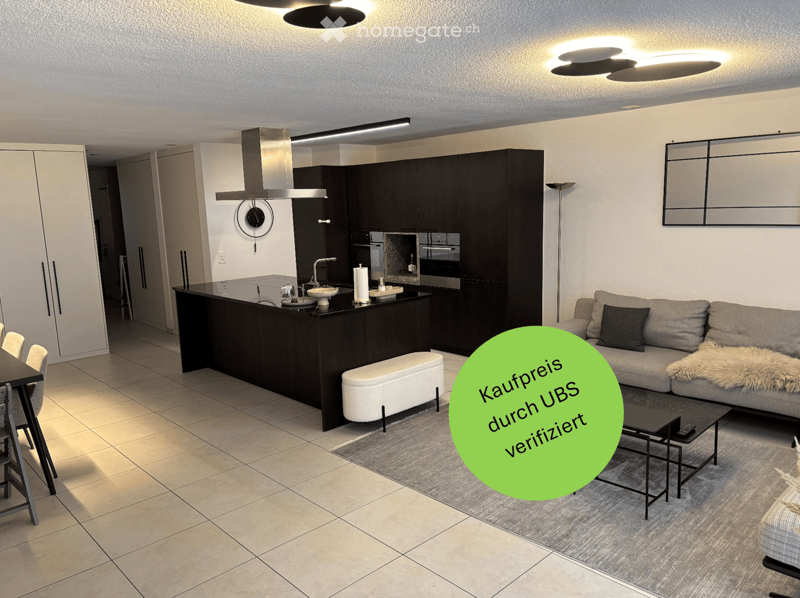
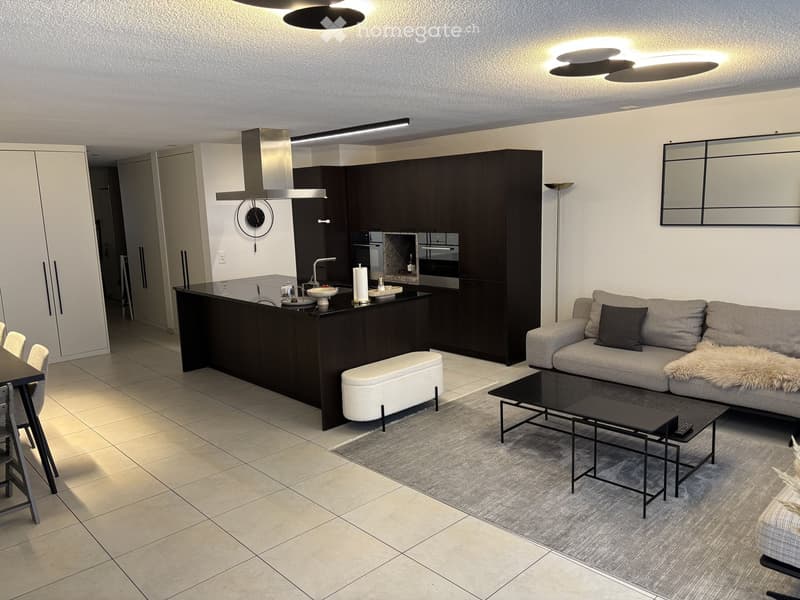
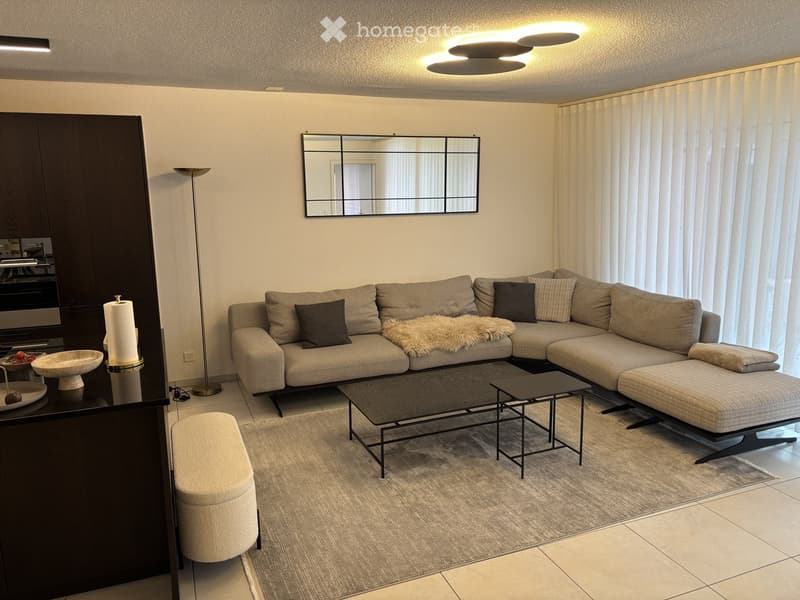
• Modern open-plan living and dining area with a grey sofa, coffee table, bench, dining table, chairs, and a kitchen island with a faucet, oven, and cabinets. A large mirror and clock are mounted on the wall, and a floor lamp is present.
  • Modern open-plan living and dining area with a grey sofa, coffee table, bench, dining table, and chairs. The kitchen features dark cabinets, a stainless steel range hood, and a central island with a sink and faucet. A large mirror and clock are mounted on
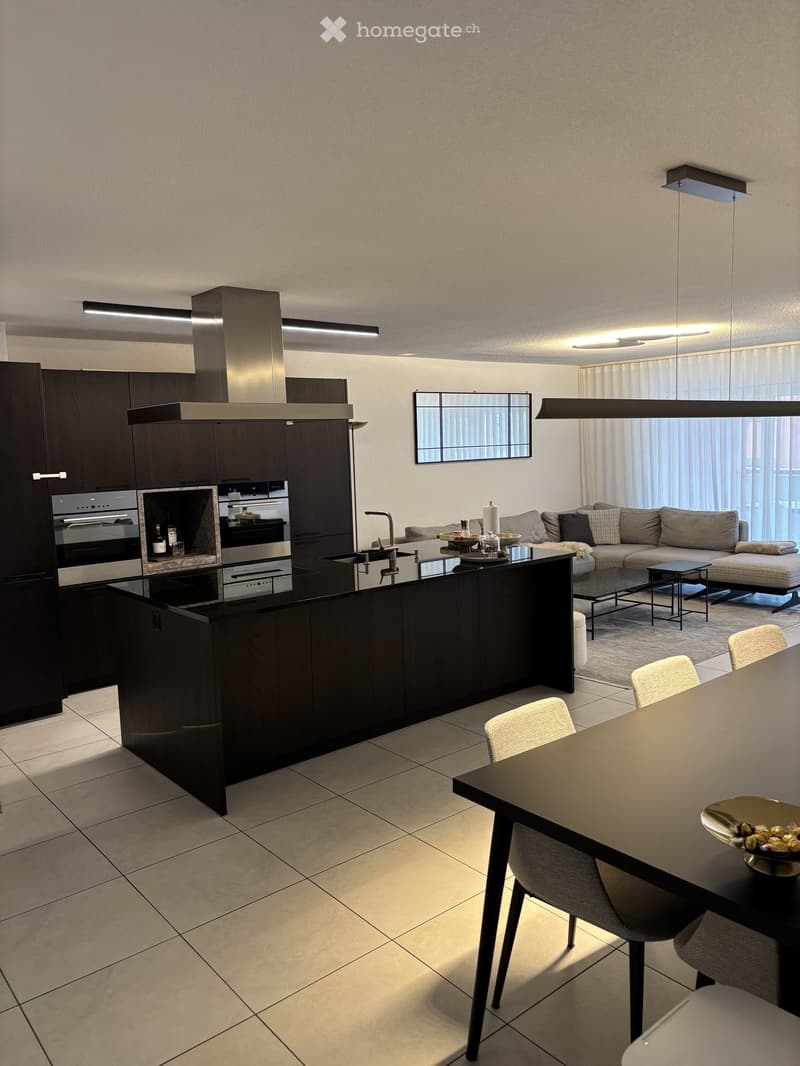
  • Modern open-plan kitchen and living area with dark wood cabinets, stainless steel appliances, a central island, a sofa, a dining table, and a bowl on the table.
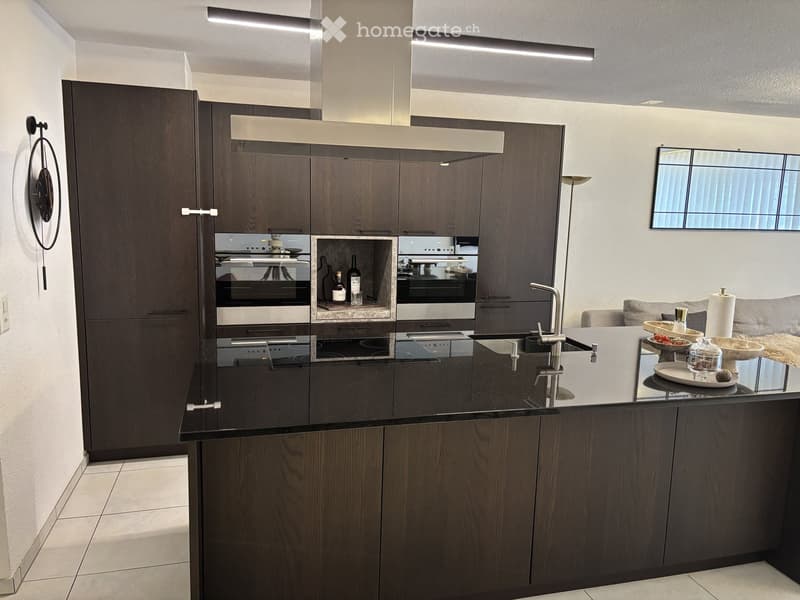
  • Modern kitchen with dark wood cabinets, black countertop, induction stove, oven, sink, and decorative items on the island.
  • Modern living room with a grey sectional sofa, coffee table, ottoman, and a floor lamp. A large mirror hangs on the wall, and a small table holds decorative items.
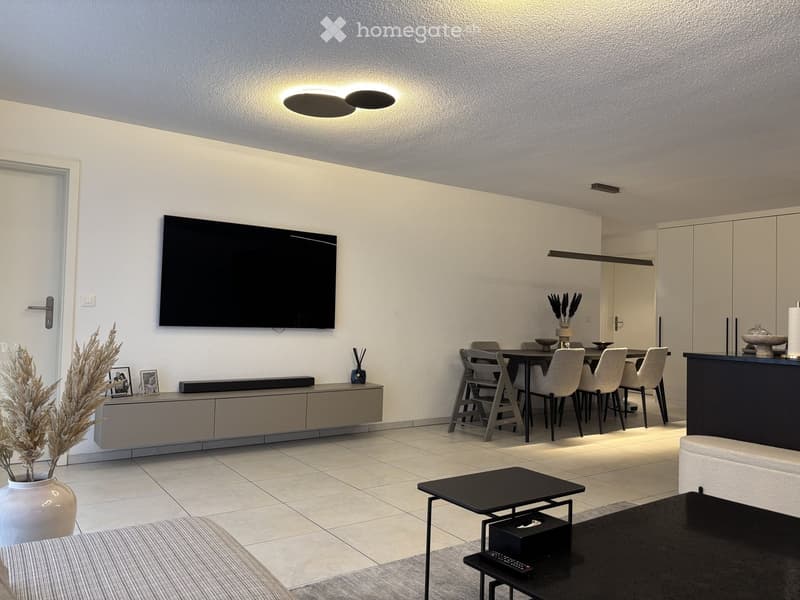
  • Modern living and dining area with a sofa, coffee table, dining table with chairs, television, and decorative vases.
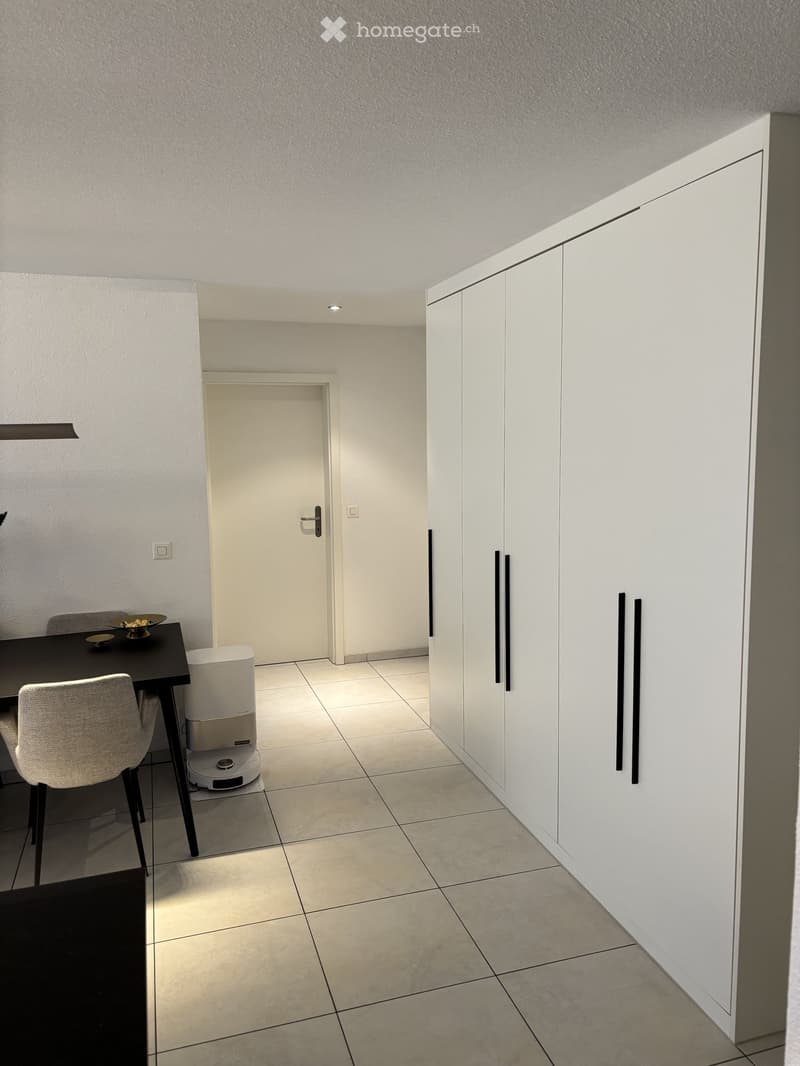
  • Modern, minimalist room with tiled flooring, white cabinetry, a small table with a chair, and a robotic vacuum cleaner.
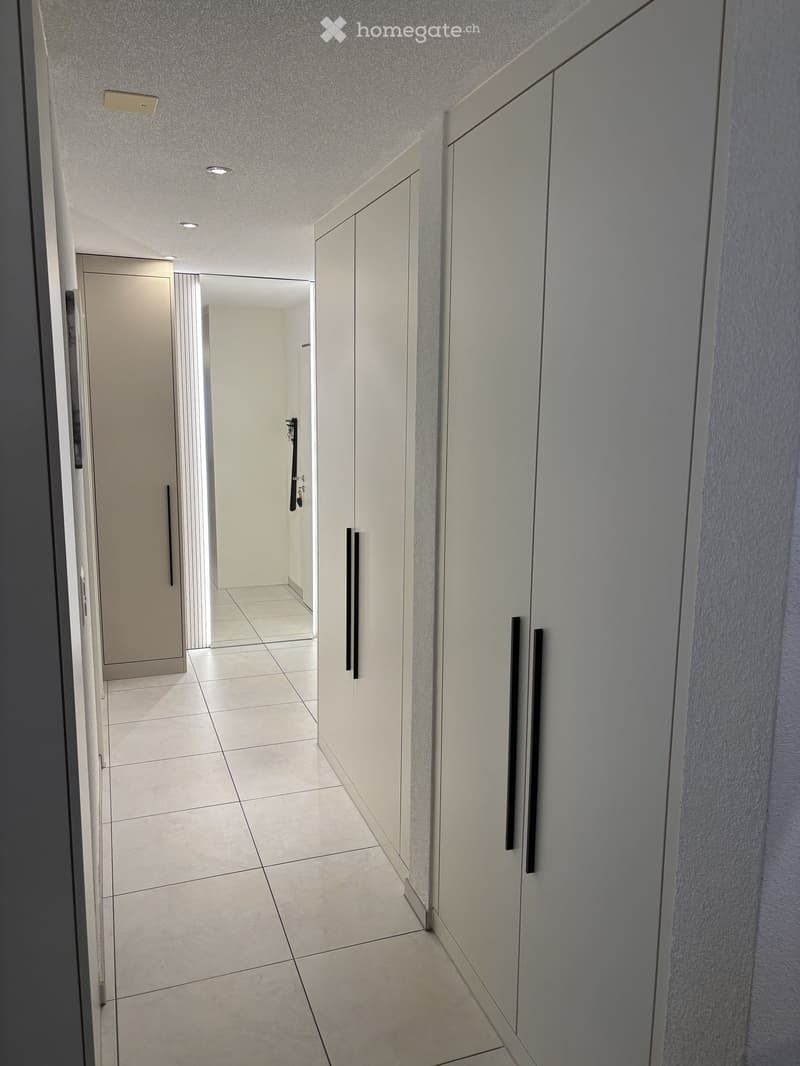
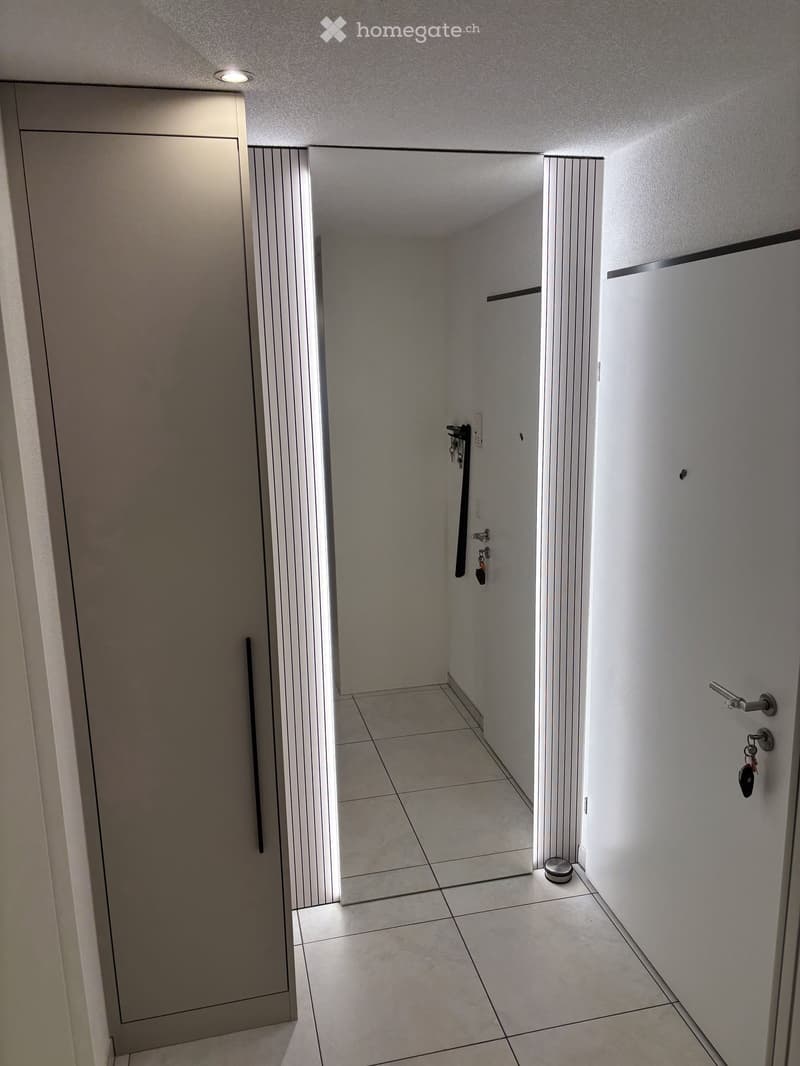
  • Clean, modern hallway with white tiled flooring, white walls, built-in cabinets with black handles, and recessed ceiling lighting.
  • Modern hallway with tiled floor, white walls, and two doors on either side. Keys and a small round object are visible on the floor near the right door.
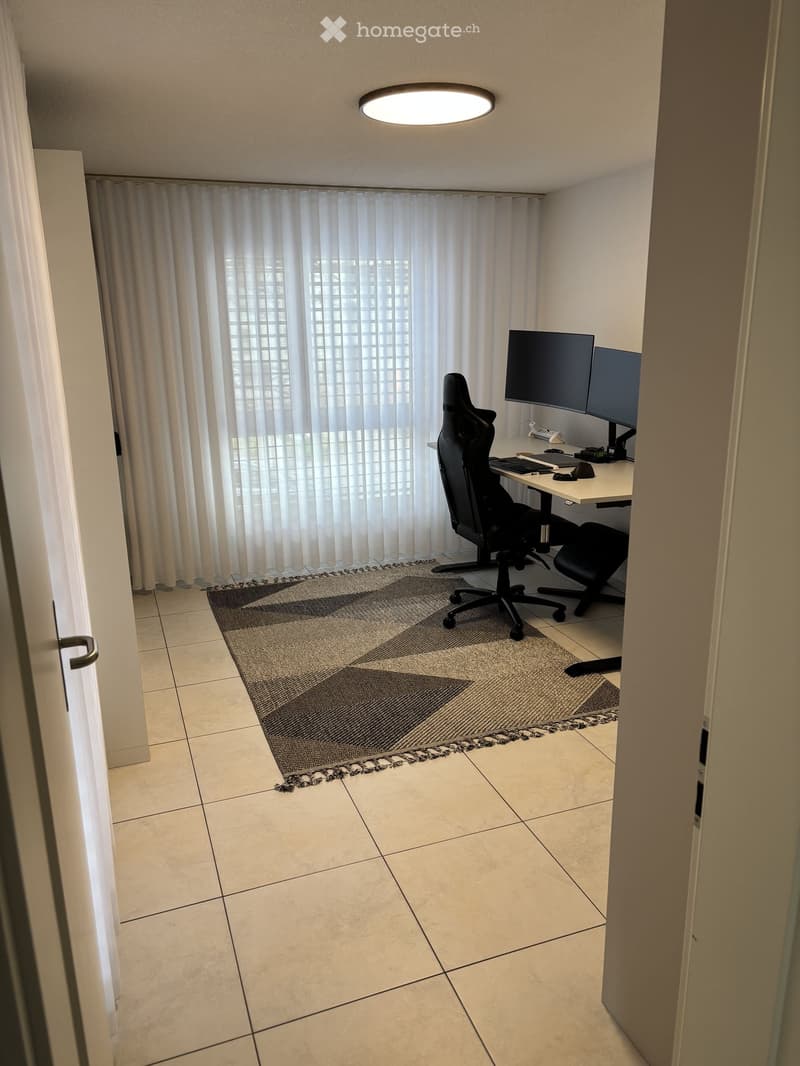
  • A modern, furnished room with a desk setup, two monitors, a chair, and a large window with curtains.
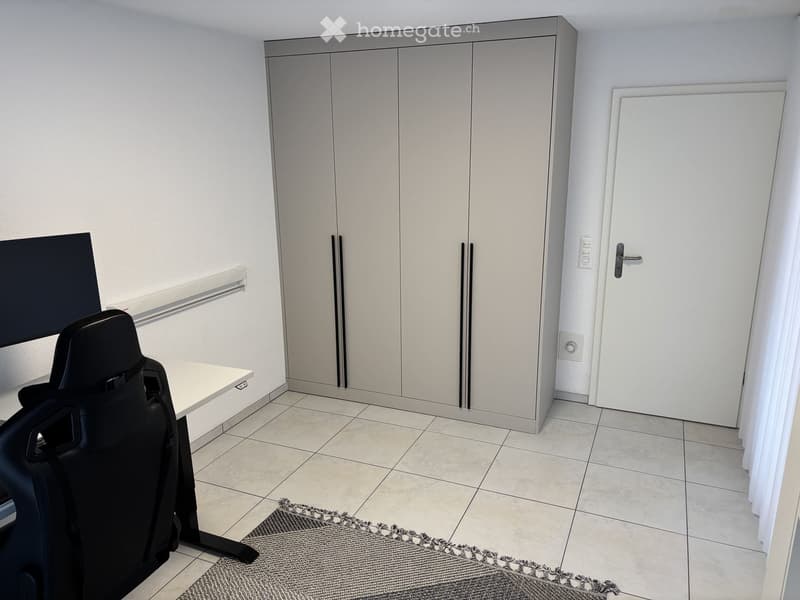
  • Modern, minimalist room with a white tiled floor, a grey carpet, a white table, a black chair, and a large screen mounted on the wall. The room features built-in grey cabinets and a white door.
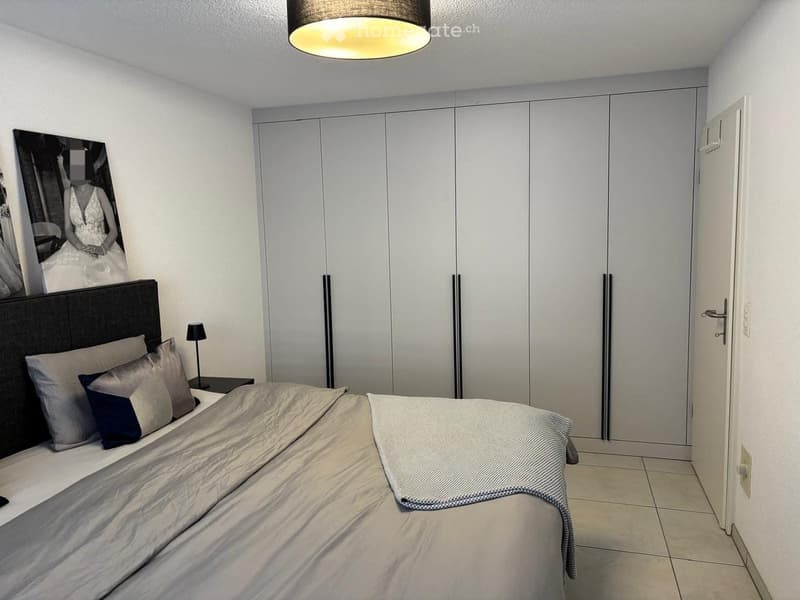
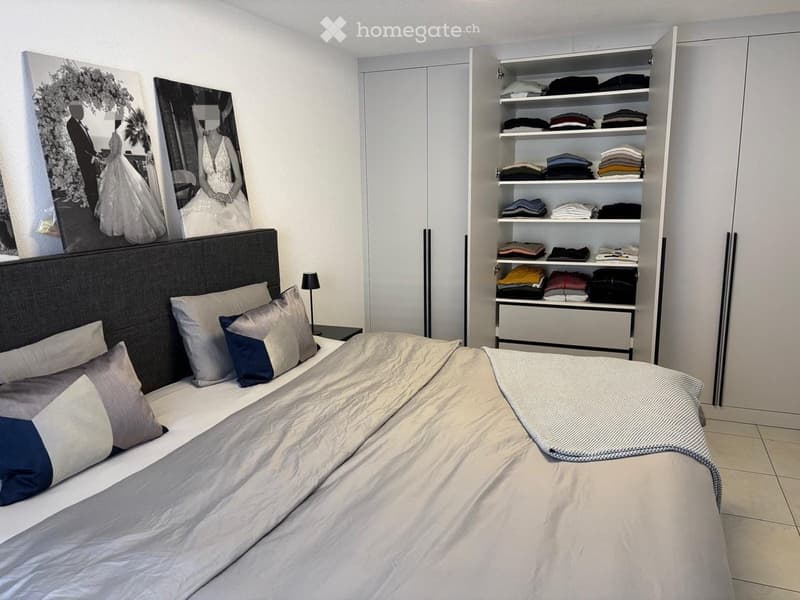
  • Modern bedroom with a large bed, multiple pillows, a nightstand with a lamp, a large wardrobe, and a framed picture on the wall.
  • Modern bedroom with a large bed, decorative pillows, a blanket, a wardrobe with neatly folded clothes, a nightstand with a lamp, and two large picture frames above the bed.
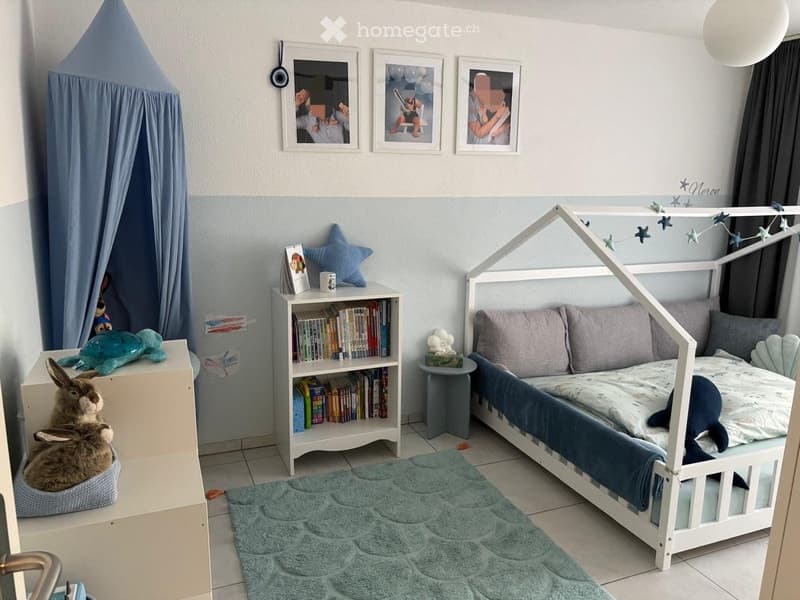
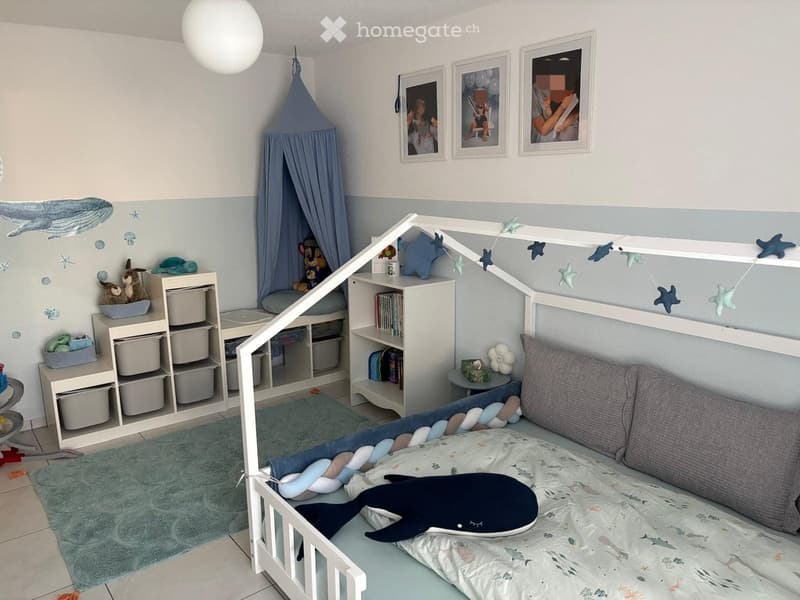
  • A child’s bedroom with a white bed, bookshelf, stuffed animals, and a play tent.
  • A child's bedroom with a white bunk bed, ocean-themed decor, shelves with toys and books, and a small reading nook with a curtained tent.
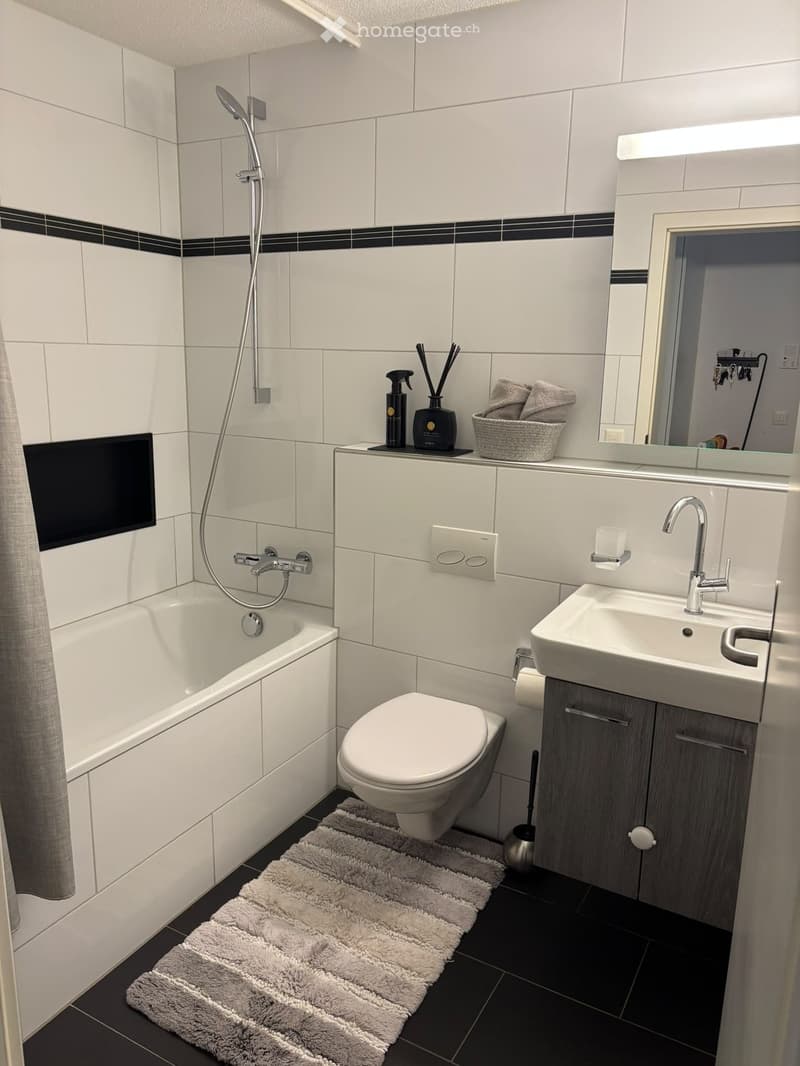
  • Modern bathroom with white tiles, bathtub, toilet, sink, mirror, and a grey towel on the floor.
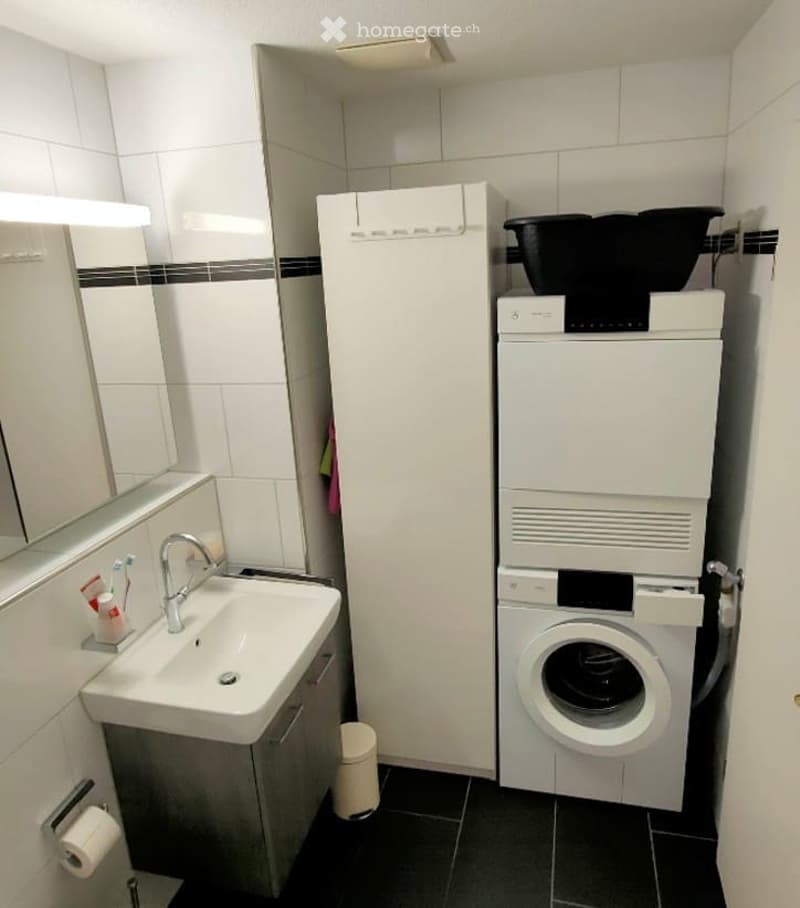
  • Bathroom with a sink, mirror, refrigerator, and a stacked washing machine and dryer unit.
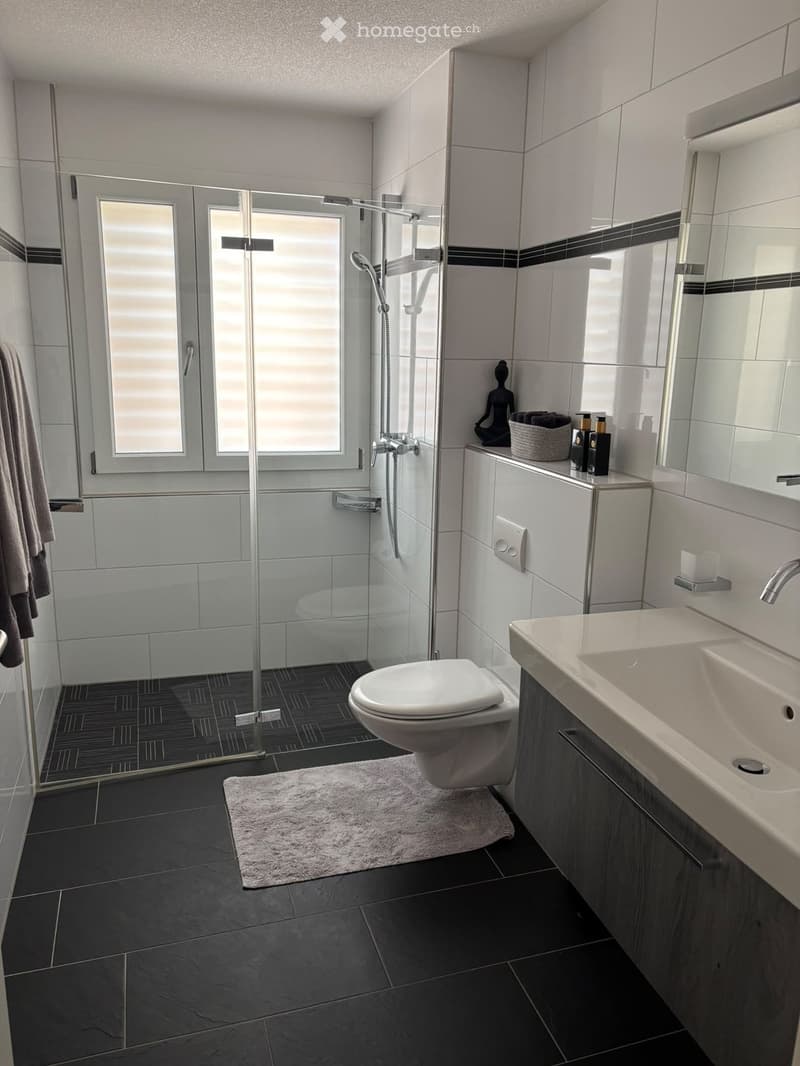
  • Modern bathroom with dark tiled floor, white toilet, double sink, large mirror, glass-enclosed shower, and decorative items on the cabinet.
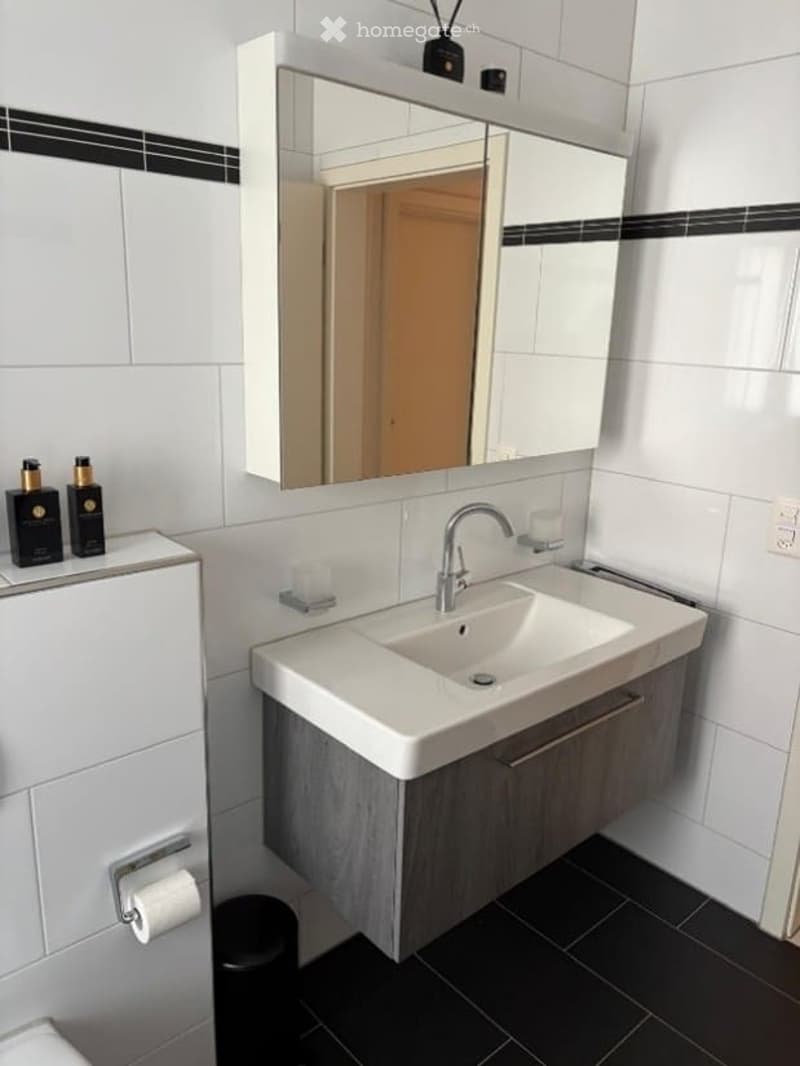
  • Modern bathroom with white tiles, a large mirror, a sink with a modern faucet, and a small stool. There are decorative candles and a toilet paper holder visible.
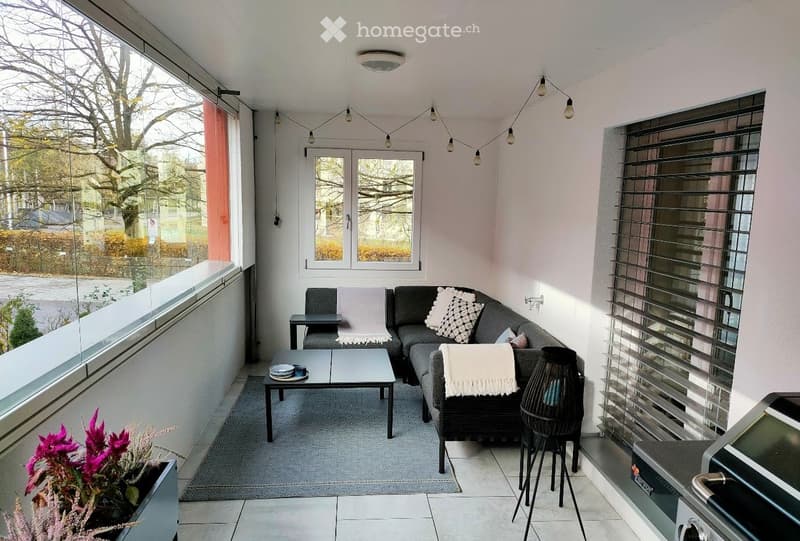
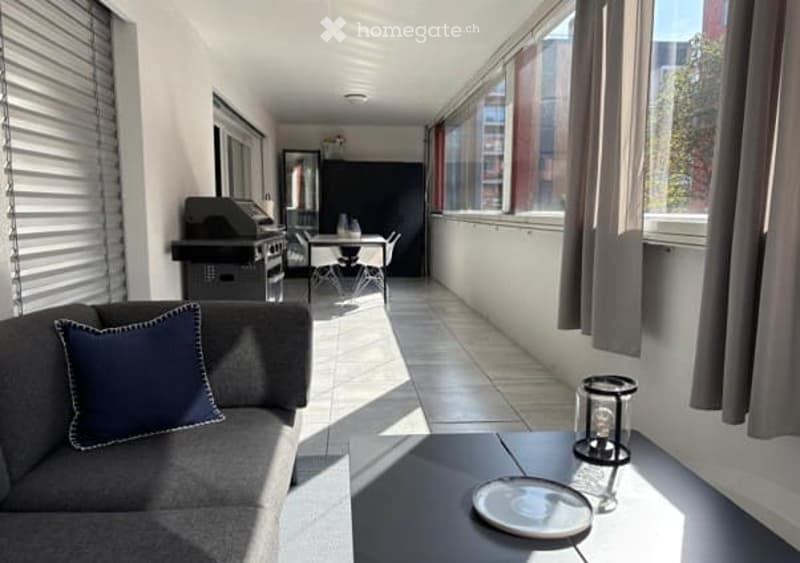
  • Modern balcony with large windows, grey sofa, coffee table, side table, and decorative pillows.
  • Modern furnished balcony with a grey sofa, coffee table, barbecue, dining table, and chairs. Large windows provide ample natural light.
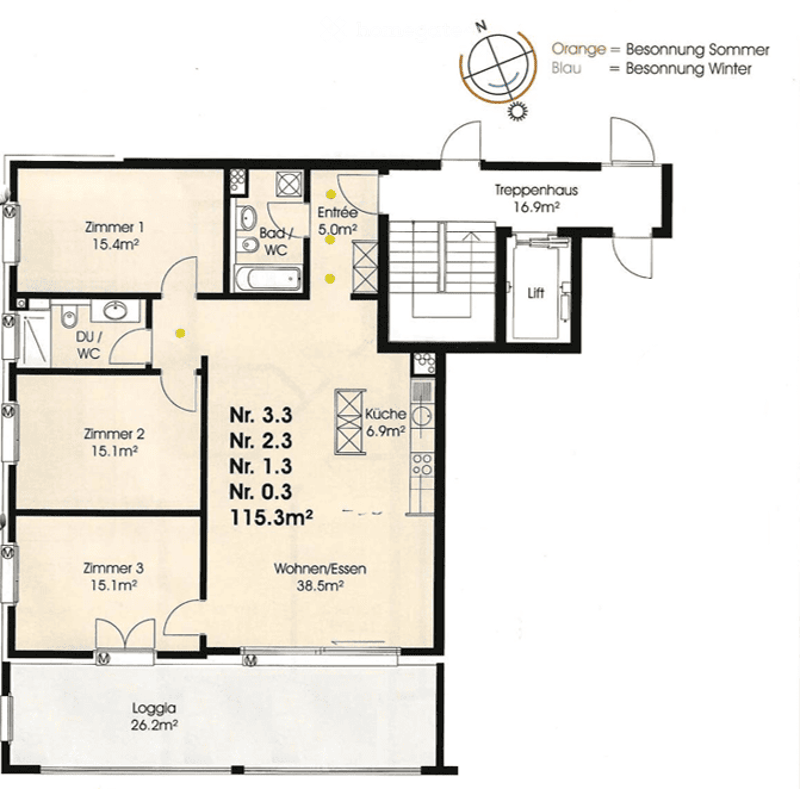
  • Floor plan of a house with multiple rooms including a living/dining area, three bedrooms, a kitchen, a bathroom, a staircase, and a loggia.
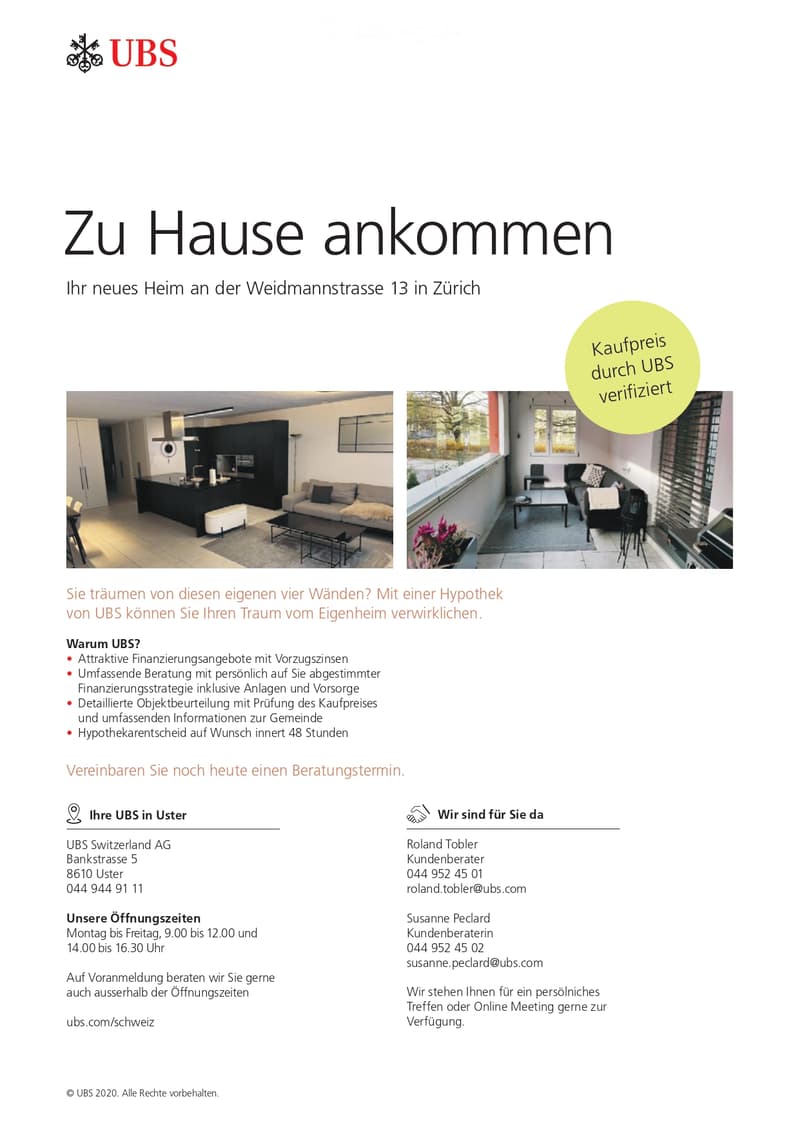
  • Two images of a modern home interior: a kitchen with black cabinets, a living room with a sofa, coffee table, and balcony access, and a dining area with a table and chairs.
  • Get full property details

    Contact the advertiser for the exact address, floor plans and additional documents.

1 / 24

"Bright, high-quality 4.5-room apartment with spacious loggia in Zürich-Affoltern"

Purchase price
CHF 1,690,000.–
Rooms
4.5
Living space
115 m2

Find the right mortgage for your new home

Location

Weidmannstrasse 13, 8046 Zürich

Travel time

  • 11 min.Station: Zürich Affoltern

Surrounding information

Source of this data

The data displayed is provided by one of our third-party suppliers.

Please note that the locations displayed may not be up to date and there may be some deviations.

  • School

    1 min.Schule Im Isengrind
  • Pharmacy

    13 min.Dropa
  • Supermarket

    11 min.Migros
  • Public Transport

    6 min.Schwandenholz

Times refer to the route on foot.

Costs

Purchase price:
CHF 1,690,000.–

Main information

Available from:
By agreement
Type:
Apartment
No. of rooms:
4.5
Floor:
1
Surface living:
115 m2
Last refurbishment:
2025
Year built:
2009

Features and furnishings

  • Balcony / Terrace

  • Wheelchair access

  • Quiet neighborhood

  • Child-friendly

  • Parking space

  • Garage

  • Elevator

Documents (1)

Description

Welcome to a home where modern design, high-quality materials, and a well-thought-out room concept meet an excellently connected and natural location.

The bright and well-maintained 4.5-room apartment with 115.3 m² of living space on the 1st floor in Zürich-Affoltern impresses with numerous custom-made carpentry work, exceptionally much storage space, and a harmonious color and material concept.

Living, cooking, and enjoying

The heart of the apartment is the spacious living, dining, and kitchen area. The open design and large window surfaces create a bright and inviting atmosphere. The high-quality kitchen with oak tobacco fronts, black natural stone, a spacious cooking island, and a custom-made coffee niche in stone optics combines design and functionality. The low-maintenance ceramic floor underlines the modern character of the apartment.

Custom-made storage space

Individually made carpentry work provides a lot of storage space and a tidy overall picture. In the entrance area, a stylishly integrated shoe cabinet with floor-to-ceiling LED mirror and spacious built-in cabinets offer plenty of space. Further custom-made storage solutions can be found in two of the three bedrooms.

Spacious balcony (loggia)

A special highlight is the large glazed loggia. It offers enough space for a dining table and a separate lounge area and extends the living space outdoors.

Comfort in everyday life

The apartment has two bathrooms: one with a shower and toilet and another with a bathtub, toilet, and washing tower. The apartment also includes a basement compartment, an underground parking space with an e-car connection, and three bicycle parking spaces.

Urban living and enjoying nature right outside the door

The location in Zürich-Affoltern combines urban living with a high quality of life. The Zürich Affoltern train station is about a seven-minute walk away. Migros, Coop, Lidl, Aldi, and other shopping facilities are in the immediate vicinity.

The environment is particularly family-friendly, with a kindergarten directly opposite, a kindergarten and playgrounds within walking distance, and play areas within the residential complex. The forest, farms, and the recreational area around the Katzensee invite you to take walks and engage in leisure activities in the greenery.

Highlights at a glance

  • 4.5 rooms on 115 m² of living space on the 1st floor with a construction year of 2009

  • bright, open living, dining, and kitchen area

  • high-quality kitchen in dark oak with black natural stone and custom-made coffee niche

  • spacious cooking island

  • numerous high-quality carpentry built-ins in the entrance area, bedroom, and HO room

  • low-maintenance ceramic floor

  • two bathrooms with a shower and a bathtub each

  • very large, protected loggia with space for a dining and lounge area

  • own underground parking space with e-car connection

  • Zürich Affoltern train station about 7 minutes' walk away

  • numerous shopping facilities in the surrounding area

  • kindergarten directly opposite, kindergarten and playgrounds in the immediate vicinity

  • very family-friendly living environment

  • forest, green spaces, and Katzensee quickly accessible on foot

The selling price is in the middle range of the real estate valuation by UBS.

An apartment for people who appreciate modern living, high-quality details, and plenty of storage space and do not want to choose between city life and nature. The combination of individual interior design, spacious outdoor area, and attractive location makes this home something special.

The handover of the apartment will take place in spring 2027 and offers the buyer sufficient planning security for the move into the new home.

Please, no broker inquiries

Mortgage Calculator

From dream house to home ownership: the mortgage calculator can help you estimate the affordability of this property.

Purchase price
Household income

Annual gross income of all persons applying for the mortgage (including 13th month salary or bonus payment).

The mortgage is affordable if the living costs do not exceed one third (33%) of your income.

Equity capital

You must finance at least 20% of the property value with your own funds. This includes savings, advance inheritance, gifts, all retirement assets (3a, 3b) and pension fund assets. You may withdraw a maximum of 10% of the purchase price from the pension fund.

Create your account
Free

Unlock the full experience

Sync your favourites, manage search alerts, and access all your important services seamlessly across devices. Create your free account for a personalized home search!

Listing ID
4003544409
Object ref.
u6lbk.ppcwl

Contact the advertiser

Equity capital (optional)

By continuing, I declare that I accept the GTC and acknowledge the privacy policy, and that personal aggregated data related to my interests may be shared with the advertiser.

* By selecting “Yes”, I agree that Homegate may process this information as described here.

Other properties you might like

Fraud prevention: a few useful tips

  • Never transfer money in advance
  • Be careful if the price appears too low
  • Never share personal data such as bank details or copies of ID upfront
  • Do not sign a contract before you have visited the property

Tips and services