
"NEW PROMOTION ? Ground floor terrace in duplex"
Purchase price
CHF 1,255,000.–
Notify on price drop
Rooms
4.5
Living space
147 m2
Location
1084 CarrougeCosts
- Purchase price:
- CHF 1,255,000.–
- Notify on price drop
Main information
- Available from:
- By agreement
- Type:
- Apartment
- No. of rooms:
- 4.5
- Floor:
- GF
- Number of floors:
- 2
- Surface living:
- 147 m2
- Last refurbishment:
- 2026
Features and furnishings
View
Documents (0)
Description
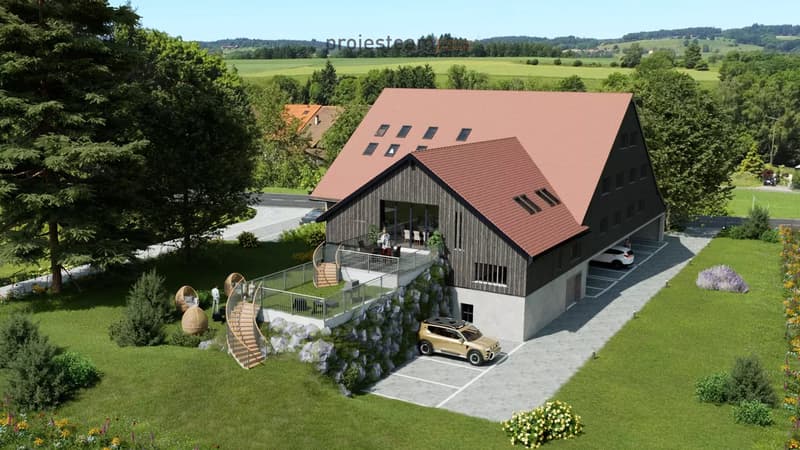
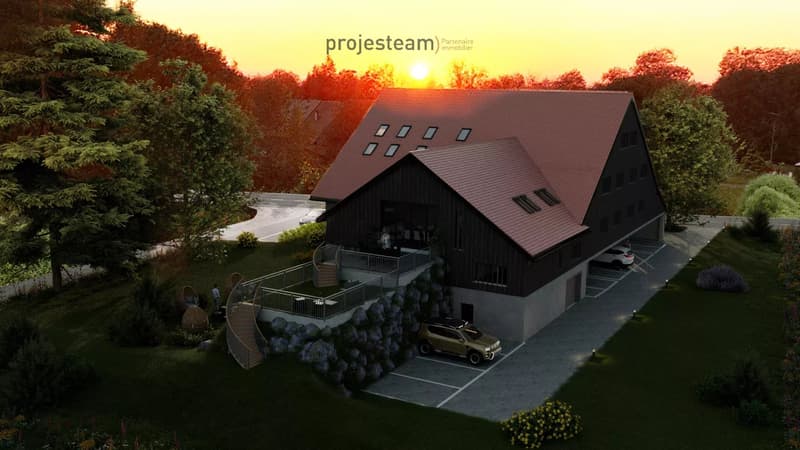
Located in the heart of the village of Carrouge, on the heights of Lausanne and about 20 minutes from the city, this old farm is set in an authentic, green and valorized environment. A rare living environment, where the tranquility of the countryside is combined with the proximity of urban centers.
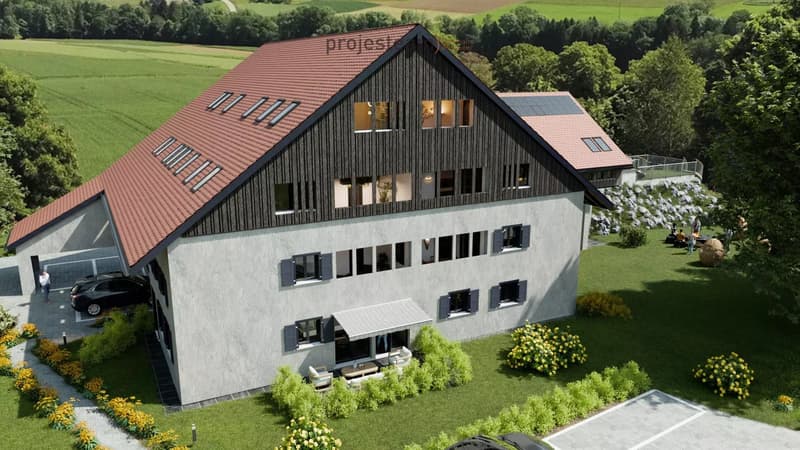
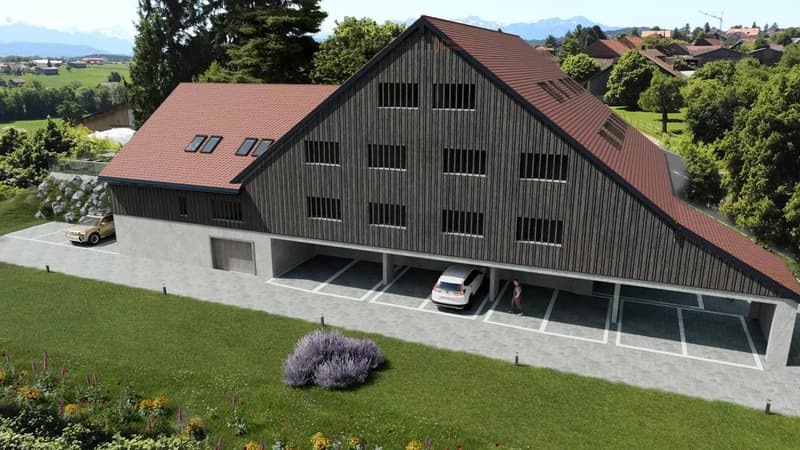
This complete renovation project gives new life to a character building, combining the charm of the old with current standards of comfort, technology and energy efficiency.
Proposed for sale on plan, this achievement includes 7 apartments, offering a beautiful diversity of typologies in a residential spirit with a human scale.
Future buyers will benefit from the choice of finishes, to create an interior in their image.
Apartment of 4.5 Rez garden in duplex
With an independent access, this duplex apartment benefits
It offers a comfortable and well thought out distribution, highlighting the volumes and authenticity of the farm. L
Apartment of 4.5 rooms
Beautiful living room in duplex
Terrace of 10 m2
Charm of the old valued in a contemporary renovation
Key information
Building permit issued
Start of work planned for 2026
Sale on plan
Choice of finishes
PPE of 7 apartments
Peaceful and sought-after living environment
cellar
1 outdoor space and 1 indoor space, totaling fr. 35,000 extra
This complete renovation project gives new life to a character building, combining the charm of the old with current standards of comfort, technology and energy efficiency.
Proposed for sale on plan, this achievement includes 7 apartments, offering a beautiful diversity of typologies in a residential spirit with a human scale.
Future buyers will benefit from the choice of finishes, to create an interior in their image.
Apartment of 4.5 Rez garden in duplex
With an independent access, this duplex apartment benefits
It offers a comfortable and well thought out distribution, highlighting the volumes and authenticity of the farm. L
Apartment of 4.5 rooms
Beautiful living room in duplex
Terrace of 10 m2
Charm of the old valued in a contemporary renovation
Key information
Building permit issued
Start of work planned for 2026
Sale on plan
Choice of finishes
PPE of 7 apartments
Peaceful and sought-after living environment
cellar
1 outdoor space and 1 indoor space, totaling fr. 35,000 extra
Mortgage Calculator
From dream house to home ownership: the mortgage calculator can help you estimate the affordability of this property.

Free
Unlock the full experience
Sync your favourites, manage search alerts, and access all your important services seamlessly across devices. Create your free account for a personalized home search!
Viewing
Contact for viewing
Katia CID

Contact
Katia CID
- Listing ID
- 4003030169
- Object ref.
- 86842554