71 results - Apartment to buy in Besso (Lugano)

1 / 9
  • Elevator
CHF 1,375,000.– Top
5.5 rooms160m² living space
via alla roggia, 6900 Lugano

5.5 Room Apartment in Lugano

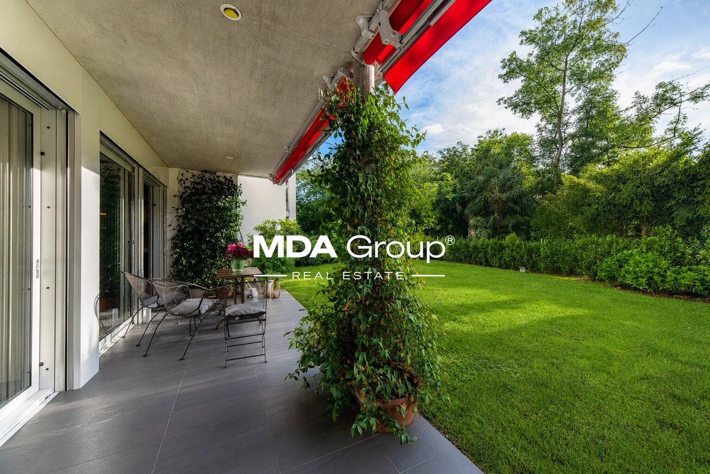
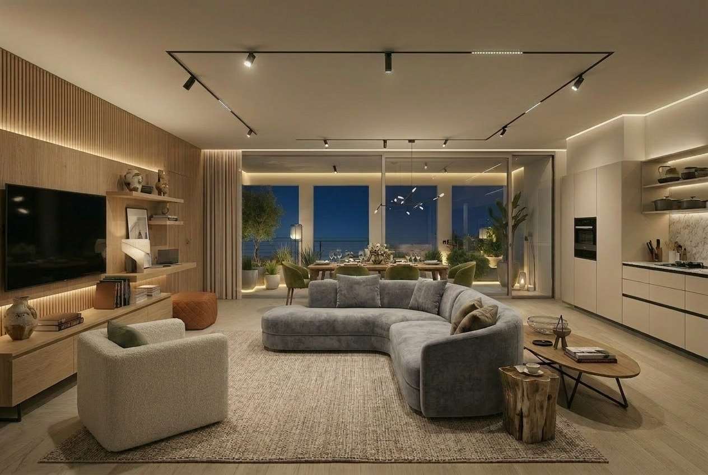
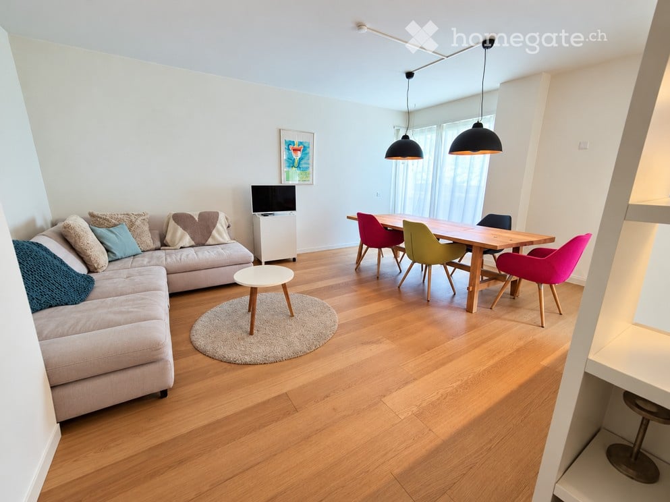
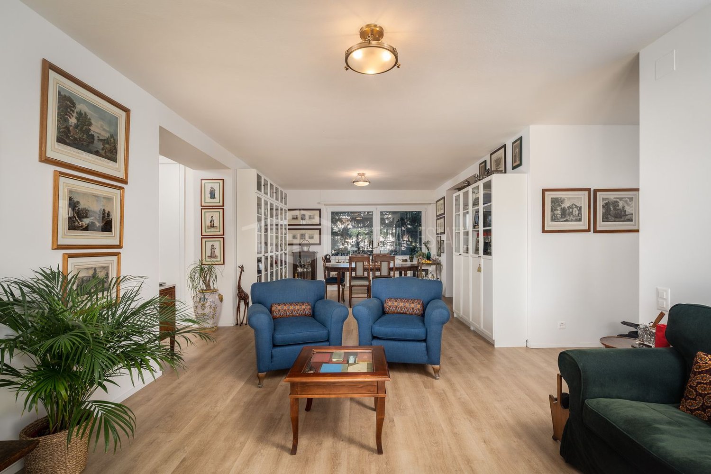
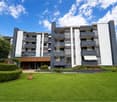
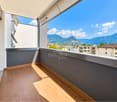
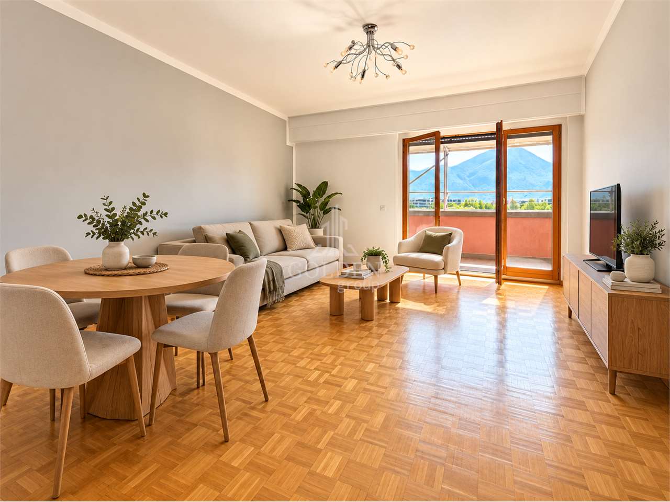
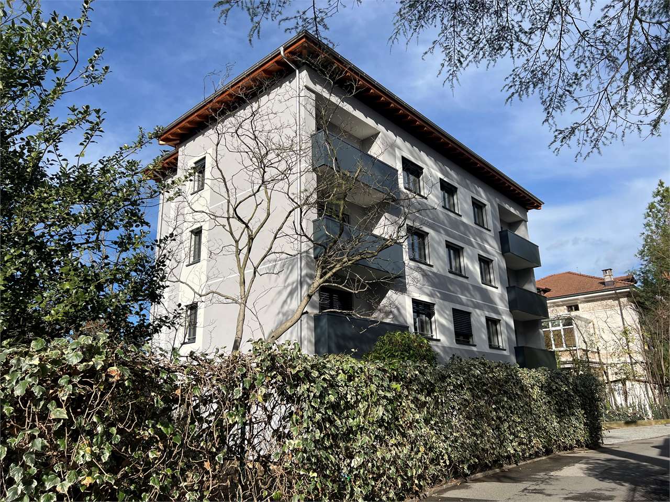
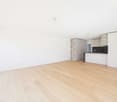
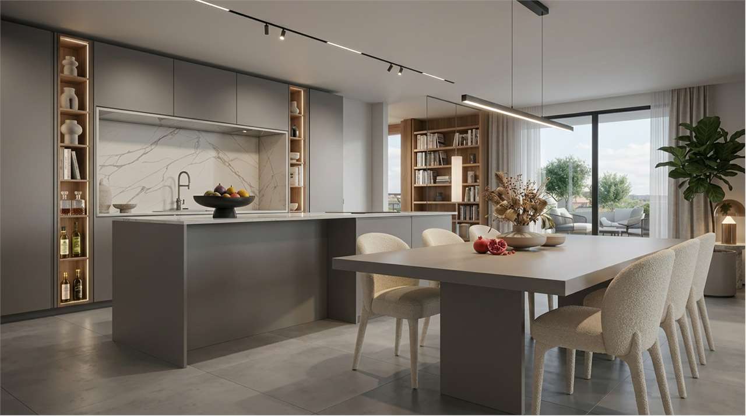
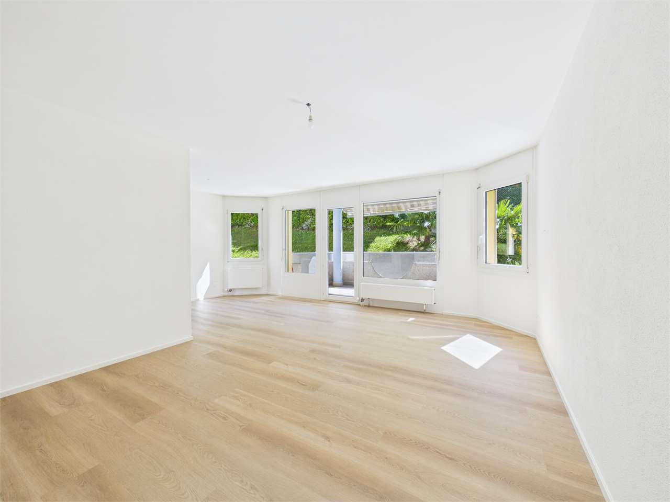
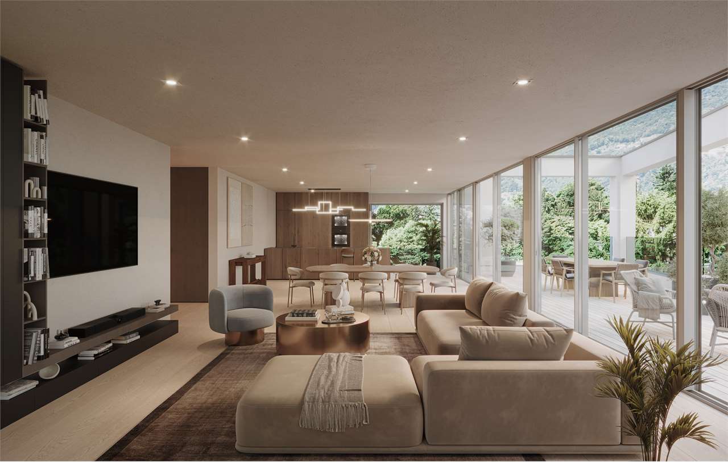
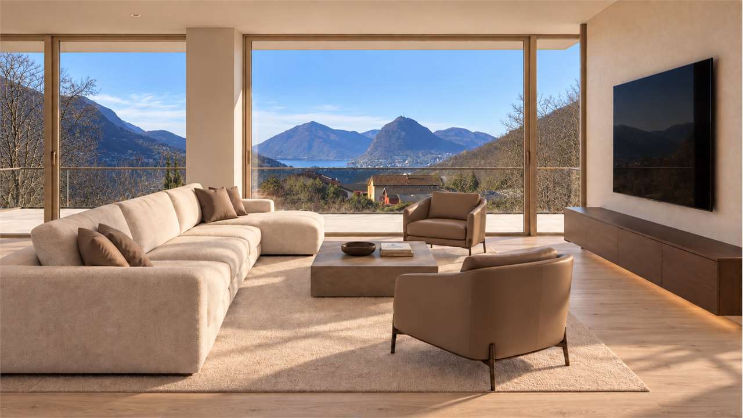
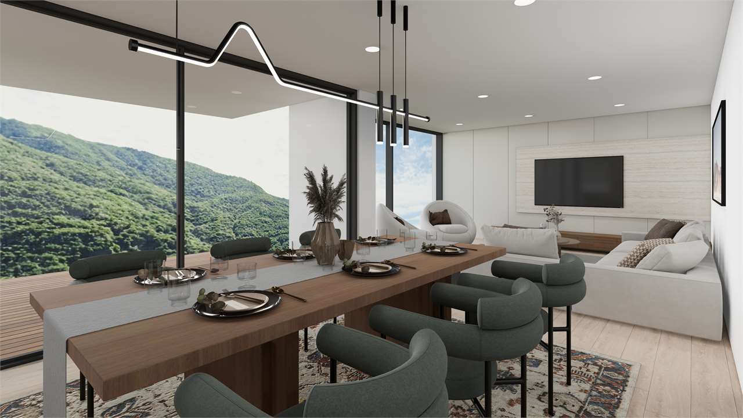
In a strategic position in the residential area of Lugano-Viganello, a short distance from the university campus (USI, SUPSI) and the hospital center, we propose for sale an elegant 5.5-room apartment, located on the fourth floor of a residence currently undergoing complete renovation.The property represents a unique opportunity for those who desire a customizable residence, with the possibility of defining finishes, layout, and distribution of spaces. In addition to the standard version with 5.5 rooms, a configuration of 4.5 rooms is also planned, ideal for those who prefer larger rooms and greater living fluidity.The entrance opens onto a spacious living area with open kitchen, designed to accommodate convivial moments and representation occasions. The bright, covered loggia, spacious and reserved, harmoniously prolongs the living space towards the outside, offering an ideal environment for relaxing or dining outdoors.The current composition includes two single rooms, two double rooms (one with en-suite bathroom), two additional bathrooms, a private laundry room, a corridor, and a practical storage room/pantry.To complete the offer, the following accessories are available:Archive/storage room with bathroom: CHF 20,000Cellar: CHF 5,000Parking spaces in the garage: CHF 75,000 eachCovered outdoor parking space: CHF 50,000The published images and renderings are for illustrative purposes only and do not necessarily represent the final interior design.A high-quality real estate proposal, designed for those who want to live in a modern, exclusive, and modular context in the heart of one of the most sought-after areas of Lugano.
  • Elevator
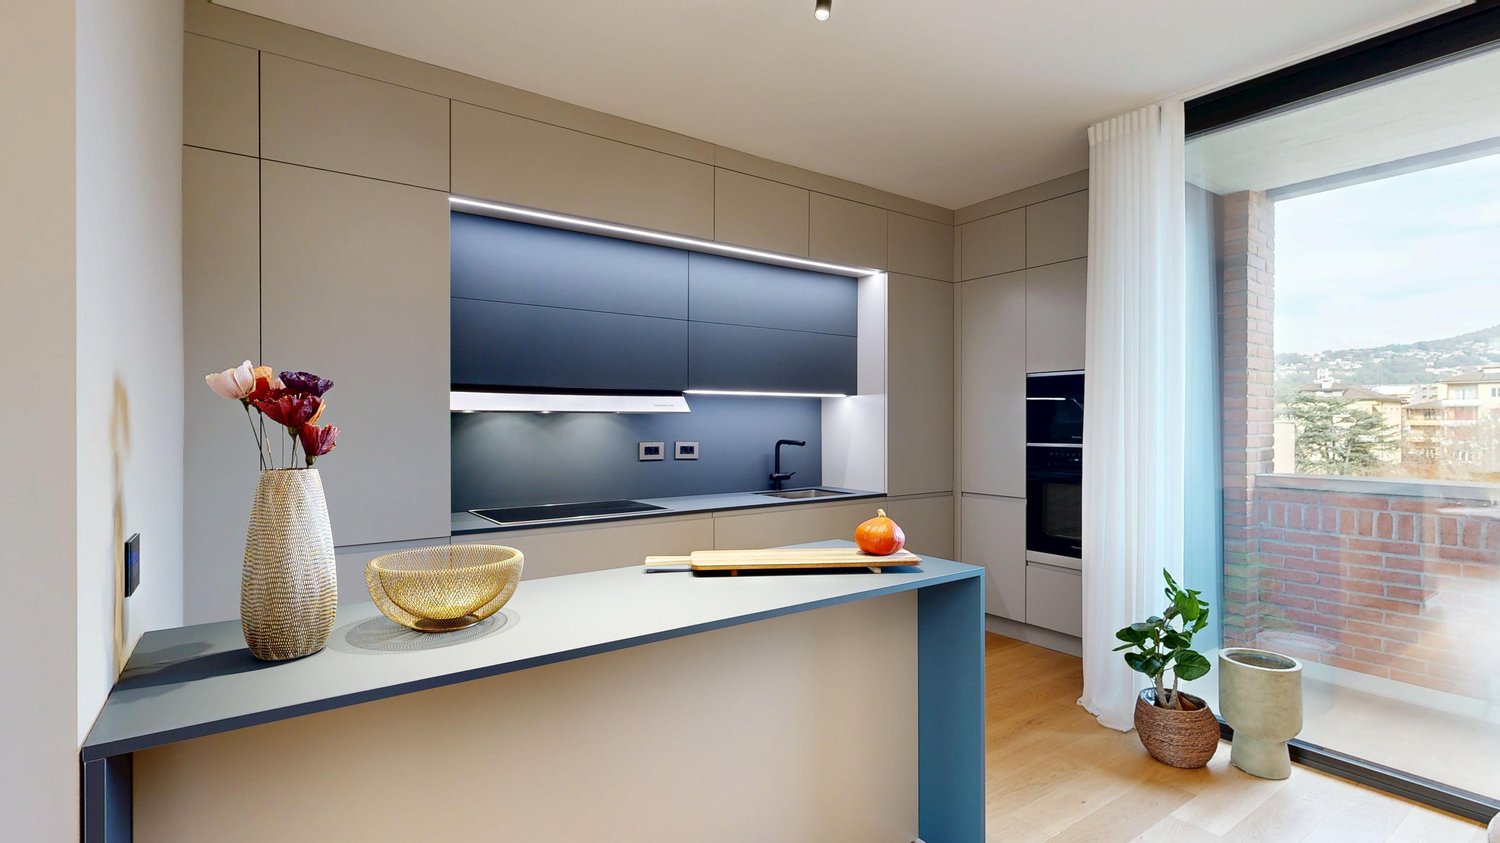
  • Modern kitchen with beige cabinets, dark blue countertops, built-in appliances, and a large window overlooking a balcony or terrace.
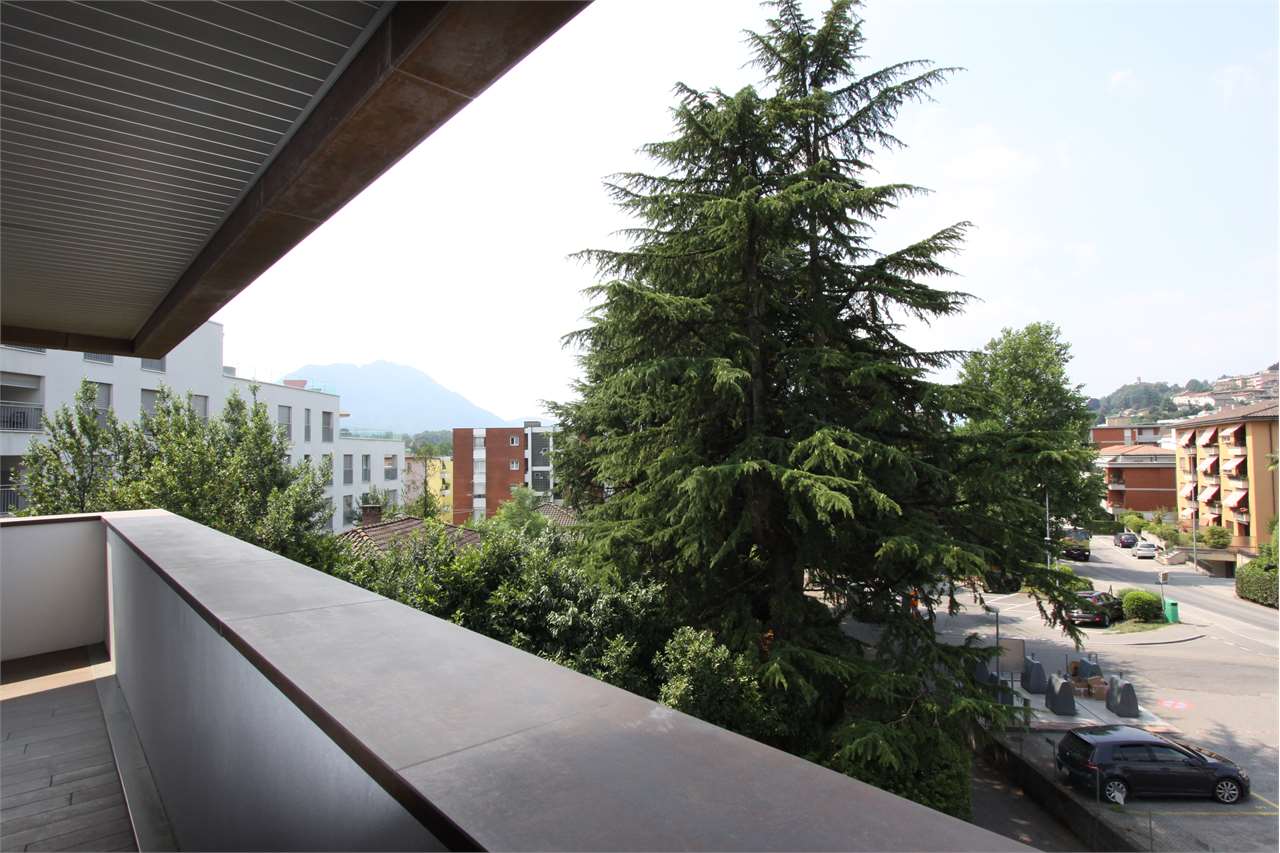
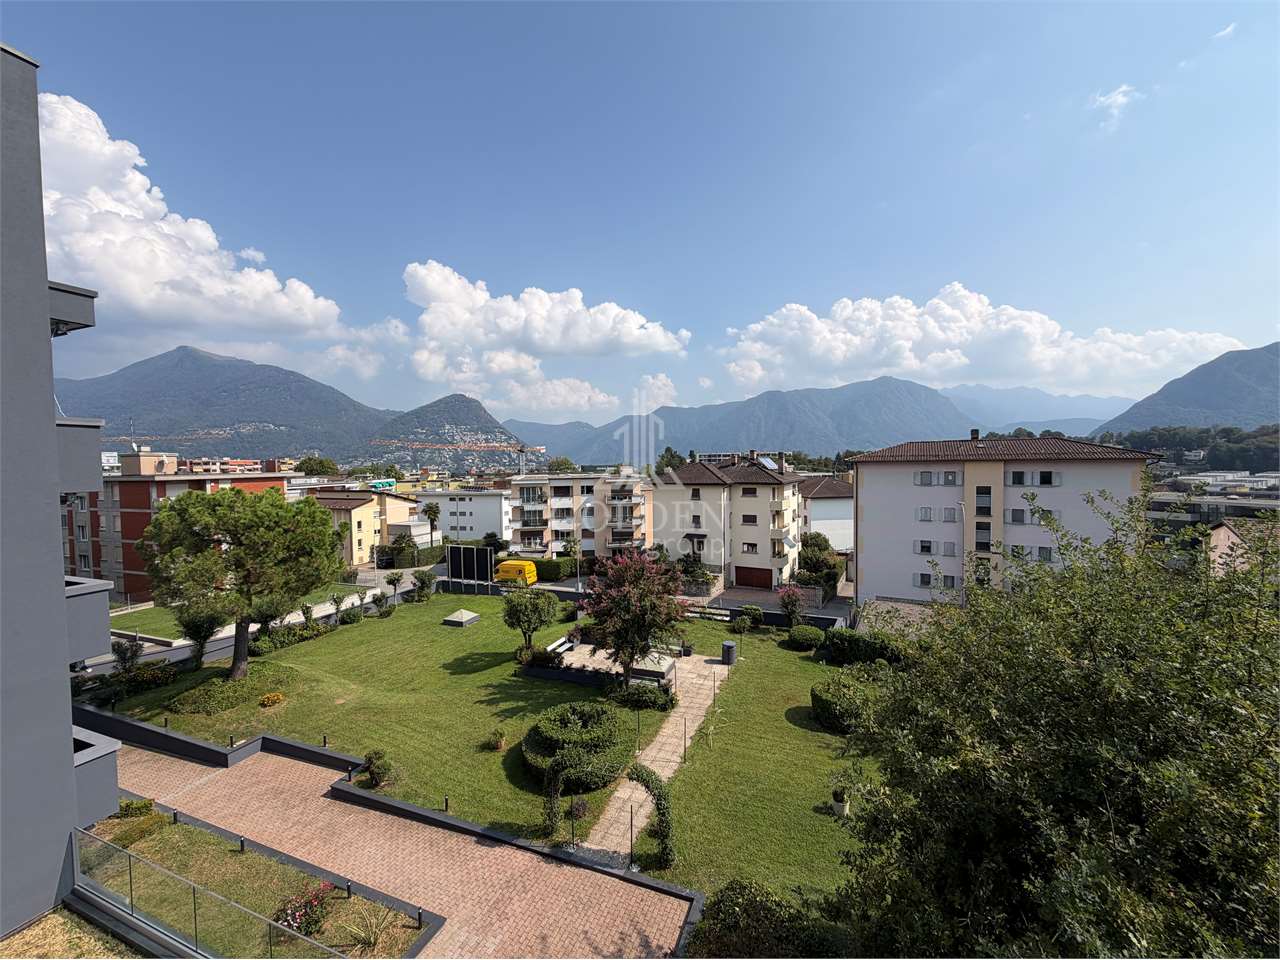
  • The image shows a panoramic view of a city surrounded by mountains. There are several multi-story residential and commercial buildings visible, with a balcony or terrace on one of the buildings in the foreground. The sky is partly cloudy, creating an atmo
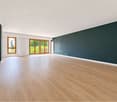
  • Spacious dining area with a large white table and blue chairs, modern kitchen with built-in appliances, hardwood flooring, and large windows providing natural light
  • Modern bathroom with white walls, large vanity sink, black faucets, glass shower enclosure, and recessed lighting.
  • Open-concept living space with wooden stairs, blue and white built-in cabinets, dining table, and a cozy seating area with a pink sofa.
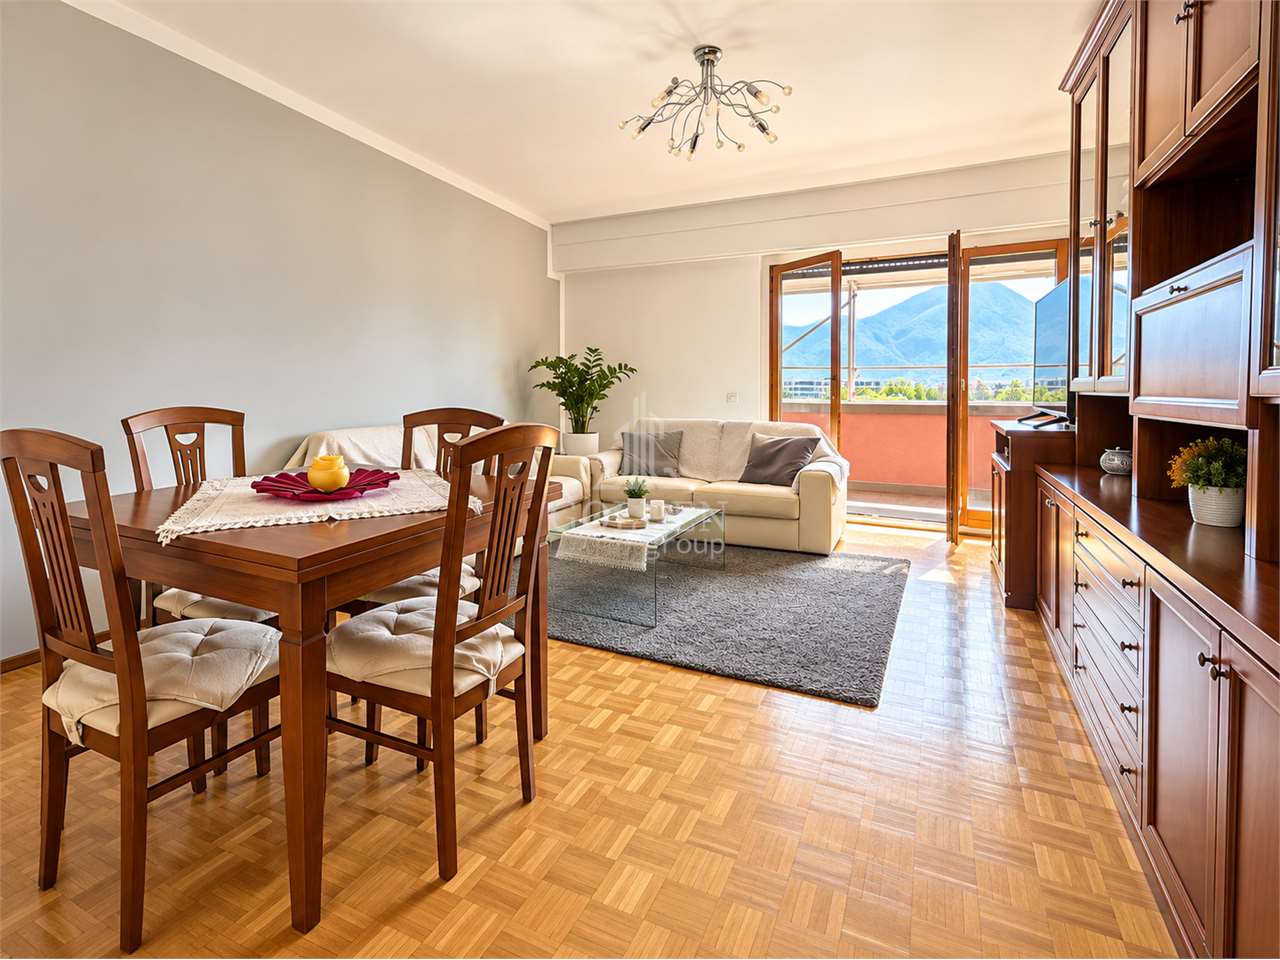
  • Spacious open-concept living area with a modern kitchen, dining table, and living room furniture. The room features gray walls, hardwood floors, and a built-in entertainment unit. The kitchen is visible in the background and appears to have a dishwasher.
  • Modern bathroom with a red vanity cabinet, white sink, and glass shower enclosure. The room has a minimalist and sleek design with neutral colors and lighting fixtures.
  • Spacious bedroom with a large bed, gray upholstered headboard, and wooden flooring. The room has a clean, minimalist design with white walls and a doorway leading to another room.
  • Spacious outdoor terrace with wooden decking, potted plants and shrubs, overlooking a scenic mountain landscape with a blue sky and clouds.
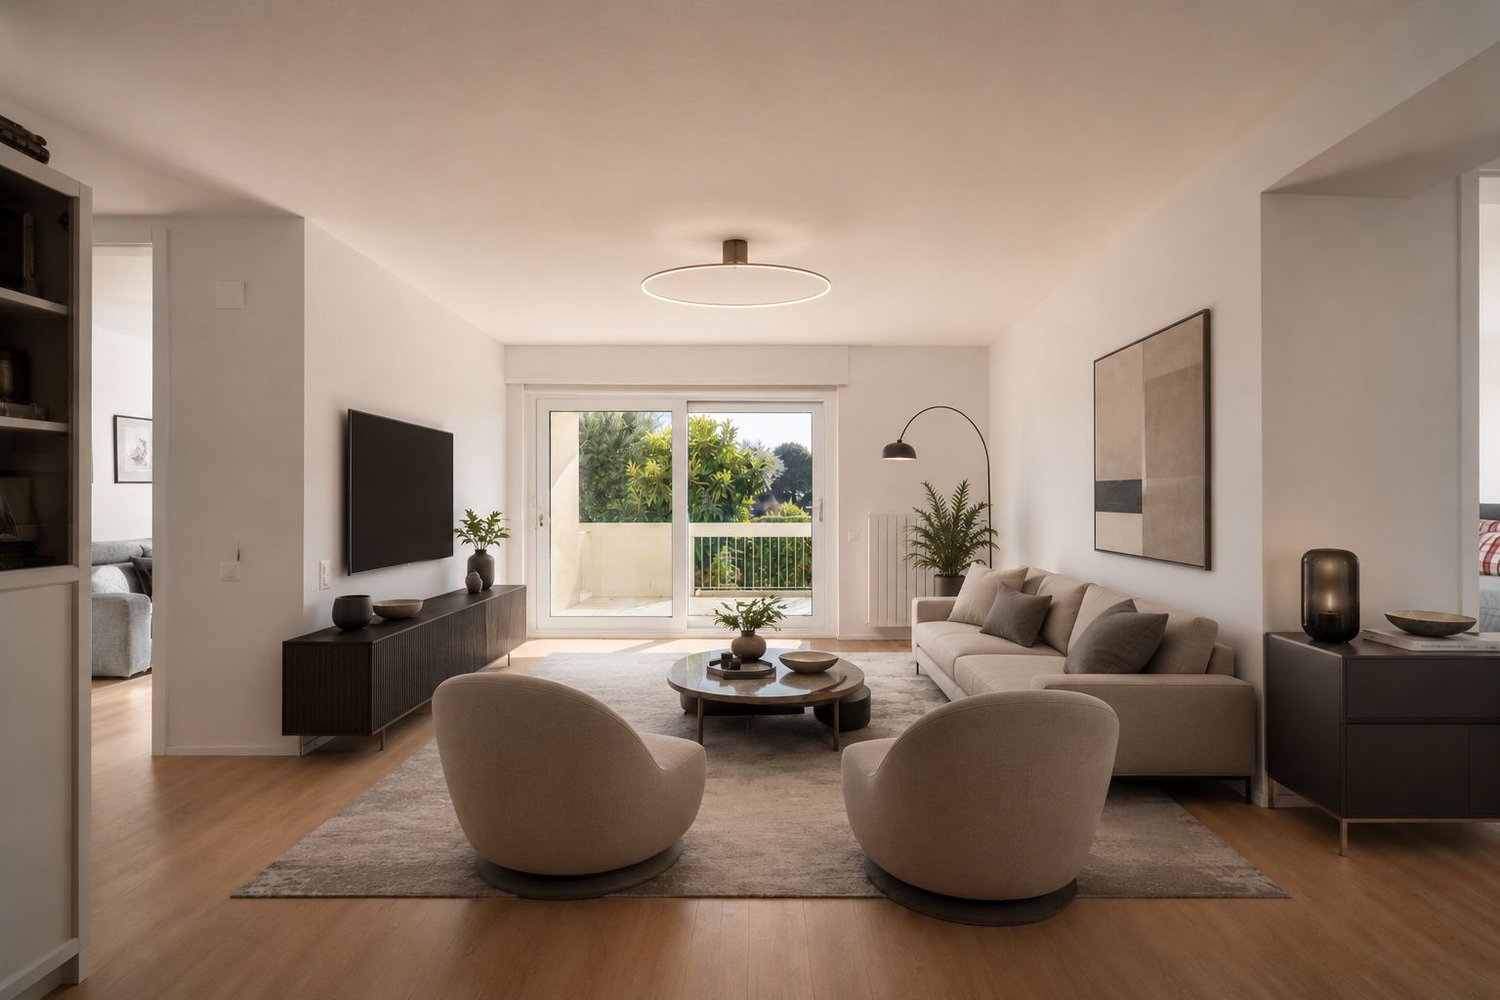
  • Spacious living room with large windows, hardwood floors, gray accent wall, built-in TV unit, comfortable sofa and armchair, and a balcony with a view
1 / 10
CHF 1,800,000.– Top
4.5 rooms200m² living space
6900 Lugano

Lake view duplex penthouse with terrace

We offer a luxurious duplex penthouse, completely renovated and custom-designed, in Via Molinazzo 21 in Lugano-Viganello.The entrance is located on the fifth floor, from where you access the large living and dining area with double exposure served by two balconies. On the floor, we also find the guest bathroom and a convenient service area..Going down one floor, the floor is structured with the master bedroom with en-suite bathroom with shower, two other large bedrooms, and the third bathroom of the house with bathtub/shower. On the fourth floor, there are also two balconies that offer a pleasant view of the lake to the south and a park to the north.The most exclusive area of the property is certainly the magnificent rooftop, which enjoys a 360° view of the lake and the center of Lugano. The large terrace is easily accessible from the internal staircase and is equipped to accommodate a whirlpool bathtub and a kitchen/barbecue area. This wonderful space is perfect for enjoying moments of total relaxation in complete privacy and surrounded by greenery and an open view of the entire city.Heating with underfloor heating. Air conditioning in all rooms.The connection for the washing machine/dryer is directly in the apartment, on both floors.Domotic system.The apartment is sold complete with custom-designed furniture by the interior designers of Studio A++ in Lugano.Completing the property is a cellar and 3 indoor parking spaces.Possibility of purchasing as a secondary residence/vacation homePrice 1'800'000.- CHF + 150'000.- CHF for 3 parking spaces + 50'000.- CHF for furniture

1 / 23
CHF 1,900,000.–
8.5 rooms
Via Gemmo 3, 6900 Lugano

Esclusivo ufficio trasformabile in appartamento

In posizione strategica, direttamente alle 5 Vie di Besso a Lugano, proponiamo in vendita al ultimo piano un esclusivo ufficio di circa 350 m² con possibilità di trasformazione in appartamento.La proprietà dispone di ascensore con accesso privato direttamente al piano, il cui utilizzo è controllato, impedendo l’accesso a persone non autorizzate. A completare il livello di protezione troviamo un sistema di sicurezza avanzato, videosorveglianza, allarme e cassette di sicurezza già installate, rendendo gli spazi particolarmente adatti ad attività che trattano beni o informazioni di valore.Gli ambienti sono ampi e rappresentativi e comprendono reception e zona accoglienza, quattro uffici, due salottini, sala riunioni, locale server, cucina con zona ristoro, archivio, guardaroba, ripostiglio, quattro bagni e tre terrazze.Grazie alle sue caratteristiche l’immobile si presta perfettamente come sede societaria, studio medico o professionale, fiduciaria, family office, oppure per attività nel settore gioielleria, diamanti, pietre preziose e beni di alto valore, dove sicurezza e discrezione rappresentano requisiti fondamentali.Una proprietà rara e versatile, che combina posizione strategica, ampia metratura, sicurezza e molteplici possibilità di utilizzo.Sono inoltre disponibili 5 posteggi interni al prezzo di CHF 50’000.– ciascuno e 1 posteggio esterno al prezzo di CHF 30’000.–.RIF. 3137______________________________________________________________________In a strategic location, directly at the 5 Vie di Besso in Lugano, we offer for sale an exclusive office of approximately 350 m², located on the top floor, with the possibility of conversion into a residential apartment.The property features a private-access elevator opening directly onto the floor, with controlled access preventing entry by unauthorized persons. Security is further enhanced by an advanced security system, video surveillance, alarm system, and already installed safety deposit boxes, making the premises particularly suitable for businesses handling valuable assets or confidential information.The spacious and prestigious interiors include a reception and welcoming area, four offices, two lounges, a meeting room, server room, kitchen with break area, archive, cloakroom, storage room, four bathrooms, and three terraces.Thanks to its characteristics, the property is ideally suited as a corporate headquarters, medical or professional practice, fiduciary office, or family office, as well as for businesses operating in the jewellery, diamond, precious stone, and high-value goods sectors, where security and discretion are essential.A rare and versatile property combining a prime location, generous floor space, high security standards, and multiple possibilities of use.Additionally, 5 indoor parking spaces are available at CHF 50,000 each, as well as 1 outdoor parking space at CHF 30,000.REF. 3137

Travel time
-
Marco Tresoldi

Marco Tresoldi

1 / 13
Marco Tresoldi

Marco Tresoldi

  • Parking space
  • Elevator
CHF 1,190,000.–
4.5 rooms160m² living space
Via Gemmo 3, 6900 Lugano

Elegant 4.5 rooms with terrace and laundry room in the house

In a recently built residence (2014), a 4.5-room apartment with 160 sqm of living space and a large, livable terrace is for sale.The apartment is located on the second floor (out of a total of six floors) in Lugano-Massagno in a convenient and well-served area. The apartment is finished with modern materials and high-quality features, and is divided as follows:-A spacious living room with dining room and fireplace, direct access to the terrace;-A modern, habitable kitchen with sliding door;-A large terrace;-A master bedroom with en-suite bathroom (bathtub and bidet) and exit to the terrace;-Second bedroom with windows and closets;-Third bedroom currently used as a walk-in closet; -Second bathroom with shower, sink and toilet;-A guest bathroom with sink and toilet;-A corridor with built-in wardrobe;-A room for private laundry and pantry directly in the house;-A private cellar on the lower floor with large dimensions;-Two parking spaces in the underground garage for 100,000.- CHF for both with storage room opposite the parking lot;The apartment also features:-Heating with heat pump and heat distribution through coils;-Temperature regulator in each room;-Anti-graffiti double glazing with electric shutters;-Window darkening by curtains with manual adjustment;-Fast internet via fiber optic;-Custom-made built-in wardrobes;Additional financial data:-The annual cost of condominium fees is around 5,500.- CHF - -Also available for sale as a secondary residence

  • Parking space
  • Elevator
Travel time
-
1 / 9
CHF 1,800,000.–
5.5 rooms
Via al Colle, 6900 Lugano

Spacious 5.5-room apartment in the city center

Spacious 5.5-room apartment in the city center of Lugano, just a few steps from all urban amenities.Located on the fourth floor, this 5.5-room property was realized by combining two 3.5-room apartments. The interior spaces are divided as follows: entrance hall with comfortable wall closet, bright living room with fireplace, dining room with open kitchen, two master bedrooms with bathroom and private terrace, one room, one study, two bathrooms one with Turkish bath and chromotherapy, a laundry/storage room. The living area opens onto two terraces.The finishes are of a good level: tile floors in the kitchen and parquet in the rest of the apartment, wooden windows with double glazing, fitted kitchen with induction hob, wall cabinets in the rooms and in the corridor, sun shades on the terraces.2 cellars are included in the price and 2 parking spaces in the garage (60,000 CHF each).The apartment is located in a 1970s building that has undergone modernization work on the elevator and intercoms. The heating system will also be replaced in the winter.The building has a small common garden and a condo laundry room.The position is very favorable for those who want to easily reach shops, schools, restaurants, gyms and other services. The public transport stop is also nearby.MEASURESApartment: 190 sqmTerraces: 23.87 sqmCommercial area: 201.94 sqmRef.: V-MM-LUG-COR-1

Travel time
-
1 / 13
  • Parking space
  • Balcony / Terrace
  • Garage
  • +3
Price on request
4.5 rooms120m² living space
Via Soldino 28, 6900 Lugano

An elegant 4.5-room flat with terraces, close to the centre and the railway station in Lugano

An elegant 4.5-room flat with terraces, close to the centre and the railway station in Lugano In a quiet, well-connected residential area of Lugano, we are offering for sale an elegant 4.5-room flat in a well-maintained block of flats that has recently been refurbished to modern energy standards, featuring a geothermal system and solar panels. The flat, with a floor area of approximately 130 m², stands out for its bright, well-proportioned and particularly comfortable rooms, as well as a contemporary design that enhances every space. The living area forms the heart of the home: a spacious living room with a dining area, featuring large windows that provide excellent natural light and direct access to the spacious covered terraces. These outdoor spaces, overlooking the quiet communal garden that runs along both sides of the property, offer an oasis of tranquillity and privacy, ideal for relaxing at any time of year. The separate, functional kitchen is fully equipped and seamlessly connected to the living area. The sleeping area comprises three generously sized bedrooms, including a spacious master bedroom. The flat is completed by two bathrooms and practical hallways and wardrobes, which contribute to a harmonious and efficient internal layout. The location is particularly convenient: the city centre and the railway station are within easy reach, making the property ideal both as a primary residence and as an investment. The property also includes a private cellar (C02) and a parking space (no. P10).

  • Parking space
  • Balcony / Terrace
  • Garage
  • +3
Travel time
-
1 / 15
CHF 1,670,000.–
6.5 rooms240m² living space
Via Besso 31, 6900 Lugano

Penthouse of 6.5 Rooms with Panoramic View of the City of Lugano

Welcome to this extraordinary penthouse of 6.5 rooms located in the heart of Lugano, in Via Besso 31. This prestigious apartment, completely renovated in 2025, offers an unparalleled living experience with its 265 m² of commercial living space and a breathtaking view of the city.Main features: • Spacious open-plan living room: With large windows and sliding glass doors leading to a panoramic balcony, offering a spectacular view of Lugano's urban landscape, exit to the winter garden. • Modern, spacious kitchen: Equipped with all accessories, access to the balcony, high-end appliances, including a dishwasher, air conditioning. • 6.5 rooms and 3 bathrooms: Master bedroom with en-suite bathroom featuring a Corian bathtub and air conditioning. Additional 3 bedrooms plus a room/studio, guest bathroom, large service bathroom. All bedrooms have access to the balconies. Wardrobes in the corridor, private laundry room in the house. • Panoramic balcony: Perfect for enjoying the fresh air and the view of the city. • Fireplace: To create a cozy atmosphere on cooler evenings in the winter garden. • Garage and cellar: An essential convenience for car owners, parking spaces from CHF 60'000.- each. Cellar included in the price. • Elevator: For easy access to the 5th floor. • Work to be carried out by the sellers, included in the price: Renovation and repainting of the garage. Comfort and amenities: • Wheelchair accessible • Child-friendly • Cable TV • Fiber optic • High ceilings of 2.7 meters Privileged location: • Lugano train station just 5 minutes' walk away • Supermarkets nearby, easily accessible on foot in 3 minutes. • Besso pharmacy 4 minutes' walk away • Elementary schools 5 minutes' walk away • "Cinque Vie" bus stop 4 minutes' walk away • Highway exit just a few minutes away. This penthouse enjoys good sunlight, particularly in summer and also in winter. The area is quiet, with little railway and road noise, especially at night, guaranteeing a serene environment for relaxation and rest.Built in 1975 and completely renovated in 2025, this penthouse combines the charm of classic architecture with modern amenities. It is the perfect choice for those looking for a spacious apartment in one of the most sought-after locations in Italian Switzerland. Available for immediate purchase, do not miss the opportunity to make this extraordinary penthouse in Lugano your new home.Recently, the elevator has been replaced and the exterior of the façade has been renovated, including new slats.

Travel time
-
1 / 9
  • Parking space
  • Balcony / Terrace
  • Garage
  • +3
Price on request
Via Soldino 28, 6900 Lugano

An elegant 4.5-room flat with terraces, close to the centre and the station in Lugano

An elegant 4.5-room flat with terraces, close to the centre and the station in Lugano In a quiet, well-connected residential area of Lugano, we are offering for sale an elegant 4.5-room flat set within a well-maintained block of flats that has recently been refurbished to modern energy efficiency standards, featuring a geothermal system and solar panels. The flat, with a floor area of approximately 130 m², stands out for its bright, well-proportioned and particularly comfortable rooms, as well as a contemporary design that enhances every space. The living area forms the heart of the home: a spacious living room with a dining area, featuring large windows that provide excellent natural light and direct access to the spacious covered terraces. These outdoor spaces, overlooking the quiet communal garden that runs along both sides of the property, offer an oasis of tranquillity and privacy, ideal for relaxing at any time of year. The separate, functional kitchen is fully equipped and seamlessly connected to the living area. The sleeping area comprises three generously sized bedrooms, including a spacious master bedroom. The flat is completed by two bathrooms and practical hallways and wardrobes, which contribute to a harmonious and efficient internal layout. The location is particularly convenient: the city centre and the railway station are within easy reach, making the property ideal both as a primary residence and as an investment. The property also includes a private cellar (C02) and a parking space (no. P10).

  • Parking space
  • Balcony / Terrace
  • Garage
  • +3
Travel time
-
1 / 13
CHF 354,000.–
1.5 rooms51m² living space
Strada du Nuranch 10, 6900 Lugano

New construction - apartments of various sizes

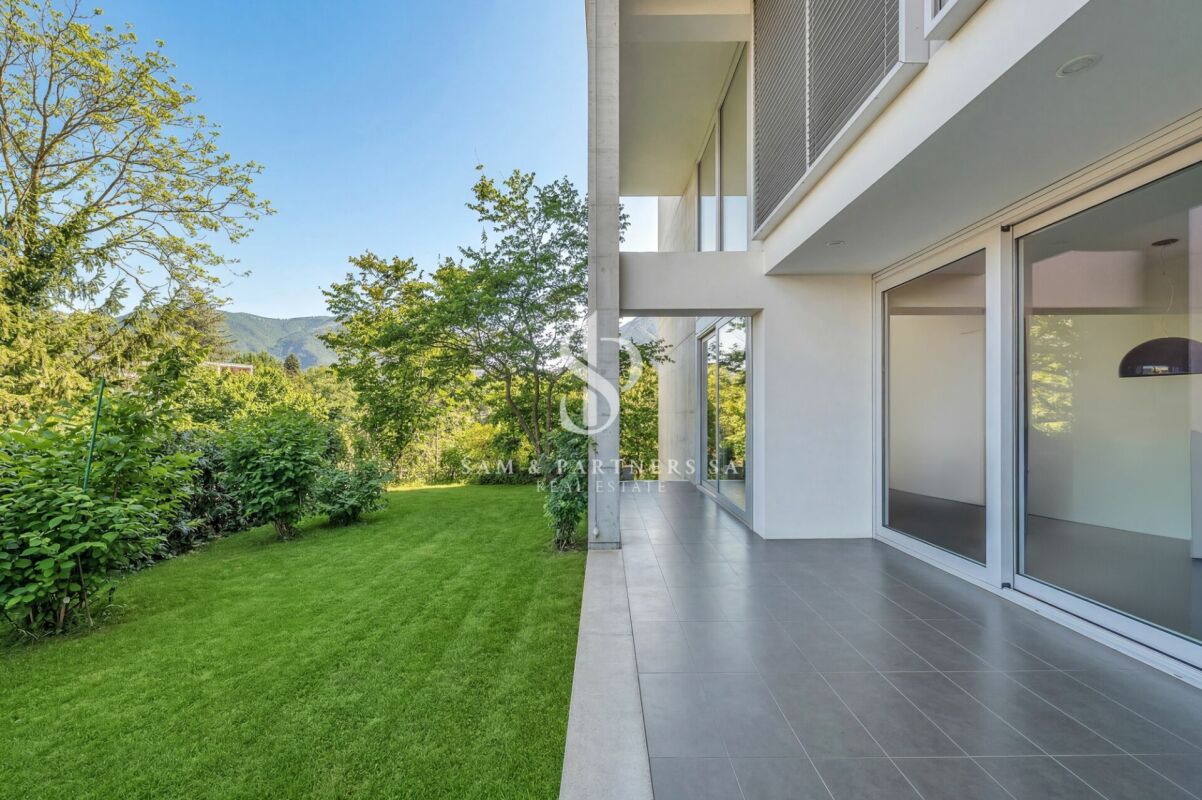
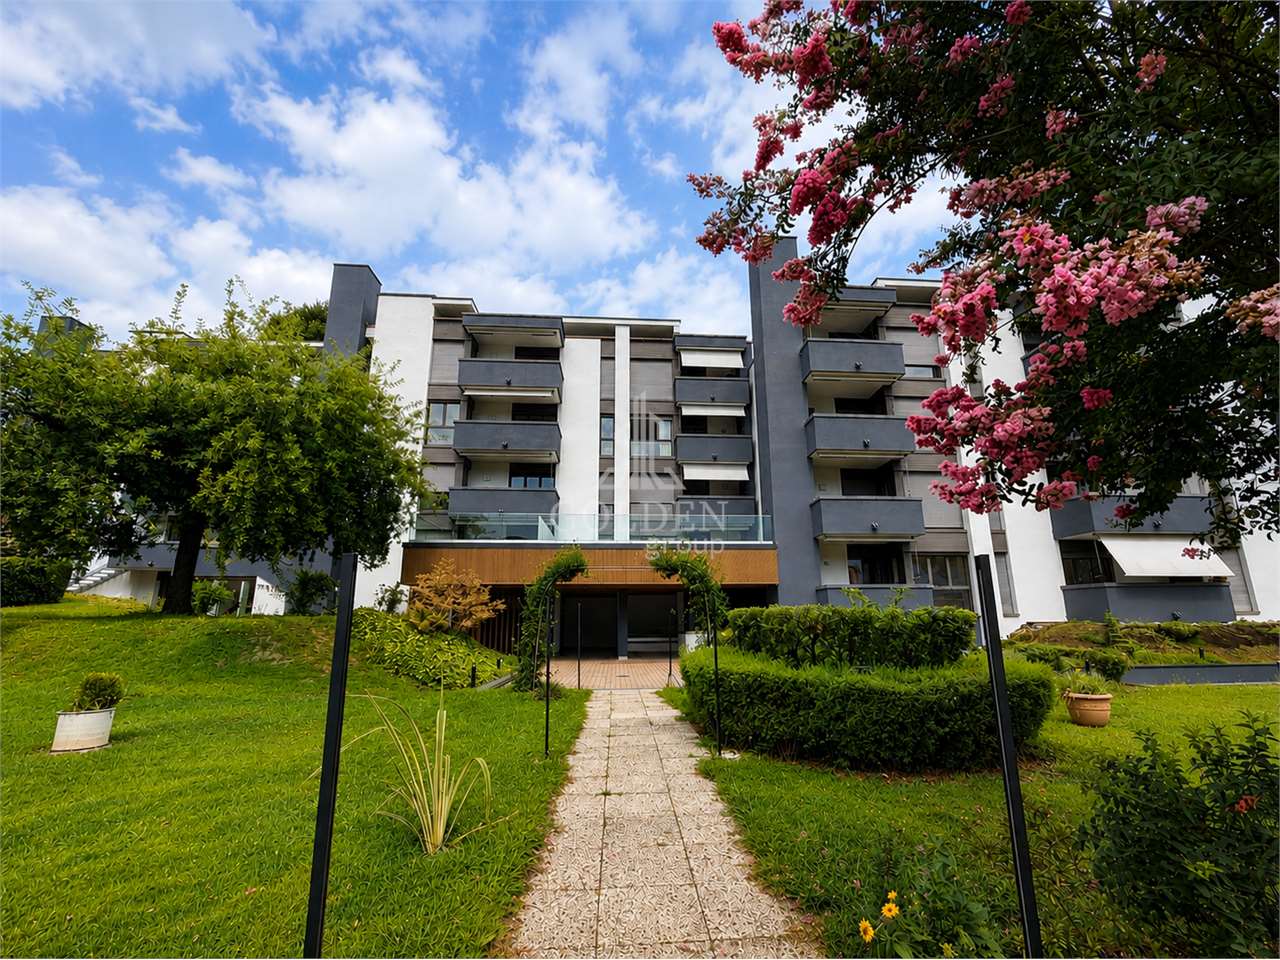
A new residential project will arise in Pambio Noranco, designed for those seeking a balance between nature, comfort, and quick connections to the city.The complex consists of 24 apartments distributed in two modern buildings: Building A with 10 apartments Building B with 14 apartmentsBoth buildings are developed on two above-ground levels, with an underground garage.Various housing types are available, from 1.5 to 4.5 rooms.During the construction phase, it is also possible to combine multiple units and create apartments up to 5.5 rooms or more, offering great flexibility in design.The apartments on the ground floor and first floor have a private garden, ideal for those who love living in outdoor spaces as well.Light, space, and comfortThe apartments are designed with great attention to natural light and functionality of the spaces.Large sliding windows connect the living and bedroom areas to covered terraces and generous outdoor spaces, true extensions of the home.Each apartment has:- underfloor heating;- preparation for cooling through fan coil;- spacious private cellarThe project also includes a communal garden with green area, designed for relaxation and conviviality.Strategic location 2 minutes from the Lugano South motorway exit 5 minutes from the center of Lugano 20 minutes from Bellinzona 25 minutes from Como 45 minutes from MilanAdditional information Parking space in the garage: CHF 50,000 Possibility of purchasing as a secondary residence Direct saleVarious sizes and floor plans are available to meet every need.For more information:Studio Wullschleger LuganoTatjana Jurisic+41 76 464 49 60t.jurisic@studiowull.ch

Travel time
-
Enea Tamburini

Enea Tamburini

1 / 13
Enea Tamburini

Enea Tamburini

  • Garage
CHF 1,595,000.–
5.5 rooms200m² living space
Via Novale, 6900 Lugano

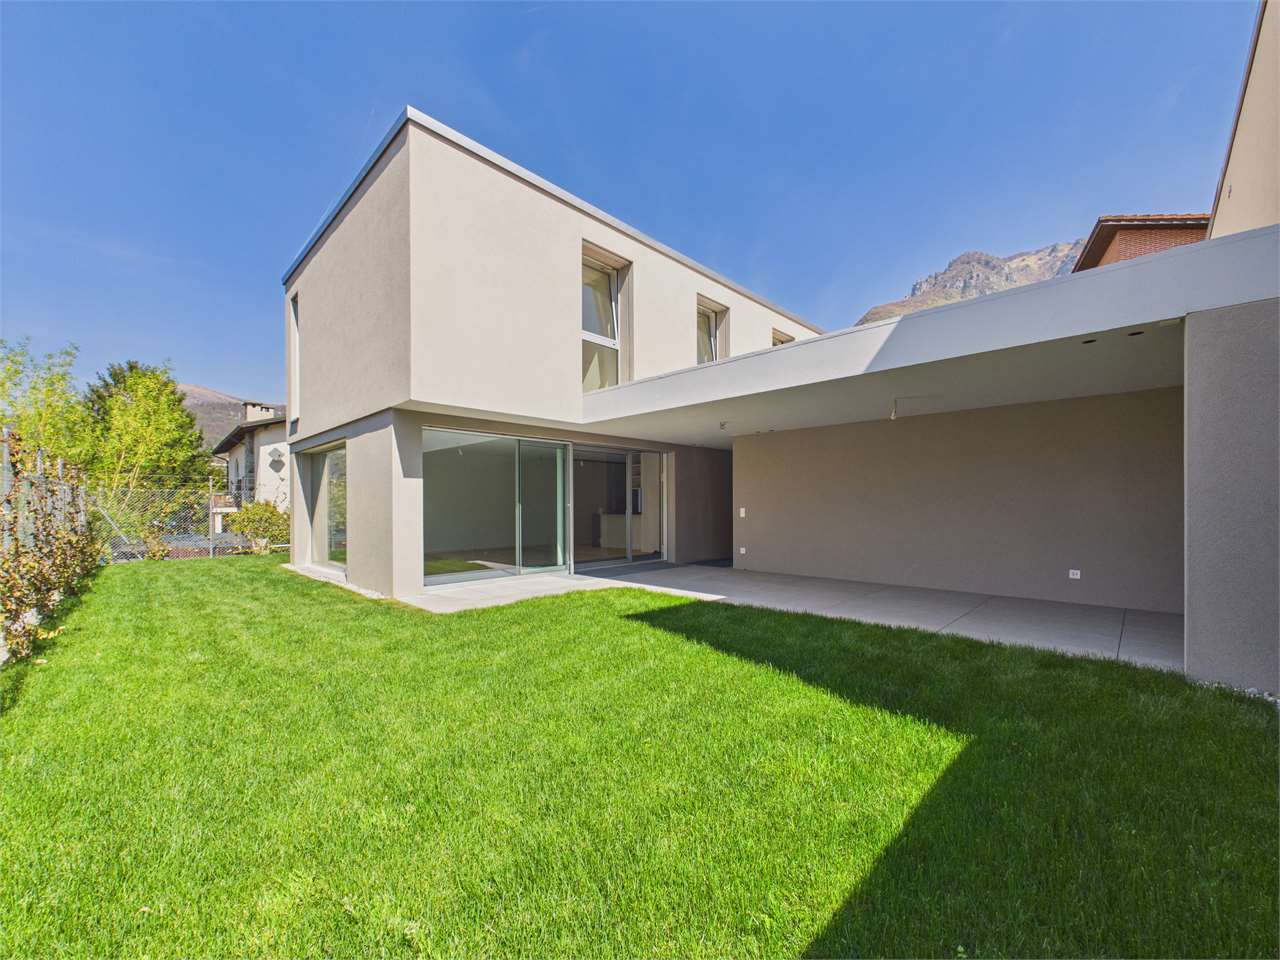
Modern town with new construction in Cadro

In the Cadro locality, a district of the city of Lugano, in a quiet area and near various services such as nursery and primary schools, bus stop, pharmacy, and restaurants, we propose for sale two wonderful 5.5-room villas in a residential complex consisting of only 3 residential units. The villas of approximately 200 commercial square meters develop on three levels and are composed as follows: Ground floor: On the ground floor, there are two comfortable garage parking spaces from which it is possible to access the interior of the house directly. Upon entering the house, we find a bright living area with open kitchen, a service bathroom, and access to the outdoor area consisting of a covered terrace of about 26 square meters and a private garden of about 100 square meters. First floor: On the upper floor, we access the sleeping area where we find three bedrooms, one of which is a master bedroom with an en-suite bathroom, two additional bedrooms served by a bathroom with a shower box. Lower floor: On the lower floor, there is the technical room with laundry, a large wall cupboard, and two large hobby/office rooms, ideal for those who need additional environments to dedicate to work or leisure. The villas, currently under construction and partially customizable in internal finishes, thanks to the high construction standard and attention dedicated to environmental sustainability, guarantee maximum living comfort and high energy efficiency.

  • Garage

Suggested properties for you based on search results