"Duplex with garden"
Location
Via Sorengo, 6900 LuganoTravel time
- 7 min.Station: Lugano
Surrounding information
Pharmacy
4 min.Farmacia Contrada dei Patrizi MoncuccoSchool
12 min.Via Rino TamiSupermarket
8 min.AsiaPublic Transport
4 min.Moncucco Clinica
Times refer to the route on foot.
Costs
- Purchase price:
- On request
Main information
- Available from:
- By agreement
- Type:
- Apartment
- No. of rooms:
- 5
- Number of bathrooms:
- 4
- Floor:
- GF
- Number of floors:
- 2
- Surface living:
- 188 m2
- Room height:
- 250 m
- Year built:
- 2009
Features and furnishings
Pets allowed
Cable TV
Mountain view
Quiet neighborhood
Child-friendly
Parking space
Garage
E-charging station
Corner house
Documents (1)
Description
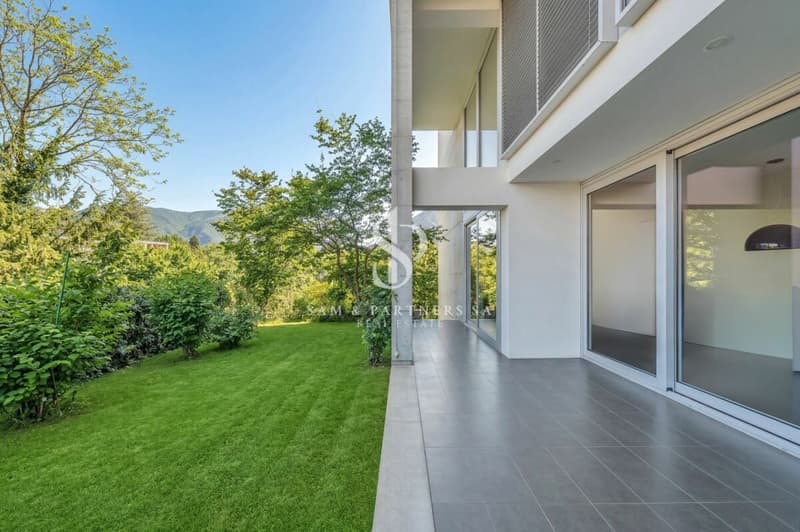
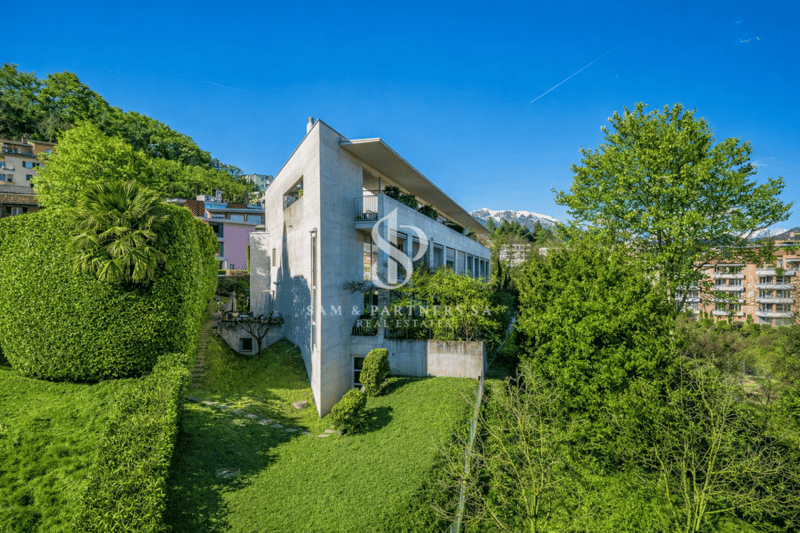
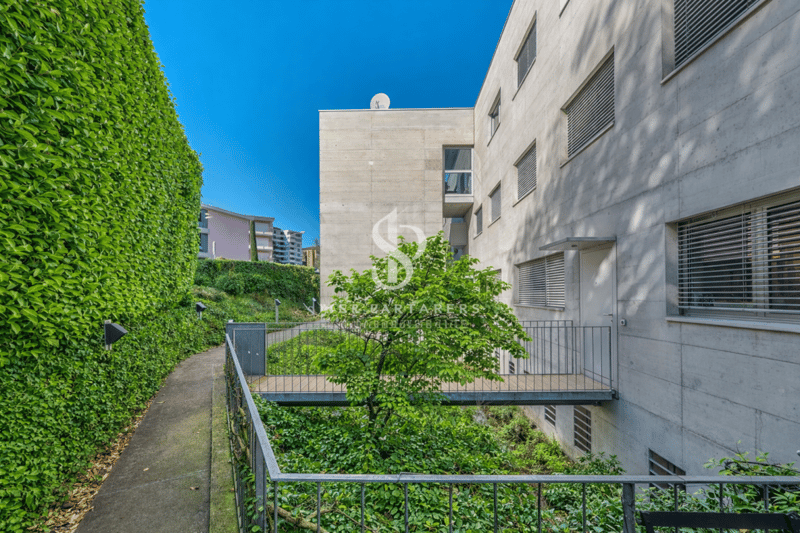
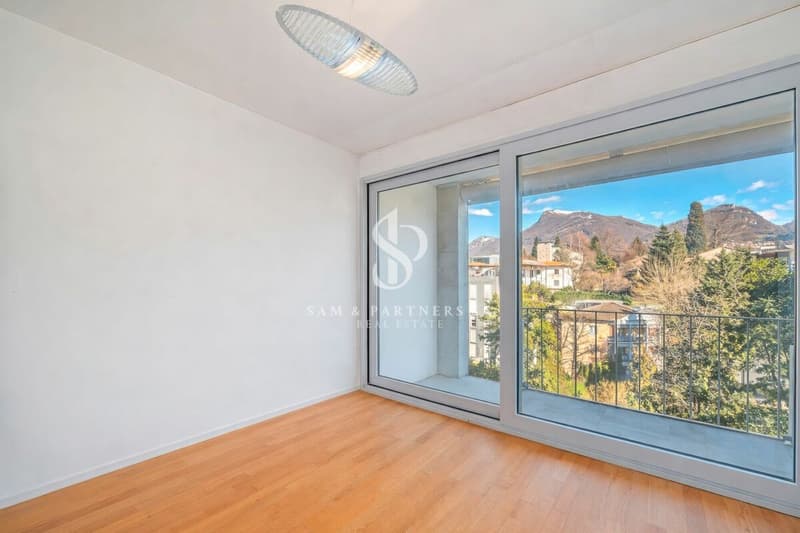
A few steps from the center of Lugano, in a quiet and sunny residential area with east exposure, we offer a modern 5-room apartment with a view of the Montarina hill. Located in an elegant 2009 building with only 9 units, at the end of a dead-end street, it enjoys a reserved and green position. The station and city center are within walking distance.
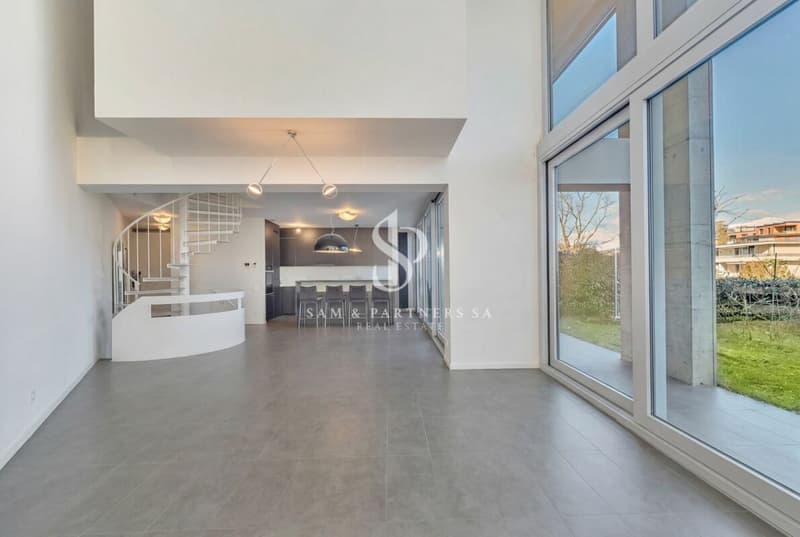
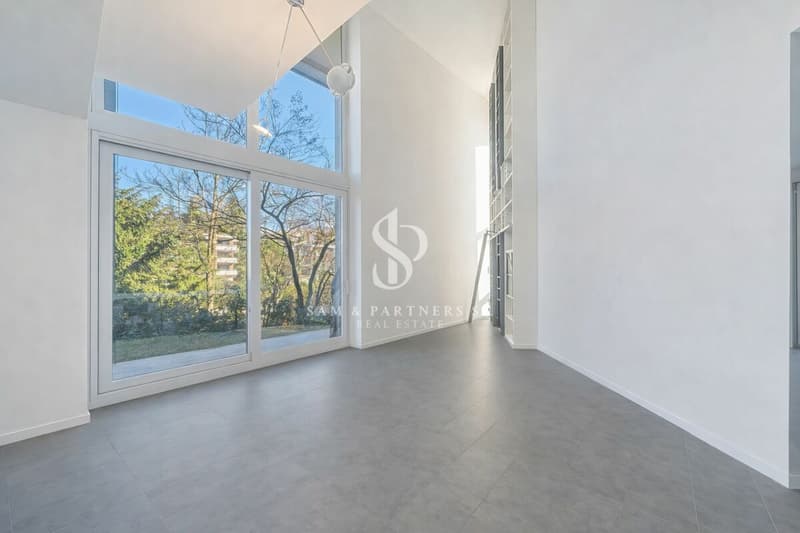
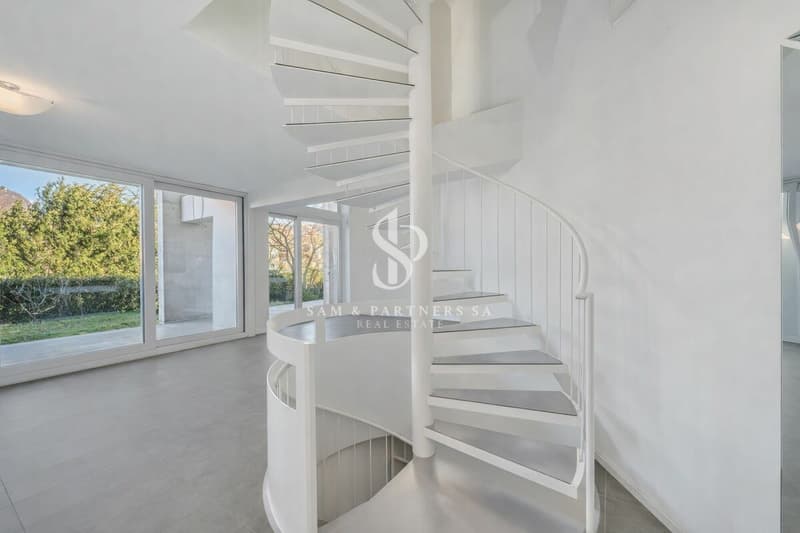
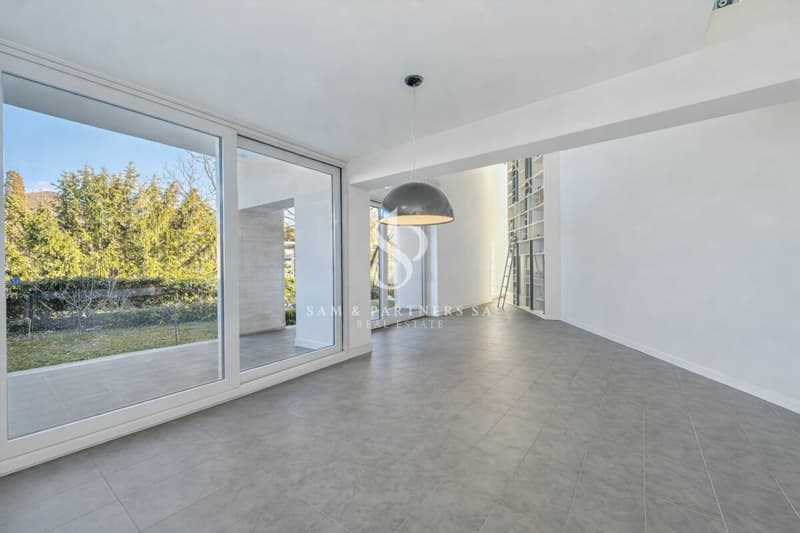
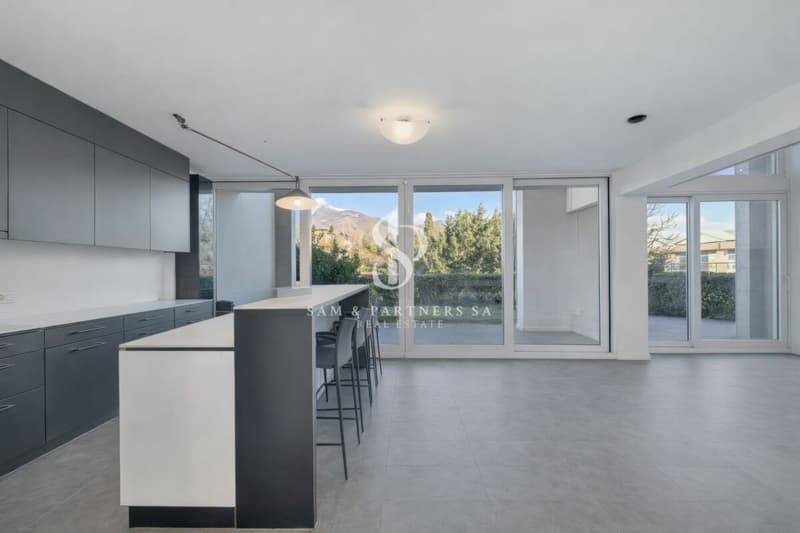
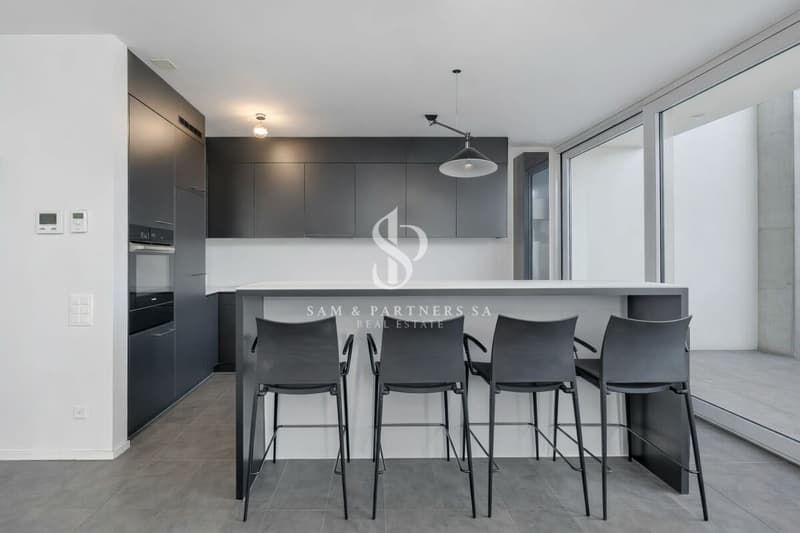
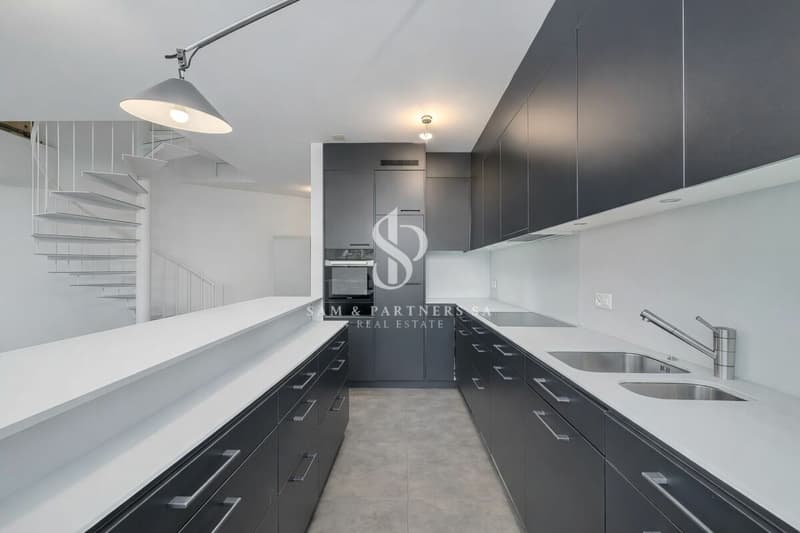
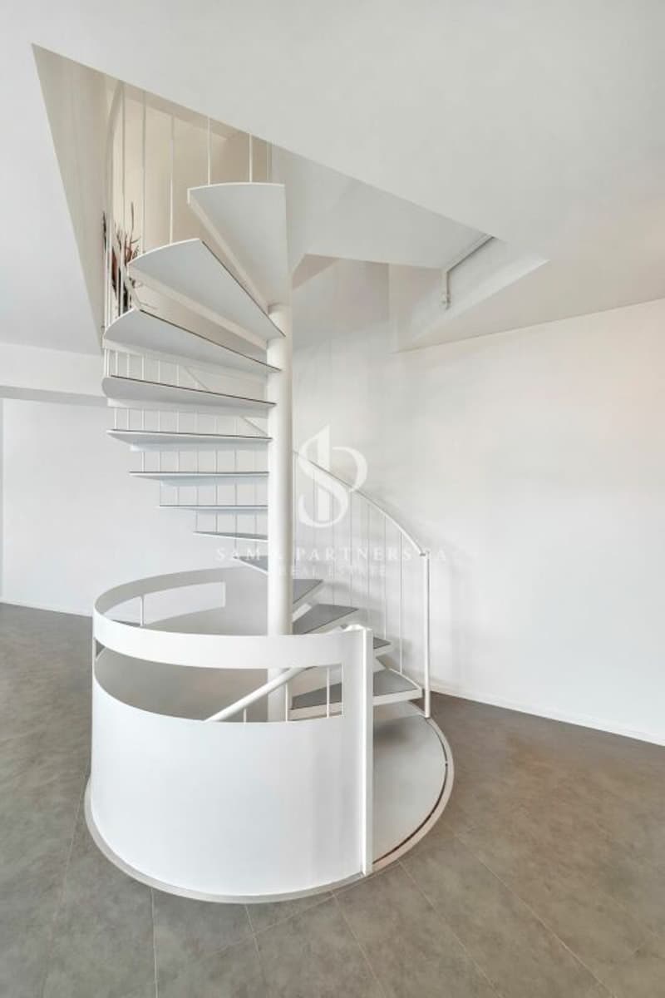
The 188 sqm apartment develops on three levels connected by a spacious spiral staircase. On the entrance floor: entrance, guest bathroom with shower, modern open kitchen to the dining area and bright living room with double height and access to the 88 sqm private garden and 28 sqm terrace.
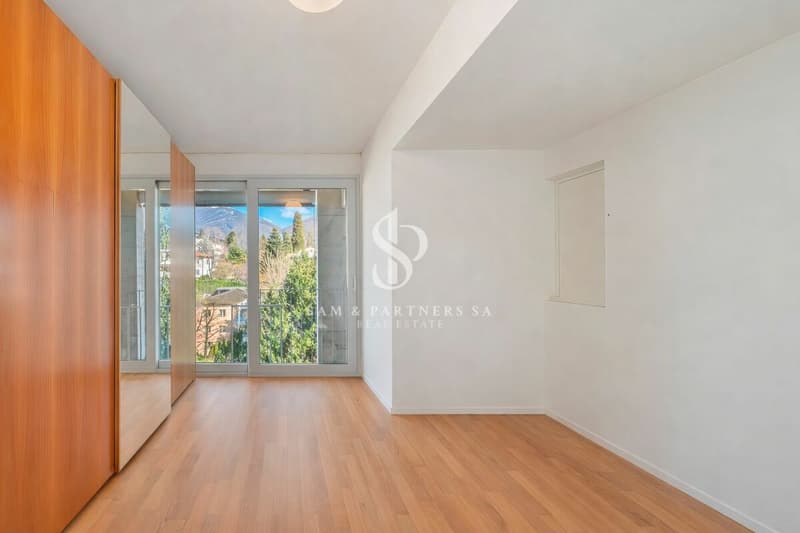
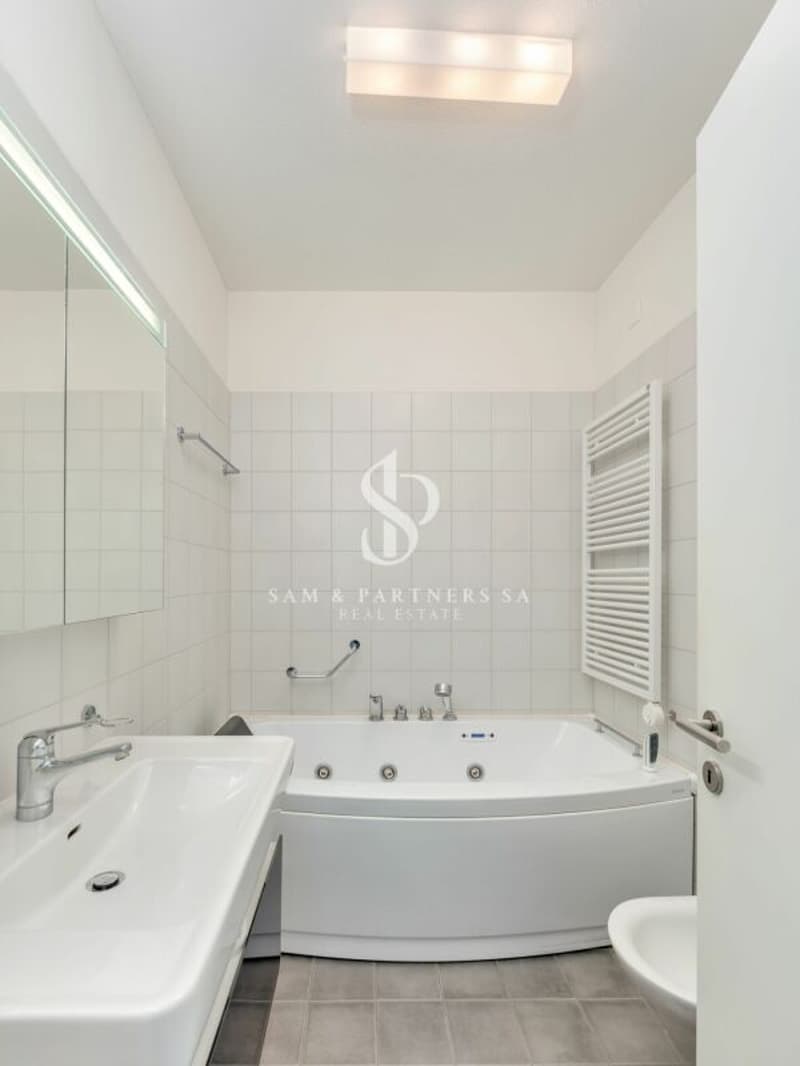
On the first floor: master bedroom with large windows, bathroom with bathtub, two further bedrooms and second bathroom.
On the basement floor, with direct access from the garage: technical room with autonomous gas heating, service room and further bathroom.
The property is completed by two adjacent parking spaces with the possibility of closing in a garage and one outdoor parking space.

Unlock the full experience
Sync your favourites, manage search alerts, and access all your important services seamlessly across devices. Create your free account for a personalized home search!


Contact
- Listing ID
- 4002977626
- Object ref.
- a0bce602-173d-11f1-89d7-069ae14c7a06