
"Modern newly built town in Cadro"
Purchase price
CHF 1,595,000.–
Notify on price drop
Rooms
5.5
Living space
200 m2
Location
Via Novale, 6900 LuganoCosts
- Purchase price:
- CHF 1,595,000.–
- Notify on price drop
Main information
- Available from:
- By agreement
- Type:
- Furnished dwelling
- No. of rooms:
- 5.5
- Number of floors:
- 3
- Surface living:
- 200 m2
- Land area:
- 100 m2
- Year built:
- 2026
Features and furnishings
Garage
Documents (0)
Description
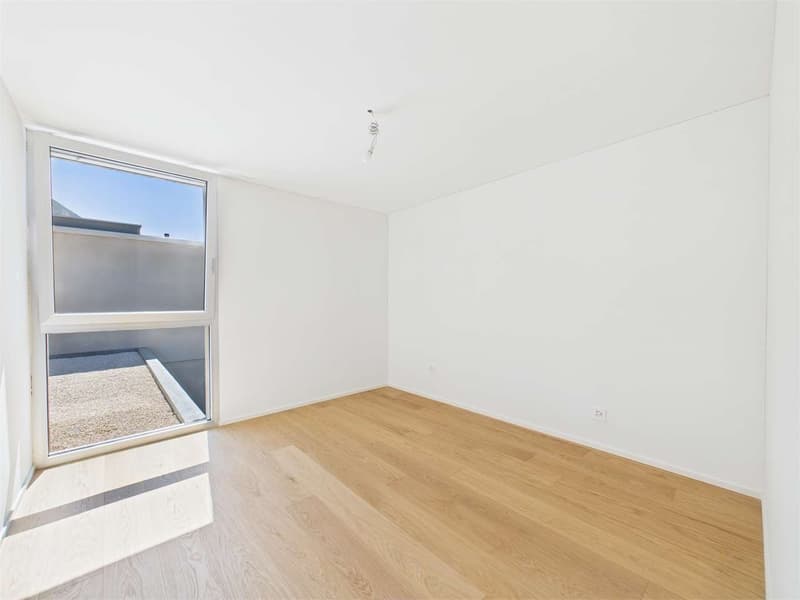
In the town of Cadro, a district of Lugano, in a quiet area and near various services such as nursery and primary schools, bus stop, pharmacy, and restaurants, we propose the sale of two wonderful 5.5-room villas in a residential complex composed of only 3 residential units.
The villas of approximately 200 square meters of commercial area develop on three levels and are composed as follows:
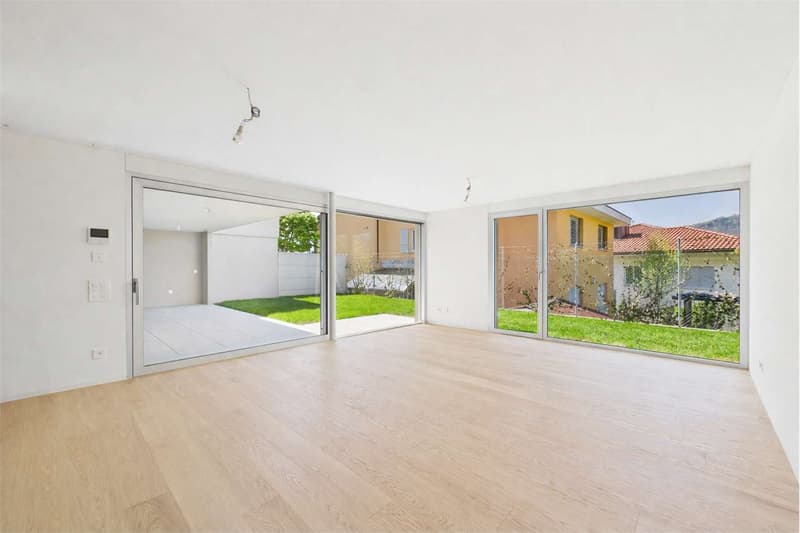
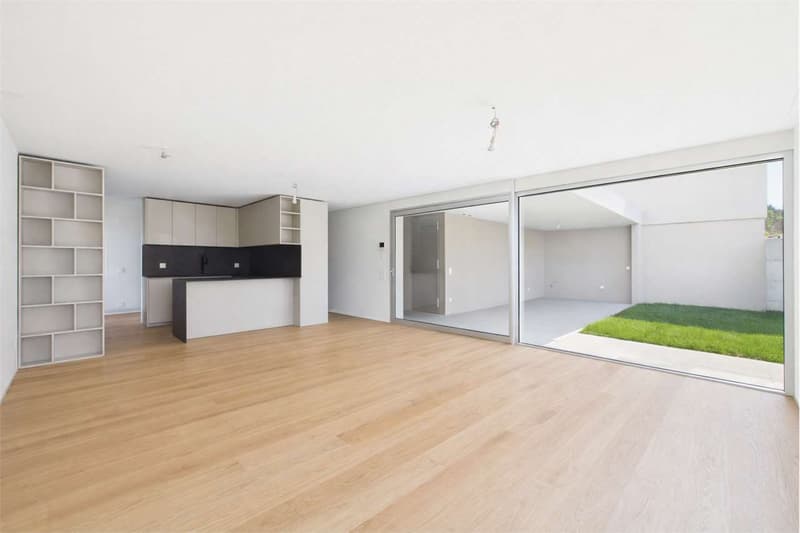
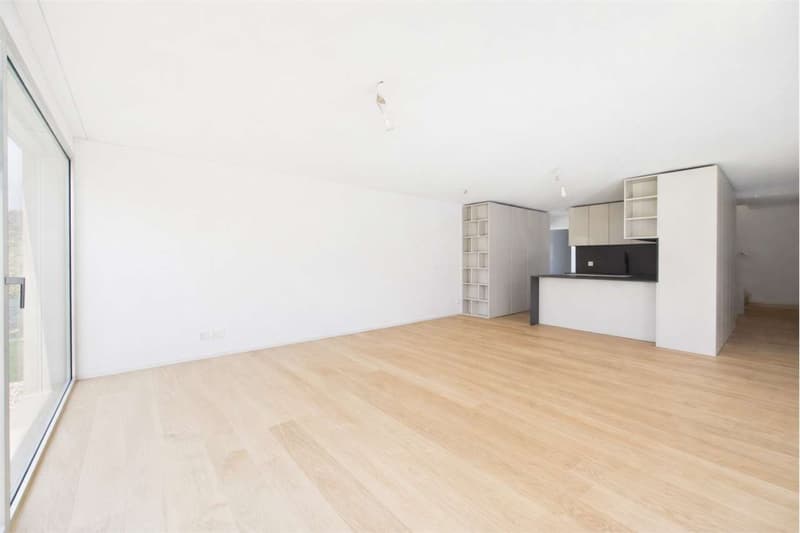
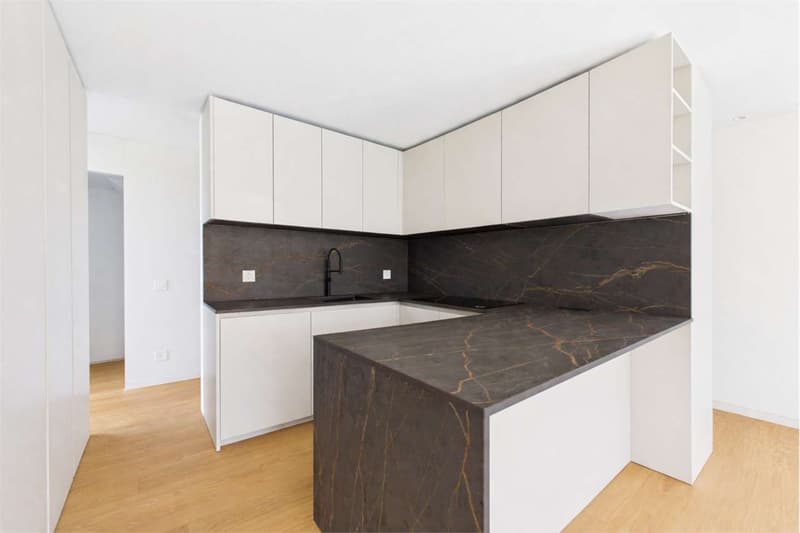
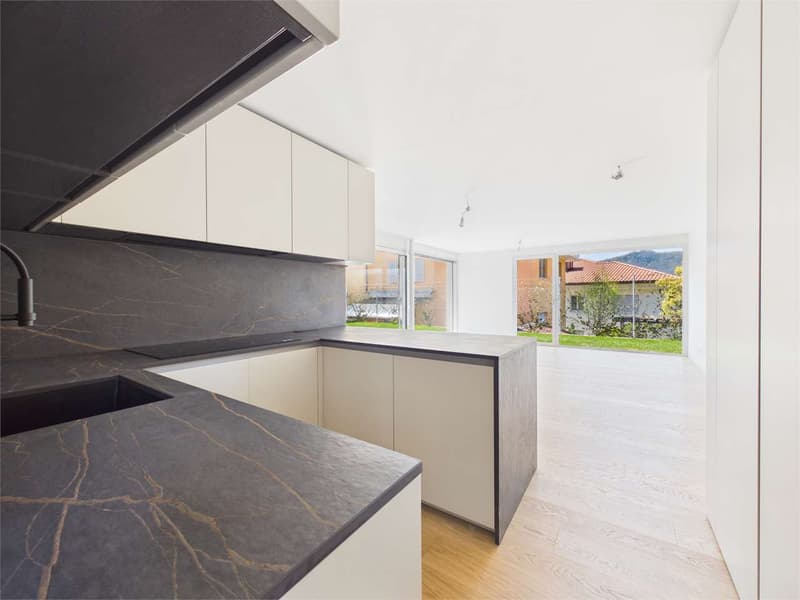
Ground floor: On the ground floor, there are two comfortable garage parking spaces from which you can directly access the inside of the house. Entering the house, we find a bright living area with open kitchen, a guest bathroom, and access to the outdoor area consisting of a covered terrace of about 26 square meters and a private garden of about 100 square meters.
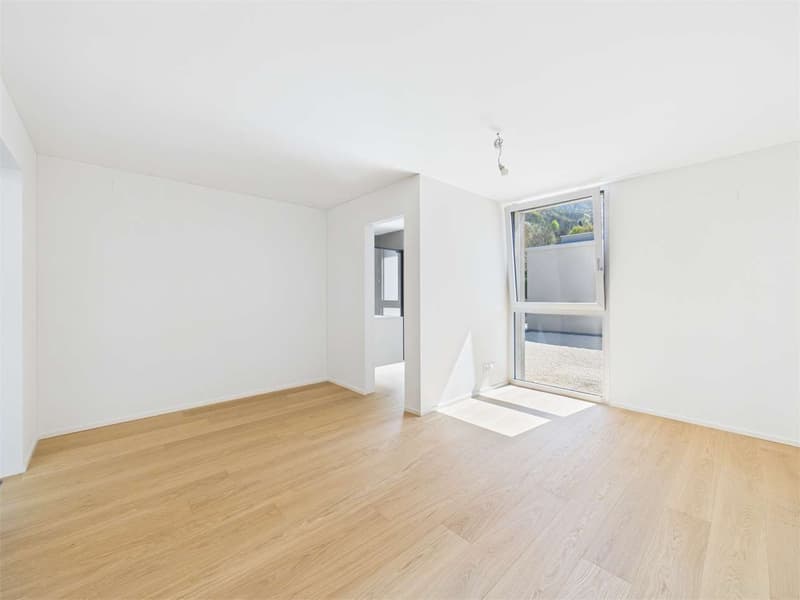
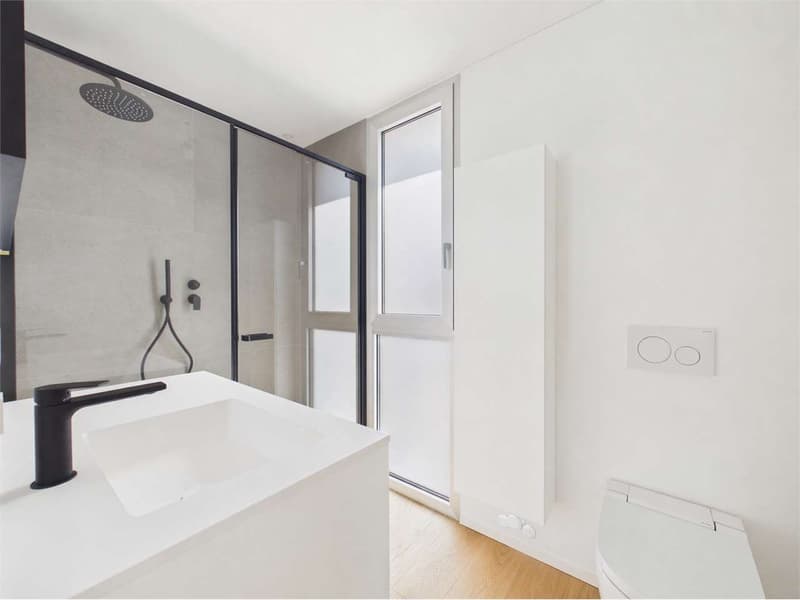
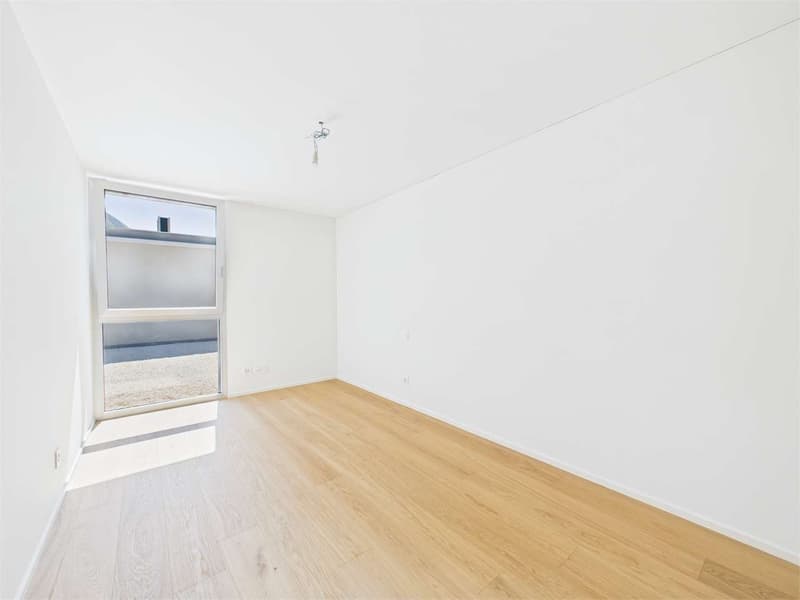
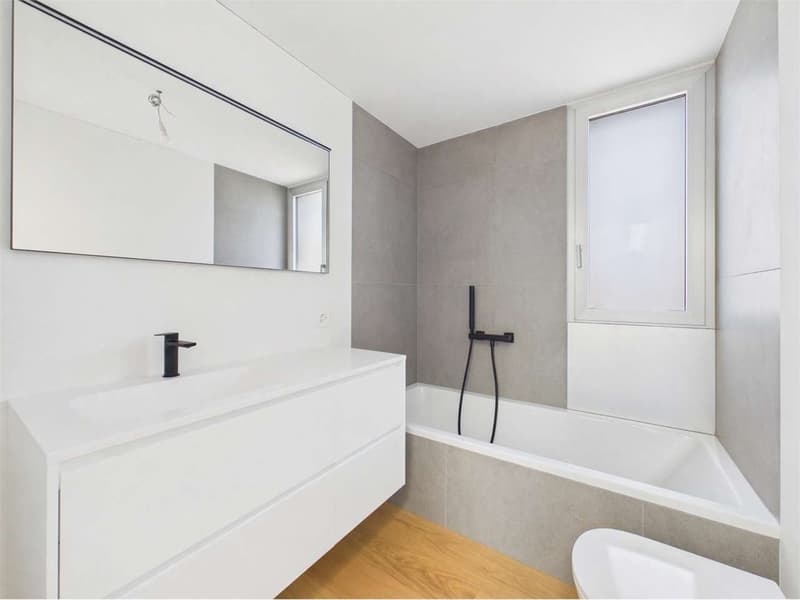
First floor: On the upper floor, we access the sleeping area where we find three bedrooms, one of which is a master bedroom with en-suite bathroom, and two other bedrooms served by a bathroom with a shower box.
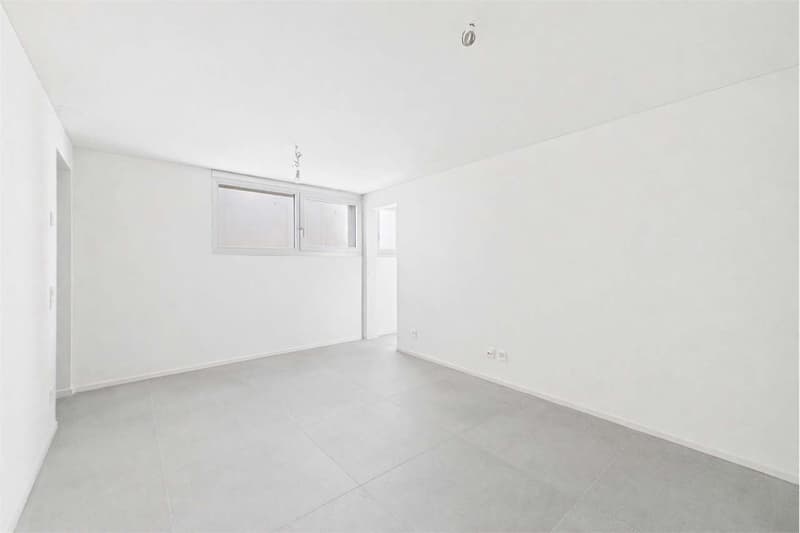
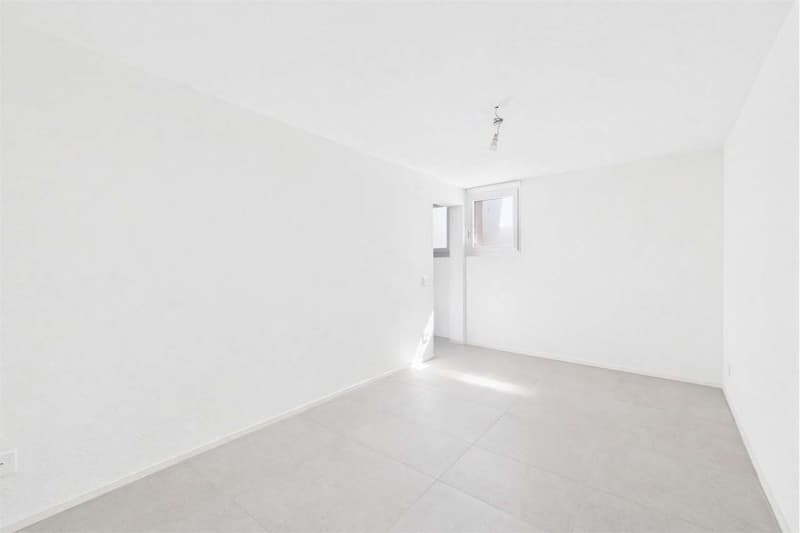
Lower floor: On the lower floor, there is the technical room with laundry, a large wall cupboard, and two large hobby/office rooms, ideal for those who need additional environments to dedicate to work or free time.
The villas, currently under construction and partially customizable in internal finishes, thanks to the high construction standard and attention to environmental sustainability, guarantee maximum living comfort and high energy efficiency.
The villas of approximately 200 square meters of commercial area develop on three levels and are composed as follows:
Ground floor: On the ground floor, there are two comfortable garage parking spaces from which you can directly access the inside of the house. Entering the house, we find a bright living area with open kitchen, a guest bathroom, and access to the outdoor area consisting of a covered terrace of about 26 square meters and a private garden of about 100 square meters.
First floor: On the upper floor, we access the sleeping area where we find three bedrooms, one of which is a master bedroom with en-suite bathroom, and two other bedrooms served by a bathroom with a shower box.
Lower floor: On the lower floor, there is the technical room with laundry, a large wall cupboard, and two large hobby/office rooms, ideal for those who need additional environments to dedicate to work or free time.
The villas, currently under construction and partially customizable in internal finishes, thanks to the high construction standard and attention to environmental sustainability, guarantee maximum living comfort and high energy efficiency.
Mortgage Calculator
From dream house to home ownership: the mortgage calculator can help you estimate the affordability of this property.

Free
Unlock the full experience
Sync your favourites, manage search alerts, and access all your important services seamlessly across devices. Create your free account for a personalized home search!


Enea TamburiniAcquisition & Sales
- Listing ID
- 4003005598
- Object ref.
- ET046