5 results - Apartment to buy in Vallon - Béthusy (Lausanne)
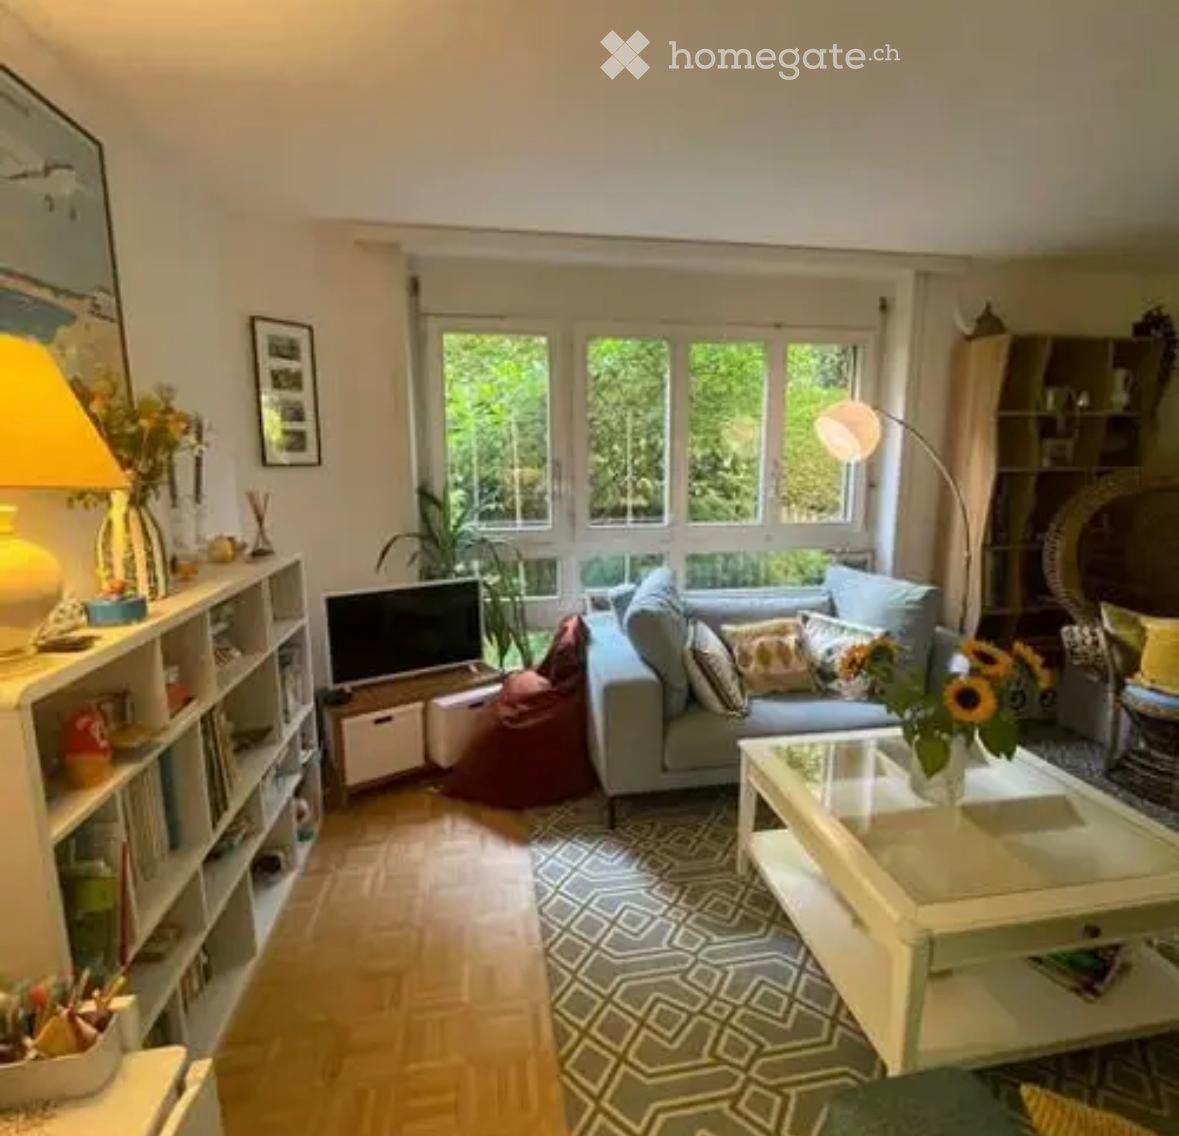
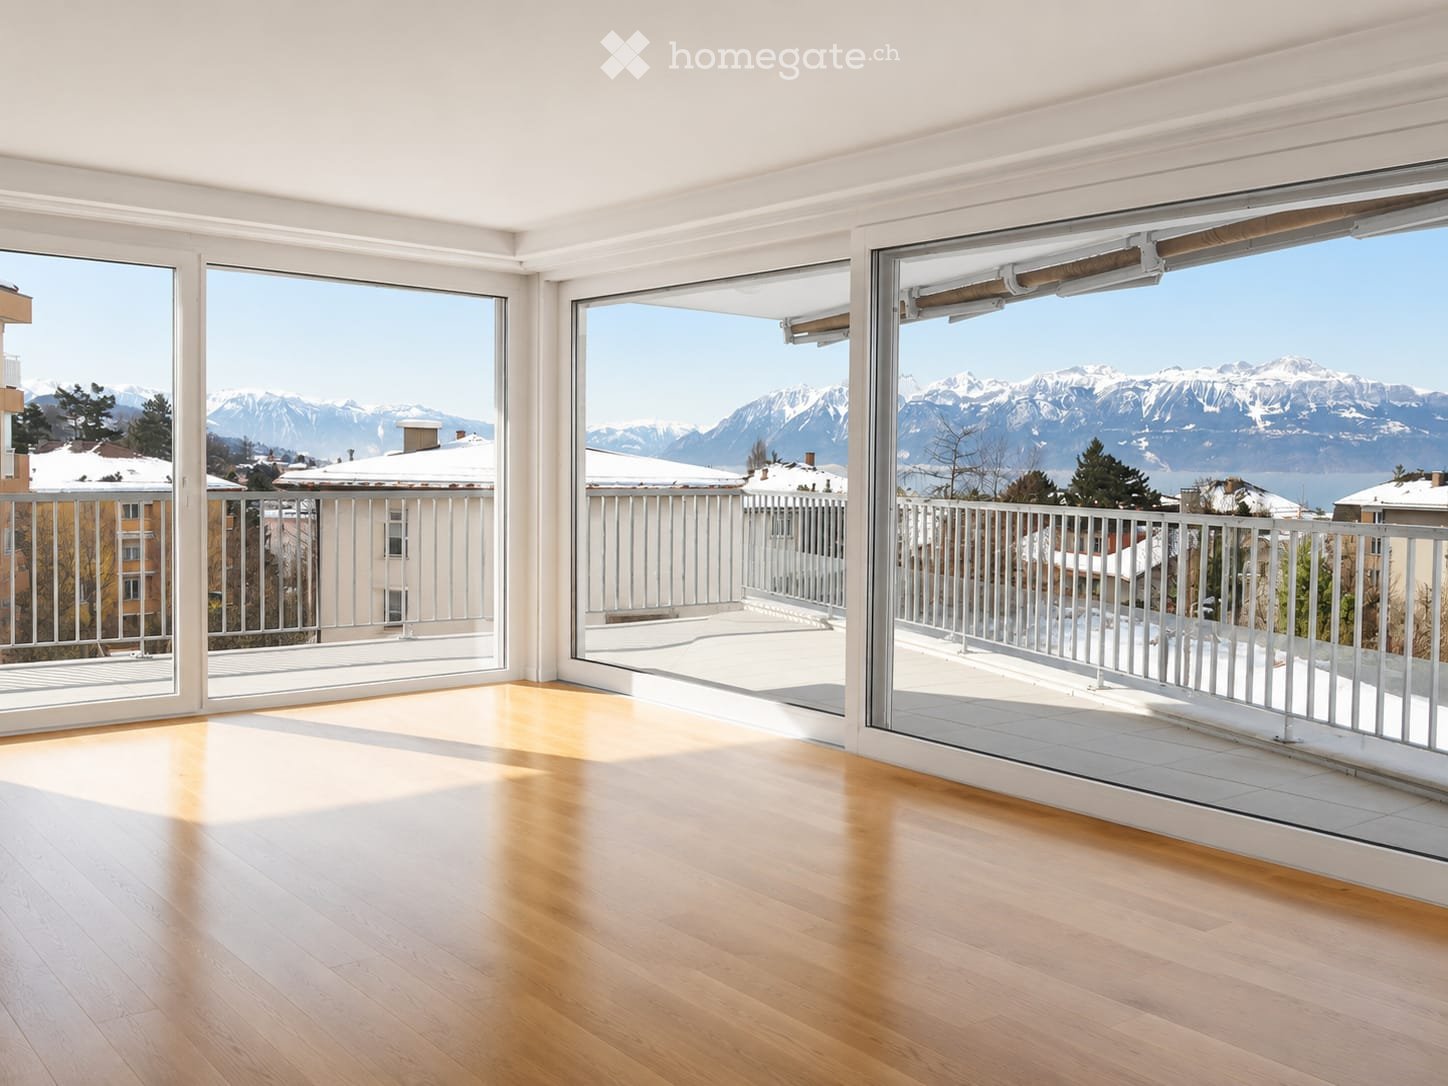
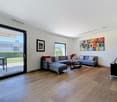
  • Bright, empty room with wooden flooring and large glass doors leading to a balcony with a scenic mountain view.
  • Empty room with wooden flooring, large windows, and sliding glass doors leading to a balcony.
  • Empty room with light wooden flooring, white walls, and large windows. The adjacent kitchen area is visible in the background with cabinets and a countertop.
  • Modern kitchen with dark wood cabinets, white countertops, stainless steel sink, and built-in oven. Features an island with white countertop and grey base.
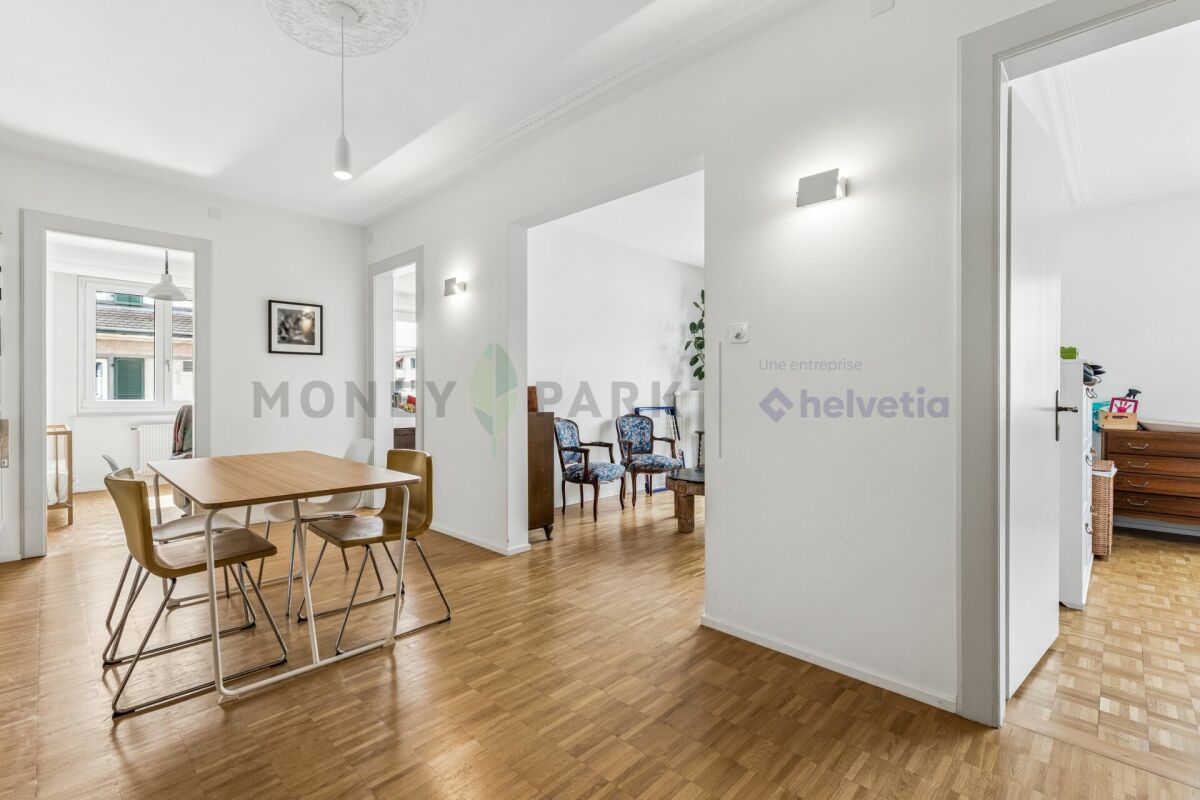
  • A clean, well-lit hallway with white walls, wooden flooring, and several doors leading to other rooms.
  • Empty room with light-colored walls and wooden flooring, featuring two large windows with white frames and blinds.
  • Empty room with light wooden flooring and white walls, featuring a large window with a view of greenery and a balcony railing visible outside.
  • Empty room with light wooden flooring, white walls, and large windows offering a view of greenery and neighboring buildings.
  • Modern bathroom with a bathtub, faucet, sink, and cabinet. Light beige tiles and a large window provide natural light.
  • Modern bathroom with beige tiles, a white sink with a chrome faucet, a mirrored cabinet, a glass-enclosed shower, and a towel on a rack.
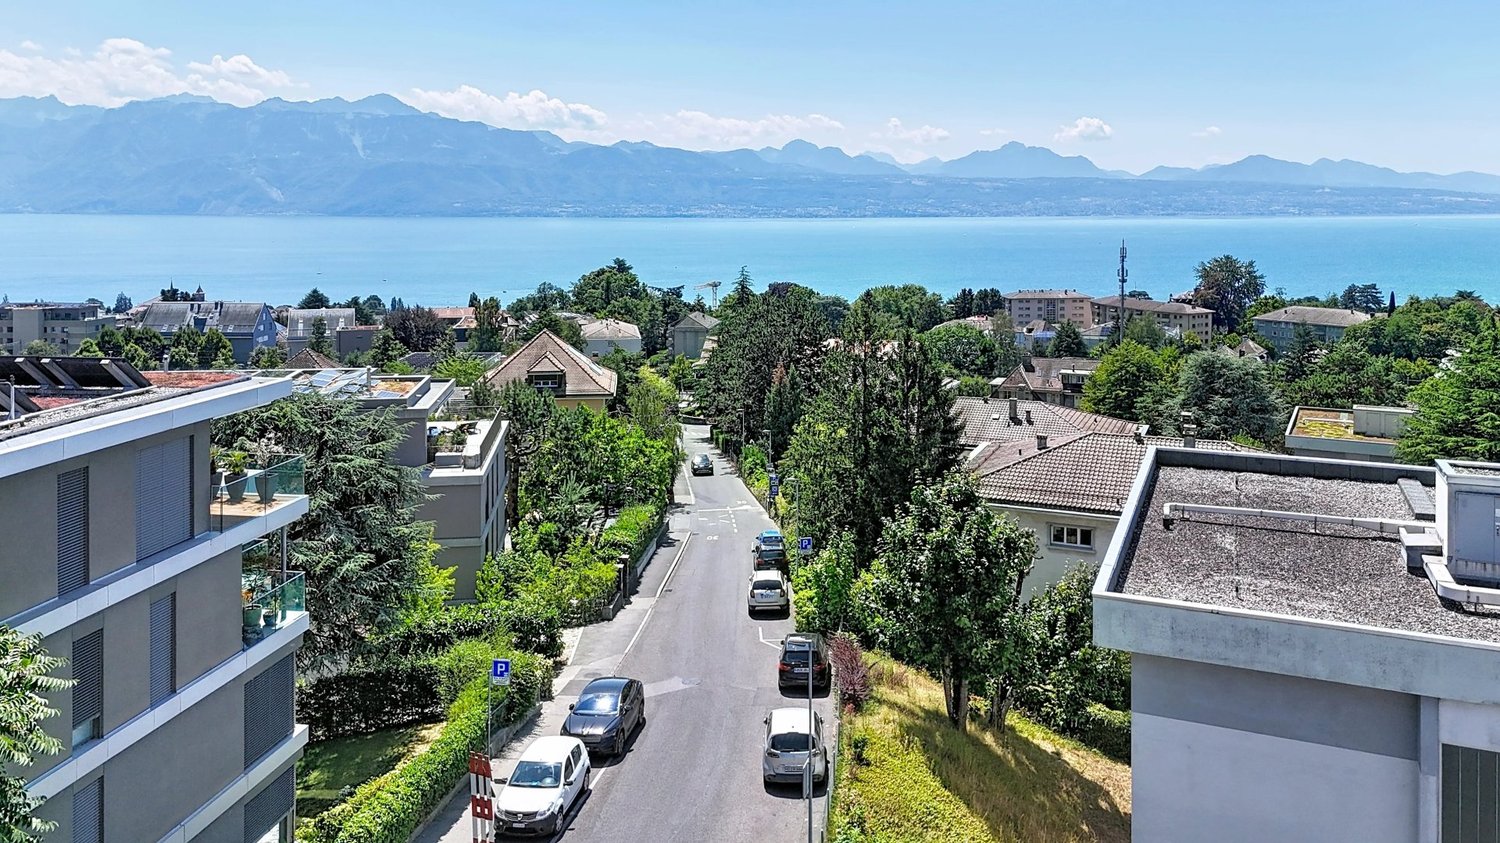
  • Balcony with tiled floor, black metal railing, and a view of snow-capped mountains and a town below.
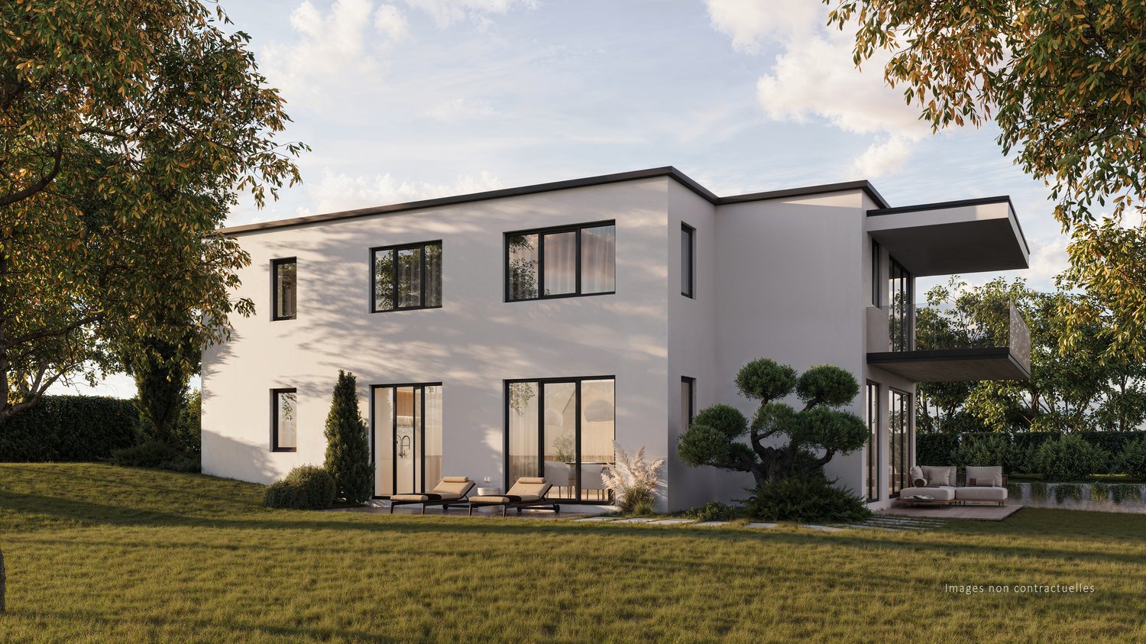
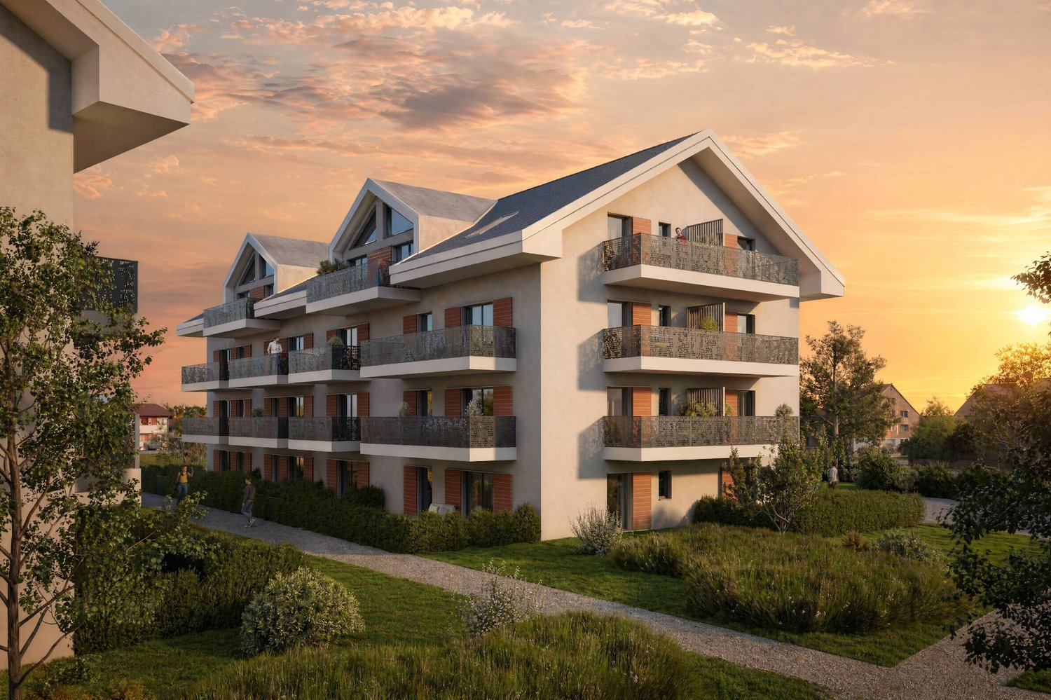
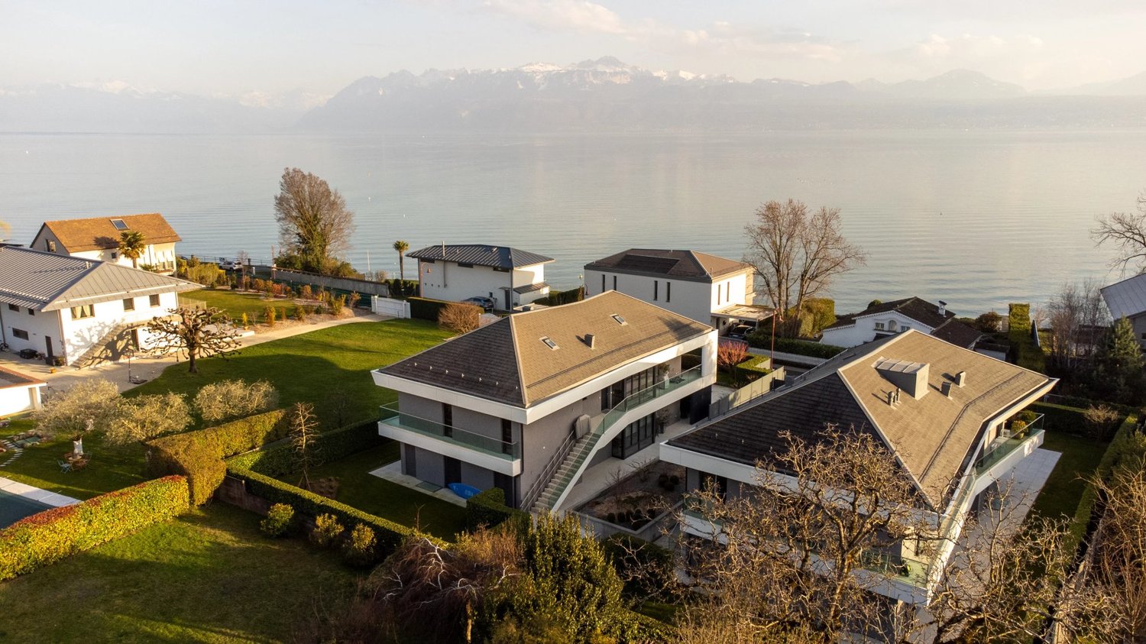
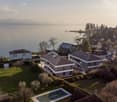
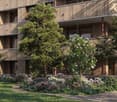
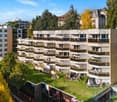
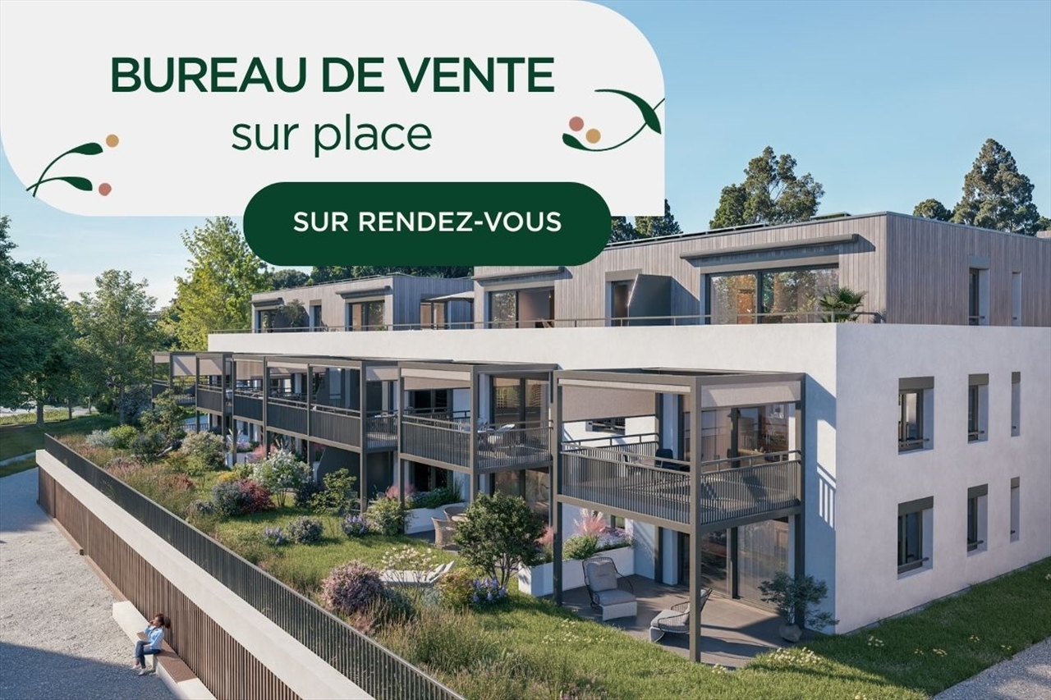
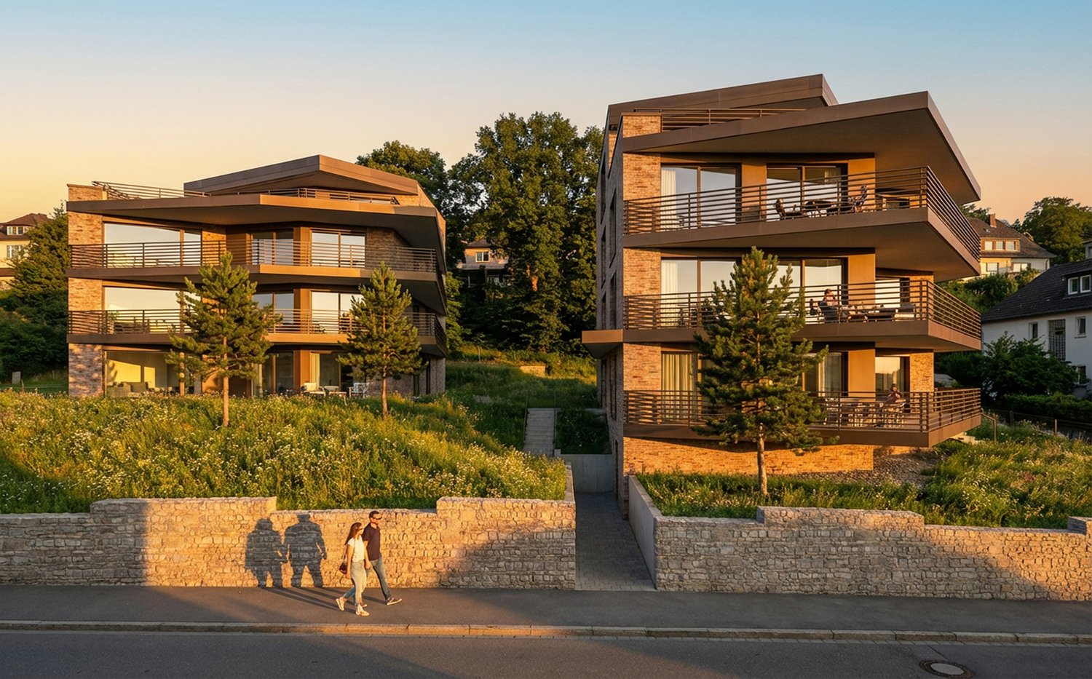
  • Modern multi-story residential building with balconies and large windows, surrounded by greenery and neighboring structures.
  • Floor plan showing a layout with multiple rooms including a hallway, three bedrooms, a bathroom, and a living area.
1 / 13
CHF 1,990,000.– Top
4.5 rooms130m² living space
Chemin de Verdonnet 5, 1010 Lausanne

Rare appartement moderne à Chailly avec vue sur les Alpes

Luxueux appartement moderne situé à proximité du centre-ville de Lausanne, entre La Sallaz, le CHUV et Chailly. Coop, Migros et la station de métro CHUV sont accessibles à pied. L’autoroute se trouve à seulement 5 minutes en voiture.Malgré sa situation centrale, cet appartement bénéficie d’un environnement calme et paisible ainsi que d’une magnifique vue sur les Alpes.Orienté plein sud, il est baigné de lumière tout au long de la journée et dispose également de stores électriques.L’appartement se compose de : • un hall d’entrée avec deux grandes armoires ; • une grande cuisine avec salle à manger et séjour ; • trois chambres ; • deux salles de bains ; • un grand balcon de 22 m² ; • deux réduits ; • une cave. L’immeuble dispose également d’une petite aire de jeux privée.Deux places de parking intérieures sont disponibles avec l’appartement, au prix de CHF 85’000 chacune. Compte tenu de l’emplacement, elles sont faciles à louer.Le câblage nécessaire à l’installation d’une borne de recharge électrique de type Wallbox est déjà en place.Petite PPE flexible, bénéficiant d’une situation financière saine et de faibles charges mensuelles.Disponibilité à convenir.Agences immobilières s’abstenir, merci.______________________________________________________Luxury modern apartment near the city center of Lausanne Located near Sallaz, the Chuv and Chailly. Walking distance to Coop/Migros and the CHUV metro stop. Access to the highway in 5 minutes by car.Even though this apartment has the advantage of being centrally located, it is unique in that it is both in a calm and peaceful neighborhood, and enjoys a magnificent view of the Alps The south facing apartment is bathed in light all day, but also equipped with electric shutters.The apartment consists of an entrance hall with 2 large cupboards, large kitchen / dining room / lounge, 3 bedrooms, 2 bathrooms, a large balcony (22m2), 2 reduced and 1 cellar. The building has a small private playground. There are two interior parking spaces available with the apartment, priced at 85000 CHF each. Given the location, car parks are easy to rent. The wiring for an electric charging terminal (Wallbox) is already installed. Small flexible PPE with a healthy financial situation and low monthly charges. Availability to be discussed. No real estate agencies, please

Travel time
-
Jonathan Tabur

Jonathan Tabur

1 / 6
Jonathan Tabur

Jonathan Tabur

CHF 820,000.–
2.5 rooms47m² living space
Proche du CHUV, 1005 Lausanne

New apartment - Lausanne

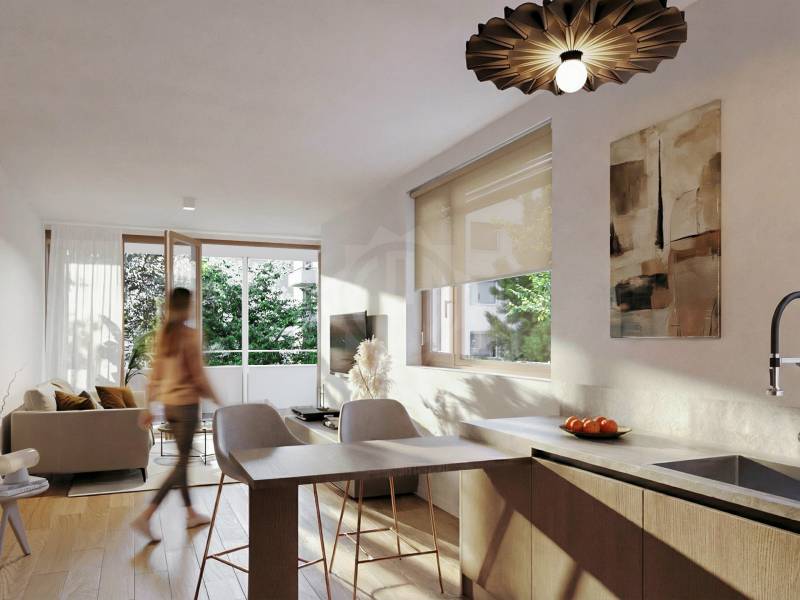
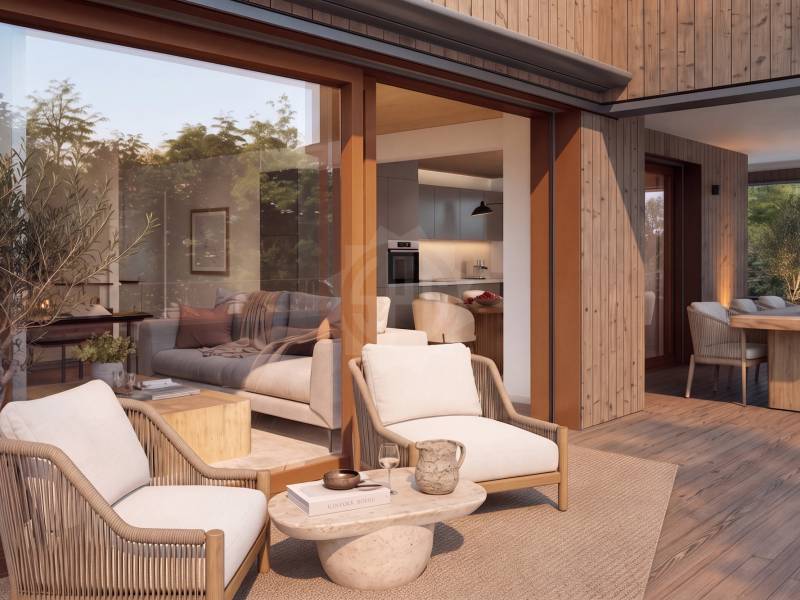
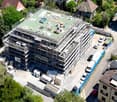
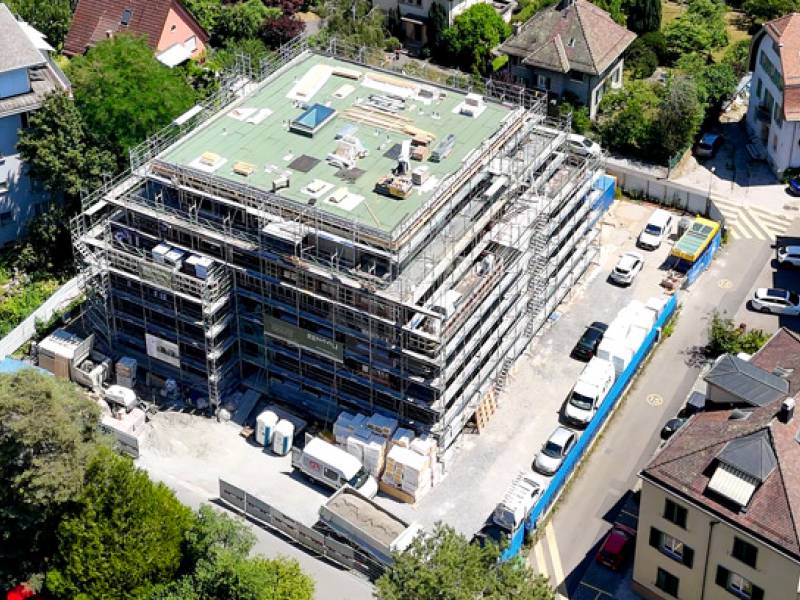
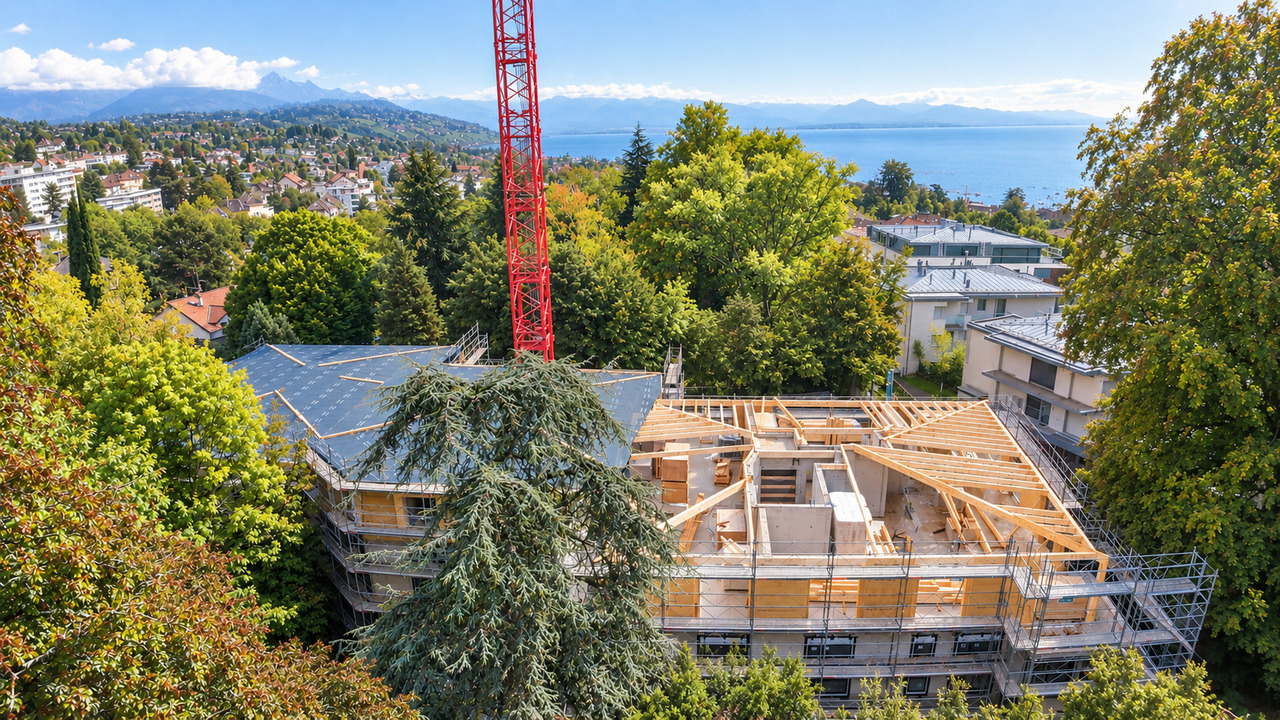
Located in the heart of Lausanne, the Jolimont 9 project offers a rare opportunity to acquire an apartment on plan within an intimate PPE of only 6 dwellings. Nestled in a quiet residential environment, in immediate proximity to CHUV and the city center, this realization perfectly combines quality of life, accessibility, and privileged urban setting. All information related to the project is available on the dedicated website: www.jolimont9.ch.The last available apartment, lot 4, located on the 2nd floor, offers 2.5 rooms for 53 m2 weighted area, characterized by beautiful volumes and cross-luminosity. The living room, elegant and convivial, opens onto a generous balcony, offering a privileged outdoor space to fully enjoy the beautiful days. The layout has been designed to combine functionality and comfort, with a fluid separation between living and sleeping areas. The quality services and possibilities of personalization complete a contemporary ensemble.An ideal opportunity for a pied-à-terre, a first purchase, or a quality investment.Permit in force for this project and delivery scheduled for early 2028.As you understand, this is a premium project in the center of Lausanne. For a complete project presentation or for any questions, do not hesitate to contact us to learn more.- 5 minutes from the city center- Sheltered from all nuisances- South orientation- Full south exposure- One level- On the ground floor- Spacious living room- High-end finishes- Contemporary architecture- High-standing building- Carefully designed outdoor amenities

Travel time
-
1 / 14
CHF 1,130,000.–
3.5 rooms87m² living space
Avenue de Béthusy 46, 1012 Lausanne

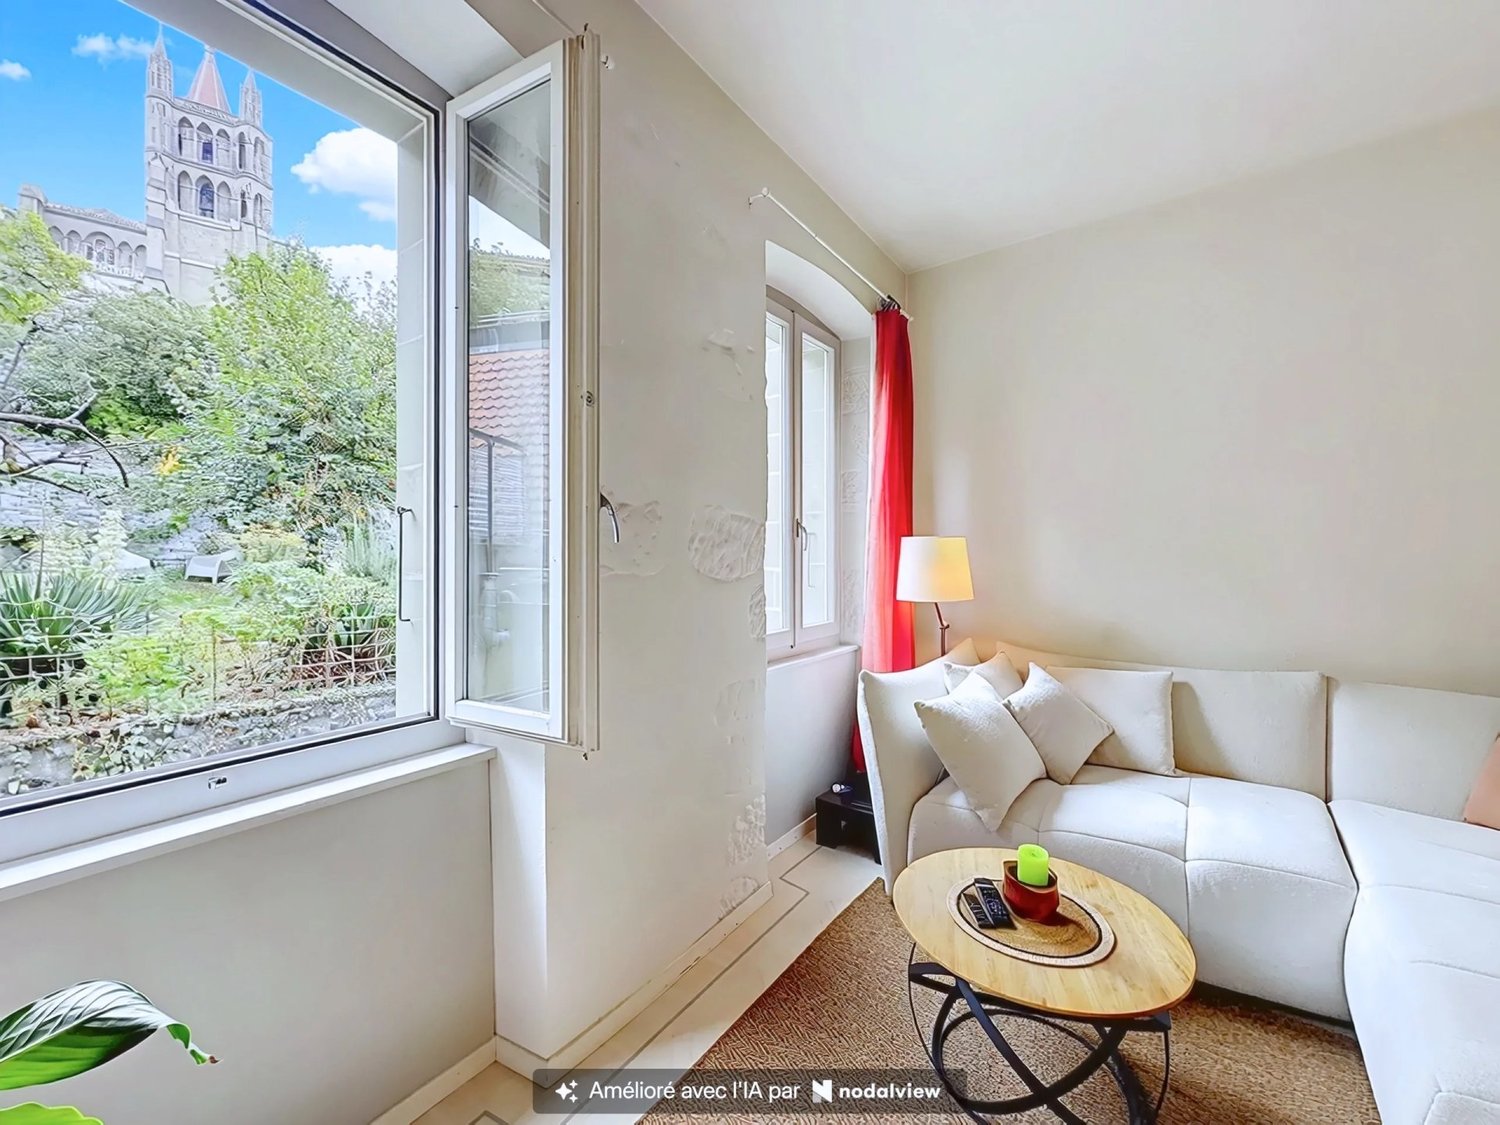
Apartment transformable into 3.5 rooms, currently laid out in 4.5 rooms, in the center of Lausanne.

Highlights: • Possibility of reconfiguring into 3.5 rooms • Beautiful communal garden • Geographical location • Renovated in 2023 • Parking space • Natural light • Balcony Discover this magnificent apartment currently configured in 4.5 rooms located in the heart of the city of Lausanne.Its ideal location allows you to fully enjoy the many shops, restaurants, public transportation, and amenities that Lausanne has to offer, while also benefiting from a privileged living environment.Located on the 2nd floor, this renovated apartment in 2023 seduces with its brightness and warm atmosphere.The apartment currently consists of three bedrooms, a bright living room with direct access to the balcony, a bathroom with a bathtub, and a guest toilet. A reconfiguration into a 3.5-room apartment is also possible, allowing you to create a large living space by combining the living room and one of the bedrooms.An outdoor parking space, offered in addition to the sale price, as well as a communal garden, complete the advantages of this property located in a central sector of Lausanne.Thanks to its beautiful natural light, ideal geographical location, and flexibility of its layout, this apartment represents a great opportunity to fully enjoy Lausanne life, between comfort, practicality, and immediate proximity to all amenities.A presentation video of the property is also available on YouTube: https://youtu.be/Frx6UjYiEmoA visit? With great pleasure, but we must validate your purchasing potential during the first contact.

Travel time
-
1 / 14
CHF 1,130,000.–
4.5 rooms87m² living space
Avenue de Béthusy 46, 1012 Lausanne

Apartment with 4.5 rooms in the center of Lausanne, with possibility of rearrangement into 3.5 rooms.

Points of interest: • Possibility of rearrangement into 3.5 rooms • Beautiful communal garden • Geographical location • Well renovated in 2023 • Parking space • Brightness • Balcony Apartment in the heart of Lausanne - Potential for transformation into 3.5 rooms Discover this magnificent apartment with 4.5 rooms located in the heart of the city of Lausanne.Its ideal location allows you to fully enjoy the many shops, restaurants, public transportation, and amenities that Lausanne has to offer, while also benefiting from a privileged living environment.Located on the 2nd floor, this renovated apartment from 2023 charms with its brightness and warm atmosphere.The apartment consists of three bedrooms, a bright living room with direct access to the balcony, a bathroom with a bathtub, and a guest toilet. It also offers the possibility of being transformed into a 3.5-room apartment, allowing for a more spacious living room and an even more open and convivial living space.An external parking space, offered in addition to the sale price, as well as a communal garden, complete the advantages of this property located in a central sector of Lausanne.Thanks to its beautiful brightness and especially its ideal geographical location, this apartment represents a great opportunity to fully enjoy Lausanne life, between comfort, practicality, and immediate proximity to all amenities.A visit? With great pleasure, but we must validate your purchasing potential during the first contact.

Travel time
-
More objects in your automatically expanded search area
19 results - Radius: + 10km
New building
1 / 13
  • Balcony / Terrace
  • Garage
  • Elevator
  • +2
CHF 2,490,000.– Premium
6.5 rooms156m² living space
Chemin de la Plantaz 27, 1024 Ecublens

Last villa - Trèfle Residence

Trèfle Residence – An exceptional duplex apartment! Exclusive to GAIA Real Estate. Discover the Trèfle Residence, an exclusive new project consisting of only three units, nestled in the most sought-after neighborhood of Ecublens. You will enjoy a green and peaceful environment, while being just a few steps away from amenities, public transportation, and EPFL, accessible within a few minutes on foot. In the exclusive setting of this residence, let yourself be seduced by a rare and elegant duplex apartment, with contemporary architecture, offering an intimate and privileged living space. Benefiting from its own private entrance and a decidedly independent character, it combines the comfort of a spacious living space with the advantages of a modern and secure habitat. Developed over two main levels plus a vast private basement, this apartment offers approximately 156m² of living space, complemented by a private basement of approximately 41m², and seduces with its generous volumes and exceptional brightness. The ground floor accommodates an elegant entrance hall, a large open kitchen opening onto a bright living/dining room with pure lines, as well as an ideal home office and a guest toilet. On the upper floor, the night area consists of three spacious bedrooms and a common bathroom, complemented by a superb parental suite with an adjacent shower and private balcony, a true haven of intimacy. Outside, a magnificent landscaped garden adorns this property, punctuated by several sun-drenched terraces, creating a unique outdoor living space where intimacy and serenity are the master words. The private basement, of very beautiful dimension, offers numerous possibilities for layout: fitness room, home cinema, wine cellar, or wellness area - according to your desires. A garage and an outdoor parking space (in addition to CHF 50'000.–) complete this exceptional property. A true heartthrob, the Trèfle Residence embodies the perfect balance between contemporary architecture, refinement, and quality of life, in the heart of a green environment, just a few minutes from EPFL and all amenities. Contact us today to obtain more information or discover the detailed plans of this exceptional apartment with a unique character.

  • Balcony / Terrace
  • Garage
  • Elevator
  • +2
Travel time
-
New building
1 / 12
  • Parking space
  • Balcony / Terrace
  • Elevator
CHF 970,000.– Premium
3.5 rooms80m² living space
A Denges, 1026 Denges

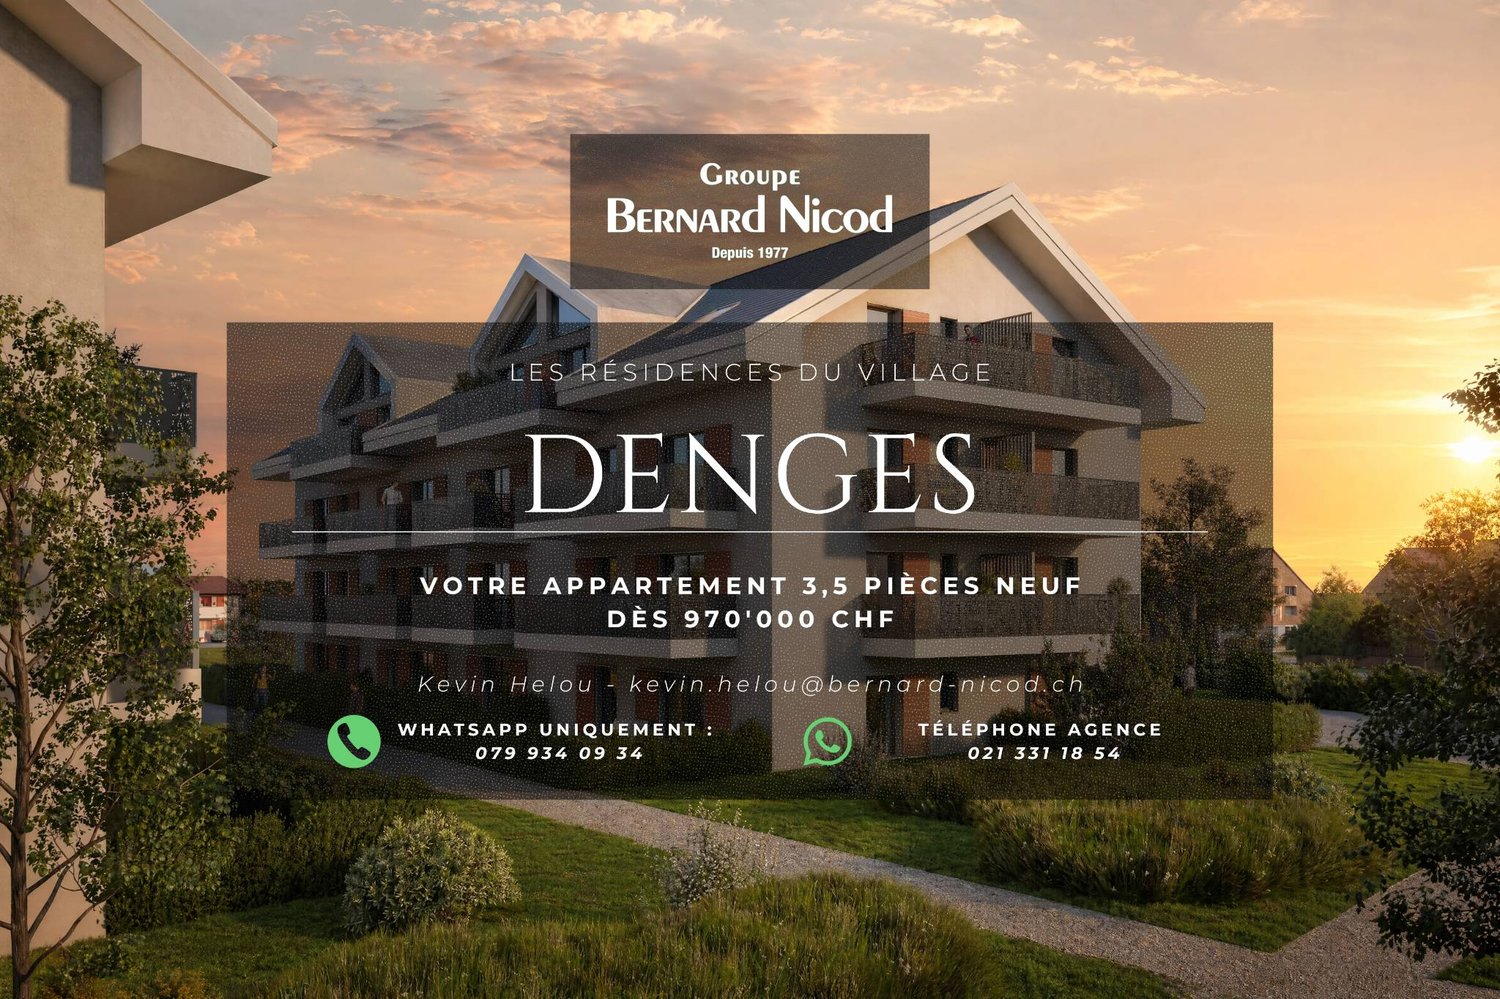
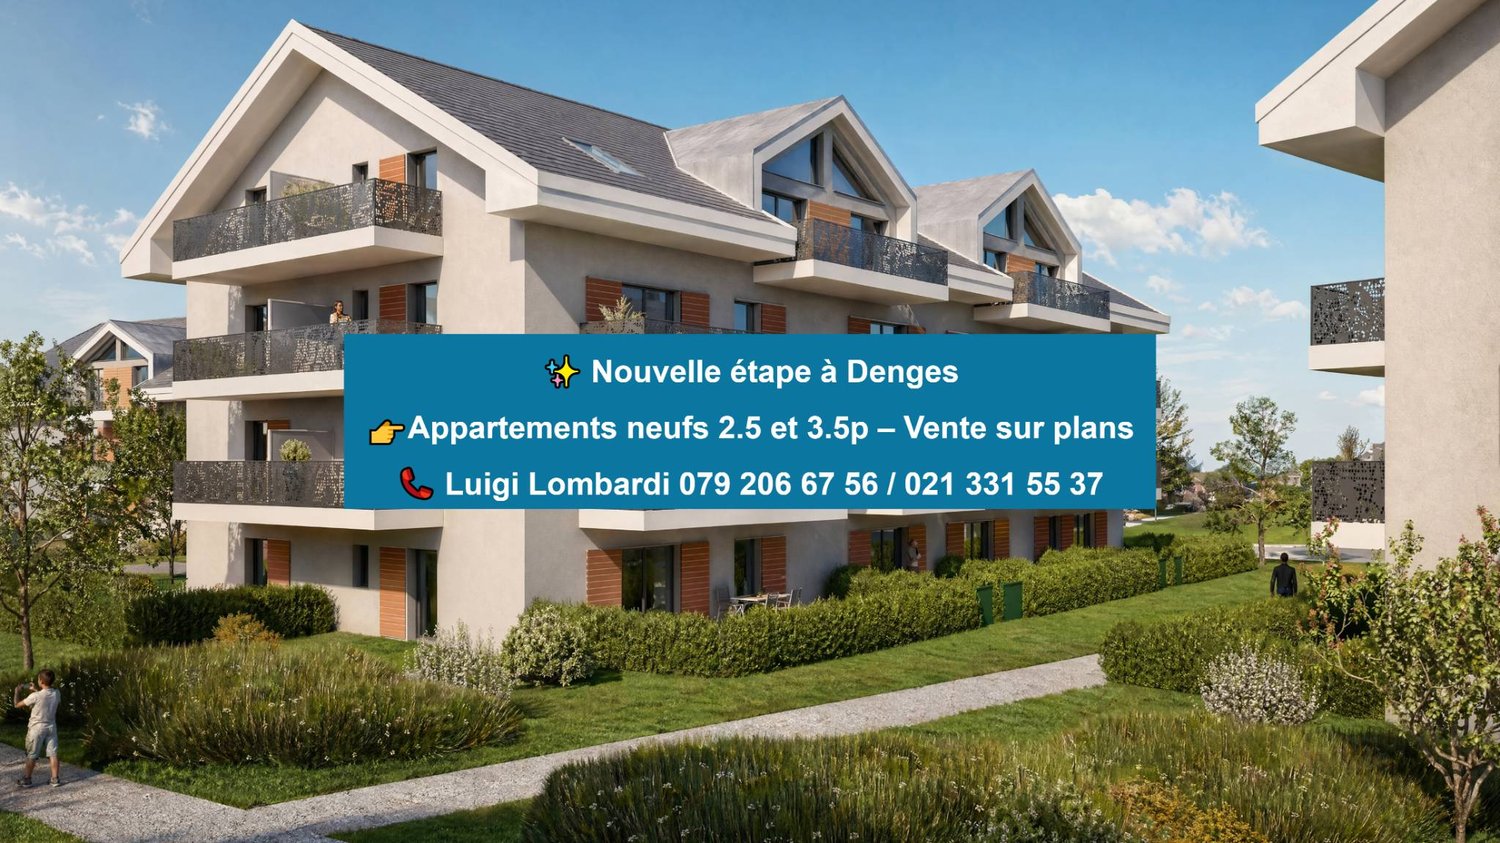
New promotion: 3.5-room apartment with balcony

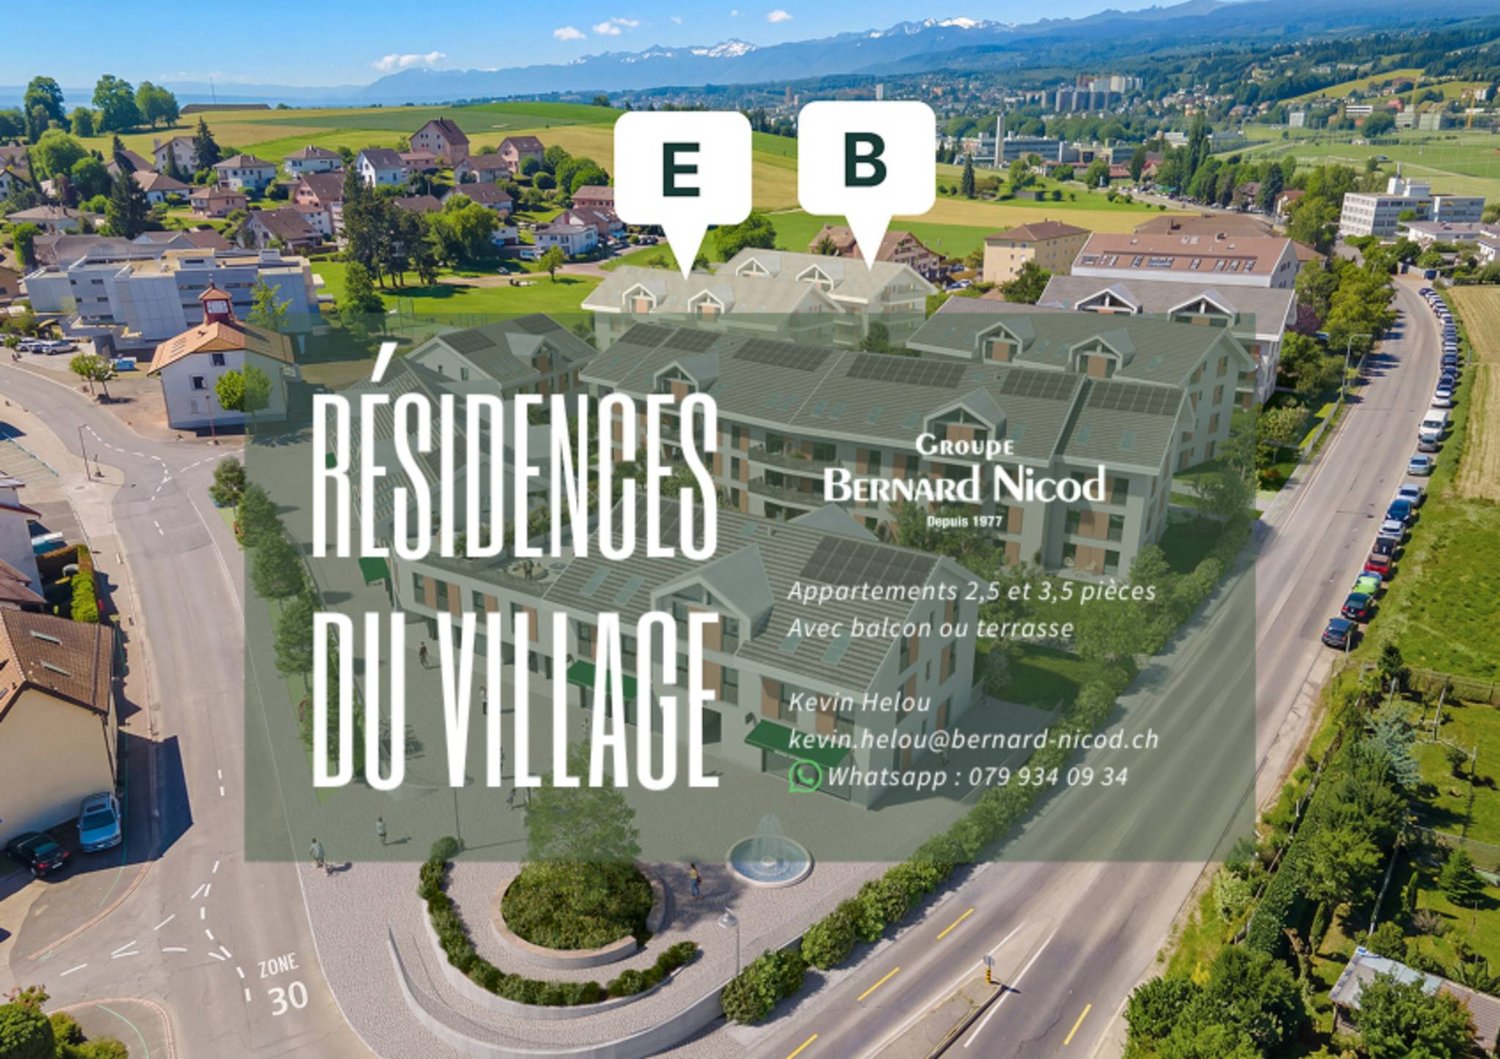
Bernard Nicod SA has the pleasure of presenting to you its project "Les Résidences du Village", ideally located in the charming village of Denges.Following the success of the first stage, we have the pleasure of launching the construction of the second phase. This will include four buildings, two of which will be offered for sale in PPE.Realized by our General Contracting Company, this project offers 40 apartments with 2.5 and 3.5 rooms, with surfaces between 46 m² and 101 m², designed to provide comfort, functionality, and quality of life.You will have the opportunity to choose your kitchen and personalize the interior finishes of your apartment according to your tastes. Your future home will be spacious, comfortable, and perfectly adapted to your lifestyle. This 3.5-room apartment is located on the top floor of building B and consists of:An entrance hall leading to the open kitchen and large living room, which gives access to the southeast-facing balcony. Two bedrooms. A bathroom with sink and toilet, as well as a separate toilet. A cellar and an indoor parking space (CHF 35,000.- extra) complete this property. The apartments will be delivered in April 2028. THE ADVANTAGES:- MINERGIE labeled project- District heating with Swiss pellets- Photovoltaic panels for reduced energy costs- Finishes chosen by the buyer - at Magenta- Construction by the general contracting company BERNARD NICOD SA Discover your future living space by contacting our team for a complete presentation of our project and to benefit from personalized advice from our broker: Alexandra JEREZ and Tania LEITE 024 424 24 26.

  • Parking space
  • Balcony / Terrace
  • Elevator
1 / 13
  • Wheelchair access
CHF 1,500,000.– Premium
3.5 rooms108m² living space
1025 Saint-Sulpice

Magnificent garden-level apartment with a garden in a modern residence

-Located within a modern and perfectly maintained residence, this magnificent garden-level apartment seduces with its beautiful volumes, excellent general condition, and pleasant private garden of approximately 148 m². -Developing approximately 108 m² of living space, complemented by a veranda of approximately 9.5 m², the apartment offers a particularly comfortable and functional layout. -The main part, entirely on one level and benefiting from adapted access for people with reduced mobility (PMR), offers generous living spaces as well as two en-suite bedrooms, guaranteeing comfort and intimacy. -The lower level is complemented by a non-habitable room of approximately 32 m², already fully equipped, including an office space, laundry room, bathroom with shower and toilet. -A cellar of approximately 10.4 m² completes this level. -Outside, the private garden of approximately 148 m² constitutes a real extension of the apartment and allows you to fully enjoy the beautiful days in a pleasant residential environment. -Thanks to its configuration, this property will suit both a young couple looking for a modern apartment with outdoor space and a couple wanting to prioritize a single-level life with easy access. -The apartment is presented in very good condition and does not require any particular work: a real turnkey property, ready to welcome its future owners. -Two parking spaces in a closed box, equipped with an electric charging station, complete the property at a price of CHF 100,000.? extra. -Available very quickly, this apartment represents a great opportunity for those looking for comfort, modernity, outdoor space, and practicality in everyday life. To be discovered without delay!

  • Wheelchair access
Lucie MOSIMANN

Lucie MOSIMANN

1 / 13
Lucie MOSIMANN

Lucie MOSIMANN

  • Elevator
  • Wheelchair access
CHF 3,790,000.– Premium
214m² living space
1025 Saint-Sulpice

Exclusive! An apartment between elegance and unique panorama!

Located in the heart of the highly sought-after commune of Saint-Sulpice, this exceptional property is set in a residential environment that combines discretion, serenity, and quality of life. Built in 2015 and labeled Minergie, this property is part of an intimate PPE with only two apartments, guaranteeing calm and exclusivity. Located in the second row from the lake, it benefits from a particularly peaceful environment, on the edge of a zone with limited traffic, without noise pollution. The major asset of this property lies in its magnificent south-facing terrace, a true extension of the living spaces, offering an exceptional panorama of Lake Geneva and the Alps. At any time of day, the landscape unfolds like a work of art in perpetual evolution, between changing reflections and alpine lights. Served directly by a private elevator, this apartment has been designed to offer optimal comfort for daily life, including for people with reduced mobility, thanks to adapted amenities. The interior fittings testify to a high standard and particular attention to detail, custom-made carpentry, flush doors, solid oak flooring, and meticulous finishes. Subtle cornices have been integrated to highlight works of art, while a system of picture rails equips all the spaces, allowing paintings and creations to be exhibited with elegance. The property also benefits from complete security equipment, including an individual alarm system as well as common devices for the PPE. The commune is renowned for its attractive taxation (communal tax rate of around 56%) and also seduces with its immediate proximity to Lausanne, Morges, as well as renowned academic centers such as EPFL and the University of Lausanne, while benefiting from quick access to the main motorway axes. In addition, there are two parking spaces, one of which is equipped for electric mobility, a private laundry room, and an available space that completes this rare ensemble on the market.

  • Elevator
  • Wheelchair access
New building
1 / 8
  • Balcony / Terrace
CHF 1,020,000.– Premium
3.5 rooms83m² living space
A Denges, 1026 Denges

New promotion! Buy a 3.5-room apartment on plan.

This new promotion follows the success of the first phase already built! Each apartment has an outdoor space: garden or balcony for the upper floors. The different orientations offer beautiful brightness throughout the day.Located on the 2nd floor, this apartment of approximately 83 m² habitable. The living room of approximately 26m² is extended outdoors by an 11m² balcony which will allow you to enjoy the peaceful outdoors.Two bedrooms make up this apartment, as well as a bathroom with bathtub and space for the installation of a washing column, a separate toilet. A wall cupboard has been added to the entrance hall to maximize storage space. The kitchen, open to the living room, is modern and fully equipped.The residences are labeled according to the MINERGIE standards, guaranteeing excellent energy efficiency, combined with durable living comfort and careful architecture.The finishes are at the discretion of the buyer. Whether for a personal property or for an investment, you will have the possibility to create an interior in your image.A parking space in the underground garage is available at an additional CHF 35,000.-*** DELIVERY SCHEDULED APRIL 2028 ***Several units are still available. Do not hesitate to contact us to receive more information.In case of interest, do not hesitate to contact us. We are at your disposal.Your broker: Kevin HelouEmail: kevin.helou@bernard-nicod.chWhatsapp: 079 934 09 34Contact agency: 021 331 18 54

  • Balcony / Terrace
New building
1 / 8
CHF 1,020,000.– Premium
3.5 rooms77m² living space
A Denges, 1026 Denges

New 3.5-room apartment on the ground floor with terrace.

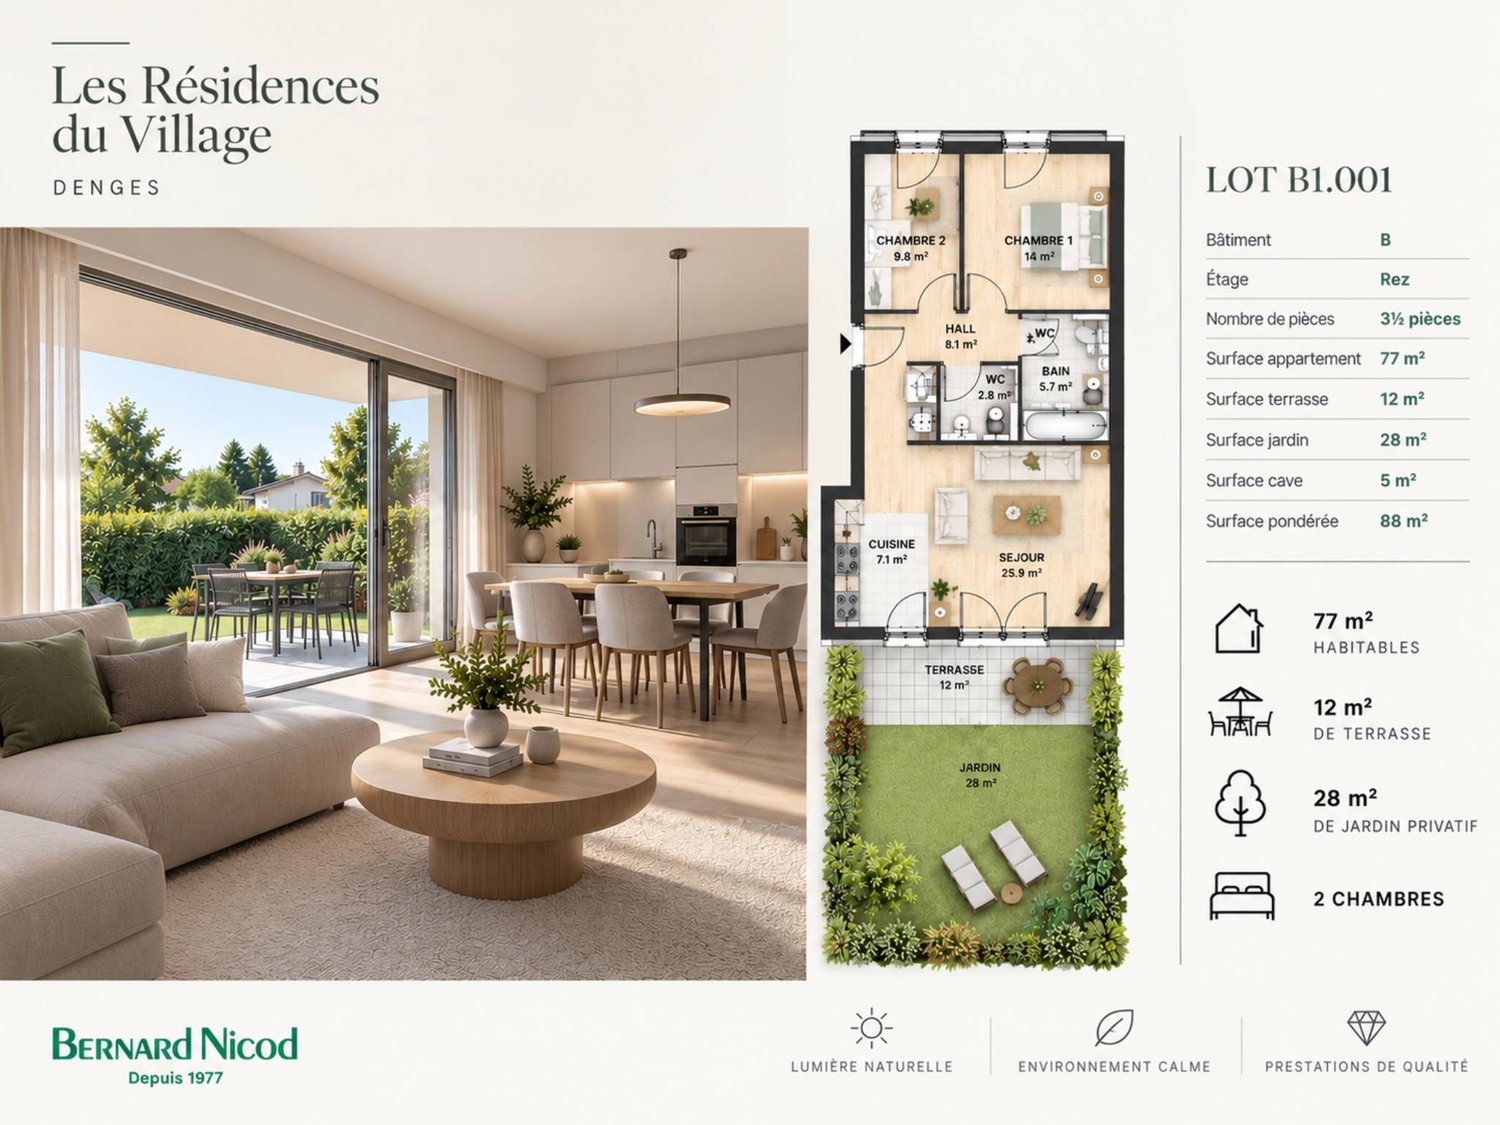
This new residential complex was designed to offer a privileged living environment, following the success of the first phase already built!Each apartment benefits from an outdoor space: garden or balcony for the upper floors. The different orientations offer beautiful light throughout the day.This approximately 77 m² apartment is ideally located on the ground floor with excellent orientation for guaranteed light throughout the day. The approximately 26m² living room extends outdoors to a beautiful 12m² terrace and a private garden of approximately 28m², allowing you to enjoy the peaceful outdoors.Two bedrooms make up this apartment, as well as a bathroom with a bathtub and space for installing a washing machine, a separate toilet. A wall cabinet was added to the entrance hall to maximize storage space. The open kitchen, which opens onto the living room, is modern and fully equipped.The residences are labeled according to the MINERGIE standards, guaranteeing excellent energy efficiency, combined with durable living comfort and careful architecture.The finishes are at the discretion of the buyer. Whether for a personal property or as an investment, you will have the opportunity to create an interior in your image.A parking space in the underground garage is available for an additional CHF 35,000.-**Delivery is planned for April 2028**If you are interested, do not hesitate to contact us. We are at your disposal.Your broker: Kevin HelouEmail: kevin.helou@bernard-nicod.chWhatsapp: 079 934 09 34Agency contact: 021 331 18 54

New building
1 / 8
  • Balcony / Terrace
CHF 970,000.– Premium
3.5 rooms80m² living space
A Denges, 1026 Denges

Apartment 3.5 in the attic with 84m2 and balcony

Designed to offer a privileged living environment, this new promotion follows the success of the first phase already built!Each apartment has an outdoor space: garden or balcony for the upper floors. The different orientations offer beautiful brightness throughout the day.Located in the attic of the building, this large apartment has approximately 84 m² of living space. The 25m² living room is extended outdoors by a 6m² balcony, allowing you to enjoy the peaceful outdoors.Two bedrooms make up this apartment, as well as a bathroom with a bathtub and space for installing a washing machine, a separate toilet. A wall cabinet has been added to the entrance hall to maximize storage space. The kitchen, open to the living room, is modern and fully equipped.Certified according to MINERGIE standards, the residences guarantee excellent energy efficiency, combined with lasting living comfort and careful architecture.The finishes are left to the buyer. Whether for a personal property or for an investment, you have the possibility to create an interior to your image.A parking space in the underground garage is available for CHF 35,000.- extra.DELIVERY EXPECTED APRIL 2028Several lots are still available. Do not hesitate to contact us to receive more information.Your broker: Kevin HelouEmail: kevin.helou@bernard-nicod.chWhatsapp: 079 934 09 34Agency contact: 021 331 18 54

  • Balcony / Terrace
New building
1 / 8
  • Parking space
  • Elevator
  • Wheelchair access
CHF 1,010,000.– Premium
3.5 rooms83m² living space
A Denges, 1026 Denges

3.5 room apartment new with balcony in Denges

In a future contemporary residence, ideally located just a few steps from amenities, the CFF train station, and EPFL, discover this beautiful new 3.5-room apartment in the heart of the village of Denges.Located on the 1st floor, this apartment of approximately 83 m² of living space seduces with its layout and double east-west orientation, offering beautiful brightness throughout the day, while also proposing a pleasant balcony of 11 m², ideal for enjoying a true extension of the living space in everyday life.The apartment consists of an entrance hall with built-in wardrobe, a modern fully equipped kitchen open to the living room, two spacious bedrooms, a bathroom with space for a washing column as well as a separate toilet.Realized according to MINERGIE standards, this property guarantees comfort, quality of life, and excellent energy performance.The finishes can be personalized according to your desires, to create an interior that resembles you. Delivery April 2028.An indoor parking space is available in addition to the sale price.Other units are available within the residence, consult our price list to discover all the opportunities.For more information, please contact your broker: Luigi Lombardi +41 (0)79 206 67 56 or our agency at +41 (0)21 331 55 37

  • Parking space
  • Elevator
  • Wheelchair access
Frédéric STAUFFER

Frédéric STAUFFER

1 / 9
Frédéric STAUFFER

Frédéric STAUFFER

  • View
  • Elevator
CHF 1,790,000.– Premium
4.5 rooms160m² living space
1009 Pully

Sale - Pully Apartment

Located in the heart of one of Pully's most sought-after residential neighborhoods, this superb duplex in PPE benefits from a calm and green environment, just a few minutes from the center of Lausanne. A privileged address offering a rare balance between serenity, proximity to amenities, and quality of life. From the entrance, the property seduces with its generous volumes, omnipresent brightness, and attention to detail. The large windows bathe the spaces in natural light throughout the day and reveal a pleasant view of Lake Geneva, giving the whole an elegant, warm, and contemporary atmosphere. With approximately 160 m² of usable space, this apartment unfolds harmoniously over two levels, offering a thoughtful distribution to meet the demands of a clientele seeking comfort, intimacy, and functionality. The main level features a spacious living area combining a living room and dining room in a particularly convivial open space. Extended by a generous south-facing terrace and a private garden for exclusive use, this ensemble creates a true continuity between indoors and outdoors. This privileged setting invites both relaxation and reception. The open kitchen, perfectly integrated into the living spaces, combines aesthetics and functionality in a contemporary spirit. This level also includes two comfortable bedrooms, two bathrooms, and a guest toilet, offering an ideal organization for a family, guests, or the creation of an office. The lower level is entirely dedicated to a spectacular master suite of approximately 60 m², occupying the entire floor. A true private cocoon, it includes a spacious bedroom, a dressing room, an elegant bathroom equipped with a shower and a bathtub, as well as direct access to a private terrace. Numerous storage spaces complete this area designed as an authentic hotel suite, offering absolute intimacy and exceptional comfort. A private laundry room, a large cellar, and two indoor parking spaces (available for an additional 60,000.-) complete the amenities of this rare property on the market. Combining generous volumes, outdoor spaces, a view of the lake, and quality construction, this duplex represents a unique opportunity to acquire a high-standard residence within one of the most coveted communes in the Lausanne region. For any additional information or to organize a visit: Fréd Stauffer 079 550 88 68 frederic.stauffer@omnia.ch

  • View
  • Elevator
New building
1 / 5
  • Parking space
  • Elevator
CHF 1,020,000.– Premium
3.5 rooms77m² living space
A Denges, 1026 Denges

New promotion: 3.5-room apartment on the ground floor with garden

Bernard Nicod SA has the pleasure of presenting to you, in exclusivity, the second stage of the Les Résidences du Village project, located in the charming village of Denges, in the heart of the Les Ochettes neighborhood.Following a first phase already successfully completed, this new promotion is part of a high-quality architectural concept developed by Bernard Nicod SA. It consists of two buildings totaling 40 apartments, offering 2.5 and 3.5 rooms, with optimized surfaces and plenty of light.The residence is designed to offer optimal living comfort and harmoniously combines tranquility, modernity, and natural surroundings. This 3.5-room apartment of approximately 77 m² stands out for its functional layout and beautiful light. It consists of a living room with open kitchen, offering a convivial and pleasant living space. A kitchen budget is provided, allowing you to personalize the amenities according to your tastes.Composed of two comfortable and well-proportioned bedrooms, it is completed by a modern bathroom with bath/WC and a visitor's toilet.The major advantage of this apartment lies in its outdoor spaces: a terrace and a private garden of 28 m², ideal for enjoying the beautiful days, setting up a relaxation area, or receiving guests.A cellar and an indoor parking space (in addition) complete this property.Combining construction quality, modern comfort, and privileged location, this second stage of the Résidences du Village represents an ideal opportunity for young professionals, couples, or investors looking for a modern and well-located property.Delivery is scheduled for April 2028.For more information: DJAMILA SOUTTER 079 898 81 29

  • Parking space
  • Elevator

Suggested properties for you based on search results