- New building
- New building
- New building
- New building
- New building
- New building
- New building
- New building
New building project
Availability:
15.04.2028
Project:
WebsiteNew building project
"Apartment 3.5 in the attic with 84m2 and balcony"
Purchase price
CHF 970,000.–
Notify on price drop
Rooms
3.5
Living space
80 m2
Location
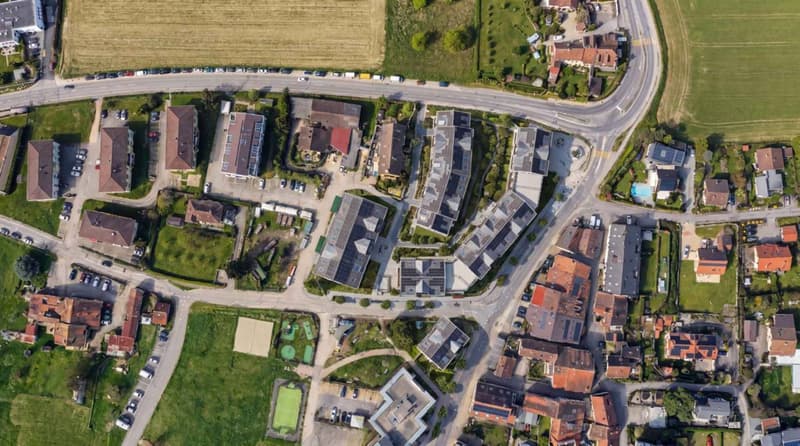
A Denges, 1026 DengesCosts
- Purchase price:
- CHF 970,000.–
- Notify on price drop
Main information
- Available from:
- 15.04.2028
- Type:
- Roof flat
- No. of rooms:
- 3.5
- Surface living:
- 80 m2
- Year built:
- 2026
Features and furnishings
Balcony / Terrace
New building
Minergie construction
Documents (0)
Description
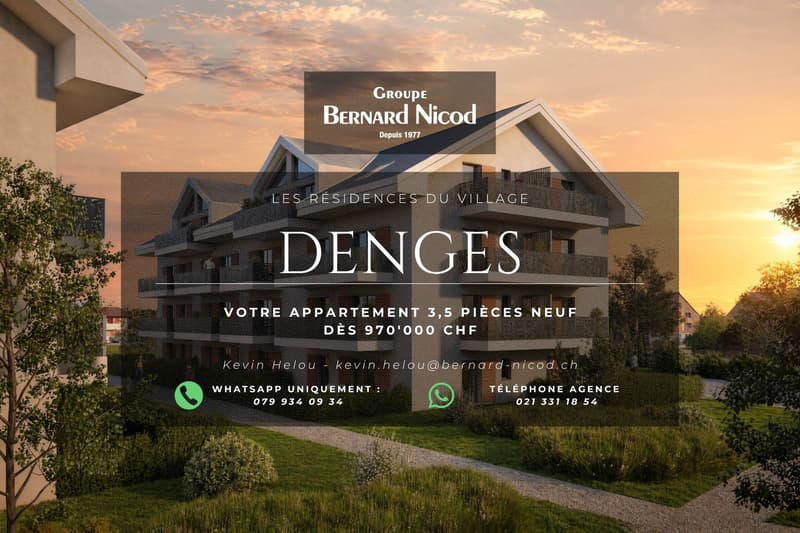
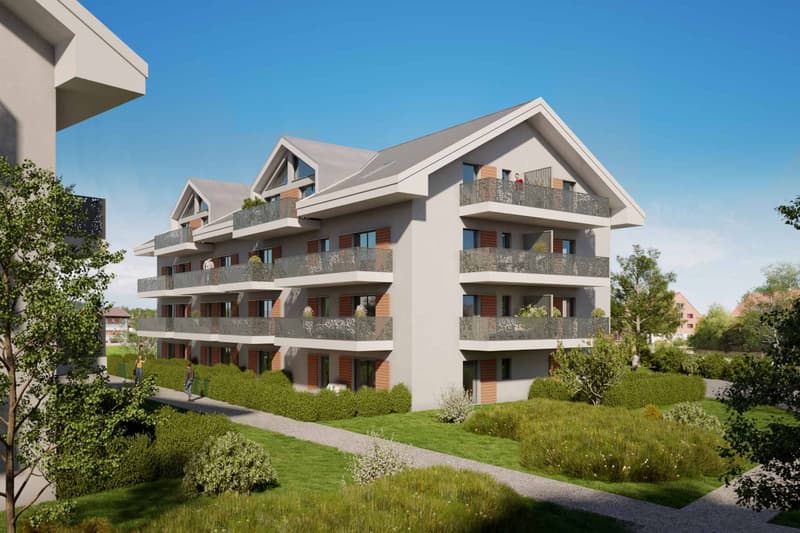
Designed to offer a privileged living environment, this new promotion follows the success of the first phase already built!
Each apartment has an outdoor space: garden or balcony for the upper floors. The different orientations offer beautiful brightness throughout the day.
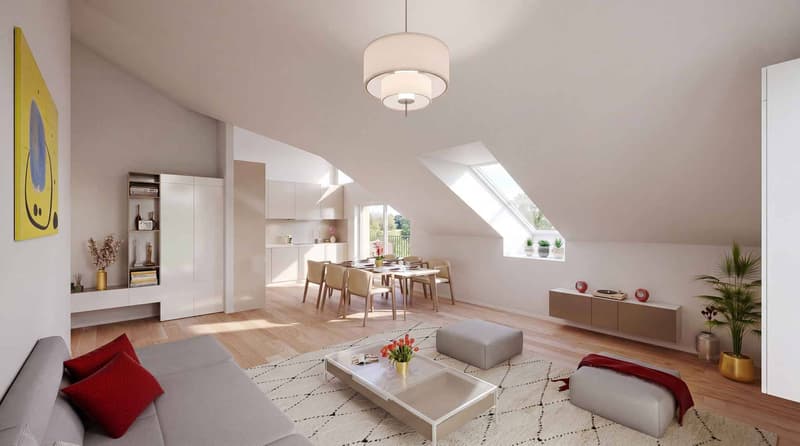
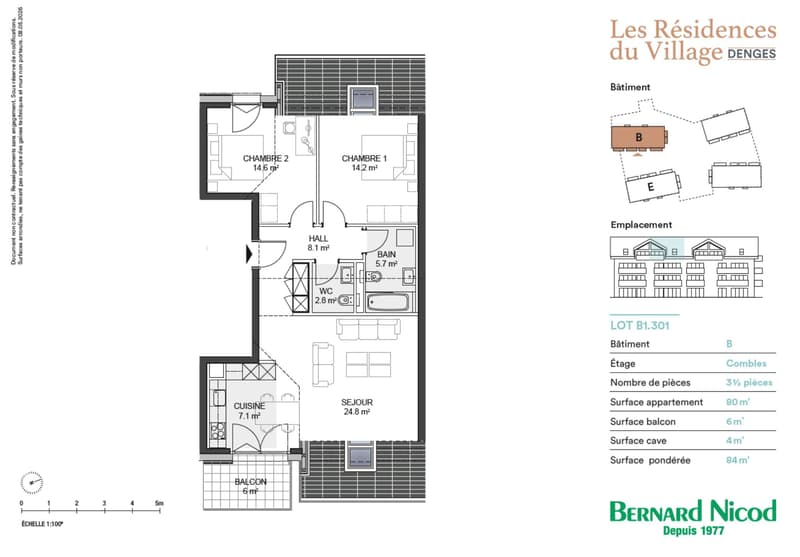
Located in the attic of the building, this large apartment has approximately 84 m² of living space. The 25m² living room is extended outdoors by a 6m² balcony, allowing you to enjoy the peaceful outdoors.
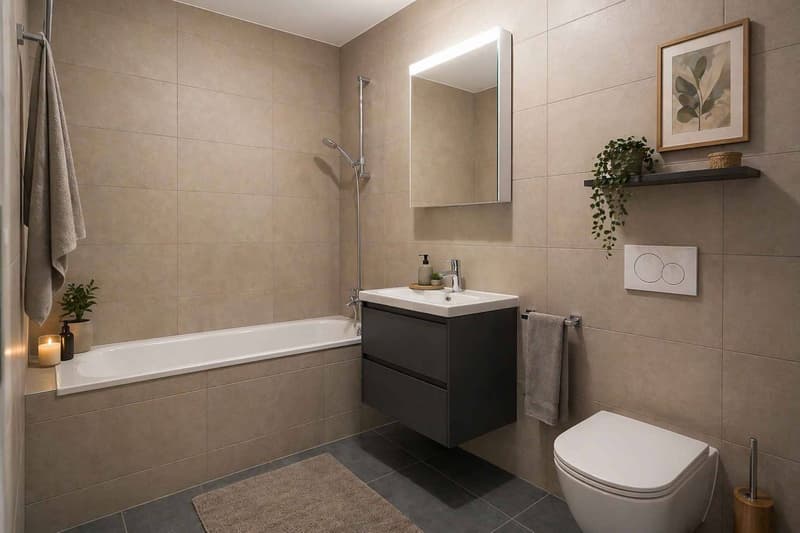
Two bedrooms make up this apartment, as well as a bathroom with a bathtub and space for installing a washing machine, a separate toilet. A wall cabinet has been added to the entrance hall to maximize storage space. The kitchen, open to the living room, is modern and fully equipped.
Certified according to MINERGIE standards, the residences guarantee excellent energy efficiency, combined with lasting living comfort and careful architecture.
The finishes are left to the buyer. Whether for a personal property or for an investment, you have the possibility to create an interior to your image.
A parking space in the underground garage is available for CHF 35,000.- extra.
DELIVERY EXPECTED APRIL 2028
Several lots are still available. Do not hesitate to contact us to receive more information.
Your broker: Kevin Helou
Email: kevin.helou@bernard-nicod.ch
Whatsapp: 079 934 09 34
Agency contact: 021 331 18 54
Each apartment has an outdoor space: garden or balcony for the upper floors. The different orientations offer beautiful brightness throughout the day.
Located in the attic of the building, this large apartment has approximately 84 m² of living space. The 25m² living room is extended outdoors by a 6m² balcony, allowing you to enjoy the peaceful outdoors.
Two bedrooms make up this apartment, as well as a bathroom with a bathtub and space for installing a washing machine, a separate toilet. A wall cabinet has been added to the entrance hall to maximize storage space. The kitchen, open to the living room, is modern and fully equipped.
Certified according to MINERGIE standards, the residences guarantee excellent energy efficiency, combined with lasting living comfort and careful architecture.
The finishes are left to the buyer. Whether for a personal property or for an investment, you have the possibility to create an interior to your image.
A parking space in the underground garage is available for CHF 35,000.- extra.
DELIVERY EXPECTED APRIL 2028
Several lots are still available. Do not hesitate to contact us to receive more information.
Your broker: Kevin Helou
Email: kevin.helou@bernard-nicod.ch
Whatsapp: 079 934 09 34
Agency contact: 021 331 18 54
Mortgage Calculator
From dream house to home ownership: the mortgage calculator can help you estimate the affordability of this property.

Free
Unlock the full experience
Sync your favourites, manage search alerts, and access all your important services seamlessly across devices. Create your free account for a personalized home search!
Advertiser


Bernard Nicod | Lausanne Gare Vente
Avenue de la Gare 26
1003Lausanne
Contact
HELOU Kevin
- Listing ID
- 4003311805
- Object ref.
- 81788