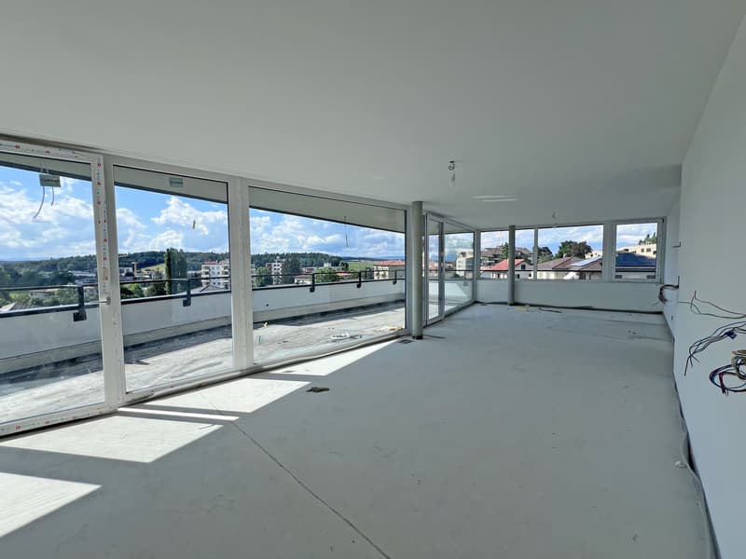
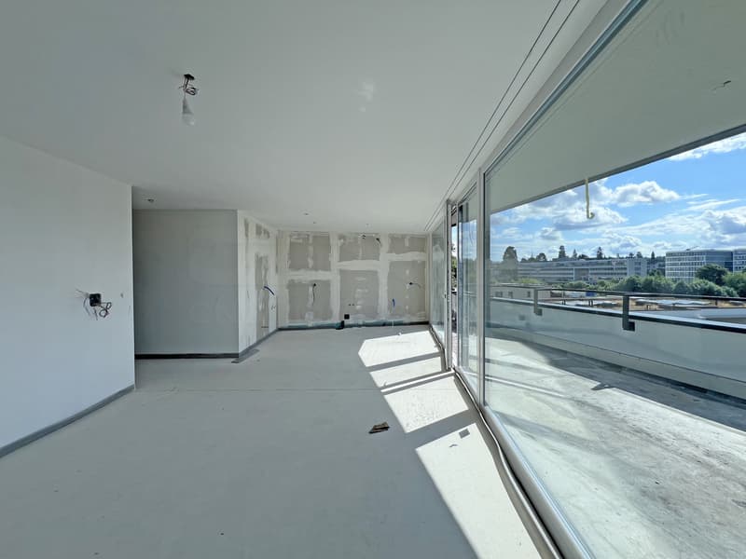
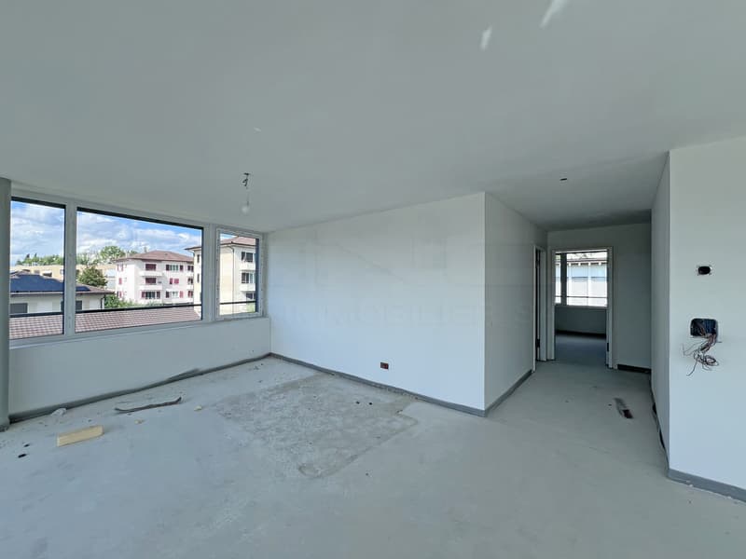
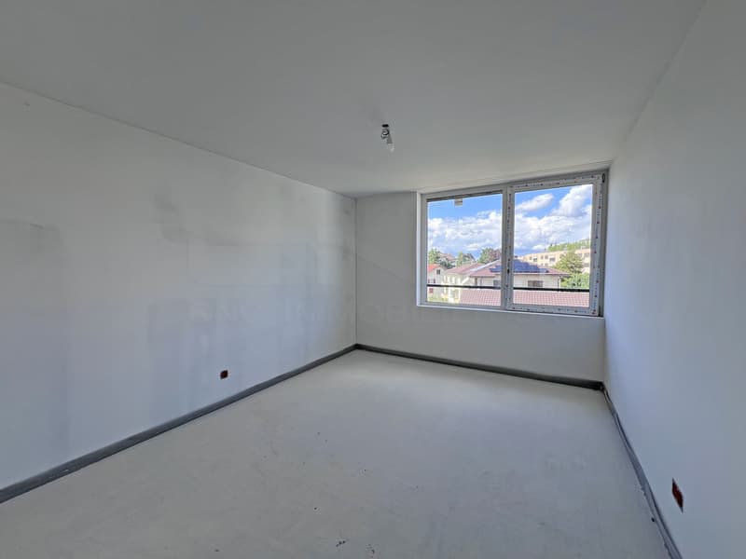
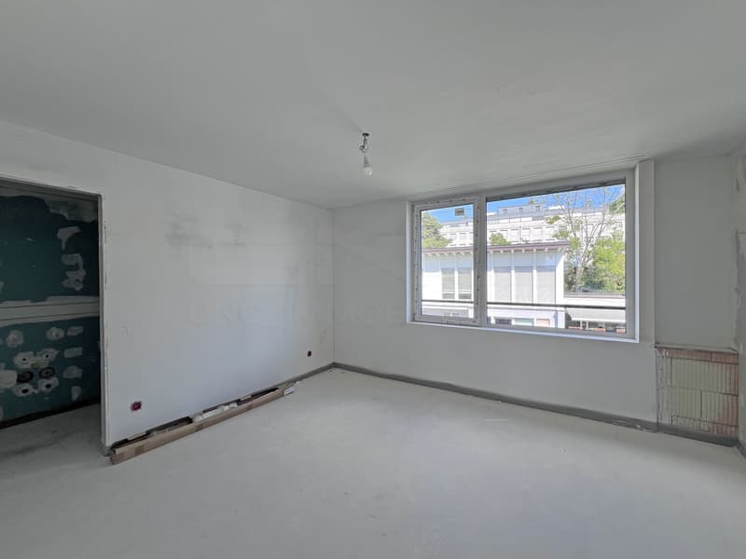
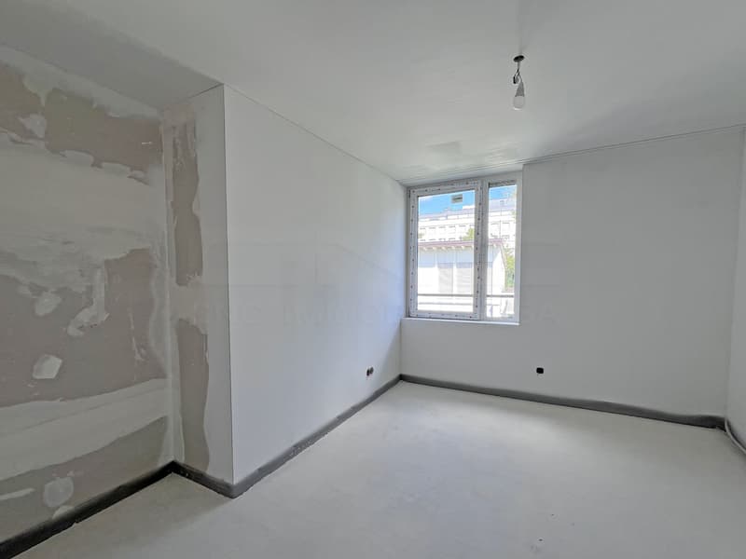
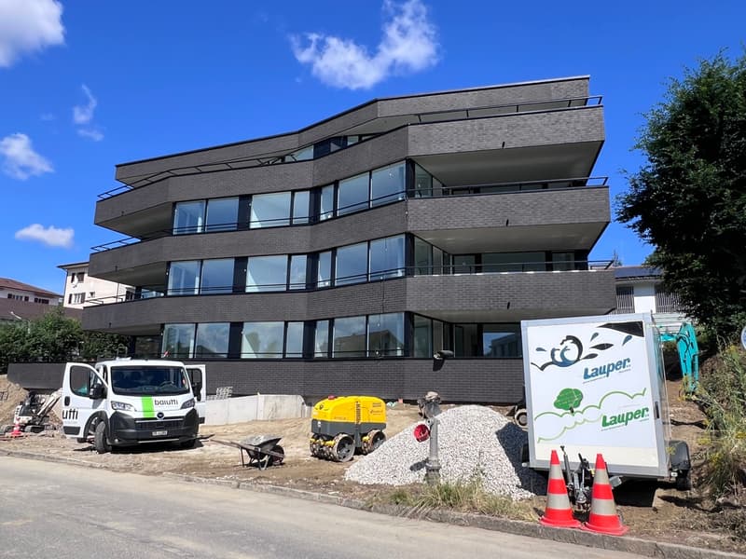
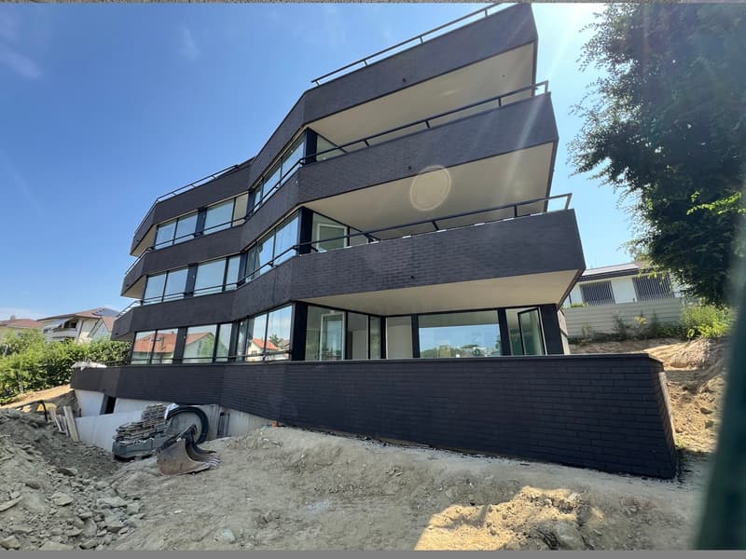
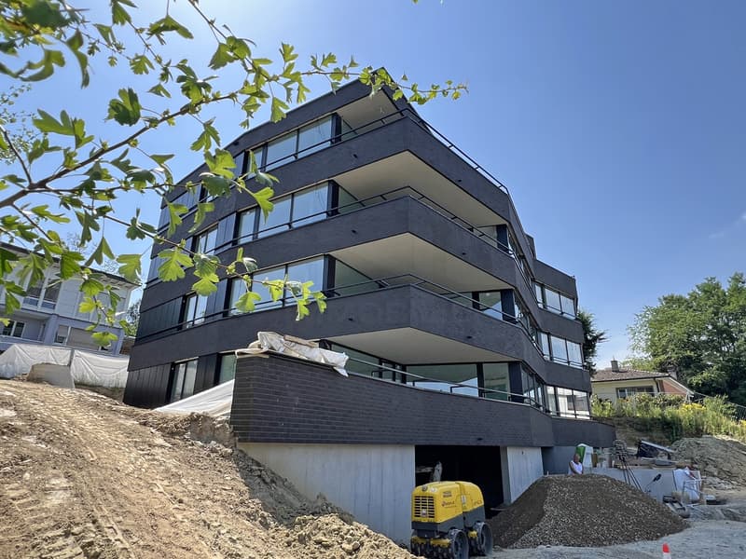
"Exceptional Attic - Architectural Elegance near the City Center!"
Purchase price
CHF 1,225,000.–
Notify on price drop
Rooms
4.5
Living space
116 m2
Location
Route de Chamblioux 22, 1763 Granges-PaccotTravel time
- 20 min.Station: Givisiez
Surrounding information
Supermarket
8 min.GashiSchool
10 min.Ecole Secondaire Sainte-UrsulePharmacy
12 min.BenuPublic Transport
4 min.Granges-Paccot
Times refer to the route on foot.
Costs
- Purchase price:
- CHF 1,225,000.–
- Notify on price drop
Main information
- Available from:
- 01.10.2026
- Type:
- Attic flat
- No. of rooms:
- 4.5
- Surface living:
- 116 m2
- Year built:
- 2026
Features and furnishings
Child-friendly
Elevator
Documents (0)
Description
Comfort, Modernity, and Eco-Responsibility
The Chamblioux 22 Residence stands out for its carefully designed concept, combining contemporary elegance and environmental respect. Every detail has been thought out to offer a sustainable, bright, and harmonious living space.
The project reconciles high standards and environmental responsibility: heat production using a heat pump powered by photovoltaic solar panels, high-performance thermal insulation, and double-flow ventilation ensure exemplary energy efficiency.
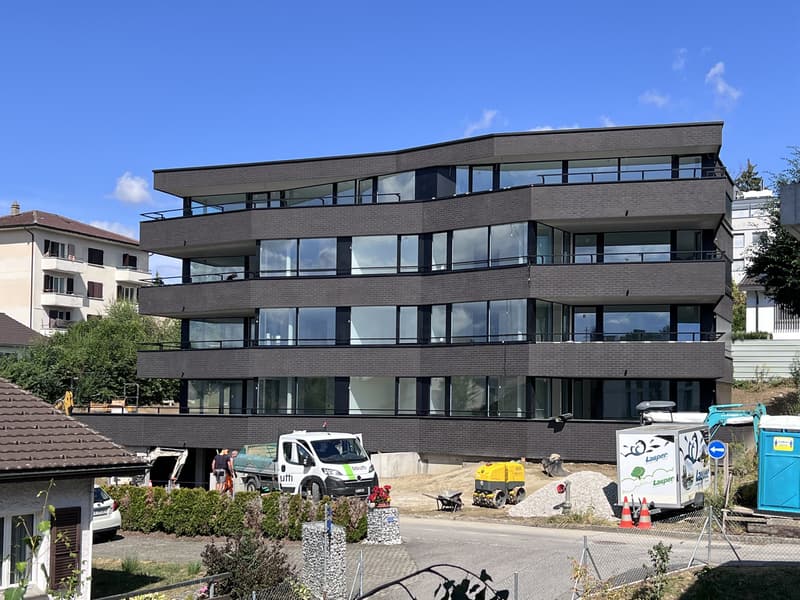
The sober and refined architecture, highlighted by a façade of fine bricks, integrates naturally into a green and peaceful environment.
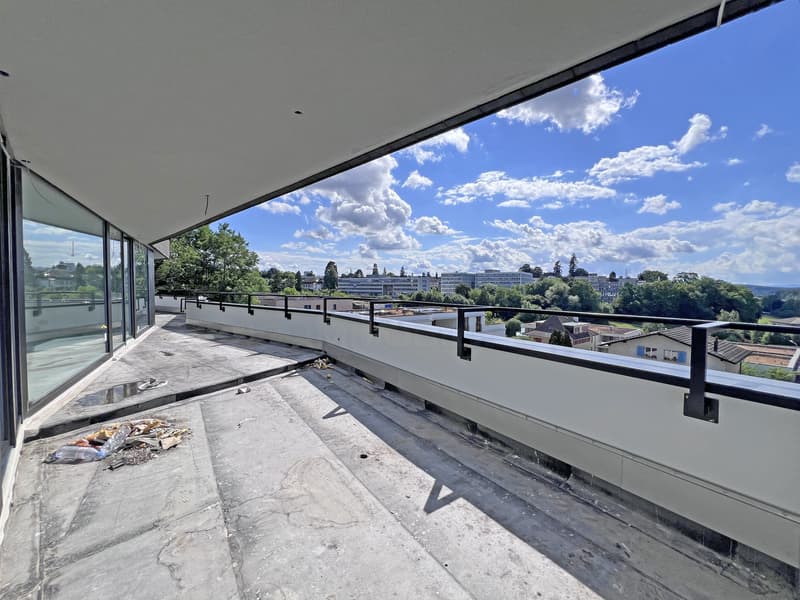
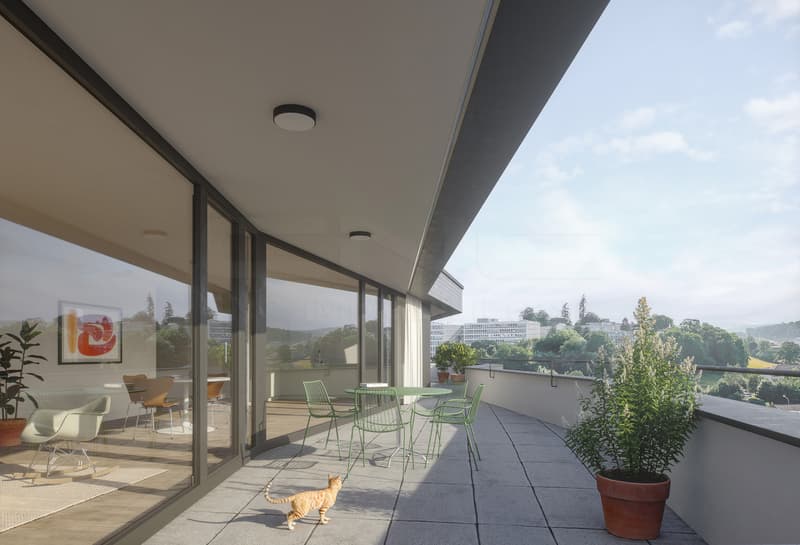
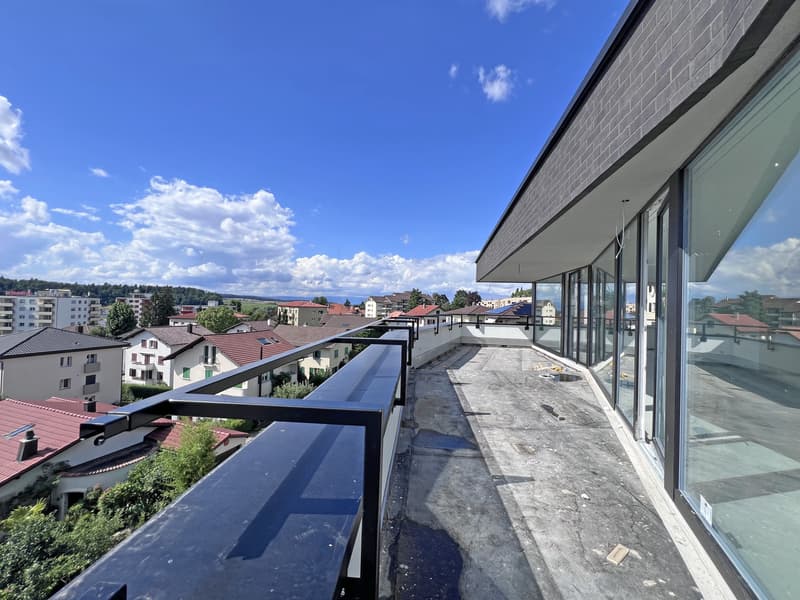
The apartments are distinguished by generous volumes and exceptional brightness thanks to the large horizontal windows. Large loggias, terraces, or private gardens extend the living spaces and invite you to enjoy the light and the landscape.
Inside, the quality is reflected in every finish:
large kitchen with central island, pantry, master suite, built-in closets, and integrated wardrobes.
A design conceived to last, combining comfort, elegance, and well-being in everyday life.
Currently, only inquiries with complete contact information (including phone number and postal address) are possible.
The Chamblioux 22 Residence stands out for its carefully designed concept, combining contemporary elegance and environmental respect. Every detail has been thought out to offer a sustainable, bright, and harmonious living space.
The project reconciles high standards and environmental responsibility: heat production using a heat pump powered by photovoltaic solar panels, high-performance thermal insulation, and double-flow ventilation ensure exemplary energy efficiency.
The sober and refined architecture, highlighted by a façade of fine bricks, integrates naturally into a green and peaceful environment.
The apartments are distinguished by generous volumes and exceptional brightness thanks to the large horizontal windows. Large loggias, terraces, or private gardens extend the living spaces and invite you to enjoy the light and the landscape.
Inside, the quality is reflected in every finish:
large kitchen with central island, pantry, master suite, built-in closets, and integrated wardrobes.
A design conceived to last, combining comfort, elegance, and well-being in everyday life.
Currently, only inquiries with complete contact information (including phone number and postal address) are possible.
Mortgage Calculator
From dream house to home ownership: the mortgage calculator can help you estimate the affordability of this property.

Free
Unlock the full experience
Sync your favourites, manage search alerts, and access all your important services seamlessly across devices. Create your free account for a personalized home search!
Viewing
Avant tout entretien et visite, nous vous remercions de bien vouloir contacter votre banque afin de valider un budget maximum.
Contact for viewing
Itala Gonçalves

Contact
- Listing ID
- 4003066738
- Object ref.
- RO708