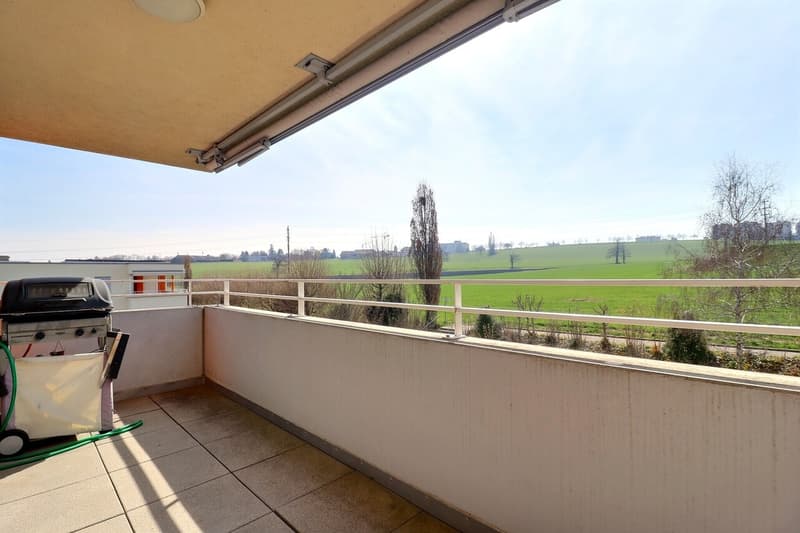
"4½ room apartment with south balcony - top floor"
Purchase price
CHF 710,000.–
Notify on price drop
Rooms
4.5
Living space
95 m2
Location
Route d'Alcantara 8, 1762 GivisiezTravel time
- 18 min.Station: Givisiez
Surrounding information
Supermarket
3 min.Aldi OutletPharmacy
14 min.Pharmacie de GivisiezSchool
8 min.Ecole PrimairePublic Transport
8 min.Givisiez
Times refer to the route on foot.
Costs
- Purchase price:
- CHF 710,000.–
- Notify on price drop
Main information
- Available from:
- By agreement
- Type:
- Apartment
- No. of rooms:
- 4.5
- Floor:
- 2
- Surface living:
- 95 m2
- Year built:
- 2008
Features and furnishings
Balcony / Terrace
Child-friendly
Parking space
Elevator
Documents (0)
Description
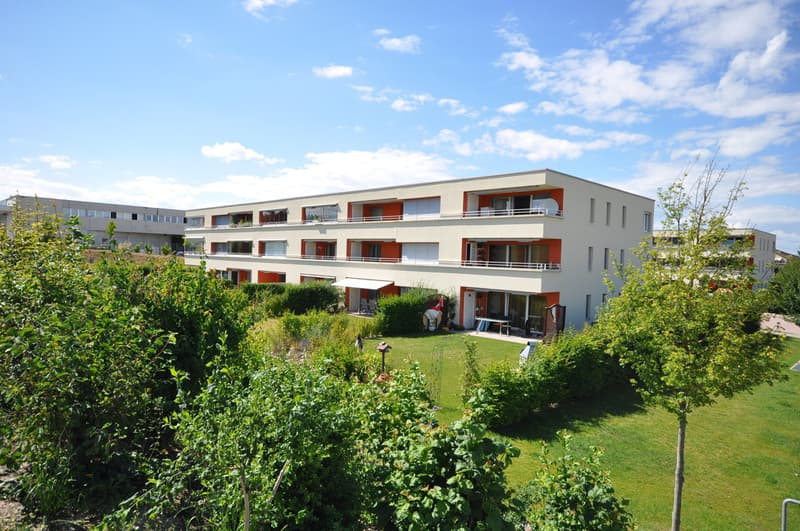
Located in a small residential building constructed in 2008, this apartment benefits from a privileged location in a calm and green environment. In the immediate vicinity of shops, schools, and the A12 junction, it is only 7 minutes from the city center of Fribourg. The Bois de Moncor is also accessible on foot in just a few minutes, ideal for walks and outdoor activities.
On the top floor, this spacious 4½ room apartment seduces with its brightness, its unobstructed view, and its position at the end of the building. The living spaces have been designed to offer comfort and functionality.
It consists notably of:
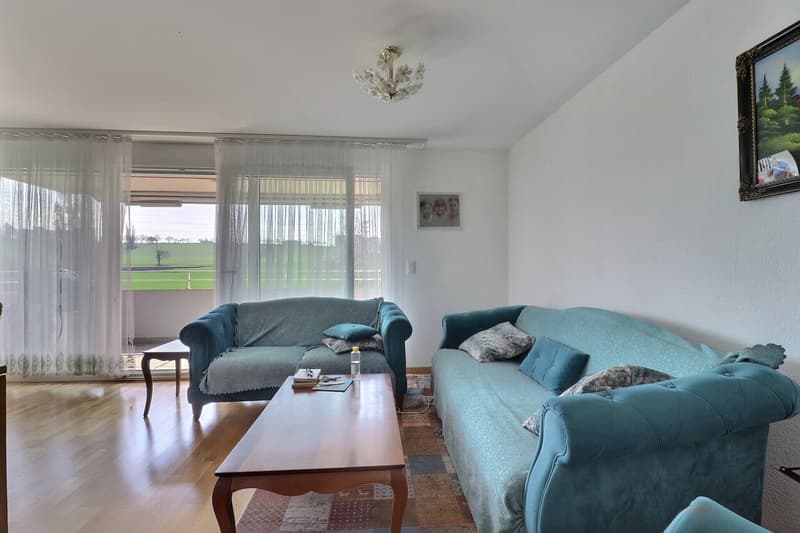
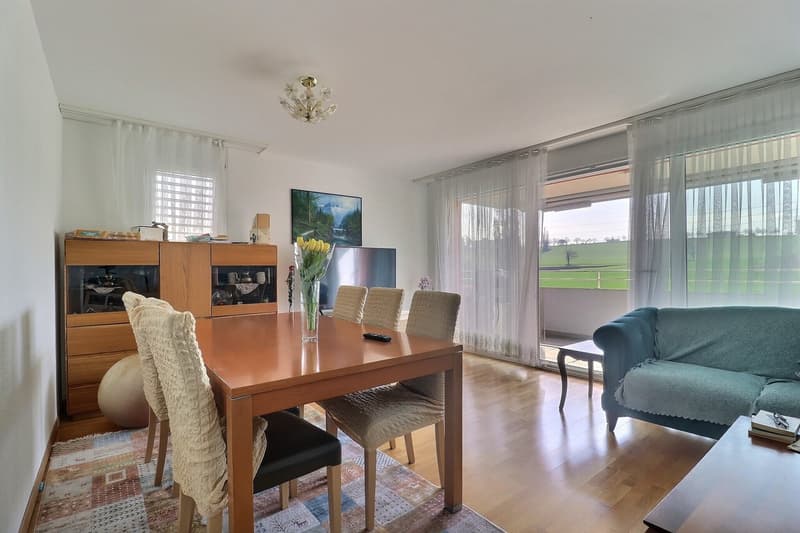
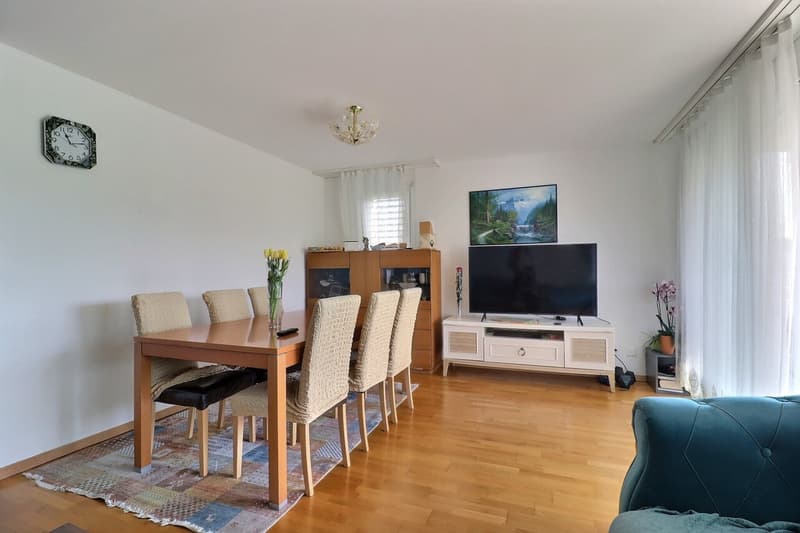
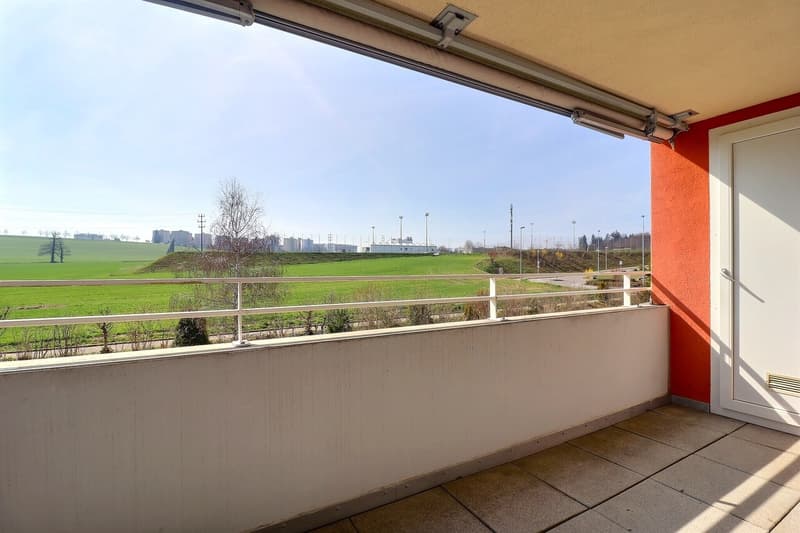
A bright living room oriented south with direct access to a sunny balcony without opposite neighbors
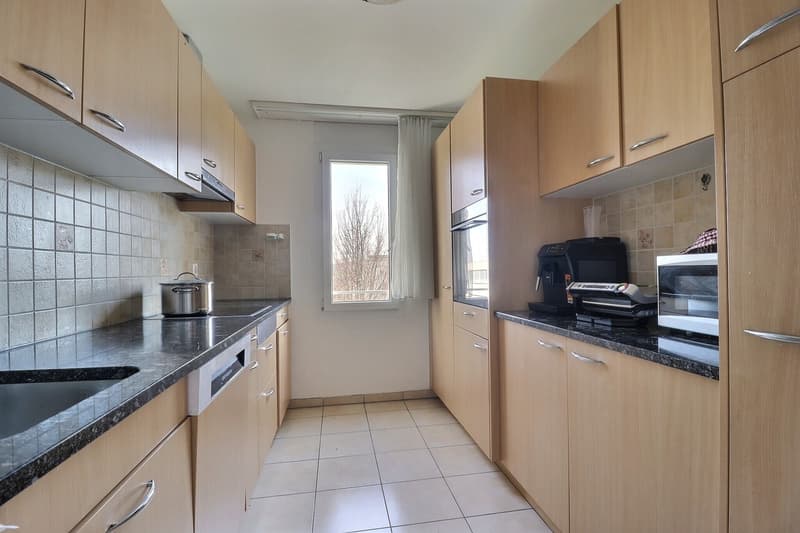
A separate kitchen, most of whose appliances have been replaced
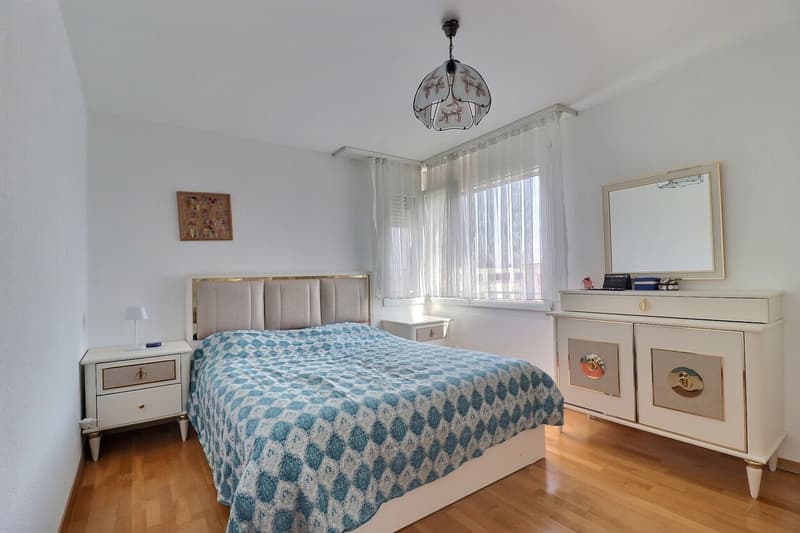
Three bedrooms from 12 to 15 m²
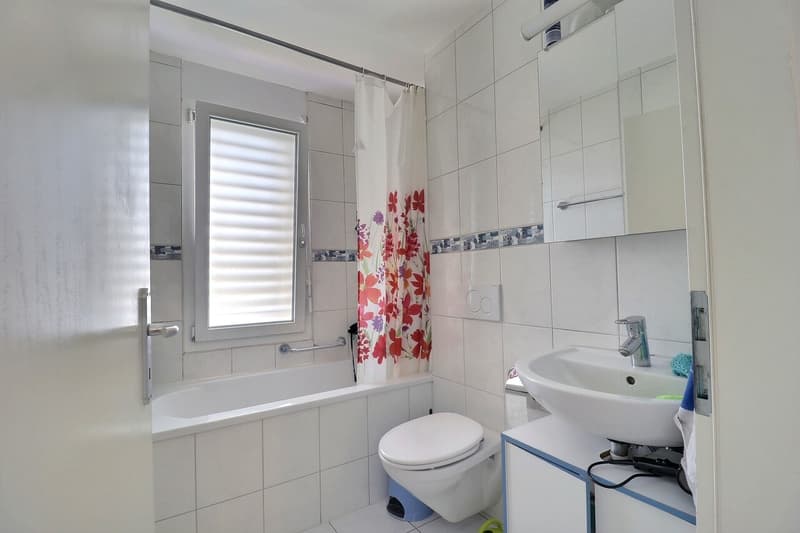
A shower room and a parental bathroom
A 10 m² cellar as well as a private laundry room in the basement of 5 m²
An additional advantage particularly appreciated:
The apartment has an indoor and an outdoor parking space, both included in the sale price.
This apartment is waiting for you!
For more information (plans, sales conditions...), click on the PDF file and register for free.
On the top floor, this spacious 4½ room apartment seduces with its brightness, its unobstructed view, and its position at the end of the building. The living spaces have been designed to offer comfort and functionality.
It consists notably of:
A bright living room oriented south with direct access to a sunny balcony without opposite neighbors
A separate kitchen, most of whose appliances have been replaced
Three bedrooms from 12 to 15 m²
A shower room and a parental bathroom
A 10 m² cellar as well as a private laundry room in the basement of 5 m²
An additional advantage particularly appreciated:
The apartment has an indoor and an outdoor parking space, both included in the sale price.
This apartment is waiting for you!
For more information (plans, sales conditions...), click on the PDF file and register for free.
Mortgage Calculator
From dream house to home ownership: the mortgage calculator can help you estimate the affordability of this property.

Free
Unlock the full experience
Sync your favourites, manage search alerts, and access all your important services seamlessly across devices. Create your free account for a personalized home search!
Viewing
Contact for viewing
Derya Barcedogmus
Advertiser

Bulliard Immobilier SA
Route d'Agy 10
1763Granges-Paccot
Contact
- Listing ID
- 4003081646
- Object ref.
- A0807_2026