
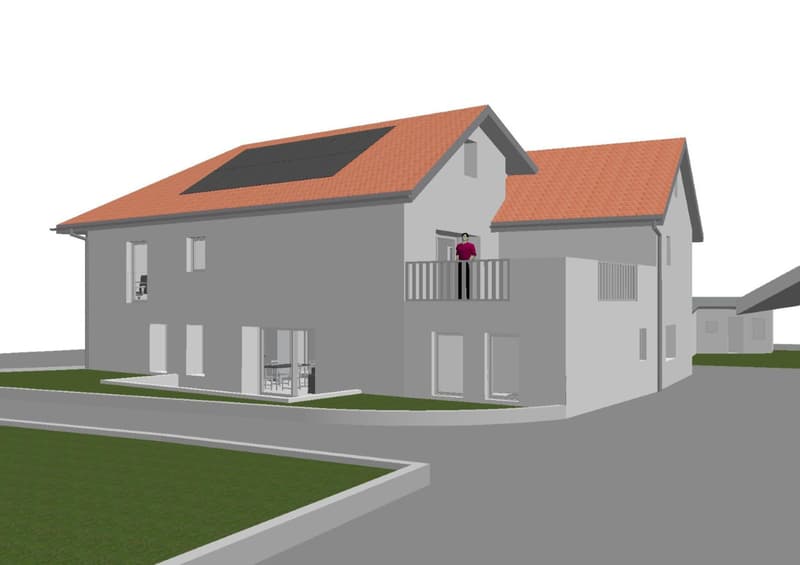
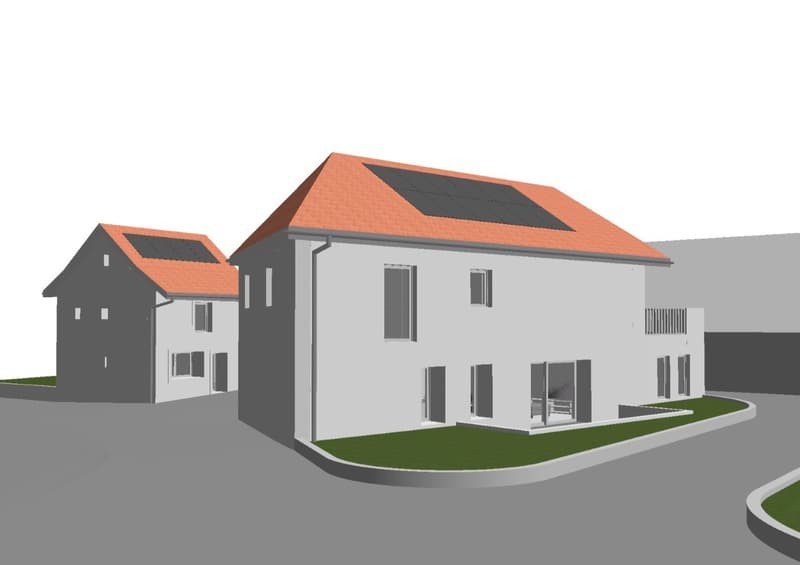
"Belmont-sur-Yverdon For sale 4.5-room village house on the upper floor"
Purchase price
CHF 1,025,000.–
Notify on price drop
Rooms
4.5
Living space
120 m2
Location
1432 Belmont-sur-YverdonCosts
- Purchase price:
- CHF 1,025,000.–
- Notify on price drop
Main information
- Available from:
- By agreement
- Type:
- Apartment
- No. of rooms:
- 4.5
- Floor:
- 1
- Surface living:
- 120 m2
- Land area:
- 55 m2
- Year built:
- 2026
Documents (0)
Description
Belmont-sur-Yverdon rue du Collège 3
For sale apartment on the upper floor, unit 3
Old village house converted into 2 apartments, one on the ground floor and the other on the upper floor, with modern comfort.
4.5 rooms
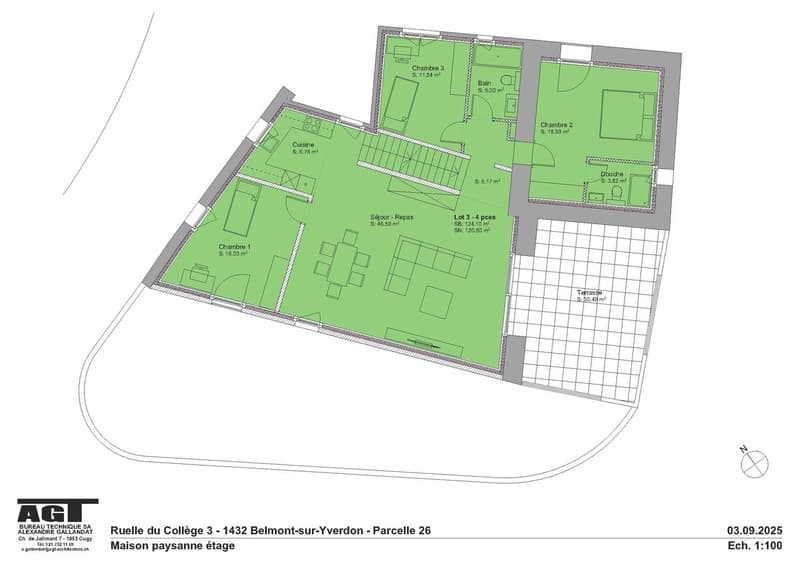
On the upper floor private entrance on the ground floor 4.0 m2, upper floor hallway 5.15 m2, living-dining room 46.5 m2, kitchen 6.7 m2, bathroom with WC and bathtub, bedroom 1 16.0 m2, bedroom 2 18.4 m2, private shower with WC and sink, bedroom 3 11.8 m2
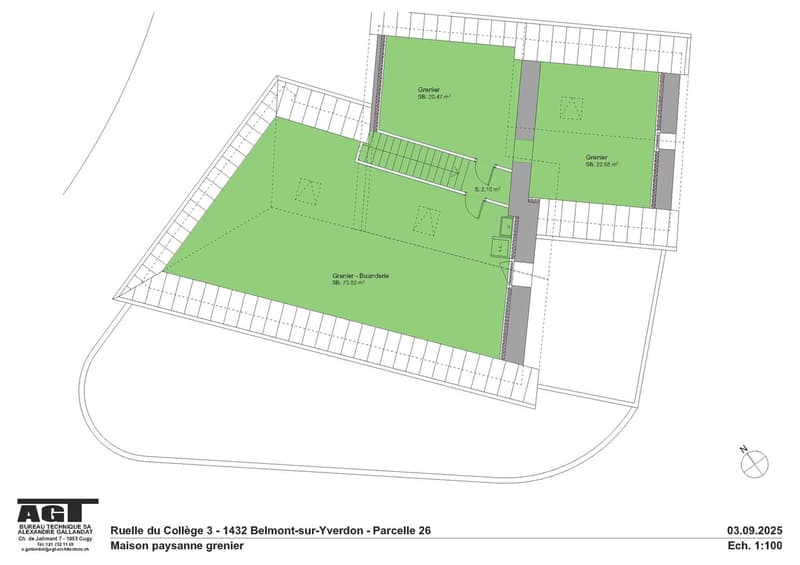
Access to the attic
Laundry room and attic of 73.0 m2
attic 2 20.4 m2
attic 3 22.6 m2
Total weighted living area 130.8 m2
Heating by heat pump with geothermal drilling, very well insulated
Terrace in front of the living room 30.4 m2
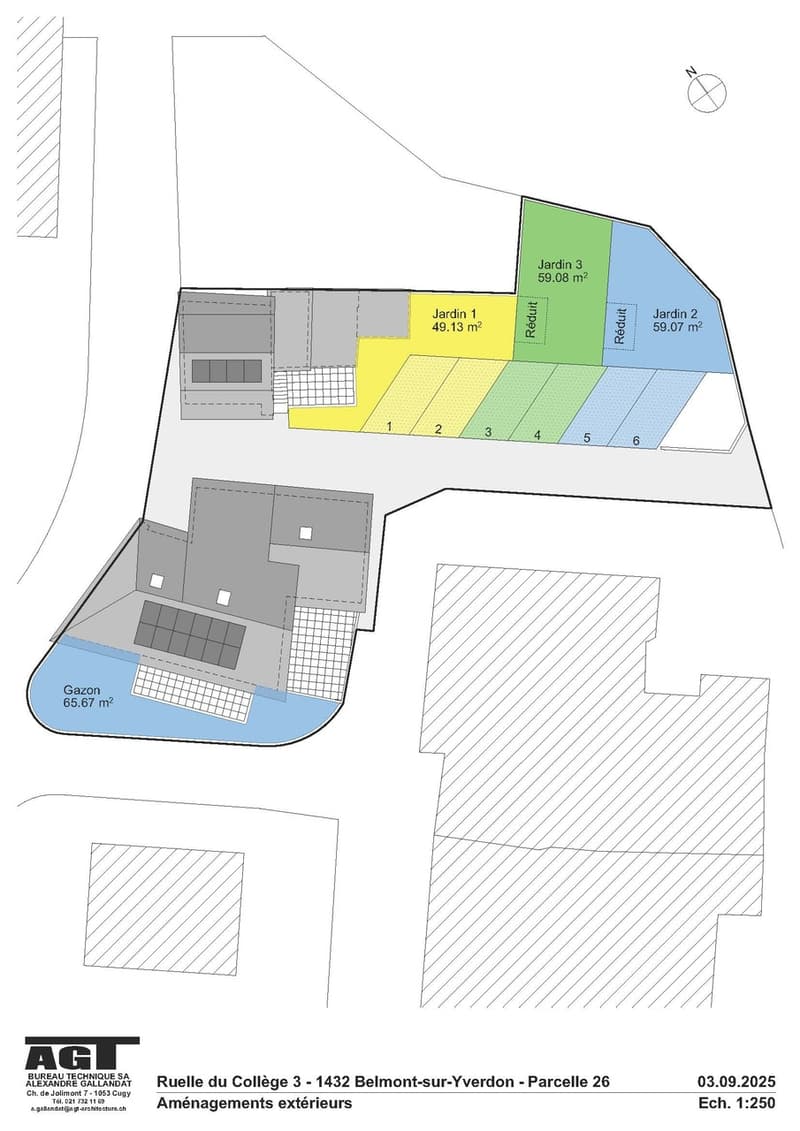
Outdoor garden of 59.8 m2
2 parking spaces
Price
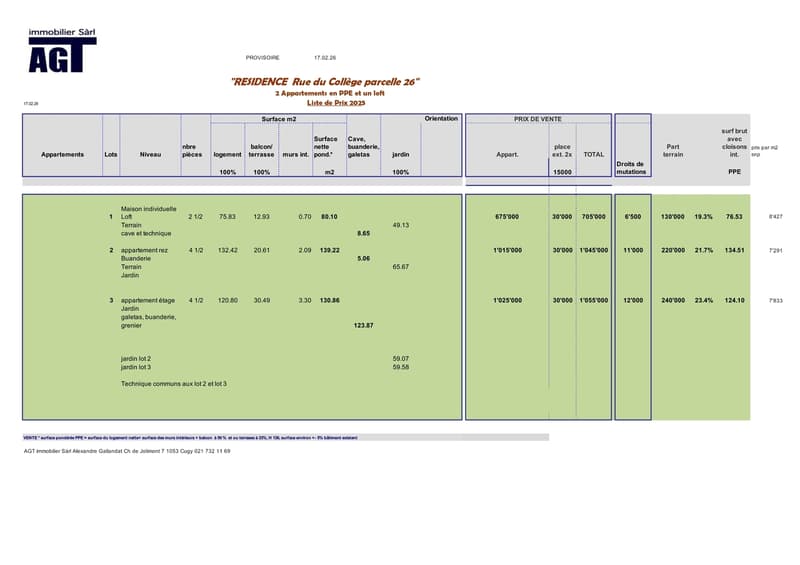
apartment unit 2 1'025'000.-
2 outdoor parking spaces 30'000.-
Total 1'055'000.-
share of land of 240'000.- for mutations
For sale apartment on the upper floor, unit 3
Old village house converted into 2 apartments, one on the ground floor and the other on the upper floor, with modern comfort.
4.5 rooms
On the upper floor private entrance on the ground floor 4.0 m2, upper floor hallway 5.15 m2, living-dining room 46.5 m2, kitchen 6.7 m2, bathroom with WC and bathtub, bedroom 1 16.0 m2, bedroom 2 18.4 m2, private shower with WC and sink, bedroom 3 11.8 m2
Access to the attic
Laundry room and attic of 73.0 m2
attic 2 20.4 m2
attic 3 22.6 m2
Total weighted living area 130.8 m2
Heating by heat pump with geothermal drilling, very well insulated
Terrace in front of the living room 30.4 m2
Outdoor garden of 59.8 m2
2 parking spaces
Price
apartment unit 2 1'025'000.-
2 outdoor parking spaces 30'000.-
Total 1'055'000.-
share of land of 240'000.- for mutations
Mortgage Calculator
From dream house to home ownership: the mortgage calculator can help you estimate the affordability of this property.

Free
Unlock the full experience
Sync your favourites, manage search alerts, and access all your important services seamlessly across devices. Create your free account for a personalized home search!
Viewing
Contact for viewing
Alexandre Gallandat
Advertiser

AGT Immobilier Sàrl
Chemin Jolimont 7
1053Cugy (VD)
Contact
- Listing ID
- 4003083387
- Object ref.
- lot3etage