"New project in Jongny - 4.5 rooms with garden and high-end amenities"
Purchase price
CHF 1,545,000.–
Notify on price drop
Rooms
4.5
Living space
132 m2
Location
1805 JongnyCosts
- Purchase price:
- CHF 1,545,000.–
- Notify on price drop
Main information
- Available from:
- By agreement
- Type:
- Apartment
- No. of rooms:
- 4.5
- Floor:
- 1
- Number of floors:
- 3
- Surface living:
- 132 m2
- Year built:
- 2026
Features and furnishings
View
Parking space
Garage
Elevator
New building
Documents (0)
Description
In the heart of the highly sought-after municipality of Jongny, this contemporary residential project comprises 3 apartments in PPE spread over 3 levels, with 4 parking spaces in the basement and 3 outdoor parking spaces.
Our agency is offering the ground-floor apartment for sale exclusively.
Lot 1 - Luxury apartment with 4.5 rooms, garden, and optional private swimming pool
Ground floor
This luxurious 4.5-room apartment immediately seduces with its generous volumes, brightness, and exceptional living environment. With a living area of 112 m², it offers two bathrooms, a private elevator with direct access to the apartment, and a large private garden of approximately 240 m². The ceiling height of 2.52 m reinforces the feeling of space and comfort.
A private swimming pool can be realized on request, as the pipes are already installed, allowing for the creation of a genuine relaxation area at home.
Located in a calm and green environment, this rare property benefits from an breathtaking view of Lake Geneva and the Alps. In Jongny, one of the most sought-after villages in the Vaud Riviera, you enjoy a peaceful living atmosphere while remaining in close proximity to amenities and main roads.
Sales conditions
Space distribution
Surfaces and volumes
An outdoor area designed as an extension of the living room
The 58 m² terrace opens harmoniously onto the private garden of 240 m², offering an exceptional panorama of the lake and the Alps. This fully private outdoor area is ideal for enjoying the beautiful days in complete intimacy. The private swimming pool, offered on request, completes this unique place.
Amenities and equipment
Common areas
An exclusive and sustainable project in Jongny
This project is designed to meet current requirements, combining contemporary architecture, energy performance, and quality of life. The bright and well-proportioned spaces offer an ideal framework for sustainable living.
For further information or to learn more about this property, we invite you to contact us. We will be pleased to provide you with more information.
Planned completion in autumn 2026.
Our agency is offering the ground-floor apartment for sale exclusively.
Lot 1 - Luxury apartment with 4.5 rooms, garden, and optional private swimming pool
Ground floor
This luxurious 4.5-room apartment immediately seduces with its generous volumes, brightness, and exceptional living environment. With a living area of 112 m², it offers two bathrooms, a private elevator with direct access to the apartment, and a large private garden of approximately 240 m². The ceiling height of 2.52 m reinforces the feeling of space and comfort.
A private swimming pool can be realized on request, as the pipes are already installed, allowing for the creation of a genuine relaxation area at home.
Located in a calm and green environment, this rare property benefits from an breathtaking view of Lake Geneva and the Alps. In Jongny, one of the most sought-after villages in the Vaud Riviera, you enjoy a peaceful living atmosphere while remaining in close proximity to amenities and main roads.
Sales conditions
- Land share: CHF 350'000.-
- Indoor parking space: CHF 45'000.-
- Outdoor parking space: CHF 20'000.-
Space distribution
- Kitchen: 10.60 m²
- Living/dining room: 38.80 m²
- Master bedroom: 18.70 m² with adjacent shower room of 4.30 m²
- Bedroom 1: 12.30 m²
- Bedroom 2: 11.40 m²
- Bathroom: 3.90 m²
- Guest toilet: 2.60 m²
- Private elevator: 2.48 m²
Surfaces and volumes
- Gross floor area: 137 m²
- Volume: 383.60 m
- Private garden: 180 m²
An outdoor area designed as an extension of the living room
The 58 m² terrace opens harmoniously onto the private garden of 240 m², offering an exceptional panorama of the lake and the Alps. This fully private outdoor area is ideal for enjoying the beautiful days in complete intimacy. The private swimming pool, offered on request, completes this unique place.
Amenities and equipment
- Three private parking spaces
- Secure pedestrian access with bypass
- High-quality PVC sliding windows
- Electrically operated louvre blinds
- Triple glazing
- Air/water heat pump
- Photovoltaic panels
Common areas
- Bicycle room
- Shared laundry room
An exclusive and sustainable project in Jongny
This project is designed to meet current requirements, combining contemporary architecture, energy performance, and quality of life. The bright and well-proportioned spaces offer an ideal framework for sustainable living.
For further information or to learn more about this property, we invite you to contact us. We will be pleased to provide you with more information.
Planned completion in autumn 2026.
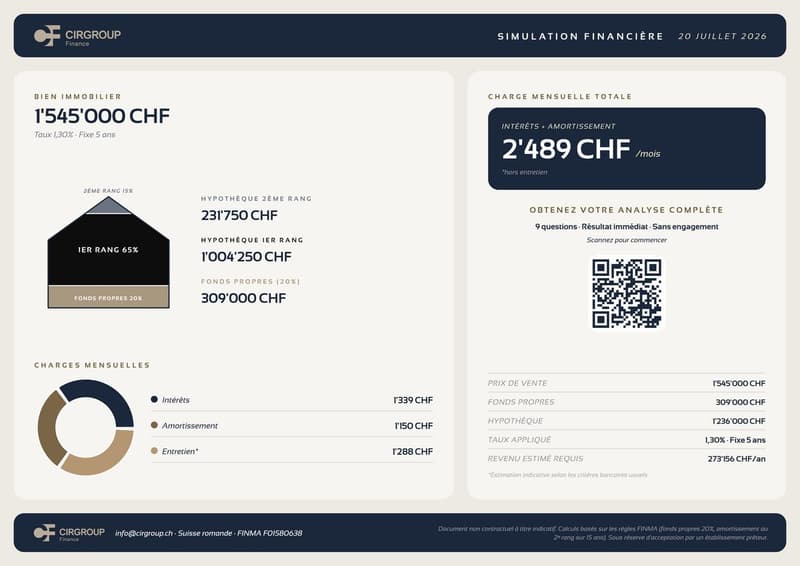
Mortgage Calculator
From dream house to home ownership: the mortgage calculator can help you estimate the affordability of this property.

Free
Unlock the full experience
Sync your favourites, manage search alerts, and access all your important services seamlessly across devices. Create your free account for a personalized home search!
Viewing
Contact for viewing
Emmanuel Carron
Advertiser

Compagnie Immobilière Romande - Valais
Route des Zirès 28
3963Crans-Montana
Contact
- Listing ID
- 4003086578
- Object ref.
- AKQW-47MK-1352