
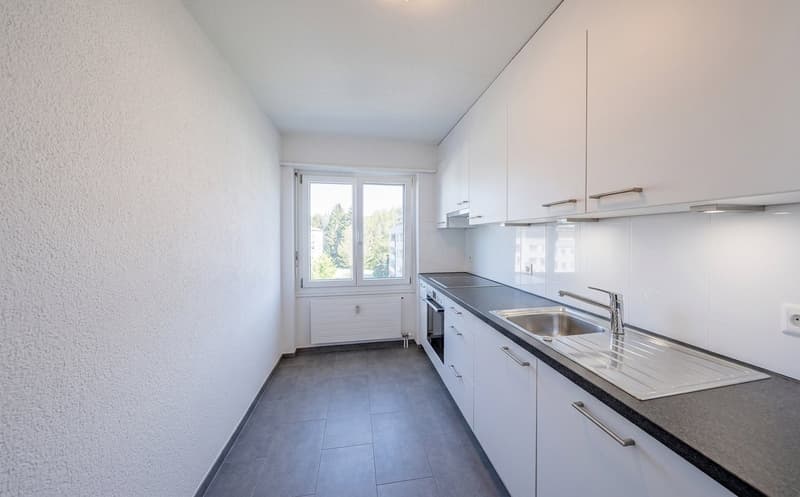
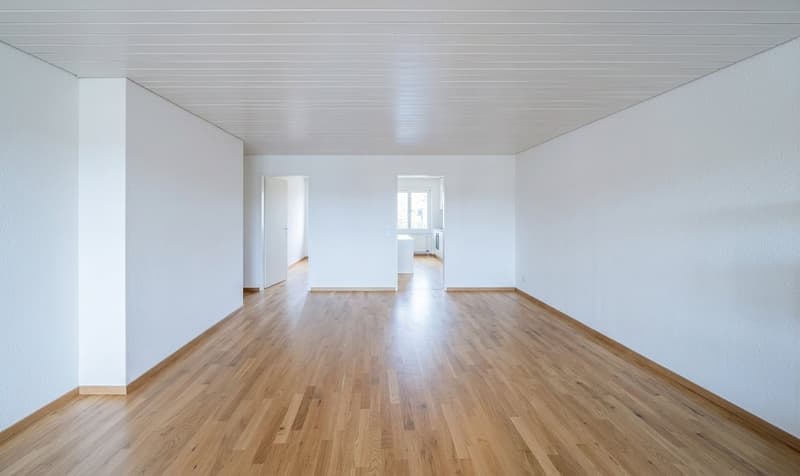
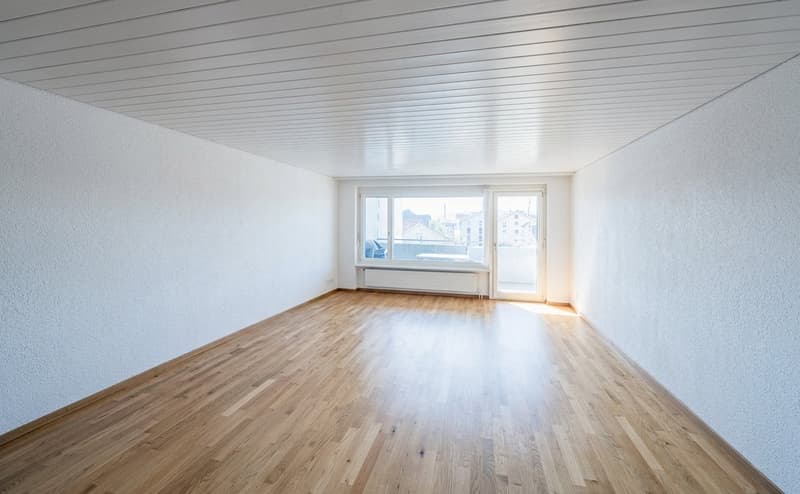
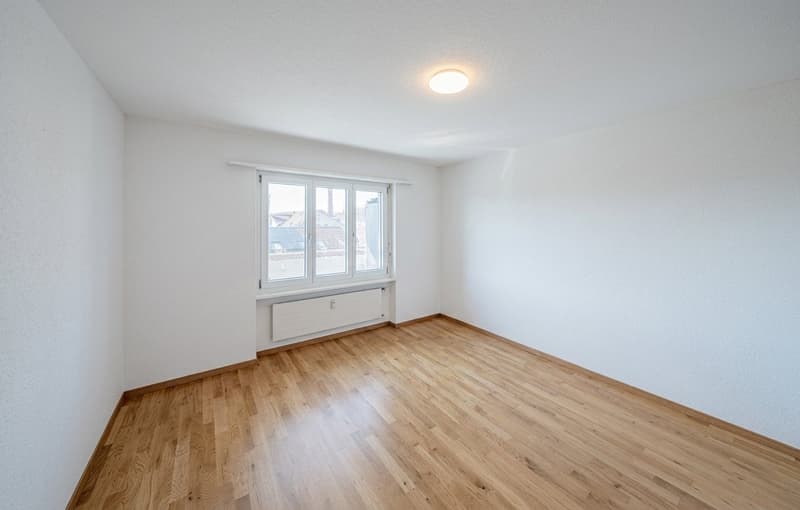
"Modern 4.5-room apartment with a view of the Alps"
Location
Niesenweg 1, 3422 KirchbergTravel time
- 12 min.Station: Kirchberg-Alchenflüh
Surrounding information
Pharmacy
12 min.SchröterSupermarket
13 min.CoopSchool
12 min.SchulwegPublic Transport
2 min.Elsässer
Times refer to the route on foot.
Costs
- Purchase price:
- CHF 520,000.–
- Notify on price drop
Main information
- Available from:
- By agreement
- Type:
- Apartment
- No. of rooms:
- 4.5
- Number of bathrooms:
- 1
- Floor:
- 3
- Surface living:
- 93 m2
- Floor space:
- 98 m2
- Room height:
- 2.4 m
- Last refurbishment:
- 2022
- Year built:
- 1975
Features and furnishings
Balcony / Terrace
Dishwasher
View
Quiet neighborhood
Child-friendly
Parking space
Garage
Elevator
Documents (0)
Description
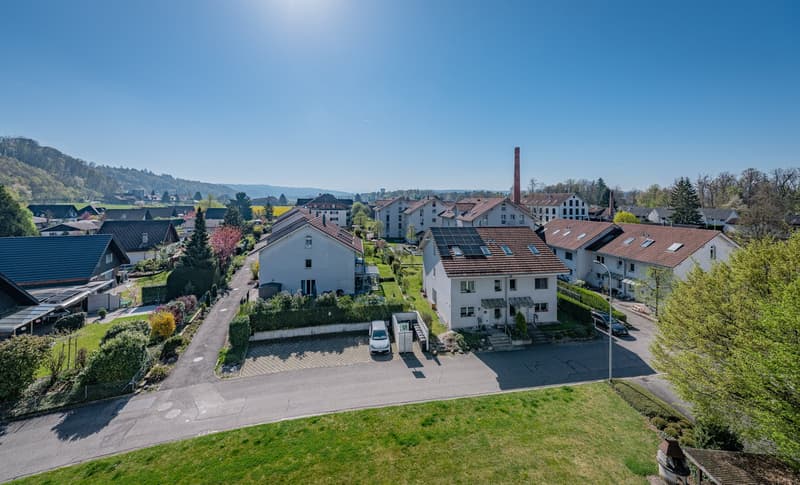
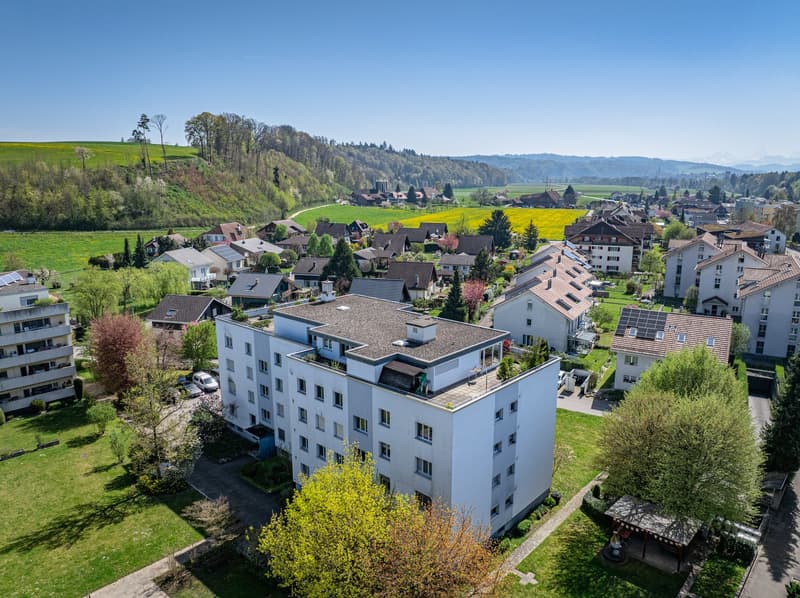
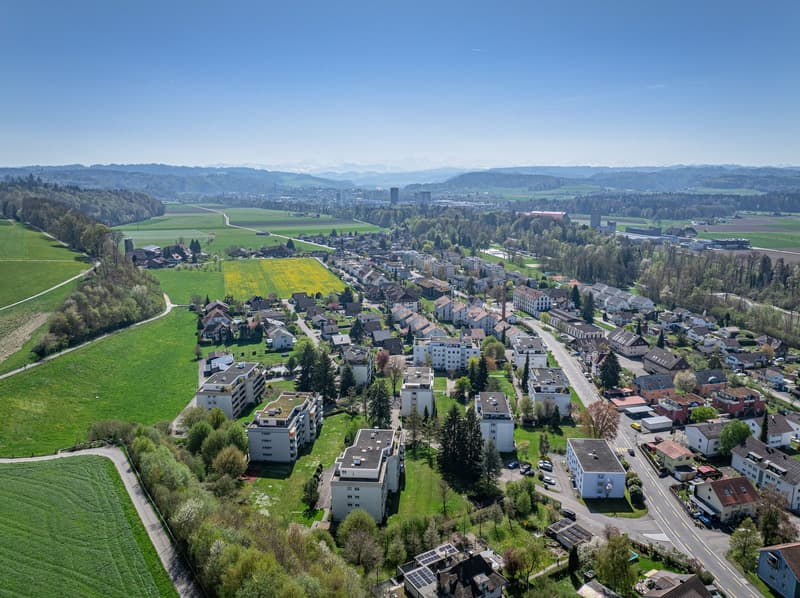
4.5-room apartment with a far-reaching view in Kirchberg BE | In a preferred and family-friendly location in Kirchberg, the two existing properties at Niesenweg 1 and 3 present themselves as an attractive home for high demands.
The buildings, constructed in 1975, have been extremely well-maintained over the years, and the majority of the apartments underwent comprehensive renovation in 2014 and 2017, so that they shine in modern glory today.
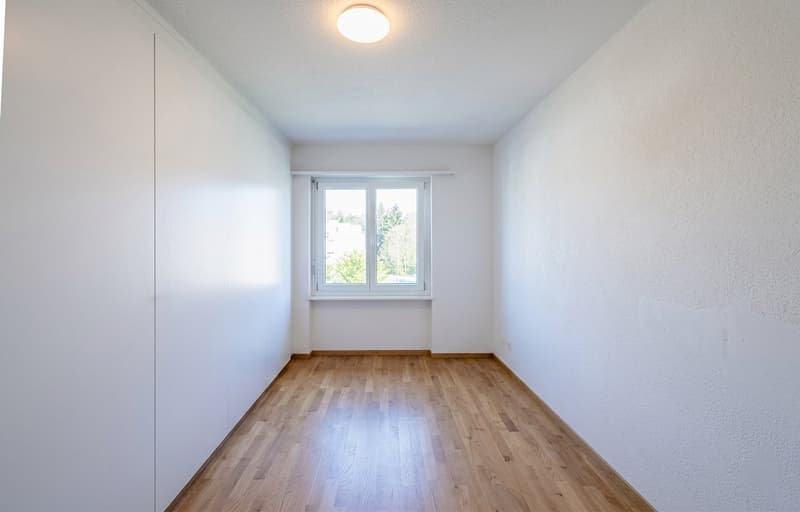
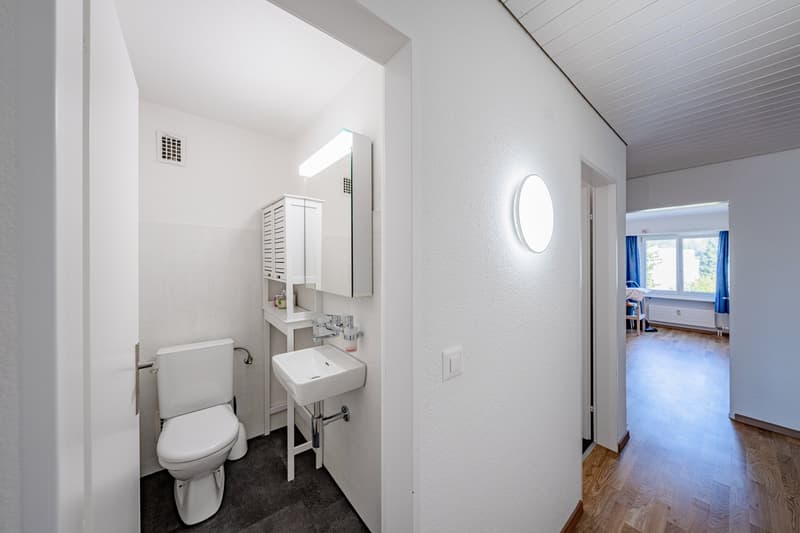
The well-thought-out room concept of the approximately 92 m2 large units offers a versatile apartment mix of eight 4.5-room apartments with modern open kitchens and eight classic 4.5-room apartments with separate kitchens. All apartments have practical built-in closets and, in addition to the parent's bedroom, two children's bedrooms, a bathroom, and a guest toilet, also feature a spacious, bright living area.
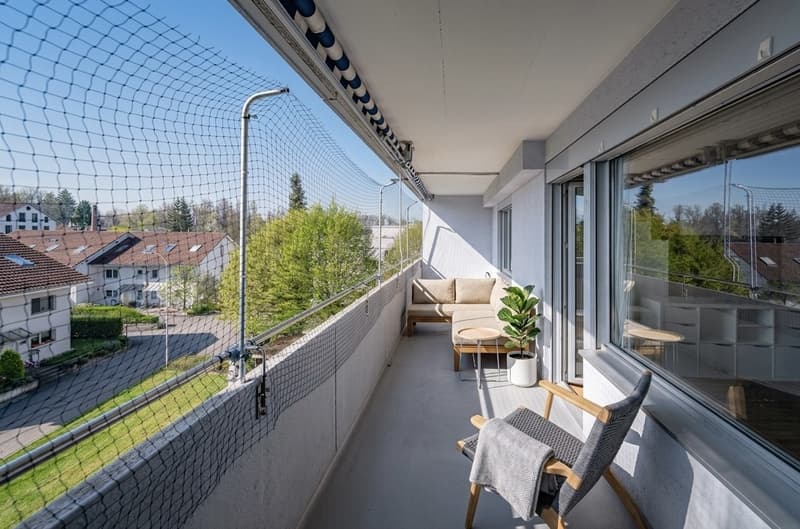
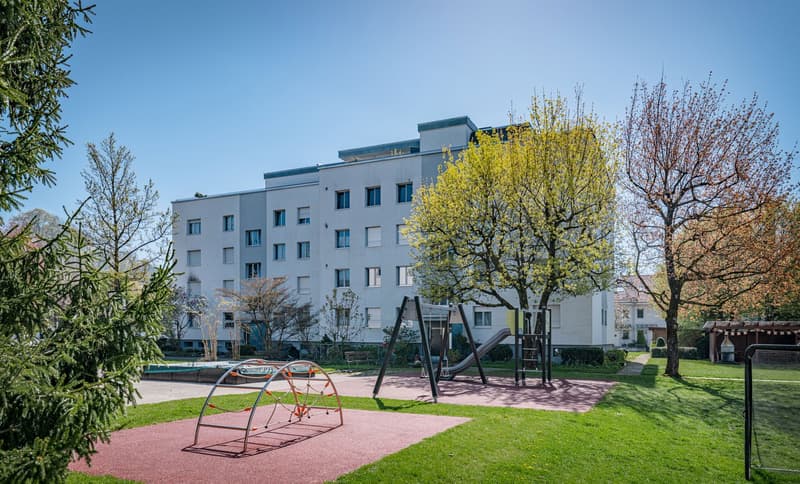
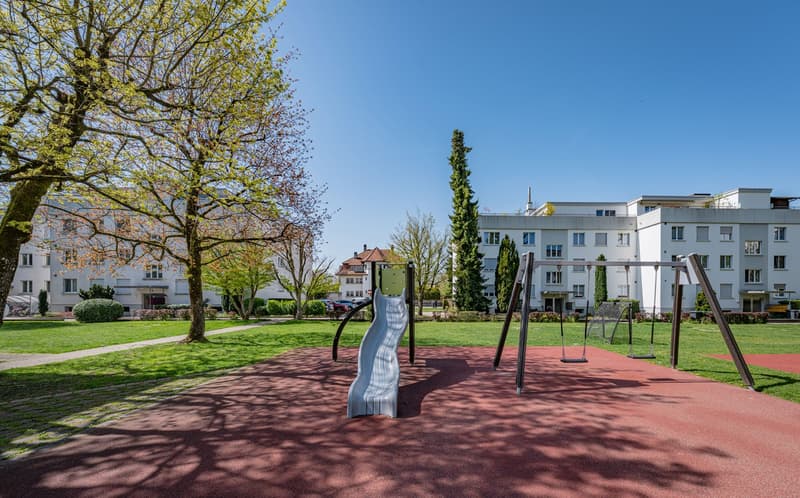
Families in particular benefit from the extensive surroundings of the property, which include a spacious playground and an inviting pergola with a grill. This outdoor area serves as a perfect meeting point for young and old and underlines the communal character of the condominium community. While the children play in a safe environment, the spacious, southeast-facing balconies of the apartments offer the ideal place for relaxed hours outdoors.
The offer is rounded off by well-thought-out basement compartments, a comfortable parking garage, and additional outdoor parking spaces, including three visitor parking spaces, which enable the residents to park conveniently directly in front of the house door and perfectly complement everyday life in this established residential area.
Ask for our sales brochure for more information about this property!
Mortgage Calculator
From dream house to home ownership: the mortgage calculator can help you estimate the affordability of this property.

Unlock the full experience
Sync your favourites, manage search alerts, and access all your important services seamlessly across devices. Create your free account for a personalized home search!


- Listing ID
- 4003089145
- Object ref.
- hee59.yxgur