
![{"visible_features": ["Raised ground floor"], "type": "Interior", "description": "modern interior, concrete wall, wooden floor, white kitchen, staircase, balcony", "localized_descriptions": { "EN": "modern interior, concrete wa](https://media2.homegate.ch/f_auto/t_web_dp_small/listings/v2/hgonif/4003089471/image/c469aebdef7fc696b9c0d14e0c22cb79.jpg)
"Appartement 4.5 pièces REZ JARDIN _SUD_TERRASSE_VUE_TRAVERSANT"
Location
Route de la Robellaz 3, 1417 Essertines-sur-YverdonTravel time
- > 60 minStation: Ependes
Surrounding information
Public Transport
4 min.Essertines-s.-Yv.
Times refer to the route on foot.
Costs
- Purchase price:
- CHF 760,000.–
Main information
- Available from:
- By agreement
- Type:
- Apartment
- No. of rooms:
- 4.5
- Floor:
- GF
- Surface living:
- 96 m2
- Year built:
- 2026
Features and furnishings
Balcony / Terrace
View
Wheelchair access
Quiet neighborhood
Child-friendly
Parking space
Garage
Elevator
New building
Minergie construction
Documents (0)
Description
Directement de l'architecte & constructeur.
Visitez nos réalisations sur Instagram @bourg21sa: Ici quelques images de réalisations
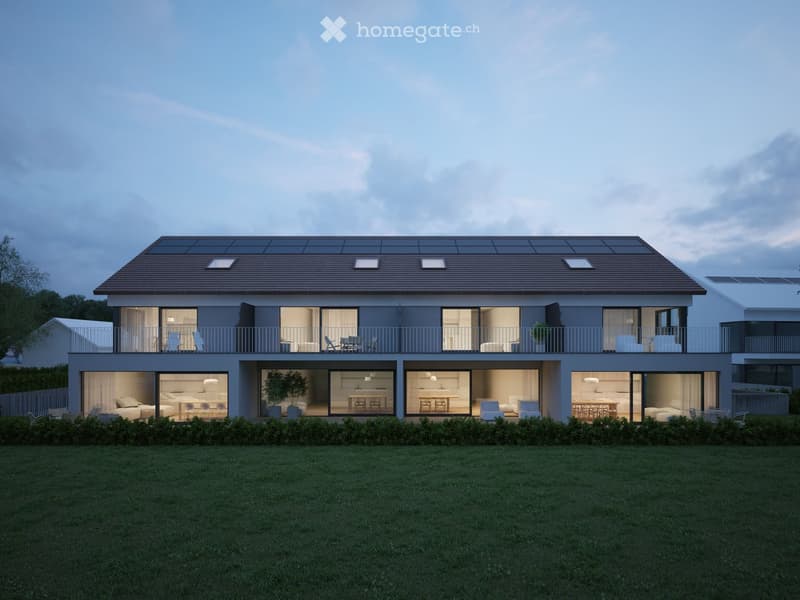
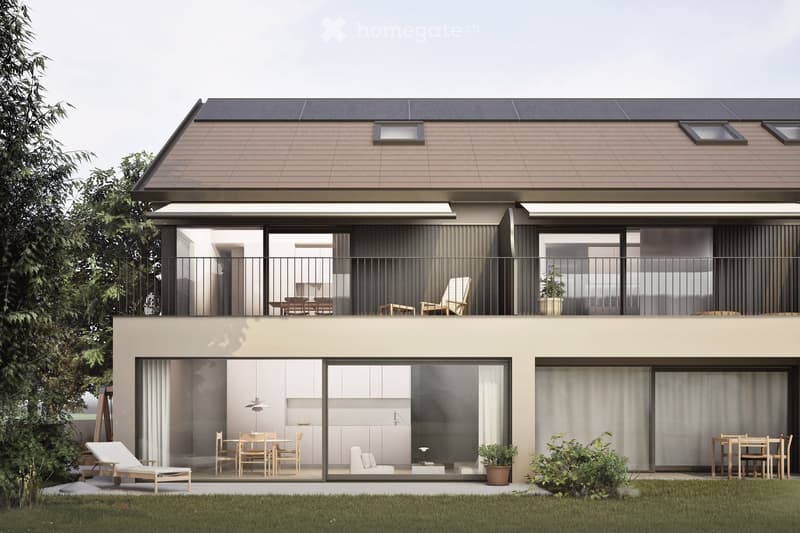
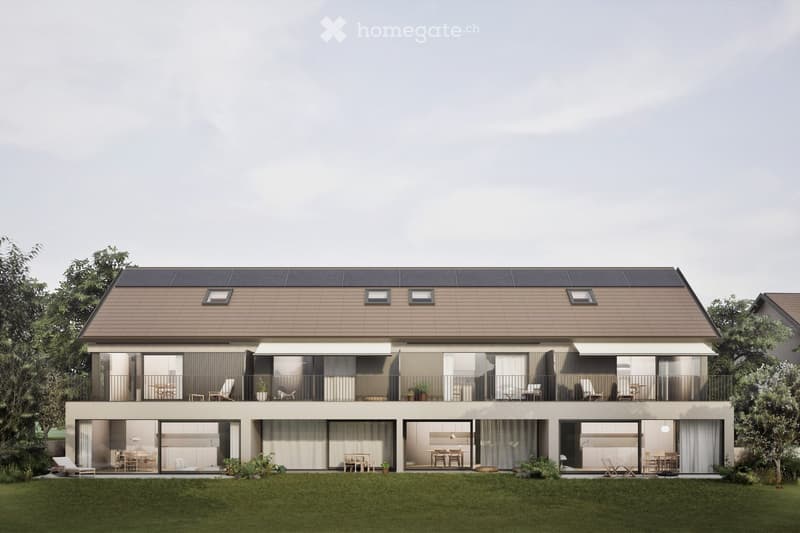
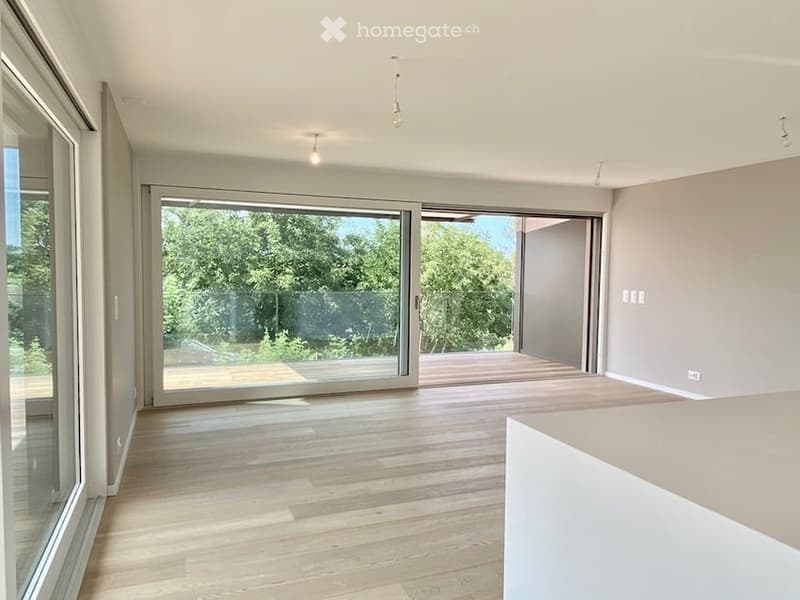
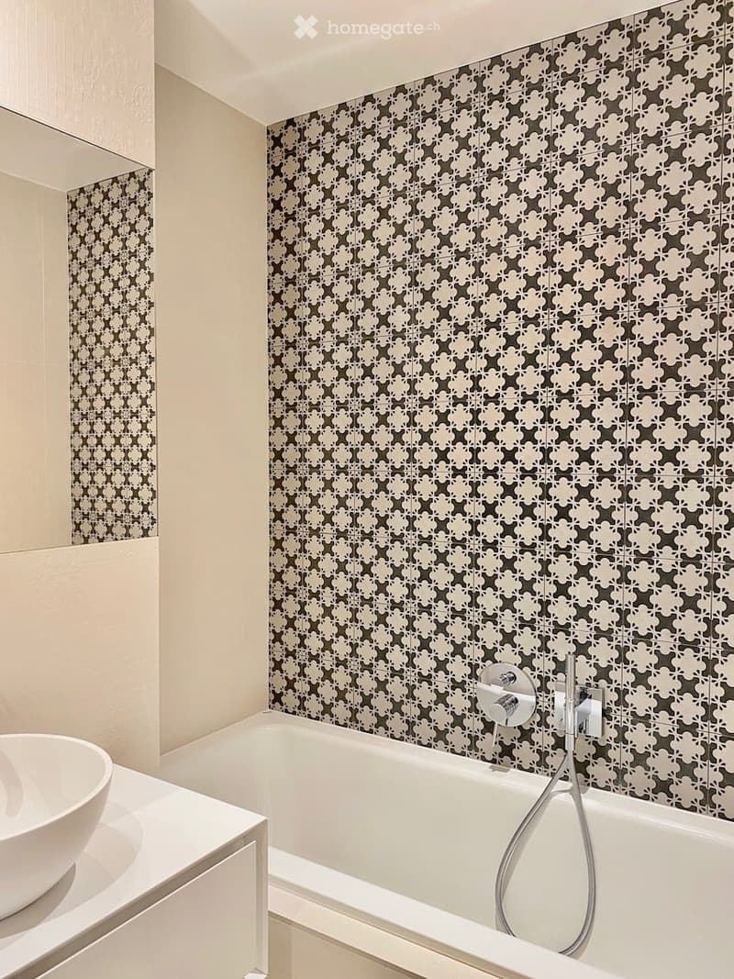
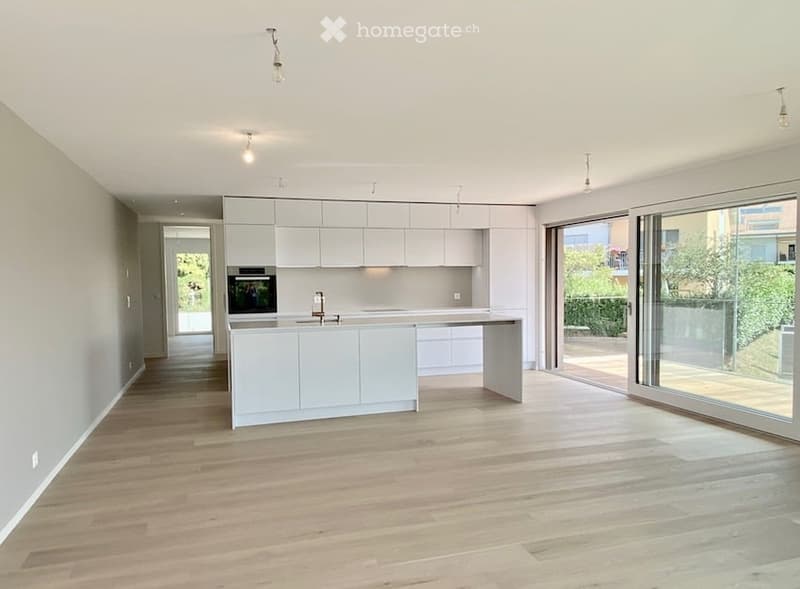
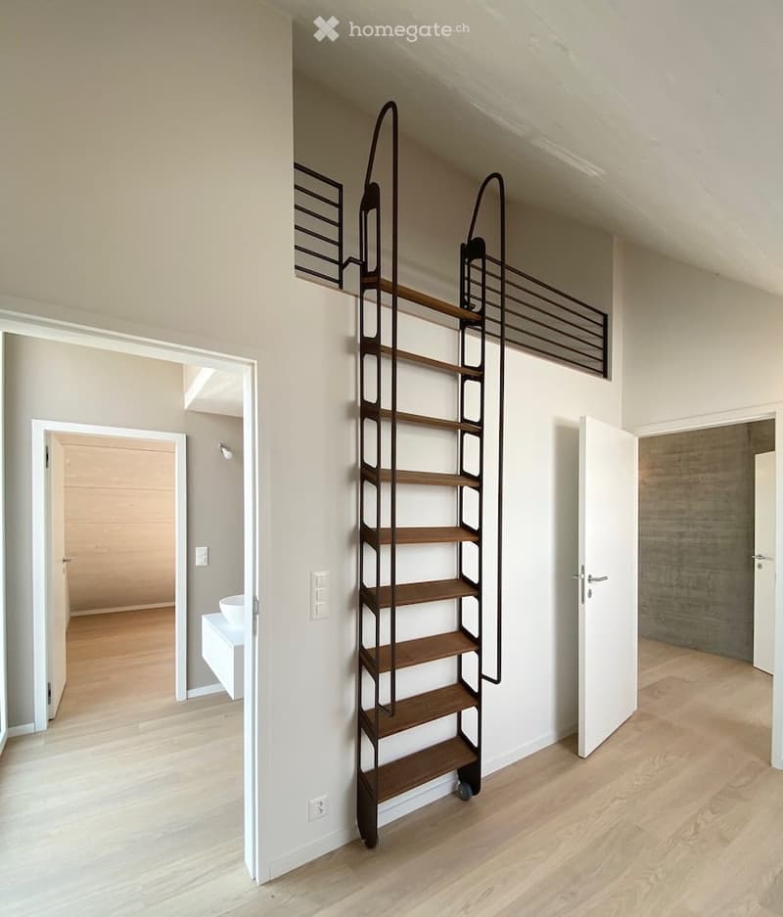
Découvrez ce magnifique appartement de 4.5 pièces de 96 m² surface PPE situé au rez-de-chaussée d'un immeuble en vente sur plans à Essertines-sur-Yverdon.
Caractéristiques principales :
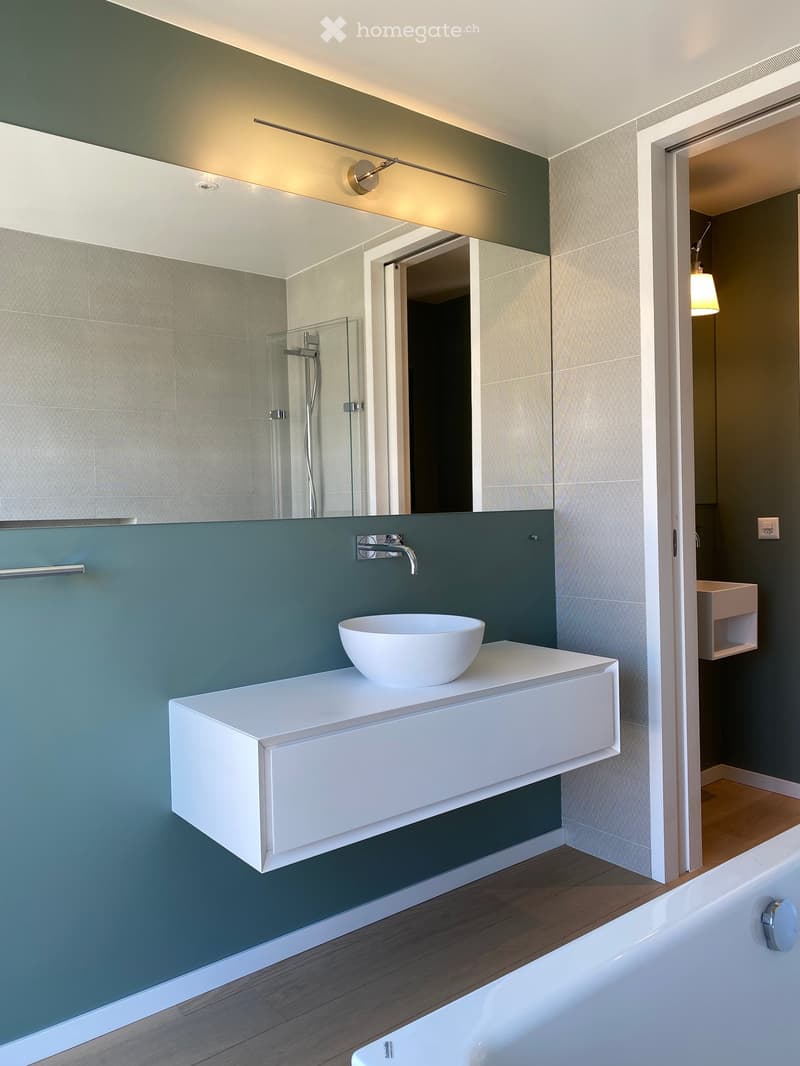
Architecture & construction de qualité
Pompe à chaleur géothermique: charges de chauffage faibles
Baies vitrées coulissantes en bois/métal: triple vitrage: Pas de plastique chez BOURG21sa!
Boîte à colis: Réception de vos paquets en votre absence
Panneaux solaires photovoltaïques
Traversant & 3 façades !
Accessibilité totale : Ascenseur et accès adapté aux personnes à mobilité réduite
Hauteur sous plafond de 250cm et pas 240cm
"Tailor made": Projet sur mesure avec architectes EPFL expérimentés
Frais de notaire uniquement sur la part terrain
Banque à choix
Situation privilégiée : L'appartement bénéficie d'un environnement ensoleillé et tranquille. L'arrêt de bus "Essertines-sur-Yverdon" se trouve à seulement 4 minutes à pied, facilitant vos déplacements quotidiens. La localité offre un cadre de vie serein, parfait pour ceux qui recherchent la tranquillité tout en restant bien connectés.
Cette propriété représente une opportunité exceptionnelle d'acquérir un logement neuf, écologique et accessible, dans une commune paisible du canton de Vaud. Idéal pour une première acquisition, un investissement ou pour les familles souhaitant s'installer dans un environnement calme et verdoyant.
Courtiers & agences: On vous aime, mais SVP s'abstenir
Mortgage Calculator
From dream house to home ownership: the mortgage calculator can help you estimate the affordability of this property.

Unlock the full experience
Sync your favourites, manage search alerts, and access all your important services seamlessly across devices. Create your free account for a personalized home search!
Contact
Antonio Klein architecte epfl-sia
- Listing ID
- 4003089471
- Object ref.
- fbvuz.kzwc1