"Residence with 5.5 rooms and high-end amenities, with unobstructed view"
Purchase price
CHF 1,965,000.–
Notify on price drop
Rooms
5.5
Living space
134 m2
Location
1023 CrissierCosts
- Purchase price:
- CHF 1,965,000.–
- Notify on price drop
Main information
- Available from:
- By agreement
- Type:
- Apartment
- No. of rooms:
- 5.5
- Floor:
- 1
- Number of floors:
- 1
- Surface living:
- 134 m2
- Year built:
- 2025
Features and furnishings
Balcony / Terrace
View
Child-friendly
Parking space
Elevator
Documents (0)
Description
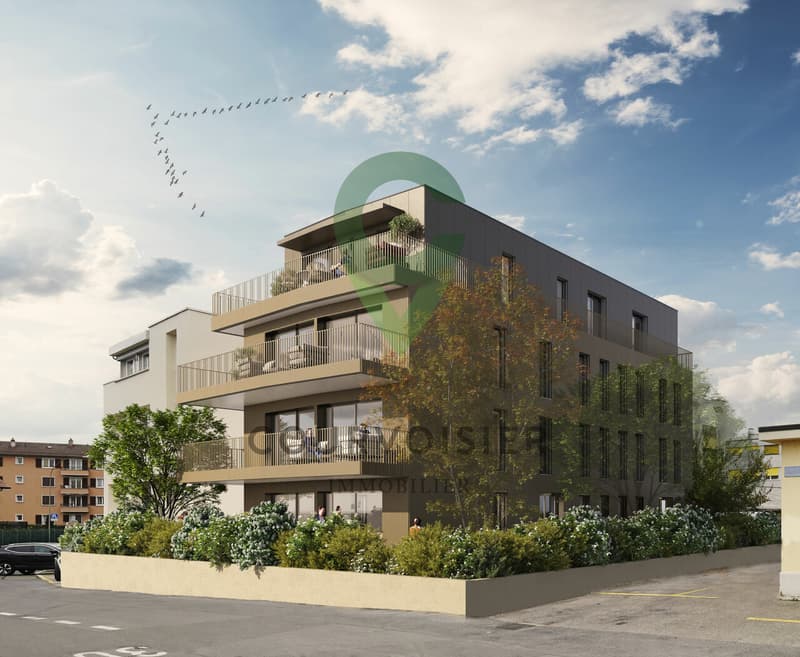
The TerraVista residence benefits from a privileged location, less than 10 minutes from Crissier
...where intimacy, charm, and modernity are linked in perfect harmony
With its prime location in the Renens commune, just a few minutes from the center of the dynamic city of Lausanne, the residence enjoys a peaceful and green setting while being close to all amenities.
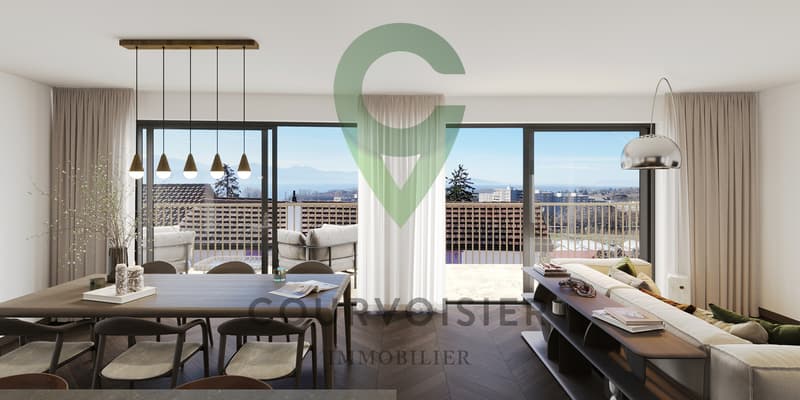
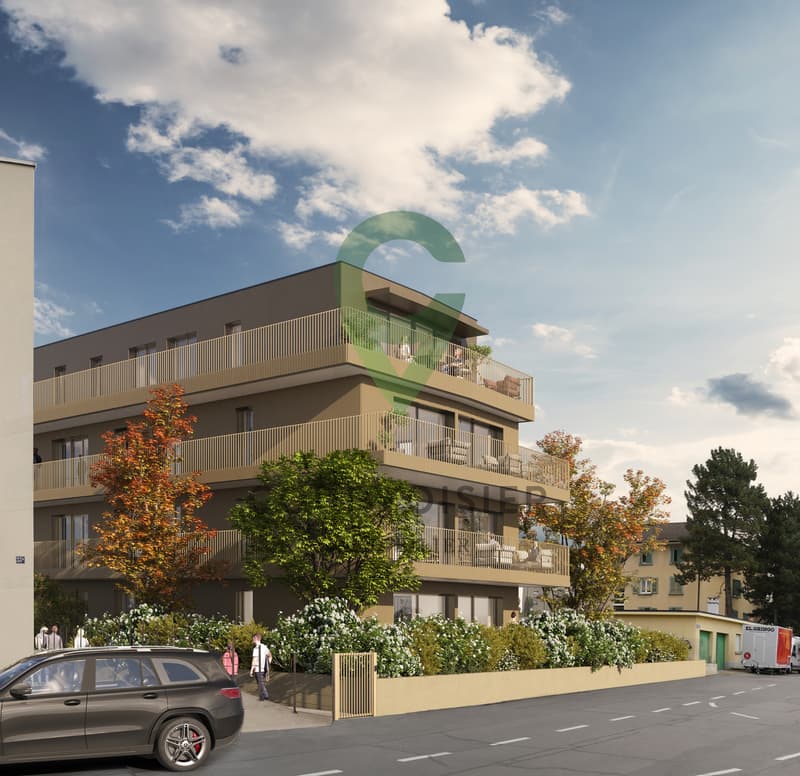
With its gardens, balconies, large windows, and stunning views of the lake and the Alps, it is a true invitation to tranquility in a city in transformation.
This contemporary realization, with industrial design, offers a high-quality construction and finishing for an optimal level of comfort.
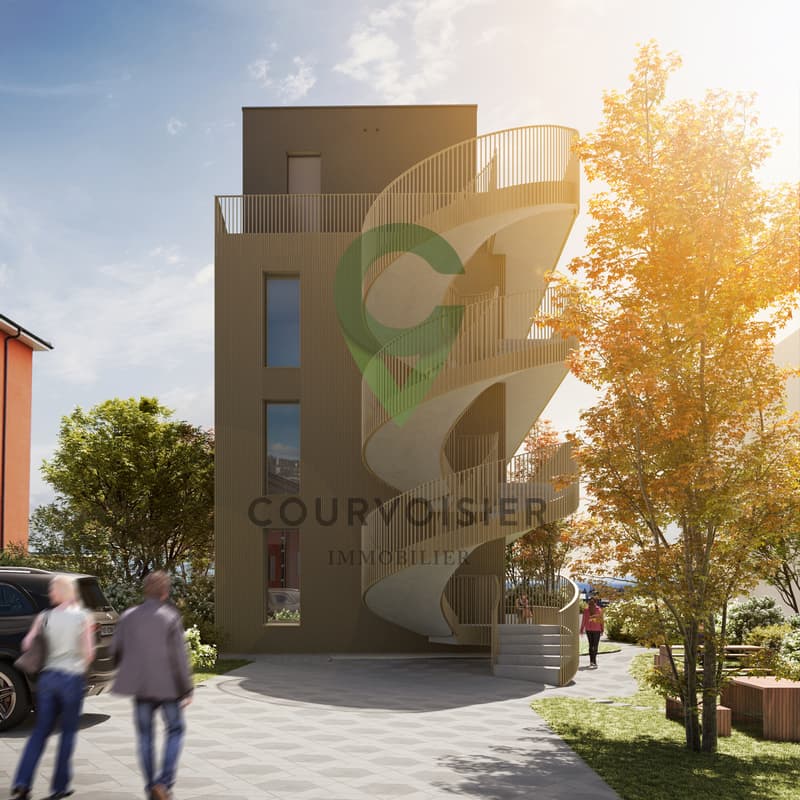
The residence is distinguished by its intimate, human-scale character and comprises 4 premium apartments, each occupying its own level and all accessible by a staircase or directly by an elevator with personal access.
Located on the first floor, this apartment (n101) is distributed over approximately 134m2 of living space and is divided as follows:
A vast balcony of 48m2 extends over the entire length of the south and east facades of the apartment, offering different views of the surroundings, including the lake and the Alps, as well as optimal sunlight throughout the day.
The outdoor areas offer a private vegetable garden as well as a shared area in the garden with various leisure facilities.
A private "workshop" of 12m2 in the basement, a cellar of 10m2, a bicycle room with 4 spaces for this apartment, and an outdoor parking space (in addition) complete the services offered by this property. Electric charging stations can also be installed for cars and e-bikes.
Personalization, flexibility, and support
The high-end finishes and fittings will be fully personalized by the buyers.
They will be accompanied by a renowned team of interior architects. Their professionalism and expertise will be valuable assets to guide the residents, offering them recommendations and advice to concretize their vision of the ideal space.
Availability : expected delivery in autumn 2026.
Innovative and environmentally friendly, the building focuses on energy efficiency (including air/water heat pump through geothermal energy, solar panels, etc.).
This prestigious residence embodies strong values such as ecology, elegance, comfort, and places particular emphasis on security and intimacy, the fundamental elements of the project. It is a true oasis of tranquility and represents the ideal place to live for families who want to enjoy the benefits of city life without compromising their personal well-being.
...where intimacy, charm, and modernity are linked in perfect harmony
With its prime location in the Renens commune, just a few minutes from the center of the dynamic city of Lausanne, the residence enjoys a peaceful and green setting while being close to all amenities.
With its gardens, balconies, large windows, and stunning views of the lake and the Alps, it is a true invitation to tranquility in a city in transformation.
This contemporary realization, with industrial design, offers a high-quality construction and finishing for an optimal level of comfort.
The residence is distinguished by its intimate, human-scale character and comprises 4 premium apartments, each occupying its own level and all accessible by a staircase or directly by an elevator with personal access.
Located on the first floor, this apartment (n101) is distributed over approximately 134m2 of living space and is divided as follows:
- A cozy entrance hall with a guest toilet
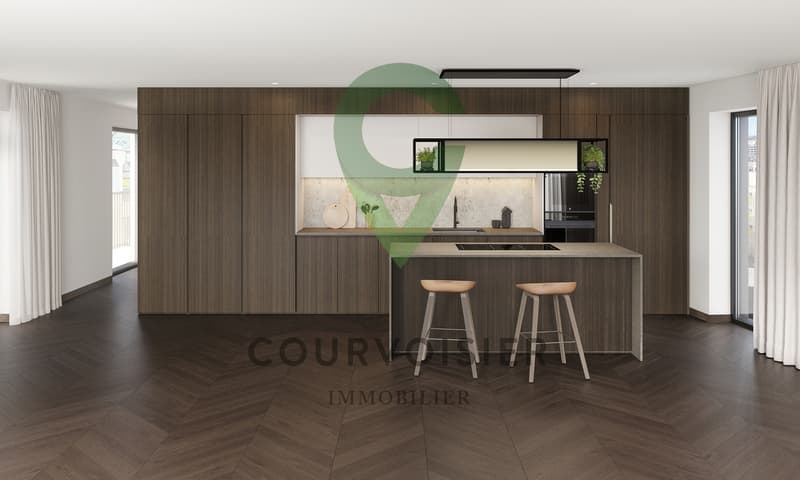
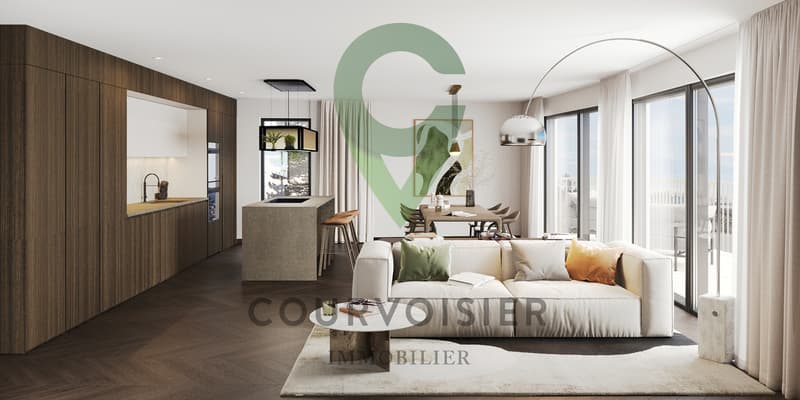
- A large living area with a fully equipped open kitchen leading to the dining area and the living room
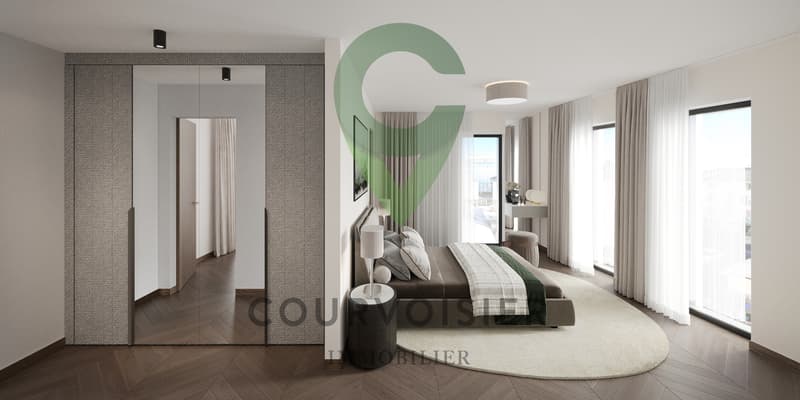
- A parental suite with a closet and a bathroom (shower, WC, double sink)
- Three bedrooms with a closet and a bathroom
A vast balcony of 48m2 extends over the entire length of the south and east facades of the apartment, offering different views of the surroundings, including the lake and the Alps, as well as optimal sunlight throughout the day.
The outdoor areas offer a private vegetable garden as well as a shared area in the garden with various leisure facilities.
A private "workshop" of 12m2 in the basement, a cellar of 10m2, a bicycle room with 4 spaces for this apartment, and an outdoor parking space (in addition) complete the services offered by this property. Electric charging stations can also be installed for cars and e-bikes.
Personalization, flexibility, and support
The high-end finishes and fittings will be fully personalized by the buyers.
They will be accompanied by a renowned team of interior architects. Their professionalism and expertise will be valuable assets to guide the residents, offering them recommendations and advice to concretize their vision of the ideal space.
Availability : expected delivery in autumn 2026.
Innovative and environmentally friendly, the building focuses on energy efficiency (including air/water heat pump through geothermal energy, solar panels, etc.).
This prestigious residence embodies strong values such as ecology, elegance, comfort, and places particular emphasis on security and intimacy, the fundamental elements of the project. It is a true oasis of tranquility and represents the ideal place to live for families who want to enjoy the benefits of city life without compromising their personal well-being.
Mortgage Calculator
From dream house to home ownership: the mortgage calculator can help you estimate the affordability of this property.

Free
Unlock the full experience
Sync your favourites, manage search alerts, and access all your important services seamlessly across devices. Create your free account for a personalized home search!
Viewing
Contact for viewing
Courvoisier SA


Contact
- Listing ID
- 4003094574
- Object ref.
- LDDC_TERRAVISTA_2415_5-4d