"A bright top floor in the heart of Payerne - 3.5 rooms in Duplex"
Purchase price
CHF 700,000.–
Notify on price drop
Rooms
3.5
Living space
92 m2
Location
Chemin de la Bergerie 4, 1530 PayerneTravel time
- 10 min.Station: Payerne
Surrounding information
Pharmacy
5 min.Amavita AlphaSchool
5 min.Collège Derrière la TourSupermarket
4 min.DennerPublic Transport
7 min.Simplon
Times refer to the route on foot.
Costs
- Purchase price:
- CHF 700,000.–
- Notify on price drop
Main information
- Available from:
- Immediately
- Type:
- Apartment
- No. of rooms:
- 3.5
- Floor:
- 3
- Number of floors:
- 3
- Surface living:
- 92 m2
- Land area:
- 1772 m2
- Year built:
- 2026
Features and furnishings
Garage
Elevator
Documents (0)
Description
Apartment with 3.5 rooms on the top floor
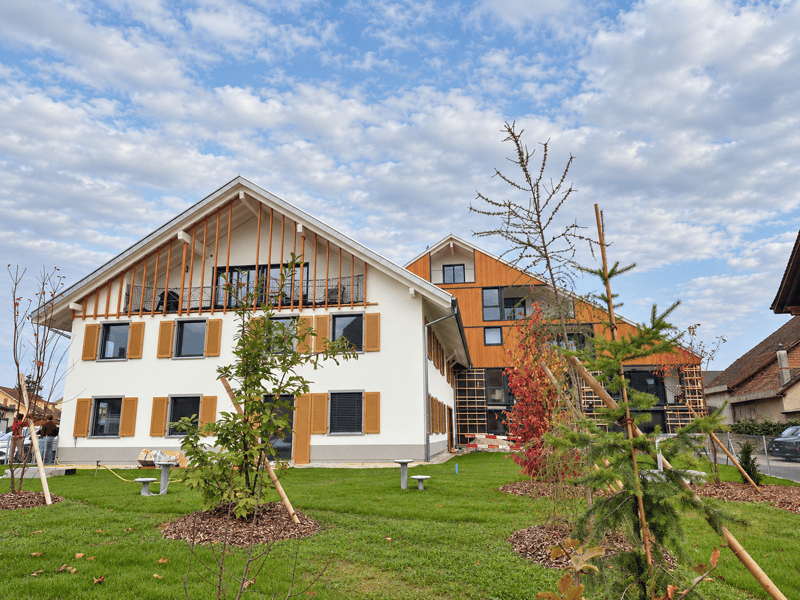
Residence La Bergerie - Payerne Center
Located in a modern, energy-efficient residence in the heart of Payerne, this beautiful duplex apartment on the top floor offers a privileged living space.
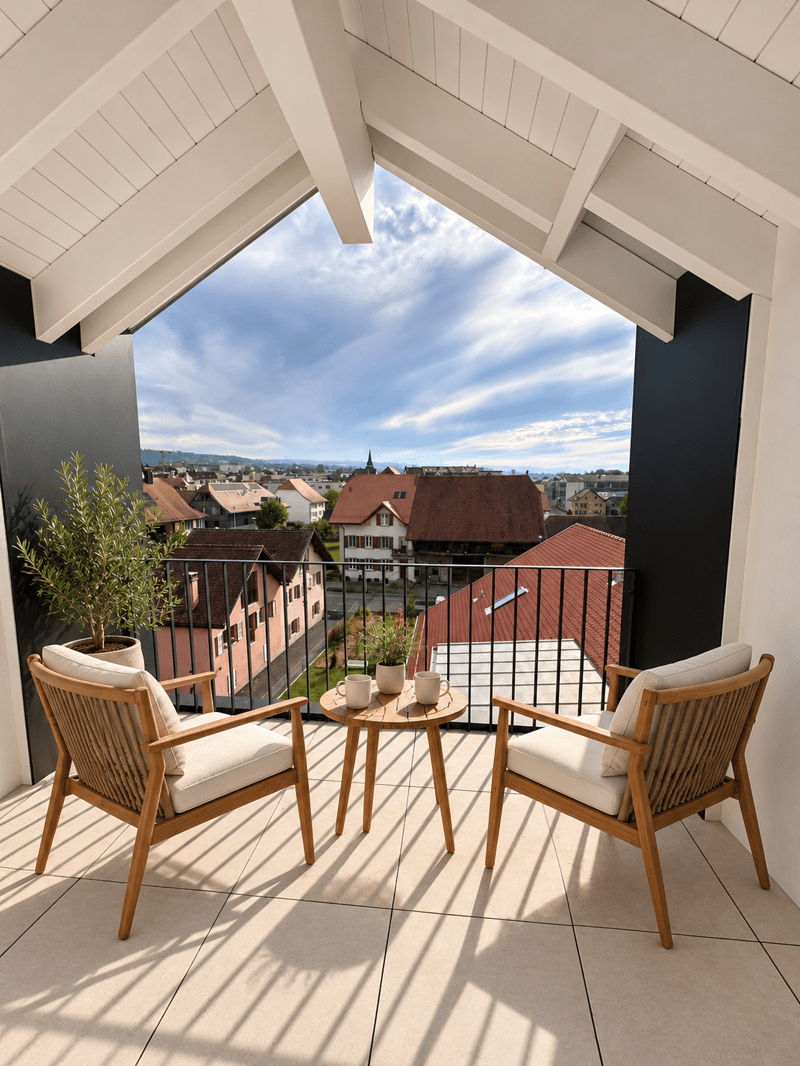
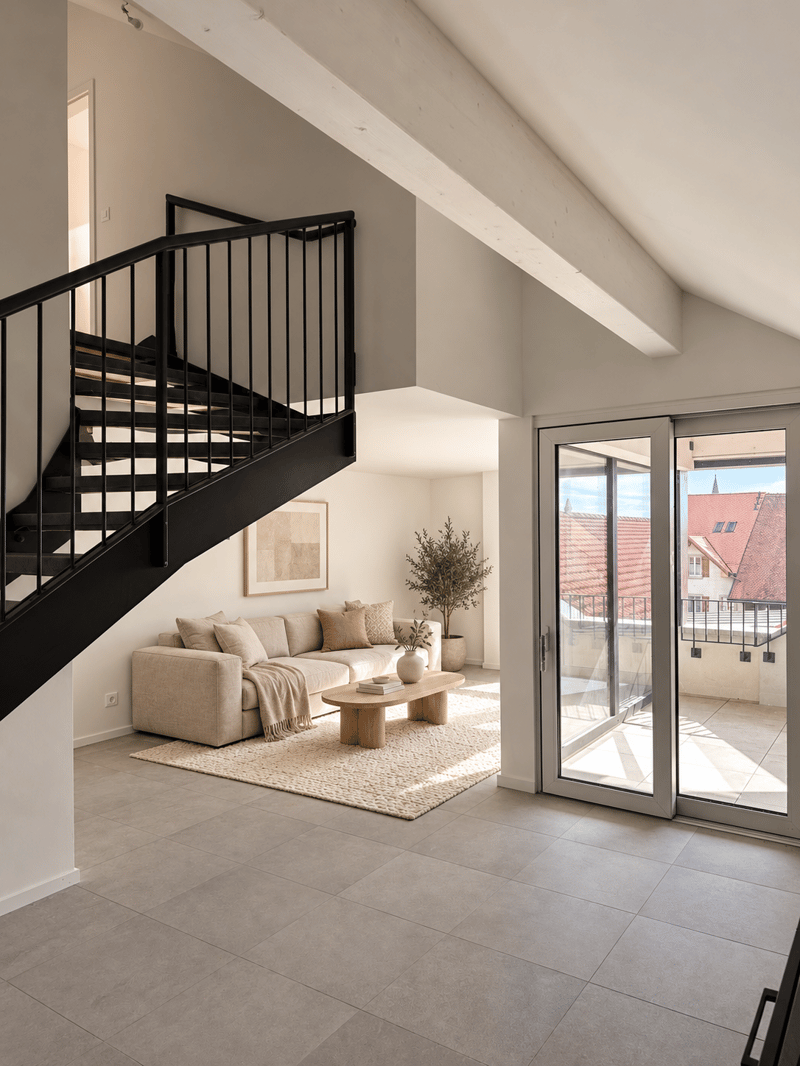
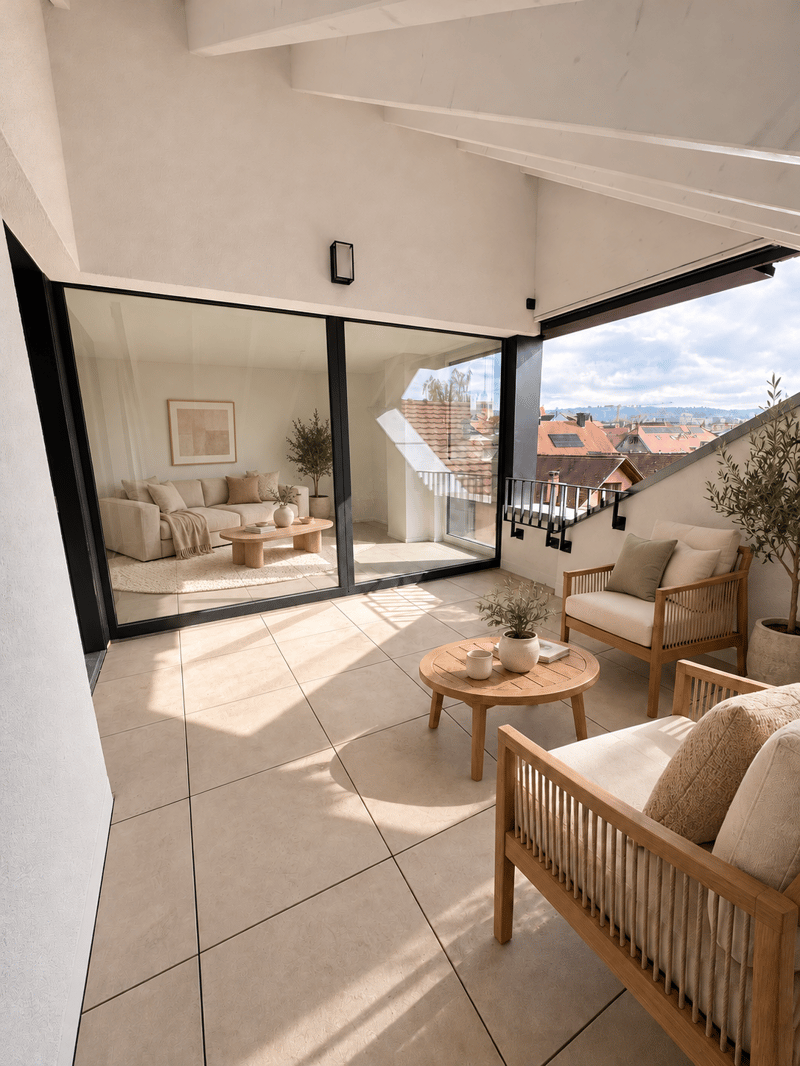
With its 92 m² of living space, spread over the third floor and the attic, it impresses with its beautiful rooms and two balconies/loggias that offer a magnificent view.
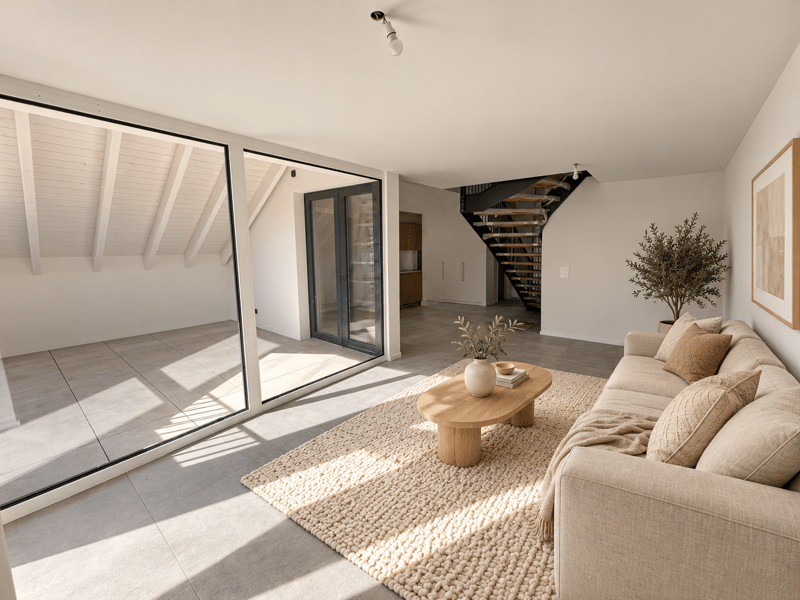
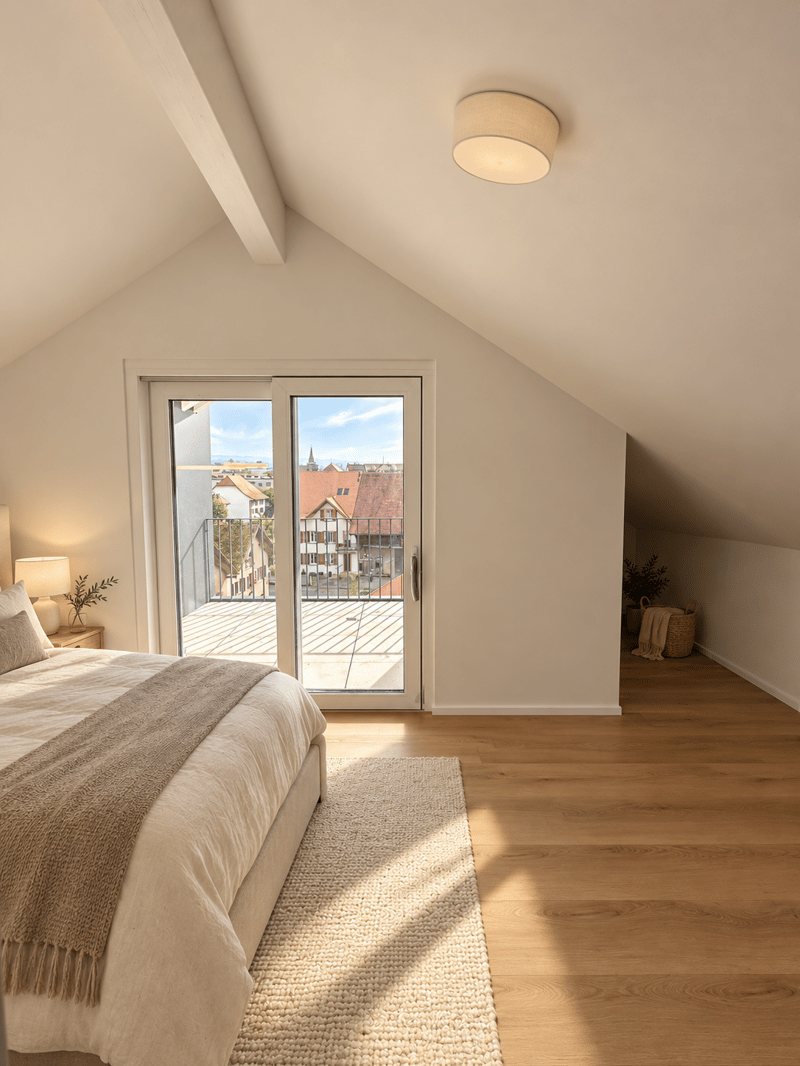
The living area of 35.5 m², which includes an open kitchen with living room, invites to conviviality. On the upper floor, a bedroom with WC has its own balcony/loggia, offering an intimate and pleasant space.
The highlights
- Central location in the heart of Payerne.
- Duplex apartment on the top floor.
- Magnificent view.
- Two balconies/loggias, one on each floor.
- Two spacious bedrooms of 18.2 m² and 20 m².
- Modern residence with high energy efficiency.
- A cellar and two underground parking spaces.
Apartment layout
Third floor
- Open kitchen with living room: 35.5 m²
- Bedroom: 18.2 m²
- Bathroom with space for a washing machine: 6.4 m²
- Entrance: 4.5 m²
- Balcony/loggia: 13.6 m²
Attic
- Bedroom with WC and private washing area: 20 m²
- Balcony/loggia: 6.3 m²
Basement and annexes
- A cellar is included in the apartment price.
- Two underground parking spaces at CHF 30,000.- each, in addition.
- PC storage room
An opportunity also for an investment
This duplex apartment offers a rental income potential as follows:
- Net rent of the apartment: CHF 2,020.- / month
- Rental of the two parking spaces: CHF 240.- / month, that is CHF 120.- each
- Total rental income: CHF 2,260.- / month, that is CHF 27,120.- / year
Contact and visit
Contact Alexandre Vonlanthen at 079 304 78 90 to obtain the plans, get more information or arrange a visit on site.
Mortgage Calculator
From dream house to home ownership: the mortgage calculator can help you estimate the affordability of this property.

Free
Unlock the full experience
Sync your favourites, manage search alerts, and access all your important services seamlessly across devices. Create your free account for a personalized home search!
Viewing
Contact for viewing
Vonlanthen Alexandre


Contact
- Listing ID
- 4003153563
- Object ref.
- 26009