5 results - Building plot to buy in Neggio

1 / 8
CHF 830,000.–
Neggio, 6991 Neggio

Land for building - Neggio

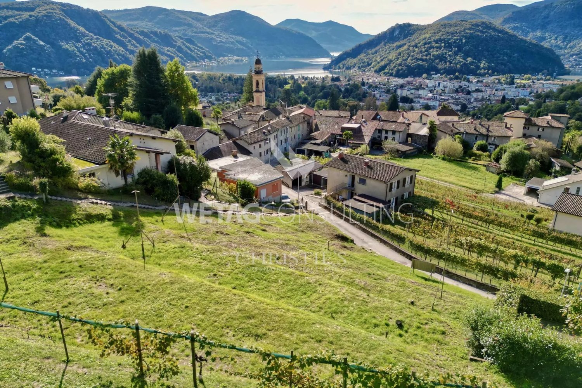
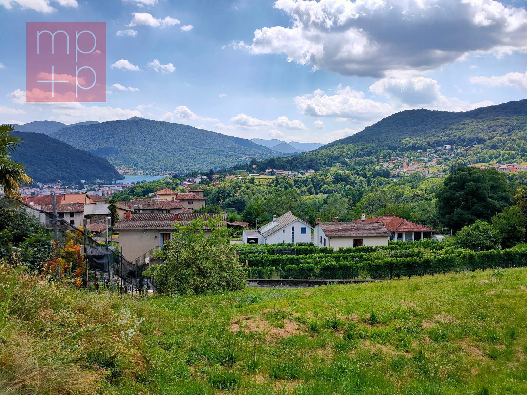
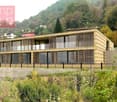

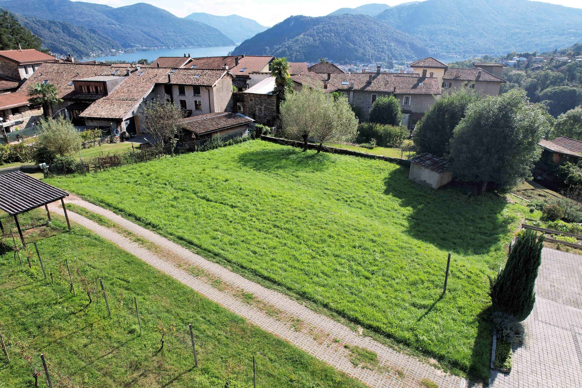
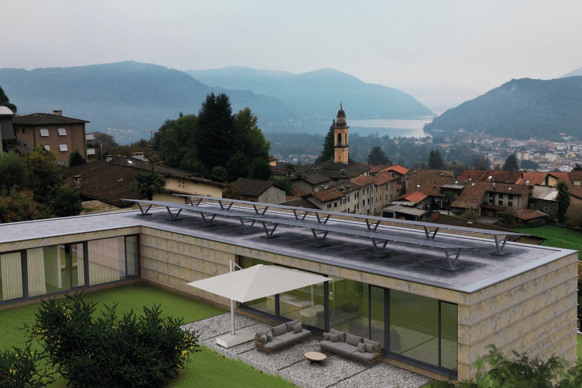
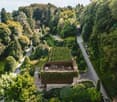
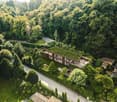
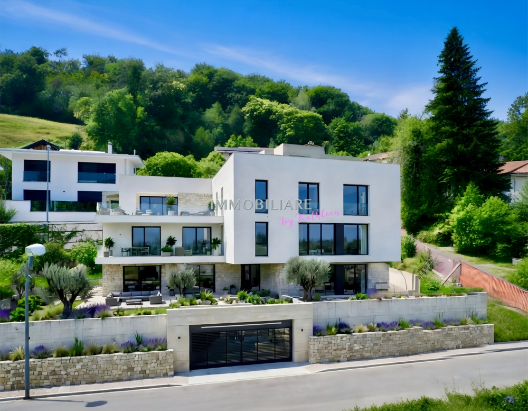
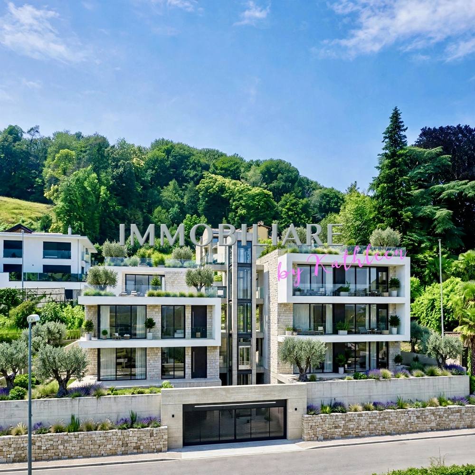
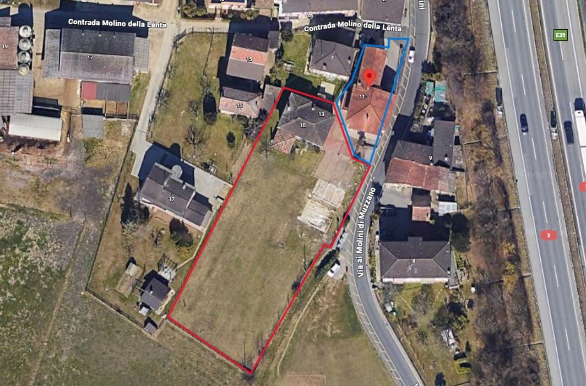
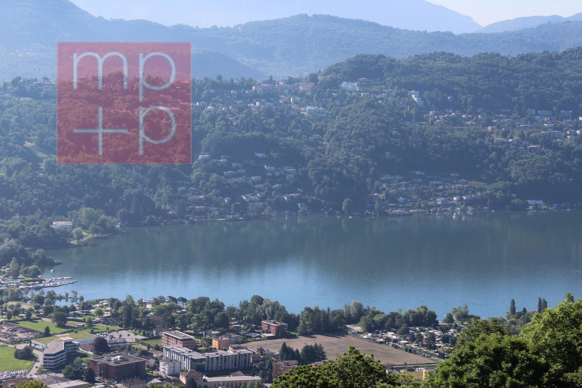
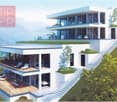
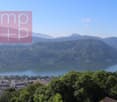
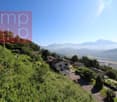
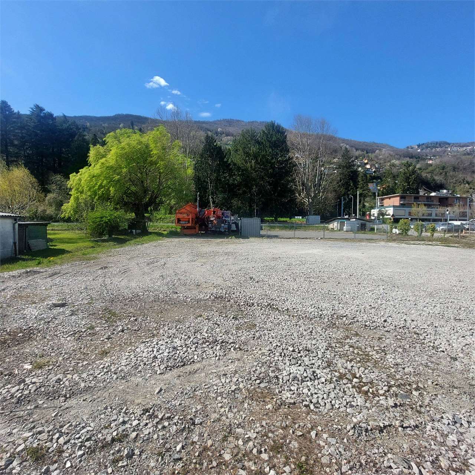
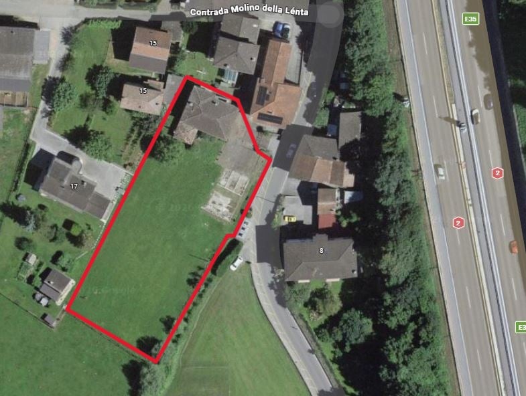
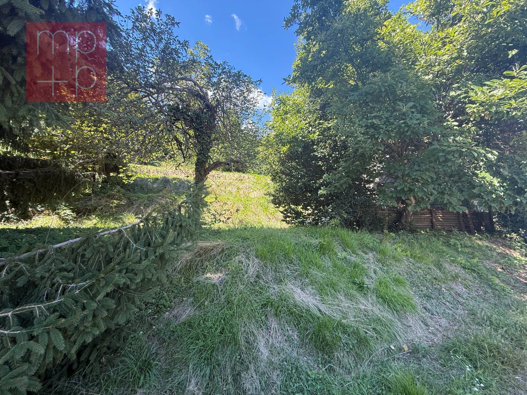
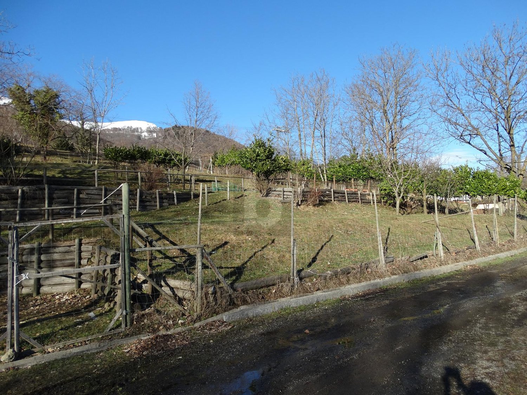
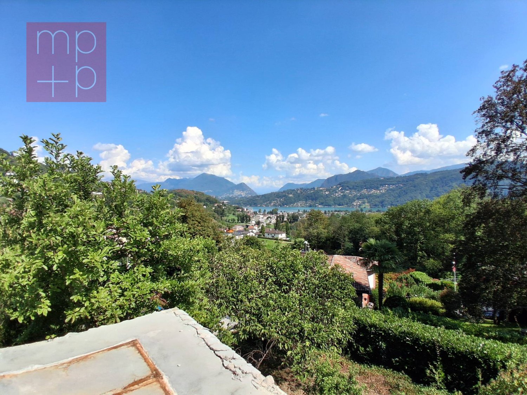
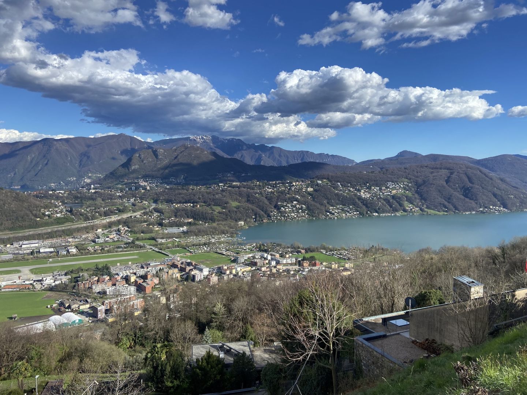
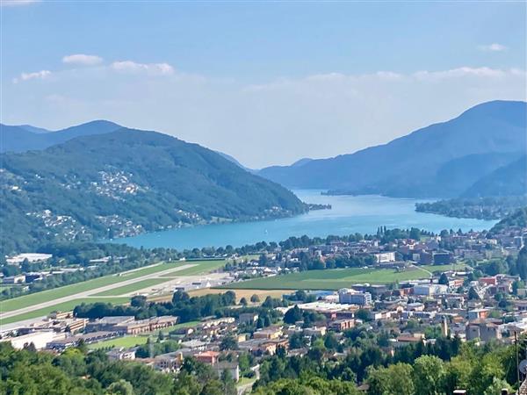
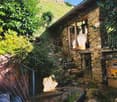
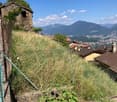
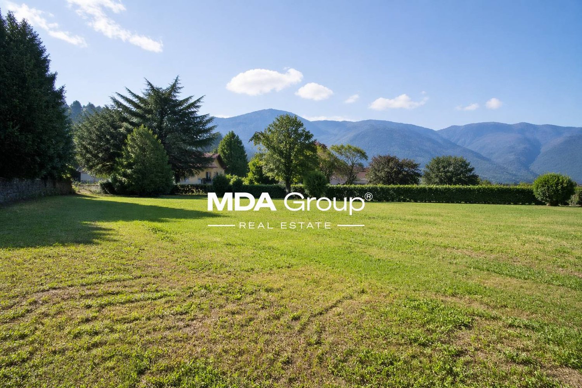
In the municipality of Neggio, we propose for sale a beautiful building land of 1'137 sqm with building permit for the construction of a house with 3 apartments, including an attic of 4.5 rooms with large footage on the upper floor and 2 independent apartments of 3.5 rooms on the ground floor. The land is located about 8 km from Lugano in a very interesting position, both for sun exposure (South) and for the view: a beautiful panorama where the mountains frame the Lake and the nucleus of Neggio.Services and leisure facilities such as shopping centers, beaches (Agno and Caslano), train Lugano - Ponte Tresa, are about 5 minutes away by car, while it takes only a few more minutes to reach the highway and the customs office of Ponte Tresa.Particularly relevant, especially for families, is the proximity to the school of Neggio and Vernate, which is about 500 meters away and includes a kindergarten and an elementary school. The public transport, specially organized, connects the middle schools of Agno instead.This land has the following building indices: I.O. 30% / I.S. 0.45 / Maximum height at the ridge 10.40 meters (RE similar to R3), usable, buildable living area (SUL) of 511.65 sqm, distances from the boundaries and the road: 3 meters if height R2 or 4 meters if height R3.There are all connections available on the adjacent road (electricity, water, Cablecom, Swisscom fiber).The existing building permit allows to quickly start the construction process for the construction of this interesting property.Call now for more information!

1 / 5
CHF 600,000.–
6991 Neggio

Buildable land with lake view and license in Neggio

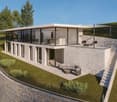
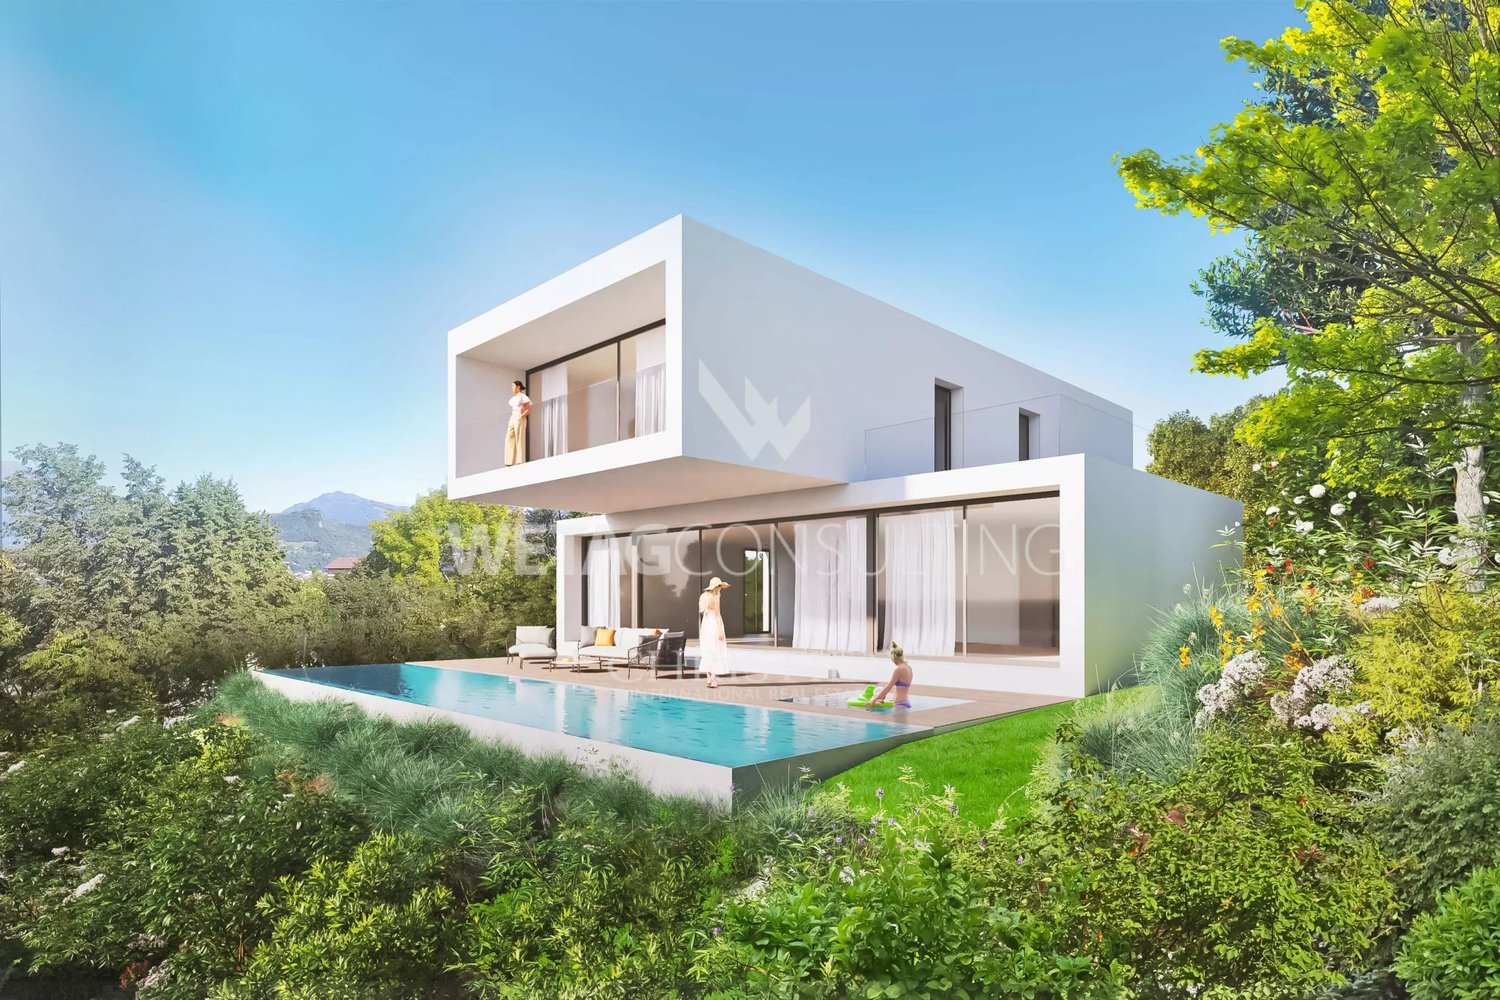
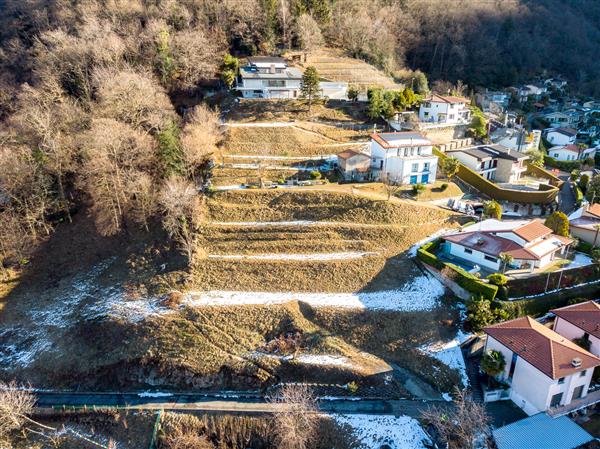
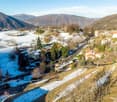
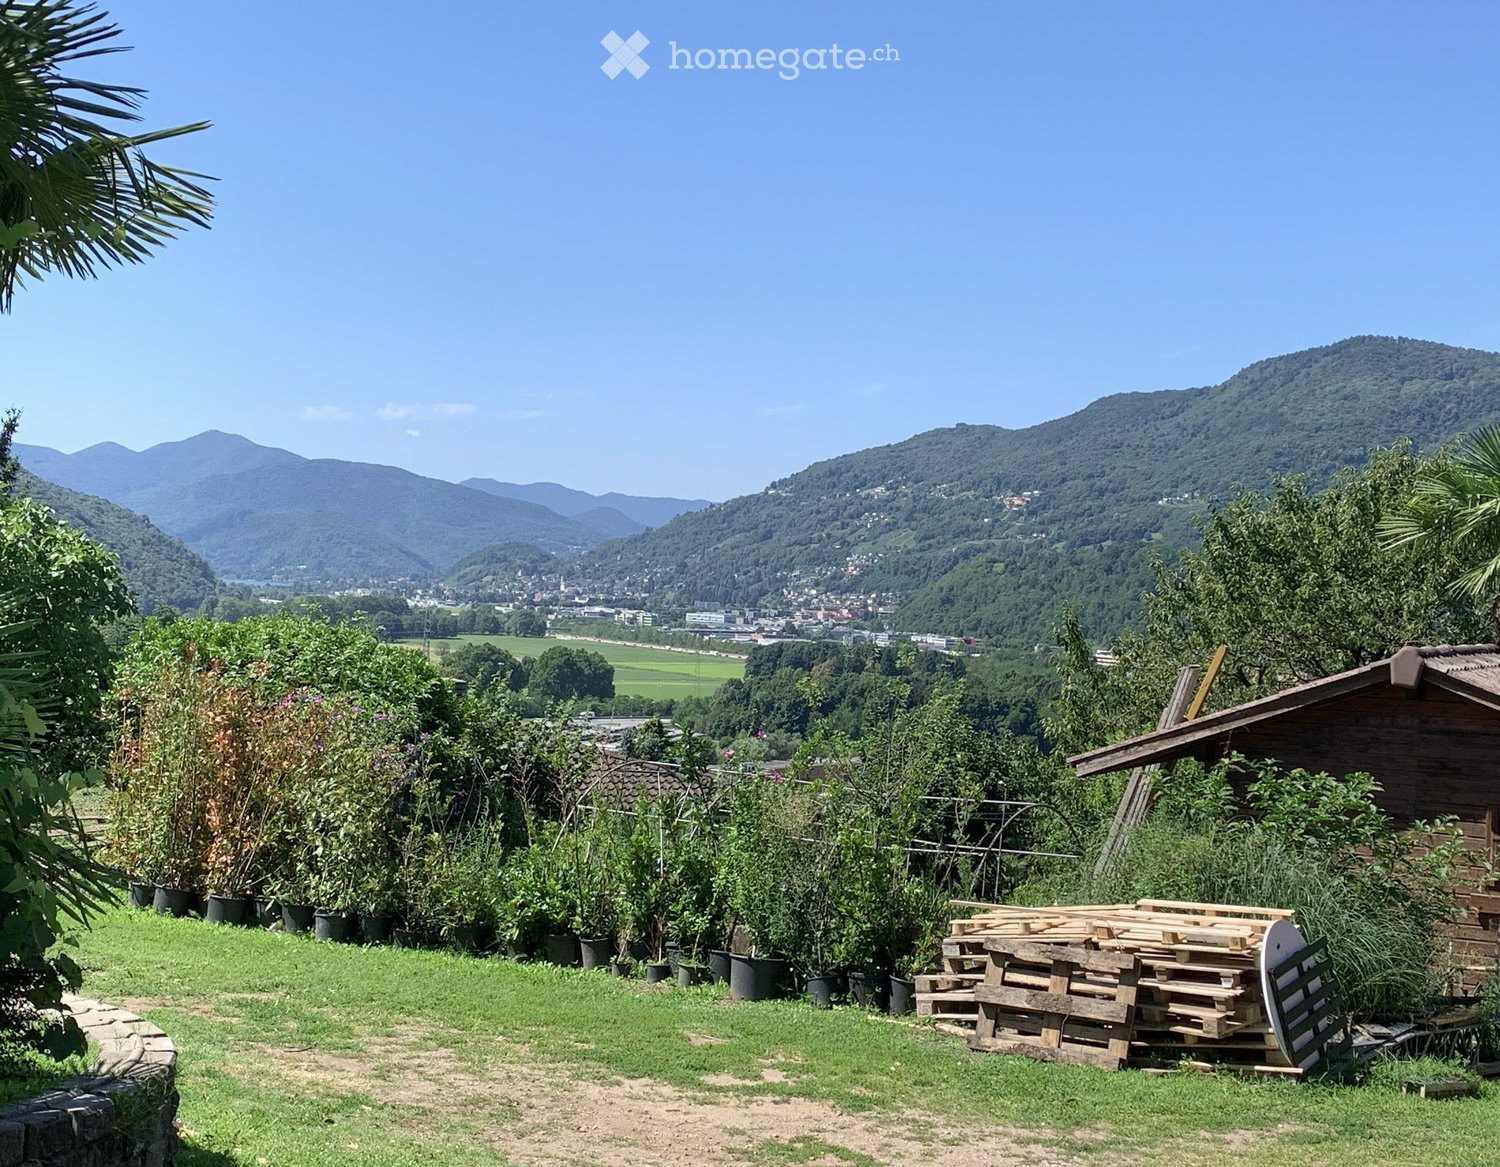
Buildable land with lake view and license in Neggio, in a quiet residential area and surrounded by greenery, already prepared for the realization of a single-family house with a splendid open view and a short distance from essential services.The land extends over an area of 502 mq.The approved project provides for the realization of a spacious single-family house on 2 floors, in addition to a semi-basement level intended to host the garage and technical rooms.Elevator and internal stairs comfortably connect all floors.On the first floor, the day area is characterized by a large living room with open kitchen, wine cellar, and laundry room. Large windows offer a splendid 180-degree open view of the panorama and the lake, in addition to allowing access to the porch and garden.The ground floor hosts the night area with master bedroom with en-suite bathroom, two other bedrooms, a bathroom, and a relaxation area.All rooms on this floor have access to a terrace that runs along the entire length of the level.On the semi-basement floor, a garage for two vehicles and parking spaces for bicycles and motorcycles, the technical room, and a cellar are provided.The location of this buildable land with lake view for sale in Neggio combines the tranquility of a residential area surrounded by greenery with the convenience of essential services at a short distance. The panoramic view of the lake further enhances the value of the investment, making this land an ideal opportunity for those looking for a ready-to-go project, with the possibility of starting construction of their single-family house immediately.MEASURESLand: 502 mqExploitation index: 0.45Occupancy index: 30%Ref.: V-RM-NEG-SOL

More objects in your automatically expanded search area
18 results - Radius: + 10km
1 / 13
  • Parking space
  • Elevator
  • Swimming pool
CHF 5,500,000.–
12.5 rooms
Via al maggio, 6926 Montagnola

Buildable land with existing villa to be renovated

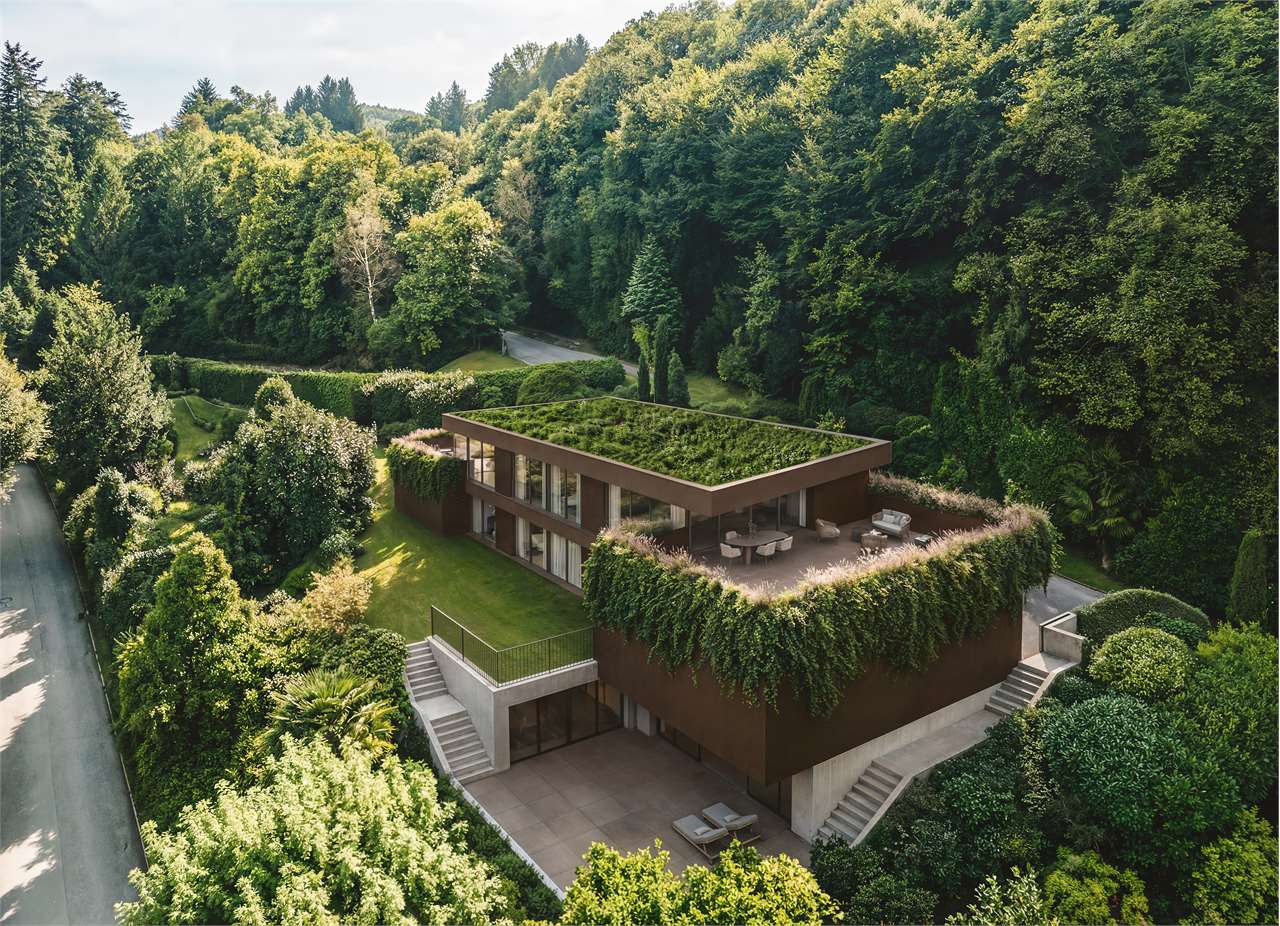
In the heart of the prestigious Collina d'Oro, in Montagnola, we offer a property of rare elegance: an exclusive villa completely to be renovated with approved building permit, overlooking an extraordinary panorama that embraces Lake Lugano and the surrounding mountains.A high-profile architectural project, designed to combine contemporary aesthetics, sustainability, and absolute comfort, intended for a demanding clientele looking for an iconic residence.Architecture and interiors:- The villa develops on three levels connected by an internal elevator and offers 12.5 main rooms, plus a wellness and hobby area.- The large panoramic windows enhance every environment, creating a harmonious continuity between indoors and outdoors.- Important living area with direct access to the outdoor area.- Design kitchen with covered terrace for outdoor meals.- Three bedrooms of generous size, including a master suite with walk-in closet and en-suite bathroom.- Private study.- Independent apartment with private entrance, consisting of a spacious double room, wardrobe, bathroom, and hallway, plus a large living room with open kitchen. The large window front overlooks the private garden, making it ideal for guests or staff.Wellness and lifestyleThe lower level hosts a refined area dedicated to relaxation:- Private pool immersed in the greenery.- Fitness area with sauna, massage area, and dedicated changing room. - Hobby/multi-purpose rooms of ample size.Comfort:- Large tavern, perfect for convivial moments.- Functional and practical laundry room.- Practical and comfortable service bathroom.- Scenic wine cellar.A context that guarantees absolute privacy, silence, and an atmosphere of total serenity.Technology and sustainability:The project includes state-of-the-art installation:- Floor heating and cooling.- High-efficiency heat pump for maximum comfort and sustainability.- Integrated photovoltaic system for efficient energy management.Solutions oriented towards residential comfort, energy efficiency, and long-term value.Exteriors:- Large panoramic garden, ideal for private events.- Covered garage for six cars.- Additional outdoor parking spaces for guests.A prestigious real estate opportunity, set in one of the most exclusive locations in Ticino: just a few minutes from the center of Lugano, but in an oasis of quiet and seclusion, enriched by one of the most extraordinary lake views in the entire region.
  • Parking space
  • Elevator
  • Swimming pool
1 / 13
CHF 1,340,000.–
6927 Agra

Terreno edificabile per una casa plurifam. con 3 app. e autorimessa

Zona residenziale R | Terreno edificabile con vista aperta e inedificabile di fronte La particella si trova in un quartiere di pregio, ben collegato e immerso in un ambiente naturale con bella vista. Scuole, negozi e collegamenti sono raggiungibili in pochi minuti. È possibile realizzare una casa plurifamiliare con tre appartamenti, ognuno con una superficie abitabile netta di ca. 104 m², oltre a un'autorimessa sotterranea. L'appartamento al pianterreno può disporre anche di uno spazio giardino. È inoltre possibile prevedere un appartamento al piano inferiore e due maisonette al piano superiore, dotate di un'ampia terrazza. La struttura grezza esistente del seminterrato è tuttora utilizzabile. Un'opportunità ideale per tre famiglie, progettisti, investitori o privati che desiderano realizzare un'abitazione di pregio in una posizione privilegiata. Residenza primaria. +++++ Wohnzone R | Baugrundstück mit offener, unverbaubarer Aussicht Die Parzelle liegt in einem hochwertigen, gut erschlossenen Quartier, eingebettet in eine naturnahe Umgebung mit schöner Aussicht. Schulen, Einkaufsmöglichkeiten und weitere Erschliessungen sind in wenigen Minuten erreichbar. Realisierbar ist ein Mehrfamilienhaus mit drei Wohnungen, jede mit einer Netto-Wohnfläche von ca. 104 m², sowie einer Tiefgarage. Die Wohnung im Erdgeschoss kann zusätzlich über eine Gartenfläche verfügen. Ebenso denkbar ist eine Aufteilung mit einer Wohnung im unteren Geschoss und zwei Maisonette-Wohnungen im oberen Bereich, mit einer grosszügigen Terrasse. Der bestehende Rohbau des Untergeschosses ist als Tiefgarage nutzbar. Eine ideale Gelegenheit für drei Familien, Planer, Investoren oder Privatpersonen, die an dieser privilegierten Lage ein hochwertiges Wohnprojekt realisieren möchten. Erstwohnsitz. www.immobykathleen.ch

1 / 8
  • Parking space
  • Balcony / Terrace
  • Garage
  • +8
Price on request
430m² floor space
Via San Giorgio, 6976 Castagnola

Approved license for a fantastic villa with lake view

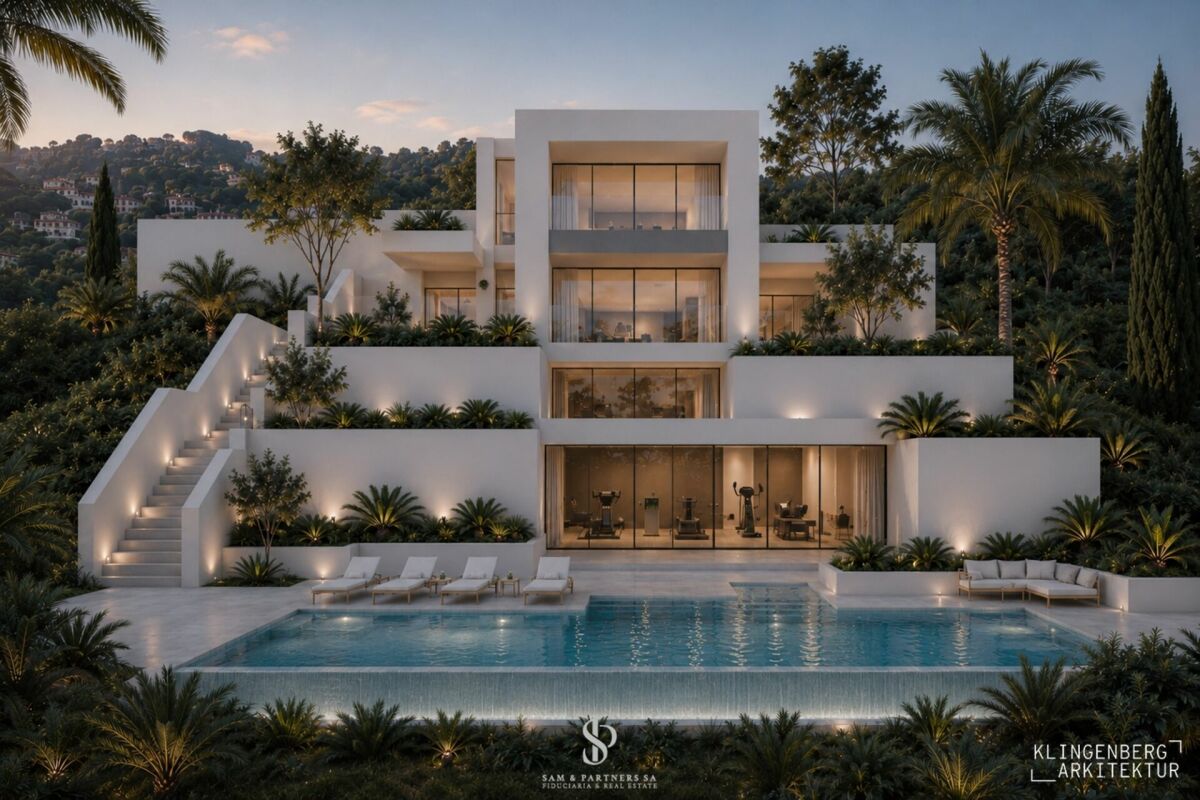
Approved license for a fantastic villa with lake view Castagnola - Building plot with approved license for exclusive lake view villaIn one of the most sought-after, prestigious, and recently enhanced areas of Castagnola, immersed in a sunny and absolutely quiet context, we propose an exclusive plot of about 790 m² with already approved building permit for the construction of a unique single-family villa of about 430 m².The property enjoys a simply spectacular lake view, difficult to describe and impossible to forget. The privileged position guarantees total privacy and gives unique atmospheres at any time of day: from the morning light that illuminates the landscape, to the warm colors of the sunset, to the suggestive charm of the evening lights that reflect on the lake.The project, developed by an experienced architect, has been studied in every detail to meet the needs of contemporary living, with particular attention to the quality of materials, the functionality of internal and external spaces, and the most current demands of the prestige real estate market.The villa is conceived on three levels and includes:Three spacious bedrooms;Elegant living area with large glass surfaces;Fitness/gym area;Private pool;Pleasant terraced gardens;Four convenient parking spaces in the respective garages.One of the main advantages of the proposal is the possibility, in its current state, of customizing the distribution of internal spaces according to one's needs and lifestyle, transforming the project into a truly tailored residence.A rare solution on the market, ideal for those who want to realize an independent high-standing villa, characterized by absolute privacy, unparalleled lake view, and a residential context among the most exclusive in the Lugano area.

  • Parking space
  • Balcony / Terrace
  • Garage
  • +8
Travel time
-

Suggested properties for you based on search results