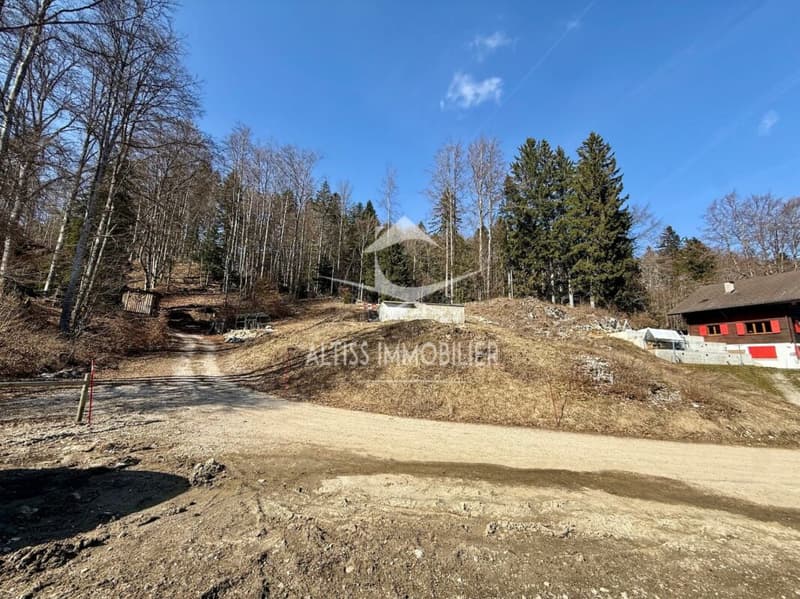
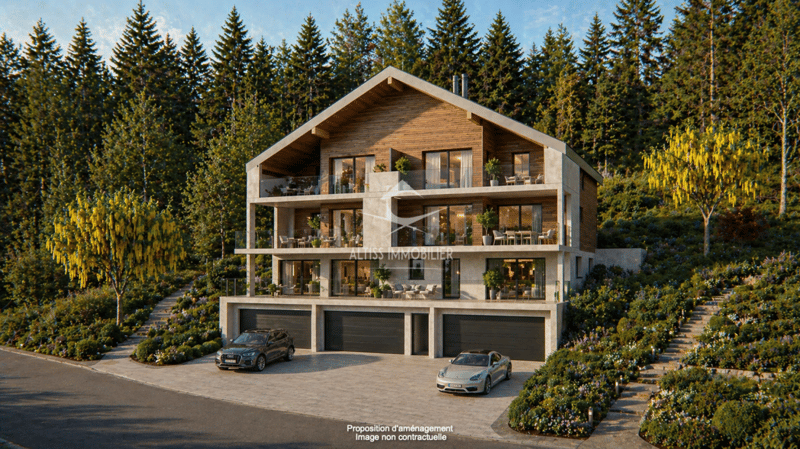
"Duplex of 5.5 rooms"
Location
Chemin de la Sapinière 4, 1264 Saint-CergueTravel time
- 10 min.Station: St-Cergue Les Cheseaux
Surrounding information
School
11 min.4Pharmacy
12 min.Pharmacie de Saint-CerguePublic Transport
9 min.Les Cheseaux
Times refer to the route on foot.
Costs
- Purchase price:
- CHF 1,440,000.–
- Notify on price drop
Main information
- Available from:
- 31.12.2027
- Type:
- Terrace flat
- No. of rooms:
- 5.5
- Number of bathrooms:
- 2
- Floor:
- 1
- Number of floors:
- 3
- Surface living:
- 187 m2
- Year built:
- 2026
Features and furnishings
Balcony / Terrace
Mountain view
Child-friendly
Parking space
E-charging station
Elevator
Documents (0)
Description
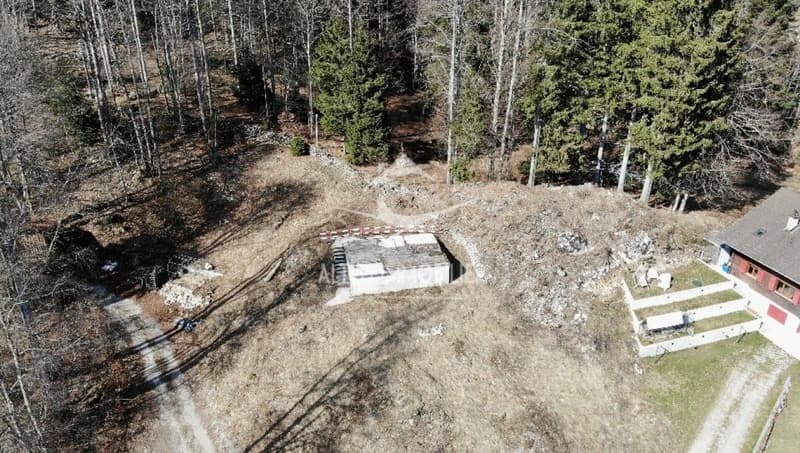
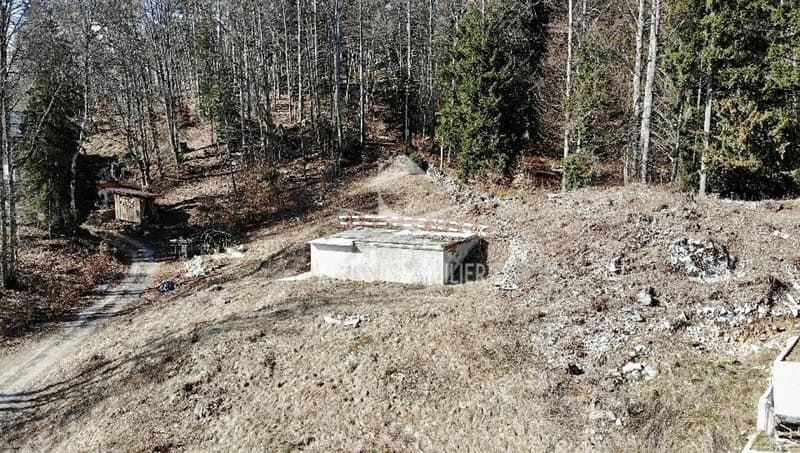
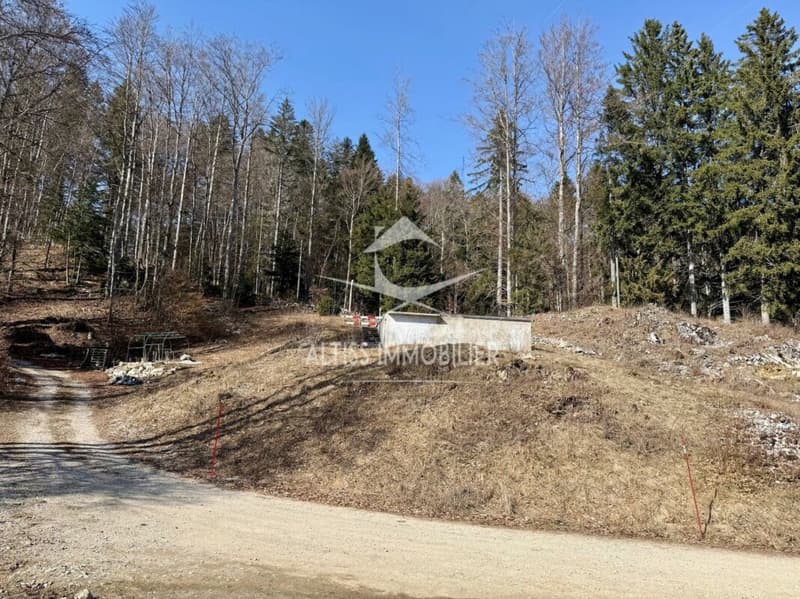
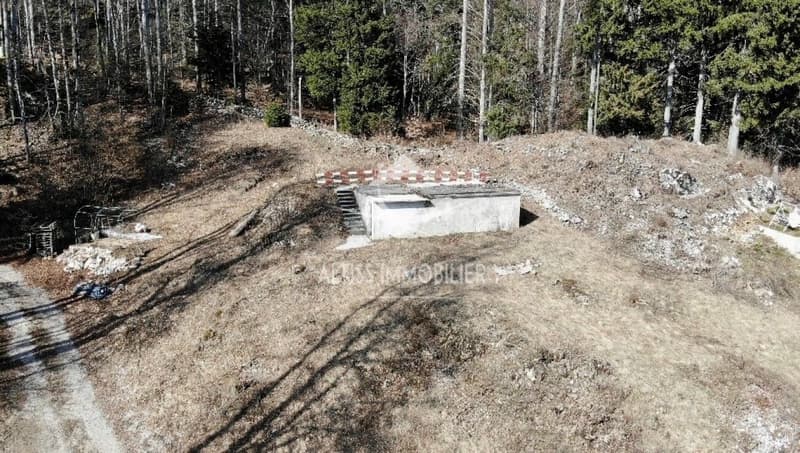
Superb New Duplex - Saint-Cergue - Alpine View - 4 Bedrooms - 4 Parking Spaces.
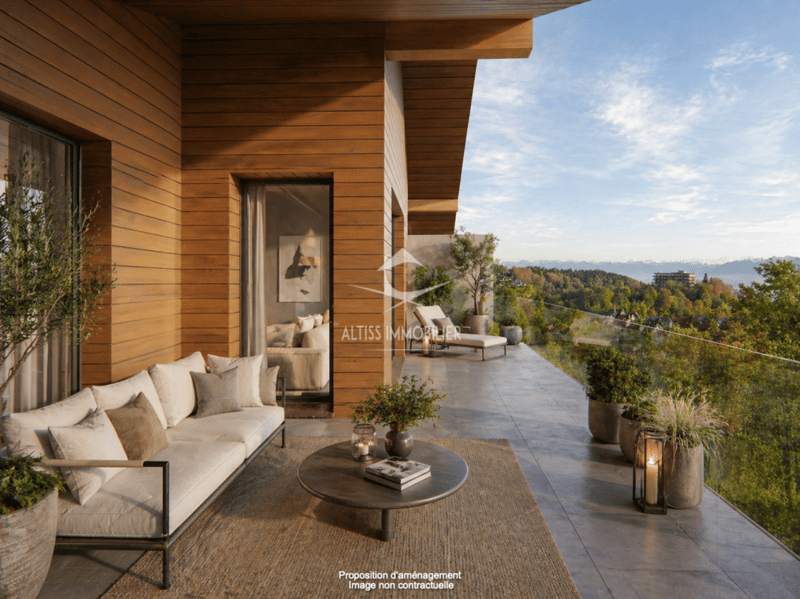
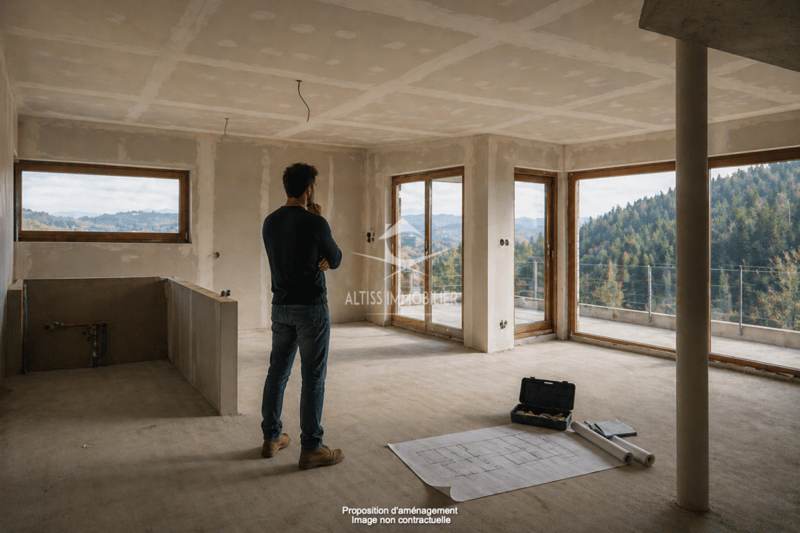
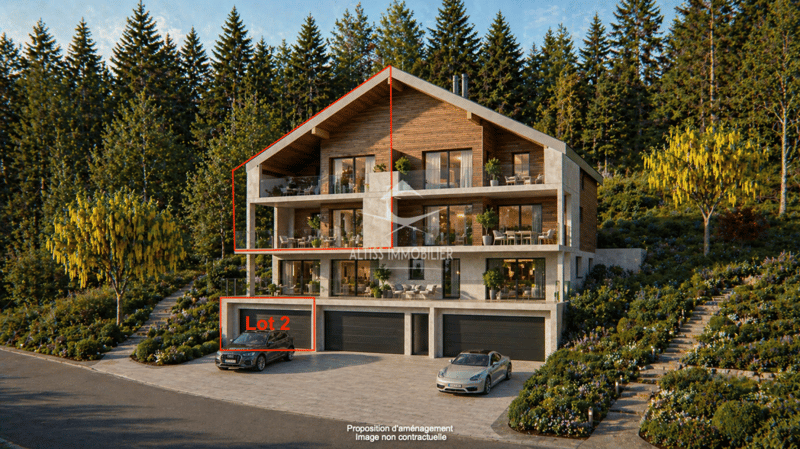
In the heart of Saint-Cergue, in an exclusive and intimate residence of only 3 apartments, discover this superb new duplex combining contemporary mountain architecture and absolute comfort. South-facing, this exceptional property benefits from natural light all day and offers a beautiful view of the Alpine range from its two large terraces.
Main Features:
- New duplex, contemporary mountain style
- South-facing, optimal light
- Beautiful view of the Alps
- 2 large terraces
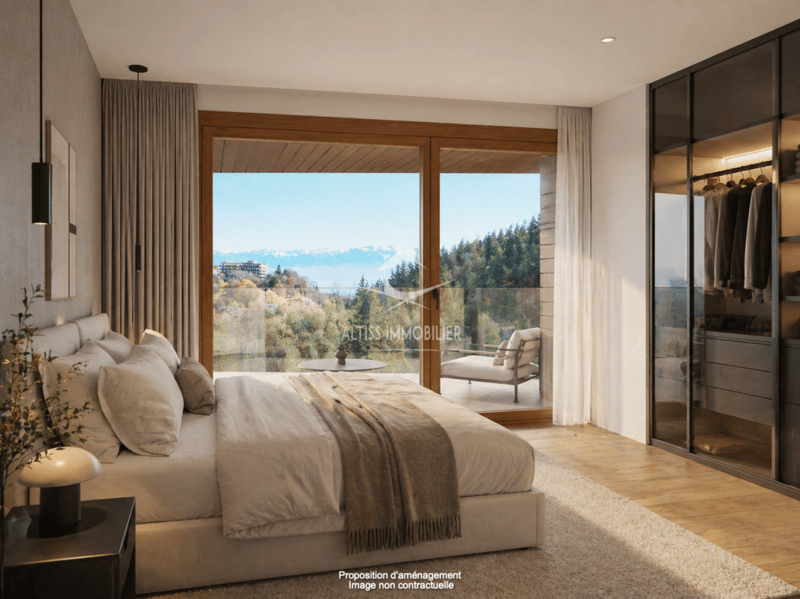
- 4 bedrooms, including 1 parental suite with dressing room and terrace
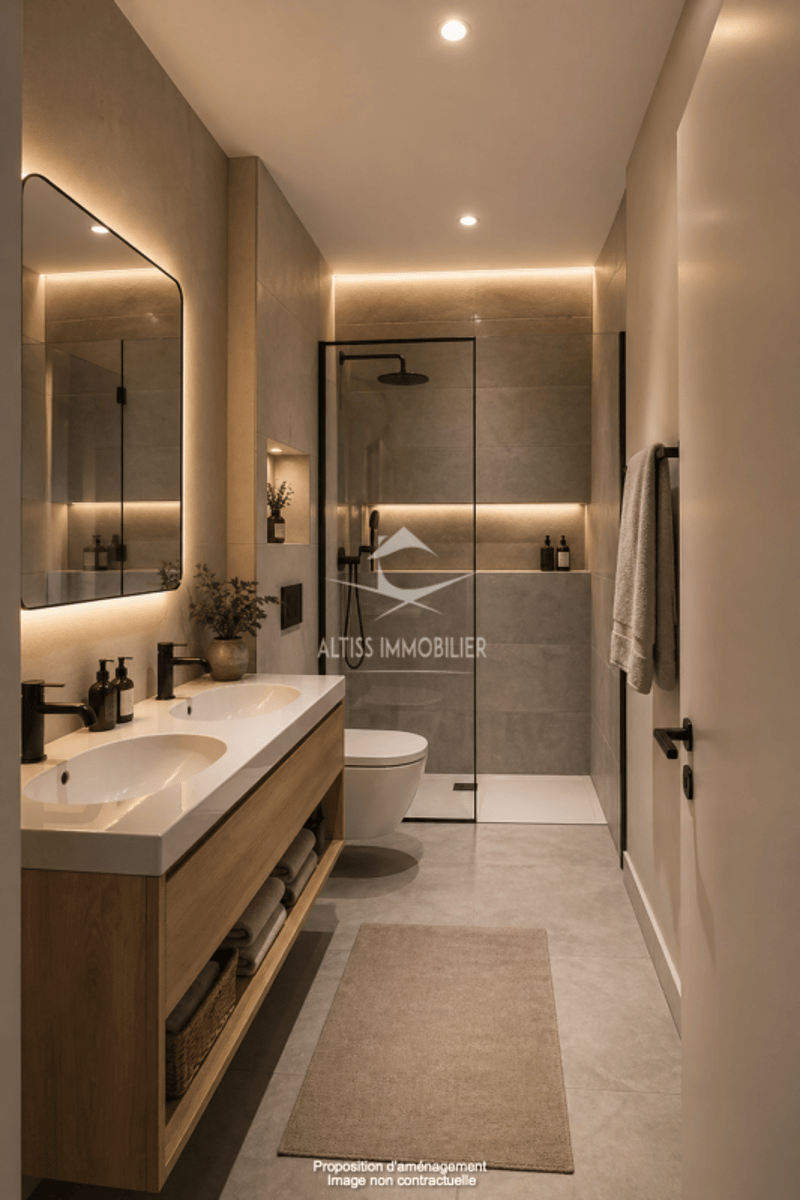
- 2 bathrooms and 1 guest toilet
- 4 parking spaces, including 2 in the double garage
- Exclusive PPE with 3 apartments and elevator
- Reduced acquisition costs
Detailed Description:
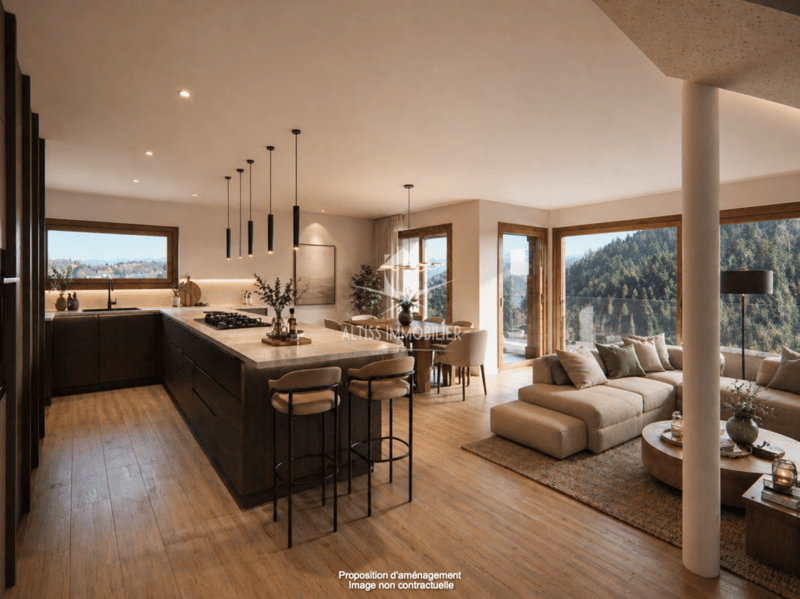
As soon as you enter, the elevator takes you to this apartment designed for demanding families. The large, open living room opening onto a large terrace invites you to relax and receive, while the equipped kitchen integrates harmoniously into a modern and warm decor. The sleeping area includes four bedrooms, including a parental suite with a dressing room and a terrace, as well as two finely appointed bathrooms.
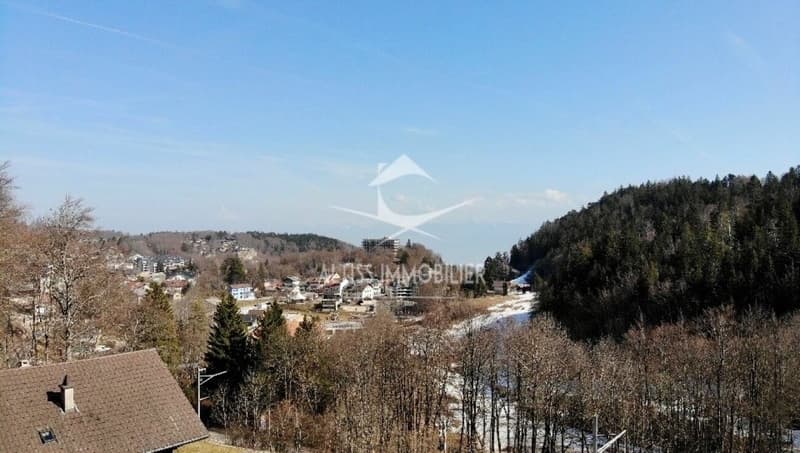
The finishes, according to the buyers' wishes, are careful and the noble materials guarantee a privileged living space. Located near shops, schools, and transportation axes, this apartment also offers quick access to the ski slopes and hiking trails of the Jura.
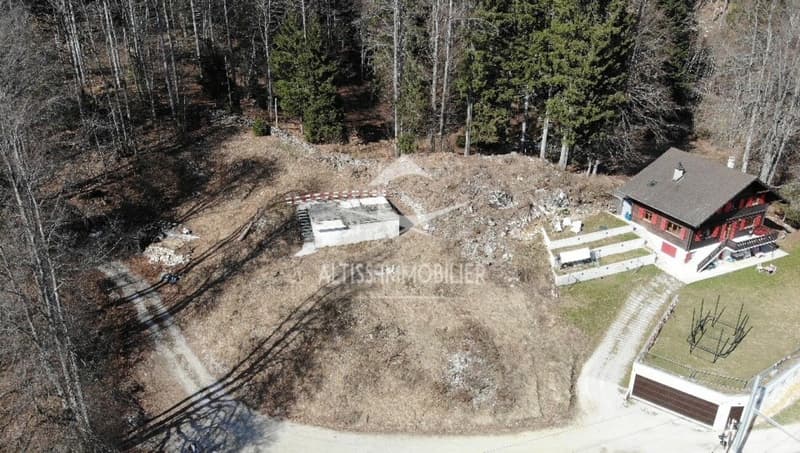
Construction by local companies with recognized know-how, start of work in 2026 with delivery at the end of 2027.
Mortgage Calculator
From dream house to home ownership: the mortgage calculator can help you estimate the affordability of this property.

Unlock the full experience
Sync your favourites, manage search alerts, and access all your important services seamlessly across devices. Create your free account for a personalized home search!


- Listing ID
- 4003169642
- Object ref.
- Ref 2602/2