"Magnificent Duplex Apartment"
Location
Rue de l' Eglise 40, 1611 La VerrerieTravel time
- 39 min.Station: La Verrerie
Surrounding information
Public Transport
3 min.Crêt-près-Semsales
Times refer to the route on foot.
Costs
- Purchase price:
- CHF 810,000.–
- Notify on price drop
Main information
- Available from:
- 31.10.2027
- Type:
- Maisonette / Duplex
- No. of rooms:
- 4.5
- Number of bathrooms:
- 2
- Floor:
- 2
- Surface living:
- 128 m2
- Floor space:
- 134 m2
- Year built:
- 2027
Features and furnishings
Balcony / Terrace
View
Wheelchair access
Garage
Elevator
Documents (0)
Description
DO YOU DREAM OF A PEACEFUL LIFE IN THE COUNTRYSIDE?
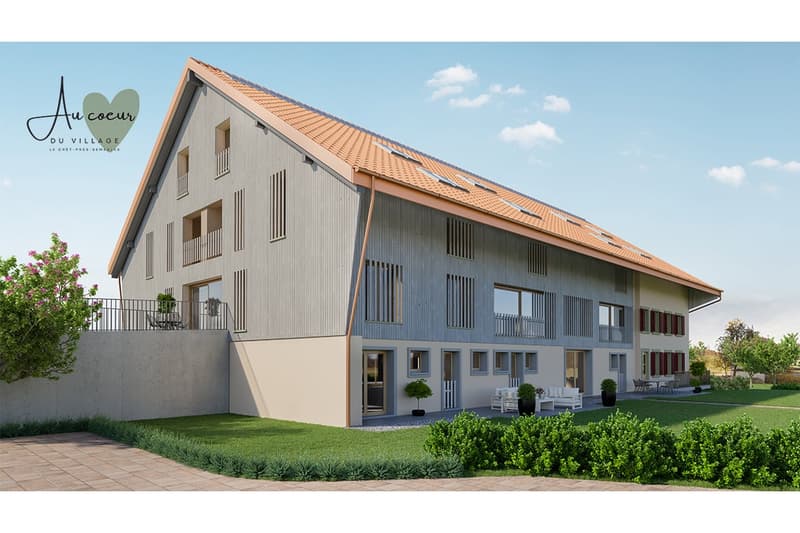
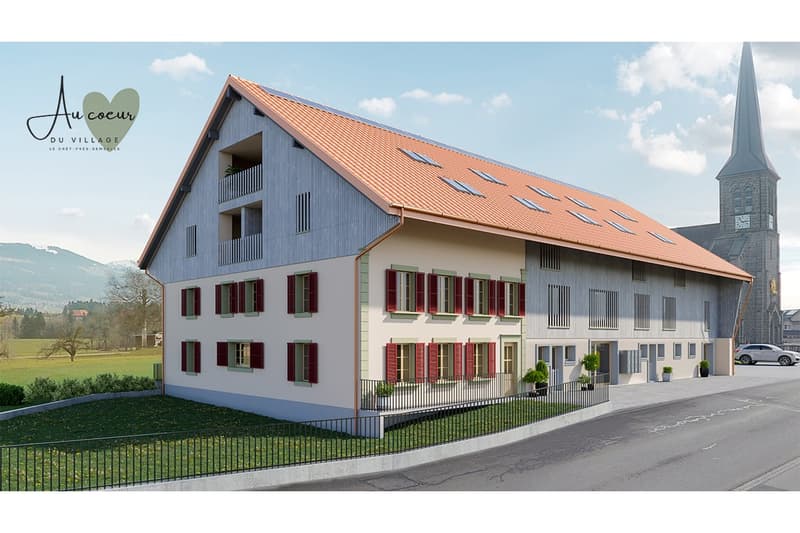
The privilege of living in a protected farm with 10 apartments in PPE, in the heart of the village, in a relaxing setting with a magnificent view of the countryside. LE CRET village of about 1300 inhabitants, part of the municipality of La Verrerie in the Haute-Veveyse region, equidistant from the four regional centers of Châtel-St-Denis, Oron, Romont, and Bulle. The municipality of La Verrerie borders the districts of Glâne and Gruyère and has the advantage of having the A12 motorway very close: 5 minutes to the Vaulruz junction. Good infrastructure: small local shops: dairy-cheese factory, restaurants, bank, hairdresser, and larger shops in Bulle, Romont, or Châtel-St-Denis. For schools: La Verrerie school district with kindergarten, primary school, and secondary school in the municipality of Le Crêt and Semsales, then secondary school at the CO de la Veveyse in Châtel-St-Denis. The farm is located 15 minutes by car from Romont, Bulle, or Châtel-St-Denis, 30 minutes from Lausanne or Fribourg, and less than 10 minutes from the Vaulruz motorway exit. TPF bus stop nearby.
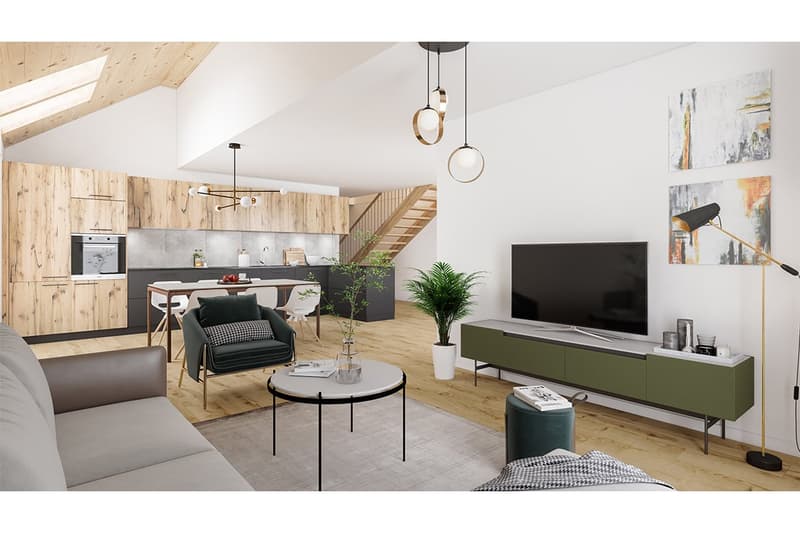
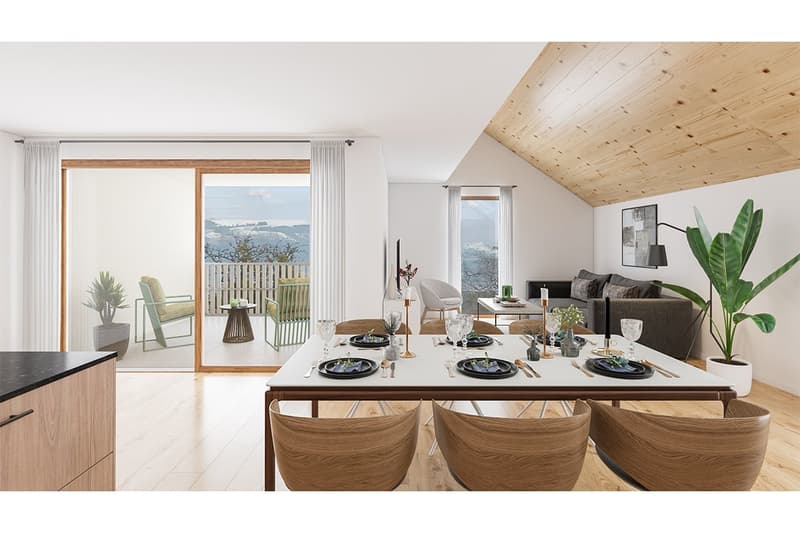
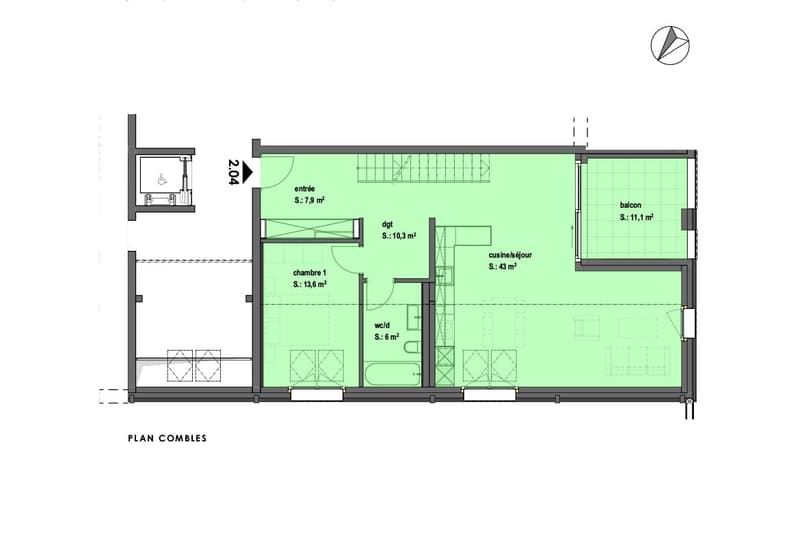
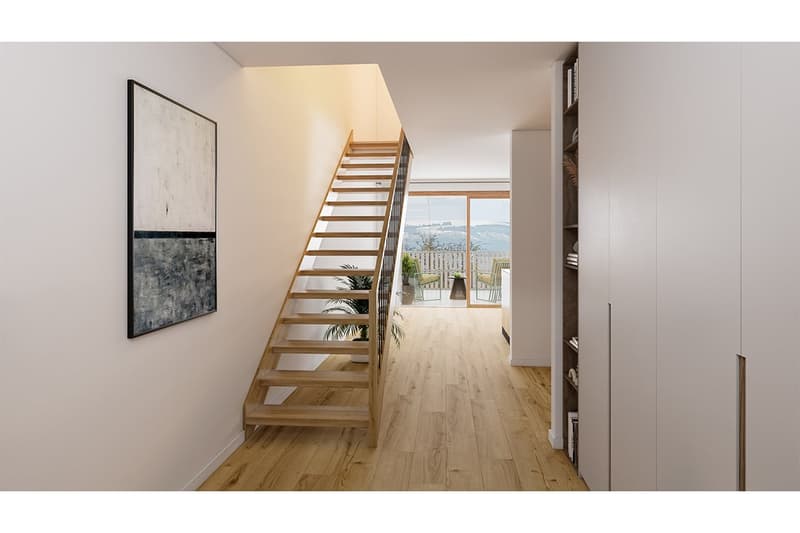
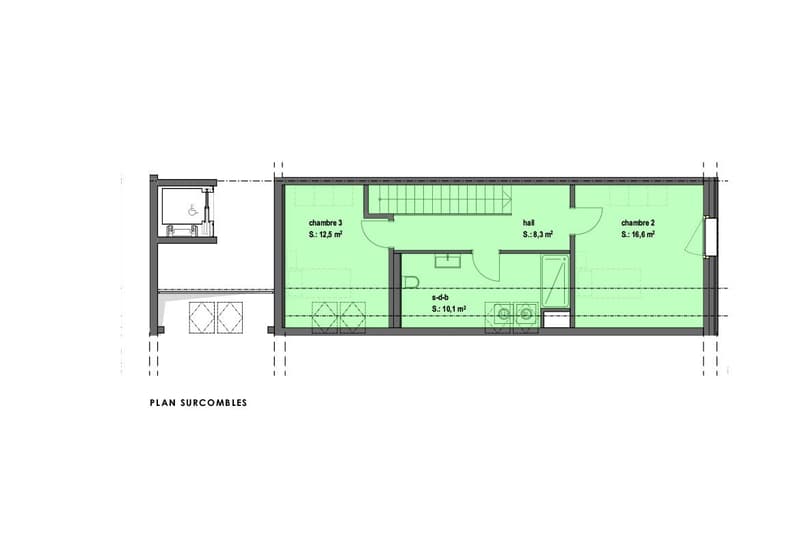
We are selling, during renovation, a magnificent 4½-room duplex apartment with a balcony/loggia of 11.10 m2. The apartment consists of a large entrance hall with a large wardrobe, a beautiful living room of 43 m2 with an open ceiling, a well-equipped kitchen with a fitted kitchen of your choice, and a large sliding glass door leading to the balcony. A bedroom and a bathroom with a bathtub/WC/sink complete this floor. In the duplex, accessible by a wooden staircase, there is a distributor that serves two beautiful bedrooms under the roof with a bathroom with WC, shower, and sink, and space for a washing machine.
Interior finishes to the choice of the buyers according to the budgets allocated in the sales description.
Specificities: ecological heating by geothermal heat pump with thermostat per room. Designed with a free cooling system to cool the rooms in summer. Optimized solar panels on the roof for self-consumption of electricity for the common areas and each apartment. Electric shutters in all rooms.
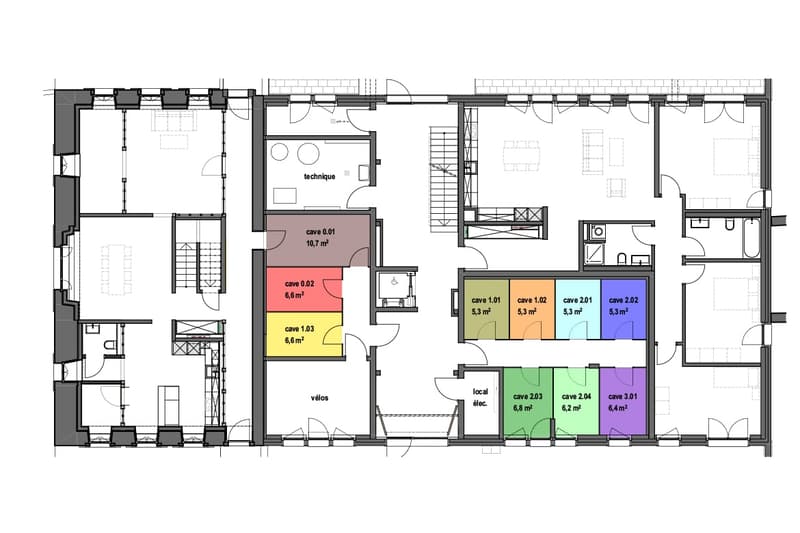
Dependencies: a cellar of 6.20 m2 and possibility to go to the lower level by elevator to access the underground parking. Common areas such as: technical room, bicycle room, electrical room, 2 visitor parking spaces, including 1 for people with disabilities. 5 vegetable gardens of approximately 27 m2 await your plantings. A playground for young children.
Private parking spaces in addition: Two spaces in the collective garage for CHF 35,000.- per piece. Possibility to connect a charging station for electric cars.
And if your next home was finally a haven of peace!
Mortgage Calculator
From dream house to home ownership: the mortgage calculator can help you estimate the affordability of this property.

Unlock the full experience
Sync your favourites, manage search alerts, and access all your important services seamlessly across devices. Create your free account for a personalized home search!
Advertiser

Contact
- Listing ID
- 4003180724
- Object ref.
- A-388-2-04.mogvi.1zolz