7 results - House, chalet, rustico to buy in Lostorf

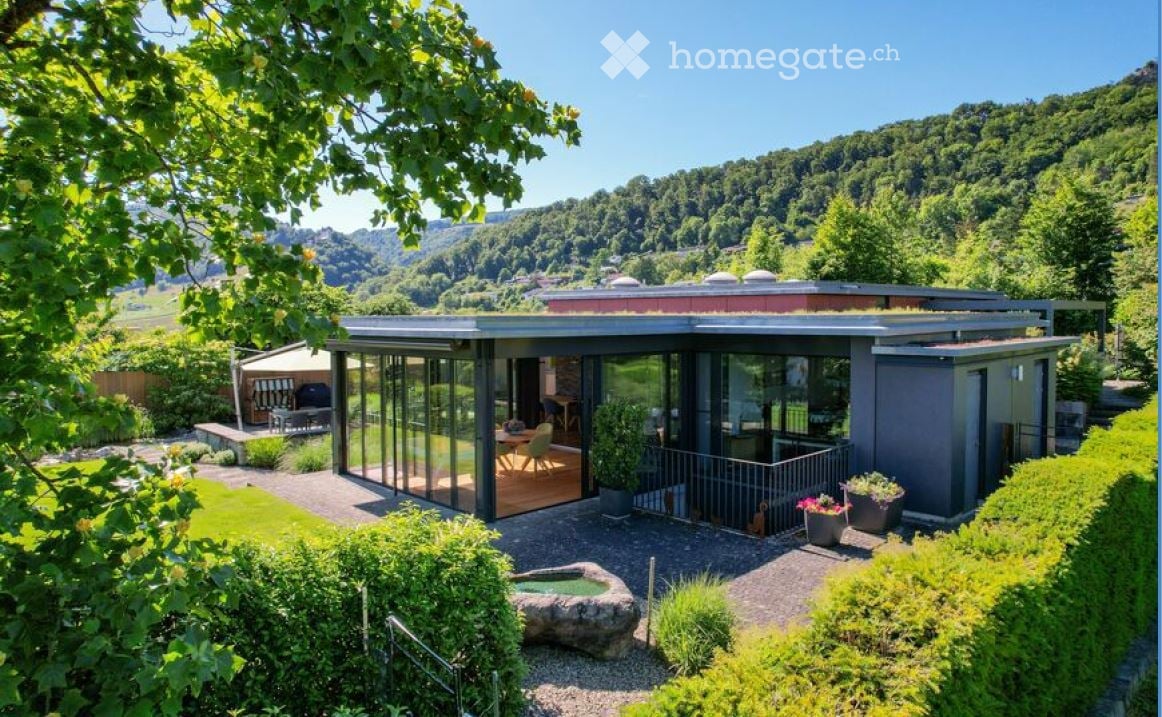
  • Modern house with glass walls, wooden deck, green roof, surrounded by greenery and mountains
  • modern living room, gray sofa, white coffee table, gray ottoman, wooden floor, white walls, large painting, lamps, potted plant
  • Dining room with wooden floor, large windows, dining table, chairs, brick wall, hanging lamps, flower vase
  • Dining area with wooden floor, large windows, round table, green chairs, flower vase, couch, staircase, plants
  • wooden floor, white walls, large potted plants, white cabinets, modern art pieces
  • Stone wall with three niches containing statues, a plant on the right side
  • modern kitchen, white cabinets, green accent wall, central island, two green chairs, two lamps, stainless steel appliances
  • modern bathroom with double sink, large mirror, bathtub, and underfloor heating
  • A bedroom with a wooden bed, white walls, and a painting on the wall. The bed has a wooden frame and a mattress with white sheets and pillows. There is a wooden cabinet with a glass vase on top and a curtain on the left side. The wall has three wall niche
  • walk-in closet with wooden shelves, orange chair, white carpet, multiple drawers, clothes hanging
  • Bathroom with orange wall, black sink, silver faucet, black cabinet, red rug, black toilet, trash can
  • wooden floor, wooden stairs, wooden bench, two potted plants, glass door, mirror
  • wooden floor, white walls, black cabinets, radiator, staircase, wall clock, wall mounted light
  • Modern house with large glass windows, gray exterior, large balcony, garden with plants and trees
  • Outdoor dining area with table and chairs, umbrella, stone bench, gravel pathway, plants, and a fence
  • Garden with gravel path, large rock, hedge, flowers, and a view of the hills
  • covered patio with wooden floor, metal frame, red walls, outdoor seating, table, plants
  • modern house, red and gray exterior, driveway, garage, fenced garden, cherry blossom tree
  • Modern house with red walls, garage, driveway, and landscaped garden with pink and white flowers
1 / 19
CHF 2,500,000.– Top
6.5 rooms298m² living space
Paradiesstrasse 2, 4654 Lostorf

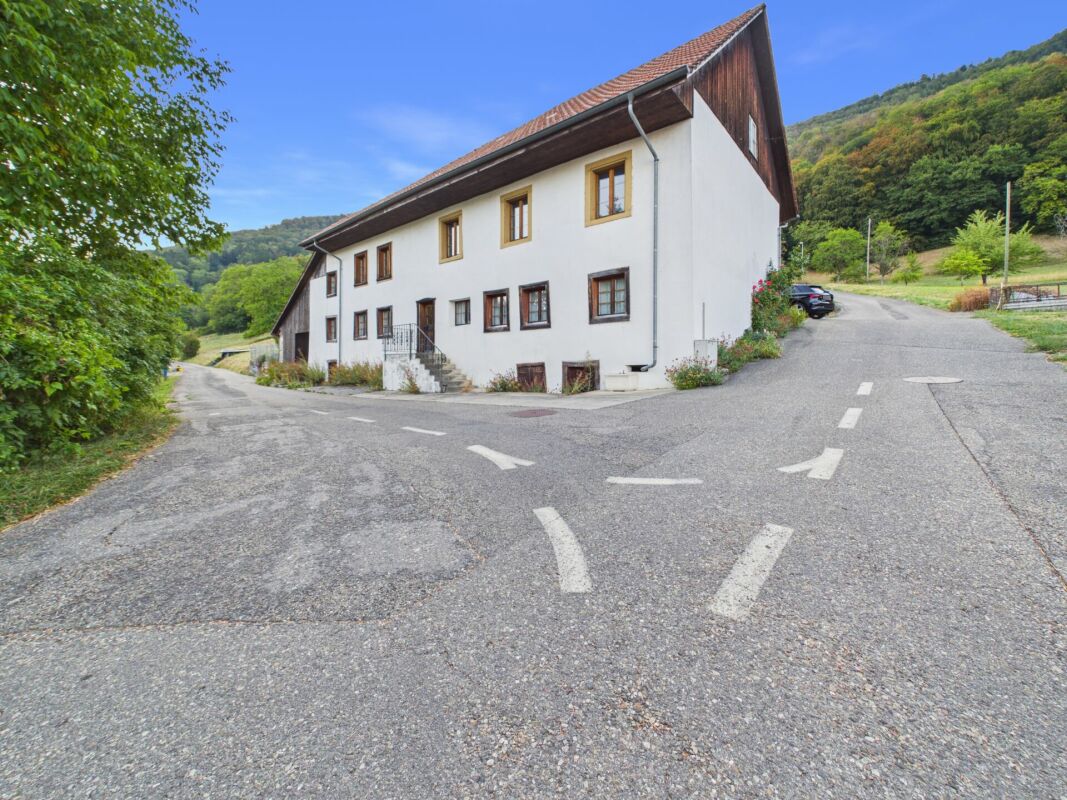
Paradise in Lostorf

The advantages of the "Paradise" in LostorfThe house is a feel-good oasis. It is characterized by its cozy atmosphere, personal accents, and functional rooms. Bright lighting conditions, retreats for relaxation in the house and in the spacious garden give a feeling of security and contribute to well-being. Discover this beautiful 6.5-room villa from 1970. The house was sustainably renovated in 2009 and offers a lot of quality on 298 m² of living space and a spacious plot of 1043 m².The villa convinces with: • Spacious room layout: 6.5 rooms distributed over 4 half-floors with a pleasant ceiling height of 2.7 meters • Beautiful view with a distant view of the Alps • A lot of sunshine all day • Quiet living location directly on the agricultural zone • Beautiful, idyllic outdoor seating areas in a beautifully maintained garden • Double garage with large forecourt • Spacious winter garden Location and infrastructure: The house is located in a quiet residential area in Lostorf. Bus stop about 6 minutes' walk away, shopping facilities, school and kindergarten about 12-20 minutes' walk away.This property is available from December 1, 2026. It offers the perfect combination of comfort, peace and practical location. A true paradise for all who appreciate the living feeling of a special villa with a beautiful view. If you are interested, we will be happy to send you the detailed sales documentation.
Travel time
-
Sandro Porr

Sandro Porr

1 / 13
Sandro Porr

Sandro Porr

  • Parking space
  • Balcony / Terrace
CHF 1,170,000.–
7.5 rooms161m² living space
Mahrenstrasse 142, 4654 Lostorf


In the idyllically situated residential area of Mahren-Lostorf, this spacious 7½-room single-family house is located.

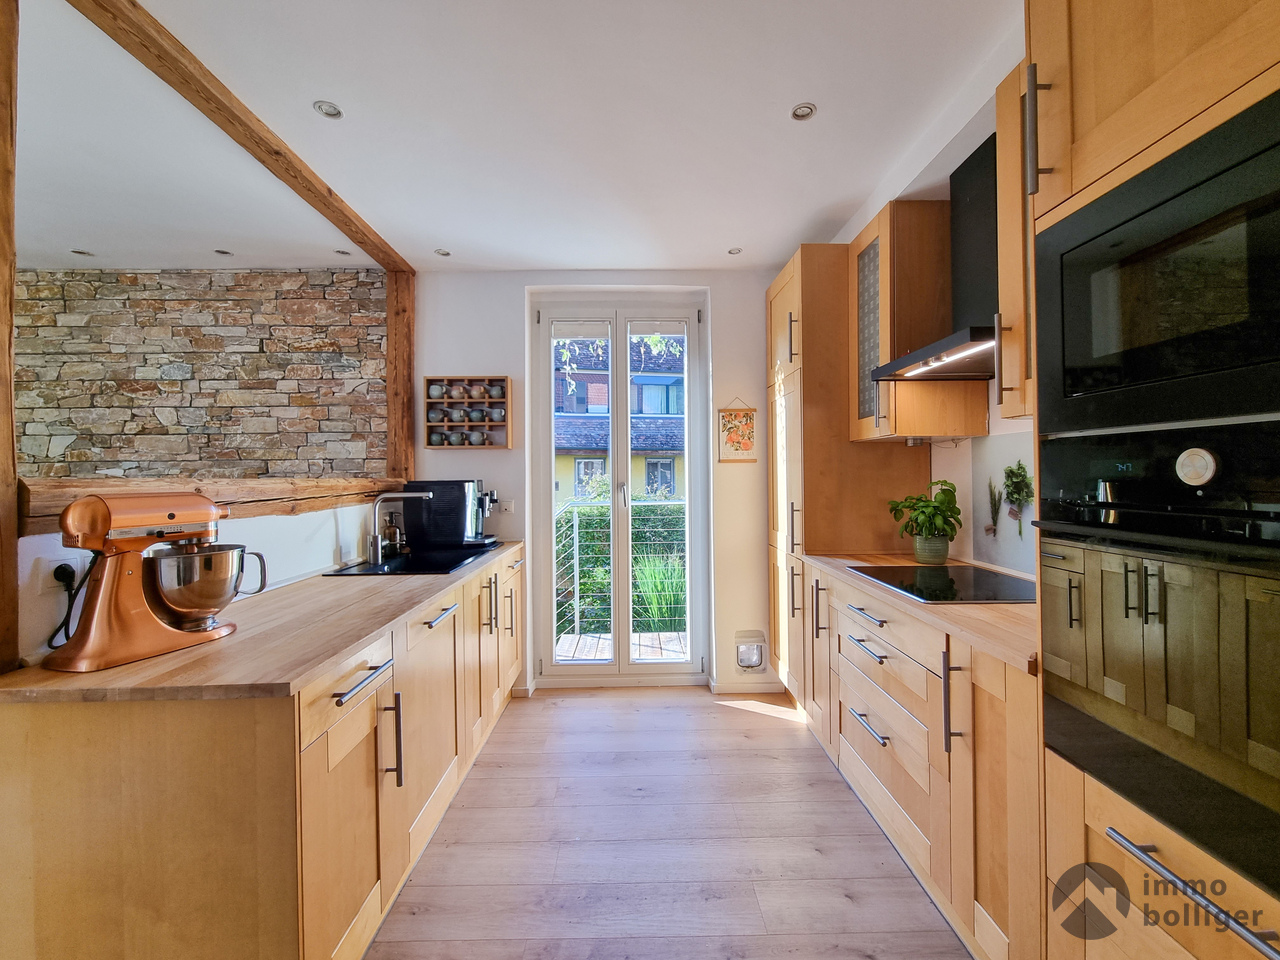
The interior design with low-maintenance laminate and panel floors, wooden doors, and the slight slope of the roof in the upper floor creates a cozy atmosphere. The house's central sustainability is supported by the photovoltaic system (18.3 kWp) installed in 2017 and the possibility of connecting a wall box (electric car charging station). The air-water heat pump also contributes to this - so you are energy-efficient and forward-looking. The PV system reliably supplies all electrical consumers, including the heat pump and boiler, with electricity; this contributes to low operating costs. Would you like a tour? In the hallway, there is a guest toilet and a practical laundry room to the right. The heart of the ground floor is the spacious living/dining area with an adjacent kitchen. From the kitchen, you can access a room of approximately 10 m², which you can use as an office, hobby room, or playroom. From the living area, you can also reach the covered terrace and the garden. In the open kitchen with a wooden front, we have implemented a creative detail: the optics of the two photos were briefly refreshed in pistachio tone. The costs for this amount to around CHF 5,000.00 (a call is enough!). The upper floor is accessed via a massive, sweeping wooden staircase. The three rooms and the bathroom appear bright and cozy thanks to white-lacquered paneling. The parent's room has direct access to the bathroom, which is practically equipped with a walk-in shower. Storage space has also been created in the garden: next to the carport, you will find a shed/workshop. To the right of it is a small equipment shed, and at the back of the garden, there is an additional large garden house, which is currently used as a workshop. Let yourself be inspired by this versatile, charming house and discover in Mahren the perfect place for a harmonious and nature-loving life. Convince yourself.

  • Parking space
  • Balcony / Terrace
Travel time
-

Suggested properties for you based on search results