7 results - Property for buy in Lostorf

Katrin Wobmann

Katrin Wobmann

1 / 12
Katrin Wobmann

Katrin Wobmann

  • Parking space
  • Balcony / Terrace
  • Garage
  • +1
CHF 890,000.–
5.5 rooms155m² living space
Lostorf, 4654 Lostorf

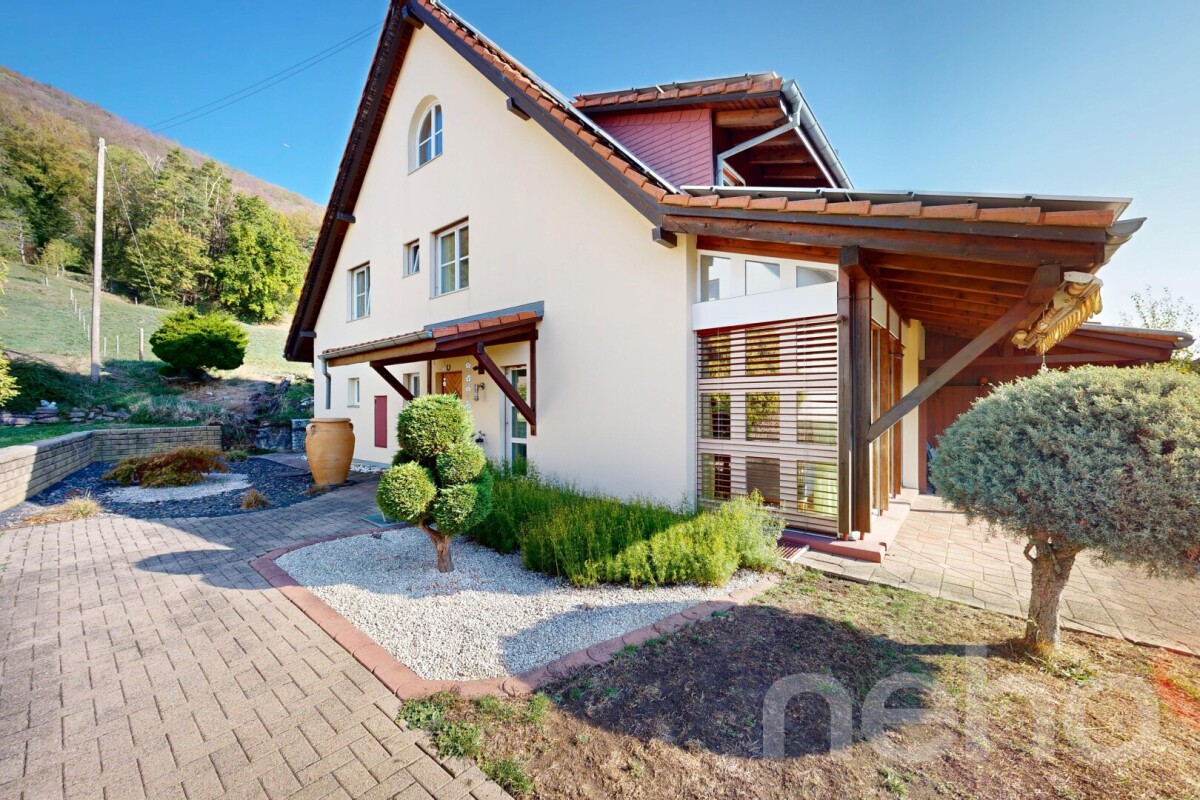

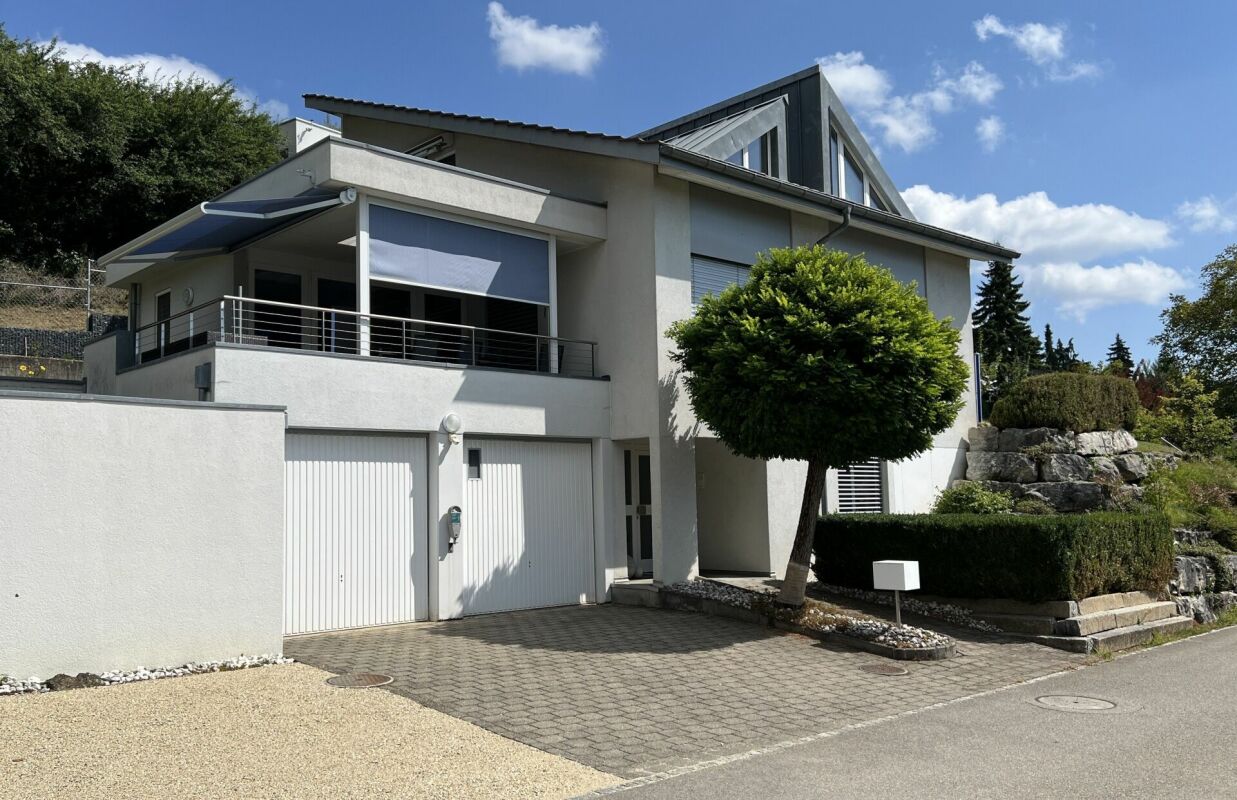
Sunny 5.5-room semi-detached house in a green area

For sale as of 01.02.2028 is this charming 5.5-room semi-detached house, which combines spacious living, natural living, and modern home technology. An earlier takeover is possible, provided the mortgage is taken over. The 155 m2 of net living space is spread over three floors, supplemented by a spacious attic for individual use. In total, the property has four floors, including a basement with 48 m2 of usable space. Three sunny terraces with a total of 30 m2, as well as the well-maintained garden, invite you to linger. Here you can expect a home with a lot of character and a pleasant living atmosphere. The cozy stove in the living room creates warm comfort on cool days and at the same time enables you to reduce energy consumption and thus heating costs. Two bathrooms - one with a shower, one with a bathtub - provide additional comfort. The charming sloping ceilings and skylights give the upper rooms a particularly cozy note and create versatile usable areas. The house is also technically well-equipped: a PV system with battery storage, a water softening system, and a rainwater tank with 3,000 liters combine comfort with a conscious use of resources. The carport for two vehicles is already equipped for e-mobility. The 399 m2 large plot of land is quiet, sunny, and in the middle of a green area. The forest is in the immediate vicinity and invites you to go for walks, jogging, or relaxed moments in nature. A place where you can arrive, breathe deeply, and enjoy life to the fullest. Have we sparked your interest? Contact us - we look forward to hearing from you.Exact address available after registration on neho.ch.INTERESTED IN A VIEWING? PLEASE REGISTER: https://neho.ch/b/4654-26-3

  • Parking space
  • Balcony / Terrace
  • Garage
  • +1
Sandro Porr

Sandro Porr

1 / 13
Sandro Porr

Sandro Porr

  • Parking space
  • Balcony / Terrace
CHF 1,170,000.–
7.5 rooms161m² living space
Mahrenstrasse 142, 4654 Lostorf

In the idyllically situated residential area of Mahren-Lostorf, this spacious 7½-room single-family house is located.

The interior design with low-maintenance laminate and panel floors, wooden doors, and the slight slope of the roof in the upper floor creates a cozy atmosphere. The house's central sustainability is supported by the photovoltaic system (18.3 kWp) installed in 2017 and the possibility of connecting a wall box (electric car charging station). The air-water heat pump also contributes to this - so you are energy-efficient and forward-looking. The PV system reliably supplies all electrical consumers, including the heat pump and boiler, with electricity; this contributes to low operating costs. Would you like a tour? In the hallway, there is a guest toilet and a practical laundry room to the right. The heart of the ground floor is the spacious living/dining area with an adjacent kitchen. From the kitchen, you can access a room of approximately 10 m², which you can use as an office, hobby room, or playroom. From the living area, you can also reach the covered terrace and the garden. In the open kitchen with a wooden front, we have implemented a creative detail: the optics of the two photos were briefly refreshed in pistachio tone. The costs for this amount to around CHF 5,000.00 (a call is enough!). The upper floor is accessed via a massive, sweeping wooden staircase. The three rooms and the bathroom appear bright and cozy thanks to white-lacquered paneling. The parent's room has direct access to the bathroom, which is practically equipped with a walk-in shower. Storage space has also been created in the garden: next to the carport, you will find a shed/workshop. To the right of it is a small equipment shed, and at the back of the garden, there is an additional large garden house, which is currently used as a workshop. Let yourself be inspired by this versatile, charming house and discover in Mahren the perfect place for a harmonious and nature-loving life. Convince yourself.

  • Parking space
  • Balcony / Terrace
Travel time
-
1 / 16
Price on request
4.5 rooms122m² living space
Hauptstrasse 22F, 4654 Lostorf

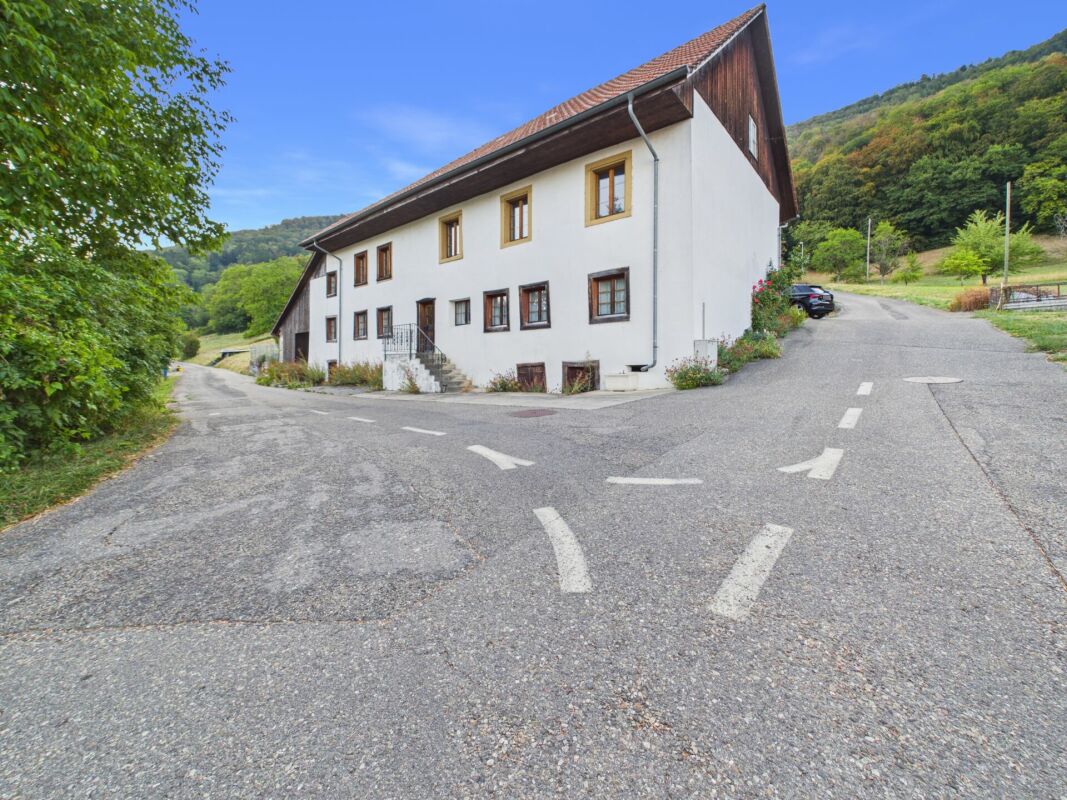
Newly valued 4.5-room apartment in Lostorf – Modern, Sunny & Comfortable
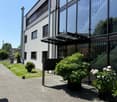
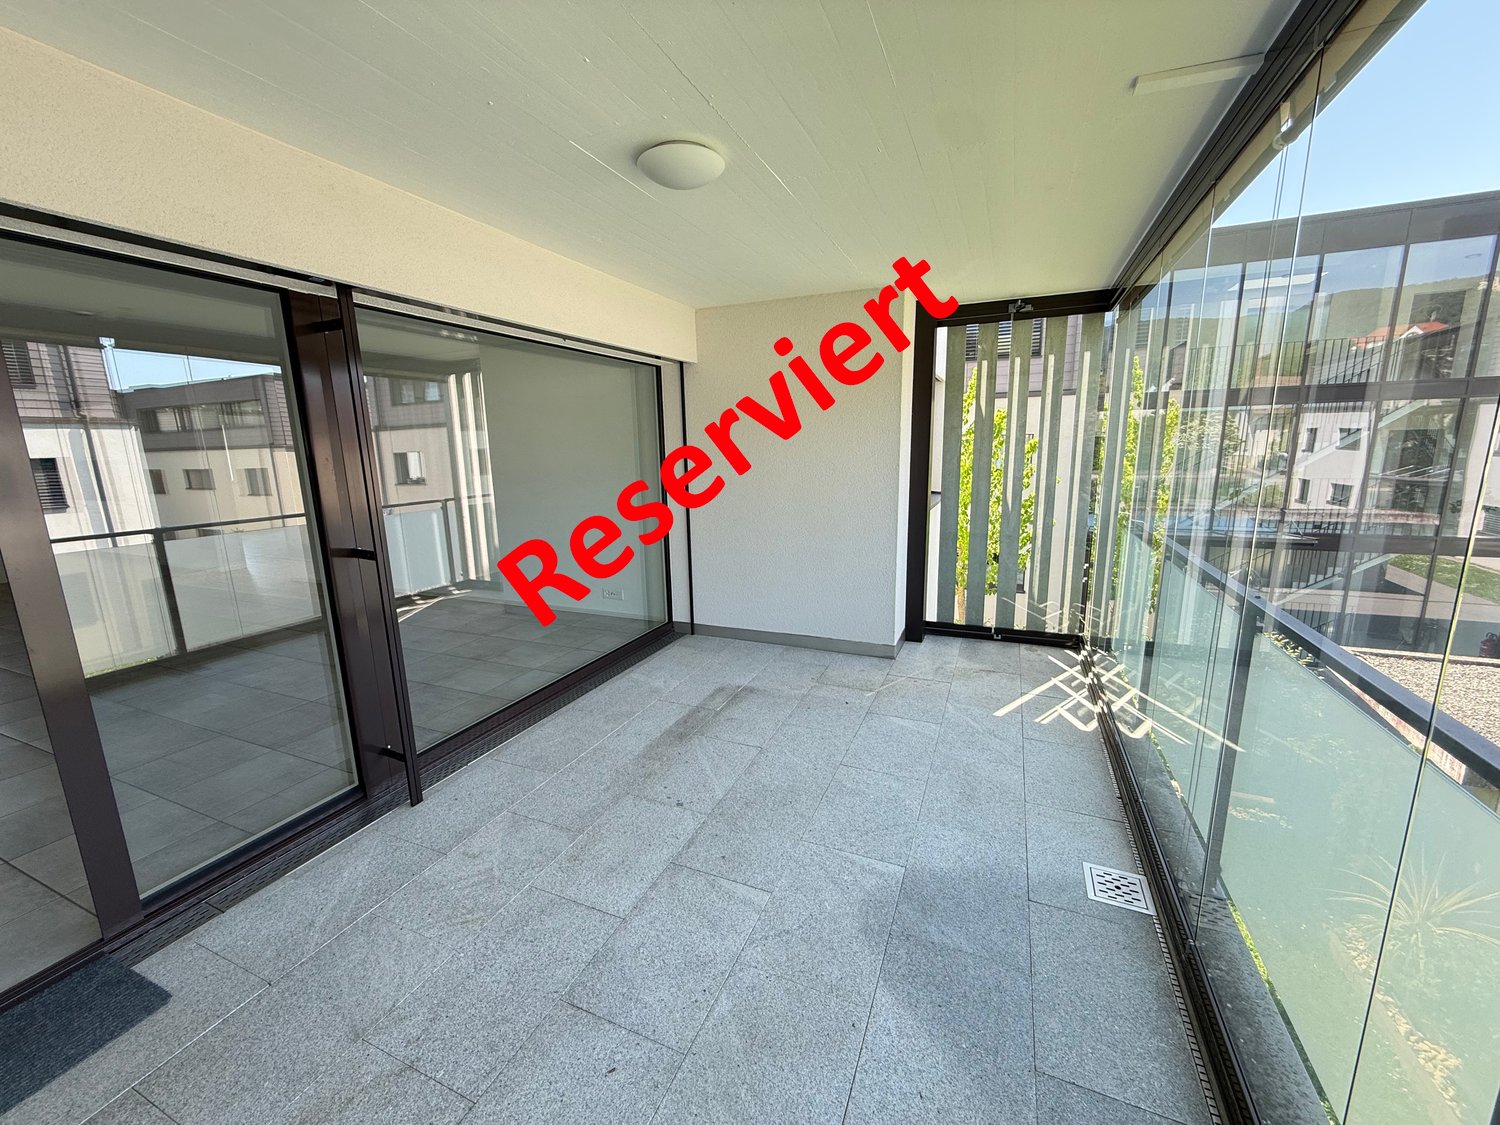
This modern 4.5-room apartment on the 1st floor in the popular "Lostorf-Mitte" development impresses with its spacious, open floor plan, absolutely central location, and good construction standard.The apartment offers the following highlights: • Spacious living area: 122.3 m² of living space offer plenty of room for the whole family. • 2 bathrooms: Comfortably and modernly equipped for a high standard of living. • Balcony: Ideal for relaxing – in summer with plenty of sunshine. The balcony is also glazed and thus wind-protected. • Garage & Lift: Practical garage parking spaces and an elevator for barrier-free living. • Wheelchair accessible: The apartment is fully wheelchair accessible. • Child-friendly: Perfect for families with children. • Kitchen: High-quality V-Zug appliances and a large cooking island delight all who enjoy cooking. • Great location: Close to shopping, bus, school - in the heart of Lostorf! • Large storage room/basement with washing machine and dryer. • Parking space can be purchased for Fr. 35,000.- This apartment is available immediately and is aimed at discerning buyers who appreciate modern living comfort, barrier-free access, and a practical location in the quiet community of Lostorf. Take advantage of this rare opportunity and secure your new home!

Travel time
-
1 / 10
CHF 970,000.–
11 rooms168m² living space
Wengistrasse 10, 4654 Lostorf
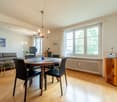
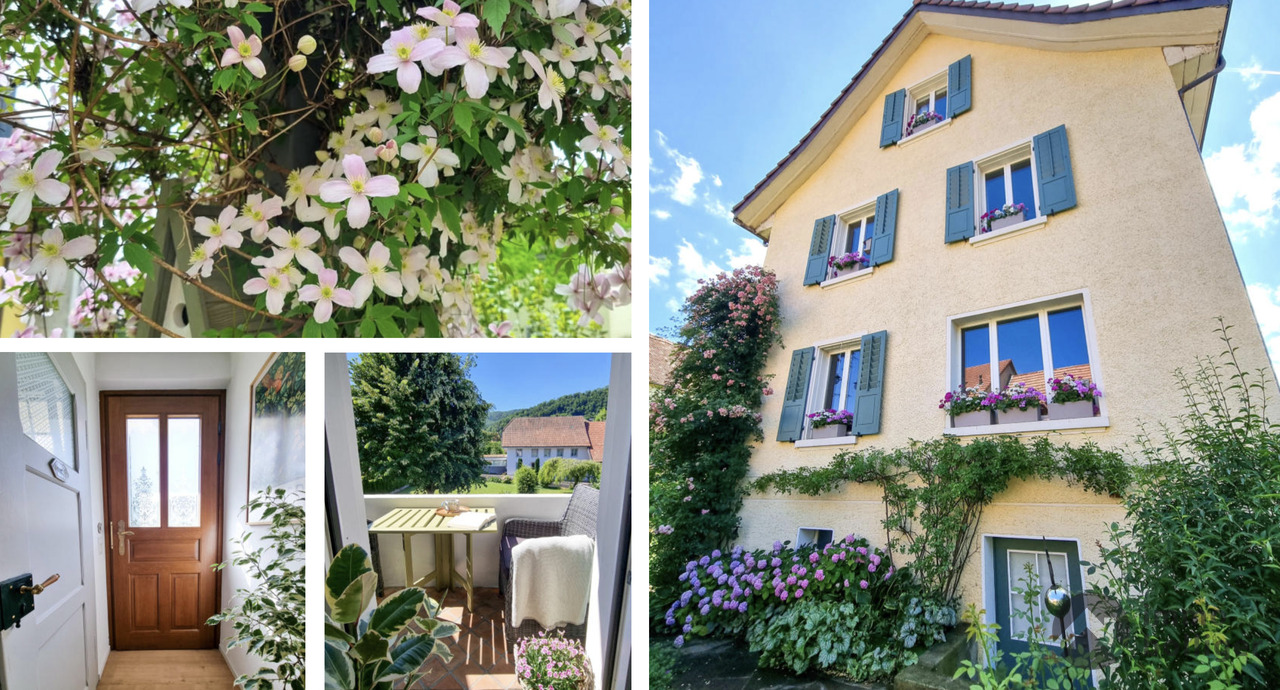
Spacious two-family house with idyllic garden

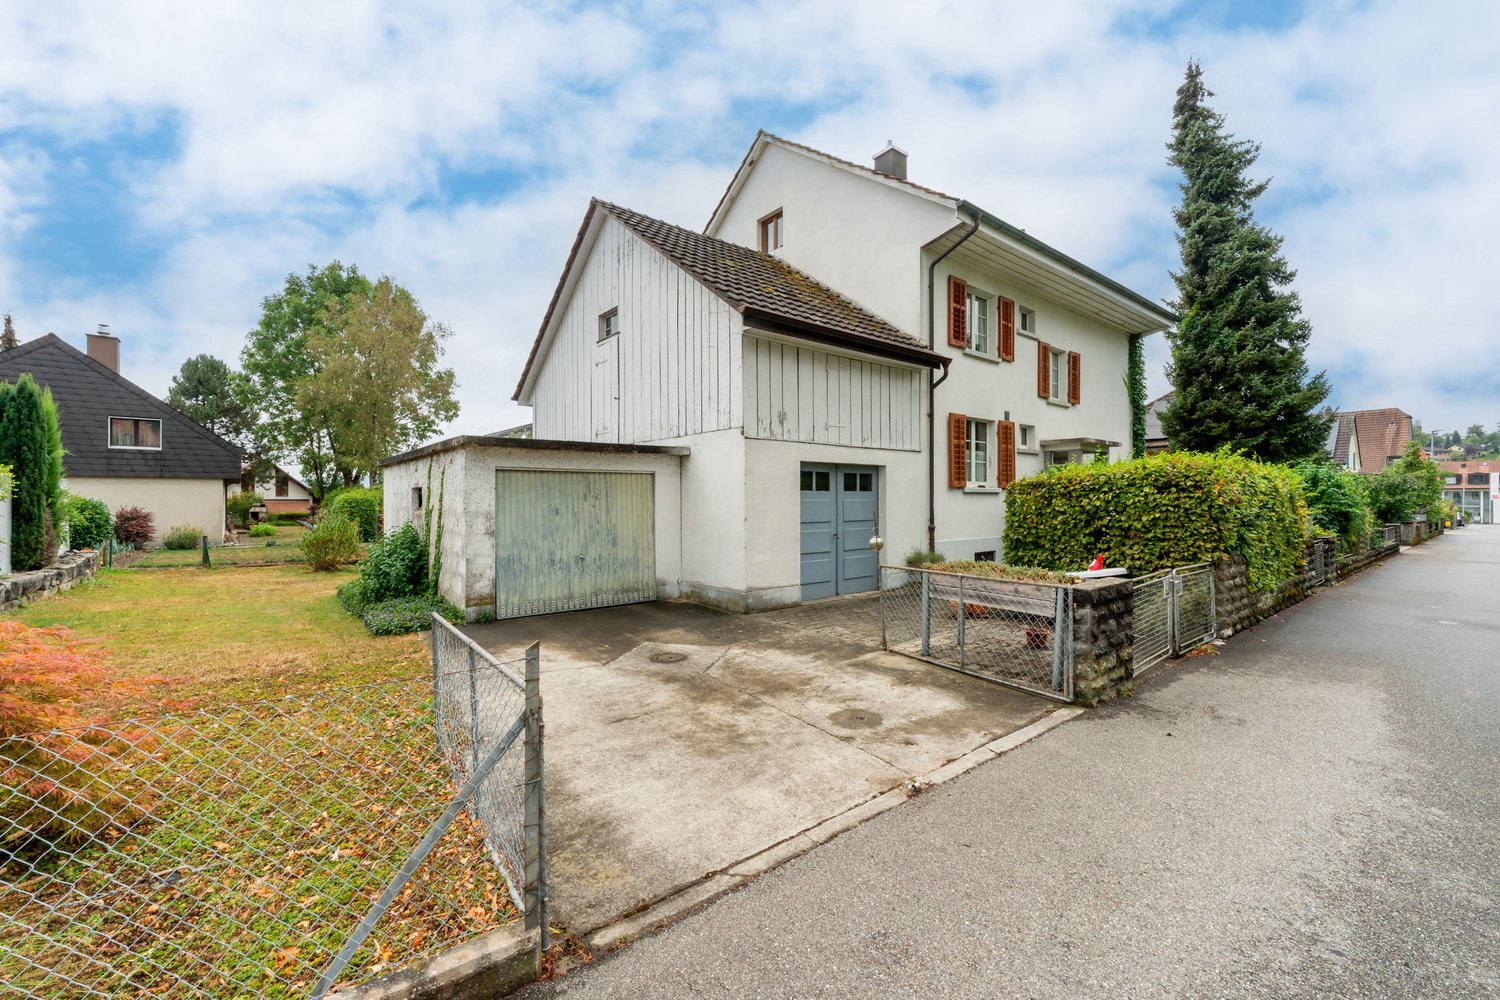
The location of this attractive property convinces with its central and family-friendly environment. Shopping facilities, schools, and public transport are easily accessible on foot. The attractive property is located on a quiet quarter street and thus offers a pleasant living environment. Thanks to the spacious room layout, the house is ideal for multi-generational living, the cohabitation of several parties, or as a combination of living and renting.The 11-room two-family house has two separate apartments. On the ground floor, there is a 4.5-room apartment with a bright living area, three bedrooms, a closed kitchen, and a bathroom with a bathtub. This apartment is currently rented. On the upper and attic floors, there is a spacious 6.5-room apartment with an inviting living and dining area, five bedrooms, a closed kitchen, a bathroom with a bathtub, and a practical guest toilet.A special highlight of the property is the extensive garden. The beautiful outdoor area with its beautiful tree population delights with plenty of space to linger, play, or enjoy and creates a pleasant privacy. It is complemented by an impressive, plant-covered house facade, which gives the property a very special charm and a natural aura.In the basement, there are several cellar rooms and a laundry room with direct access to the garden. For vehicles and additional storage space, the property offers a large garage with a loft and a separate garage box. This provides sufficient storage and storage options for different needs. Convince yourself with a non-binding viewing. I look forward to your contact.

Travel time
-

Suggested properties for you based on search results