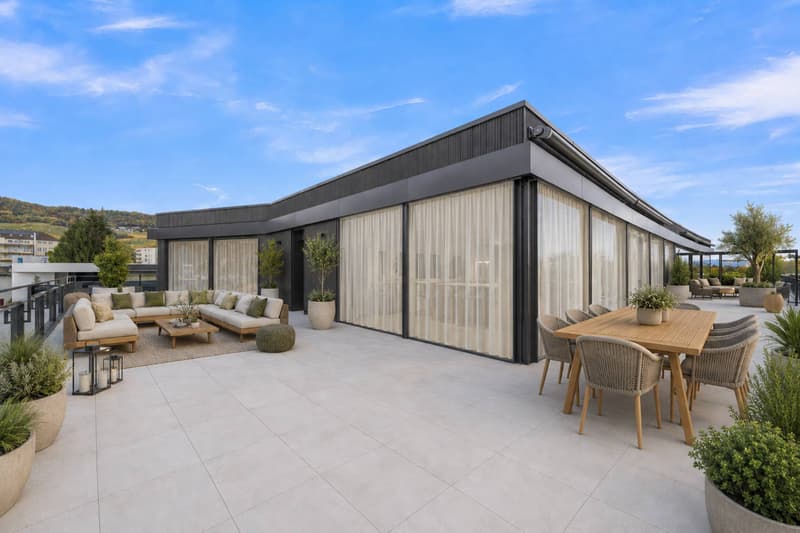
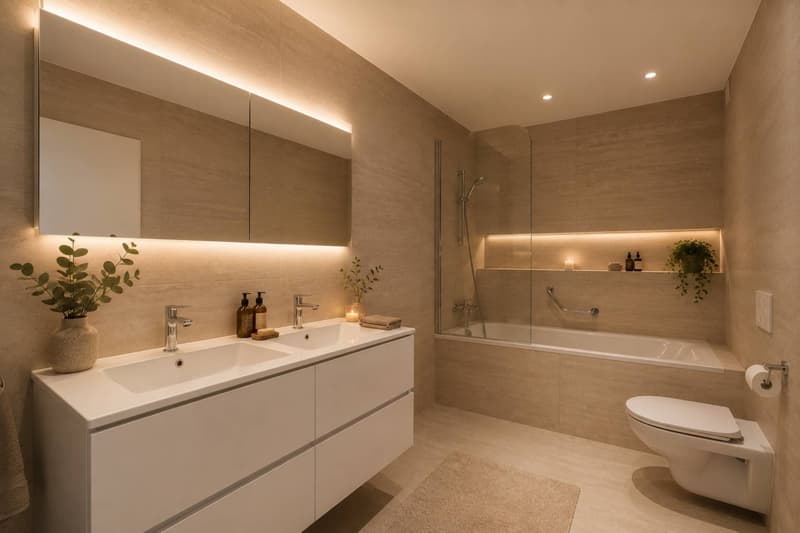
"Superb 5.5-room attic apartment facing the lake. South-facing rooftop terrace."
Purchase price
CHF 4,100,000.–
Notify on price drop
Rooms
5.5
Living space
180 m2
Location
A Rolle, 1180 RolleCosts
- Purchase price:
- CHF 4,100,000.–
- Notify on price drop
Main information
- Available from:
- By agreement
- Type:
- Attic flat
- No. of rooms:
- 5.5
- Surface living:
- 180 m2
- Year built:
- 2025
Features and furnishings
Balcony / Terrace
View
Elevator
Documents (0)
Description
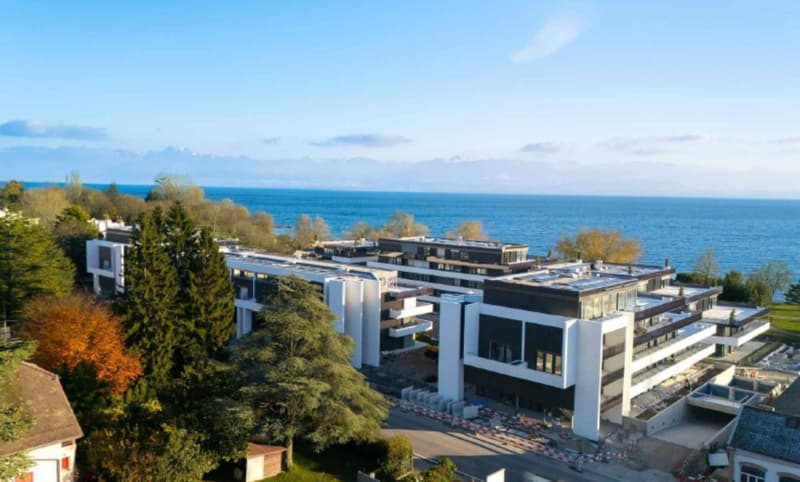
Discover the "Baie d'Opale" residence, now completed and ready to welcome its owners.
Each apartment offers exceptional comfort as well as airy living spaces that benefit from generous extensions to the outside, whether through a garden, a balcony, or a terrace.
Additionally, a private fitness area is dedicated to all co-owners.
This 5.5-room apartment is located on the corner of building D2 facing the lake.
Access is either by stairs or by a private elevator.
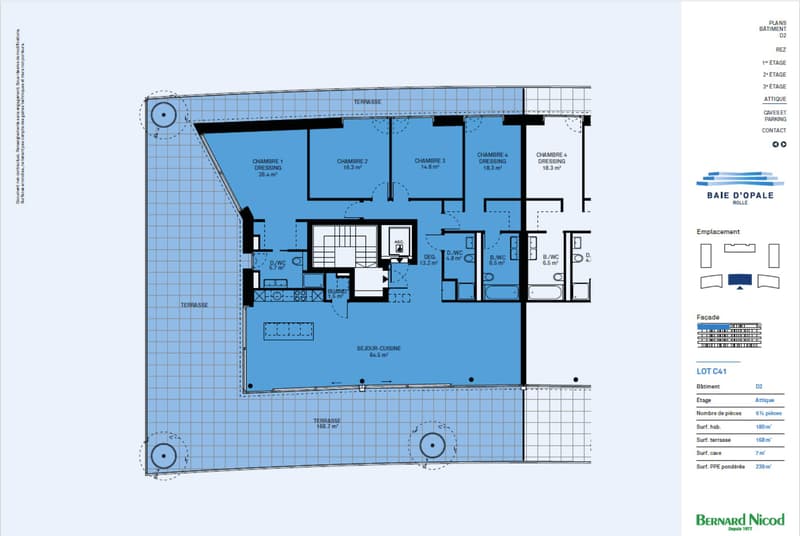
The distribution of this accommodation is as follows:
- Entrance hall of 13.2 m2
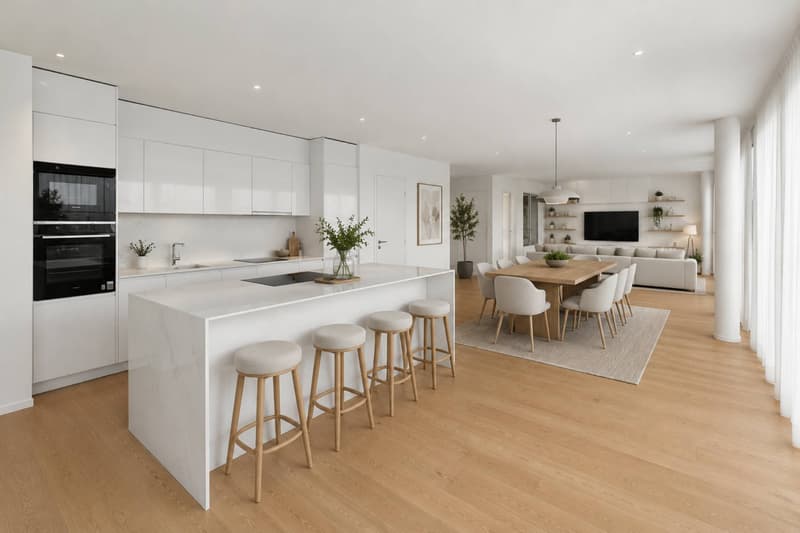
- Living room-kitchen of 64.5 m2
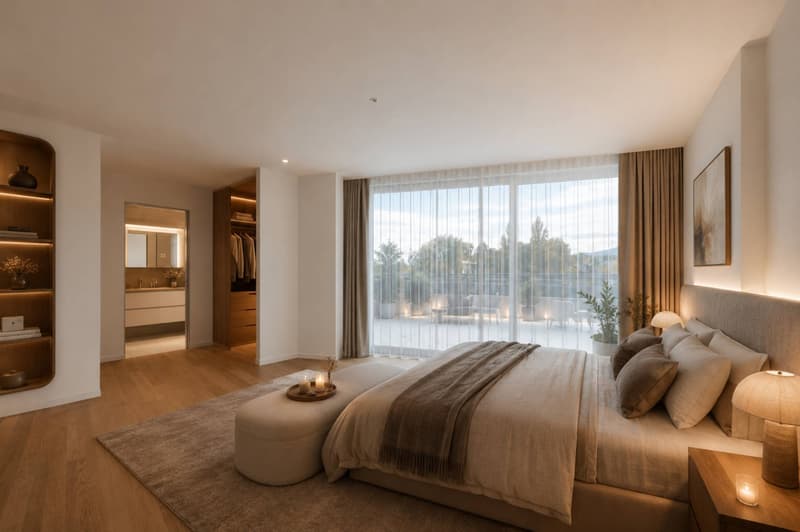
- Parental bedroom of 26.4 m2 with dressing room
- Bathroom with toilet of 5.7 m2 in the parental bedroom
- Three other bedrooms ranging from 14 to 18 m2 with access to the terrace
- Shower room with toilet of 4.8 m2
- Bathroom with toilet of 6.5 m2
- Laundry room of 1.5 m2
- Rooftop terrace of 168.7 m2
A cellar included in the price completes this property.
Parking spaces or garages can be purchased separately.
Prices vary from 48,000 CHF to 65,000 CHF.
In case of interest, do not hesitate to contact us. We remain at your disposal.
Your broker: Mr. Kevin Helou - 079 376 09 34 or kevin.helou@bernard-nicod.ch
Agency contact: 021 331 18 54
Each apartment offers exceptional comfort as well as airy living spaces that benefit from generous extensions to the outside, whether through a garden, a balcony, or a terrace.
Additionally, a private fitness area is dedicated to all co-owners.
This 5.5-room apartment is located on the corner of building D2 facing the lake.
Access is either by stairs or by a private elevator.
The distribution of this accommodation is as follows:
- Entrance hall of 13.2 m2
- Living room-kitchen of 64.5 m2
- Parental bedroom of 26.4 m2 with dressing room
- Bathroom with toilet of 5.7 m2 in the parental bedroom
- Three other bedrooms ranging from 14 to 18 m2 with access to the terrace
- Shower room with toilet of 4.8 m2
- Bathroom with toilet of 6.5 m2
- Laundry room of 1.5 m2
- Rooftop terrace of 168.7 m2
A cellar included in the price completes this property.
Parking spaces or garages can be purchased separately.
Prices vary from 48,000 CHF to 65,000 CHF.
In case of interest, do not hesitate to contact us. We remain at your disposal.
Your broker: Mr. Kevin Helou - 079 376 09 34 or kevin.helou@bernard-nicod.ch
Agency contact: 021 331 18 54
Mortgage Calculator
From dream house to home ownership: the mortgage calculator can help you estimate the affordability of this property.

Free
Unlock the full experience
Sync your favourites, manage search alerts, and access all your important services seamlessly across devices. Create your free account for a personalized home search!
Advertiser


Bernard Nicod | Lausanne Gare Vente
Avenue de la Gare 26
1003Lausanne
Contact
HELOU Kevin
- Listing ID
- 4003226089
- Object ref.
- 81502-D2-C41