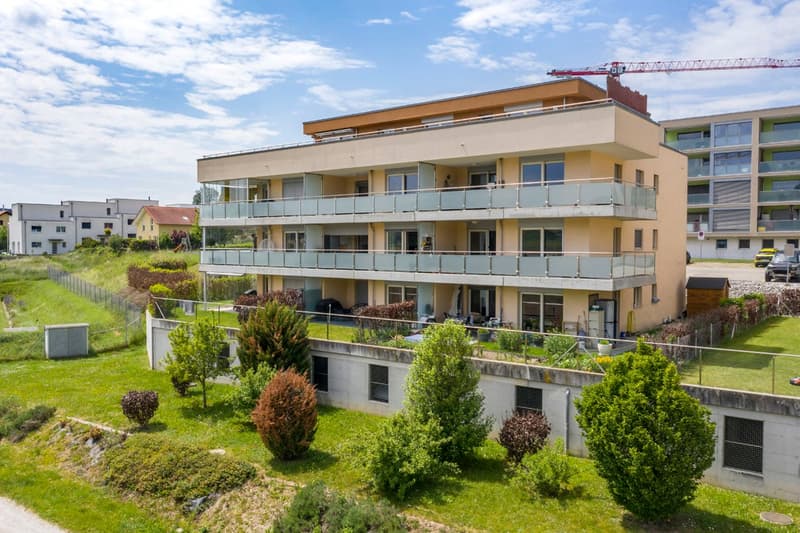
"Real attic occupying the entire top floor"
Location
Route du Pré de la Grange, 1680 RomontTravel time
- 12 min.Station: Romont
Surrounding information
Supermarket
10 min.MigrosPharmacy
10 min.Sun StoreSchool
9 min.Ecole en BouleyPublic Transport
5 min.Romont FR
Times refer to the route on foot.
Costs
- Purchase price:
- CHF 878,000.–
Main information
- Available from:
- By agreement
- Type:
- Attic flat
- No. of rooms:
- 4.5
- Number of bathrooms:
- 2
- Floor:
- 3
- Surface living:
- 132 m2
- Floor space:
- 193 m2
- Year built:
- 2012
Features and furnishings
Balcony / Terrace
Dishwasher
View
Wheelchair access
Child-friendly
Parking space
Garage
Elevator
Documents (0)
Description
Romont, a charming town in the heart of the Fribourg countryside, offers an ideal quality of life between nature and accessibility. Just 30 minutes from Lausanne or Bern by train and 10 km from the Matran or Vaulruz motorway access points, the commune benefits from a strategic location while preserving its authenticity and tranquility.
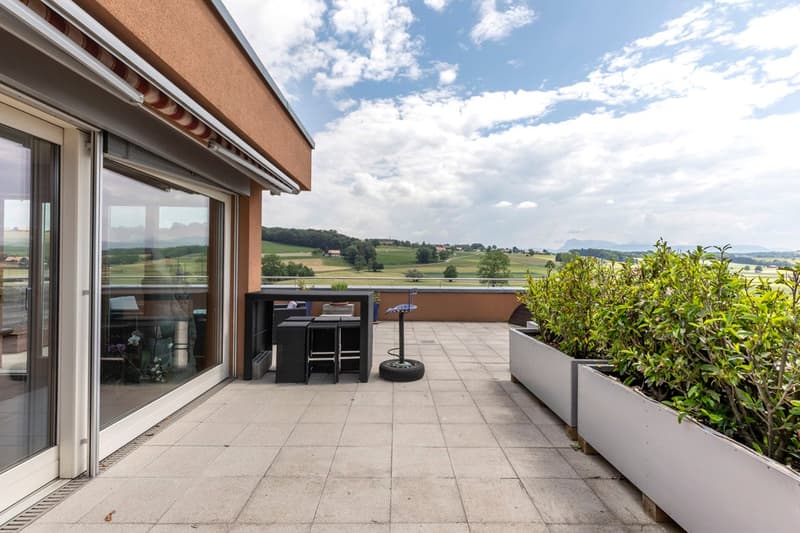
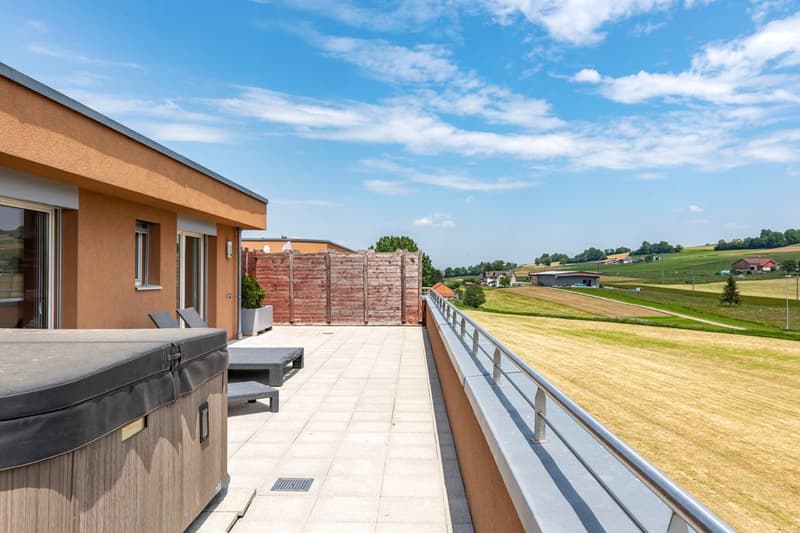
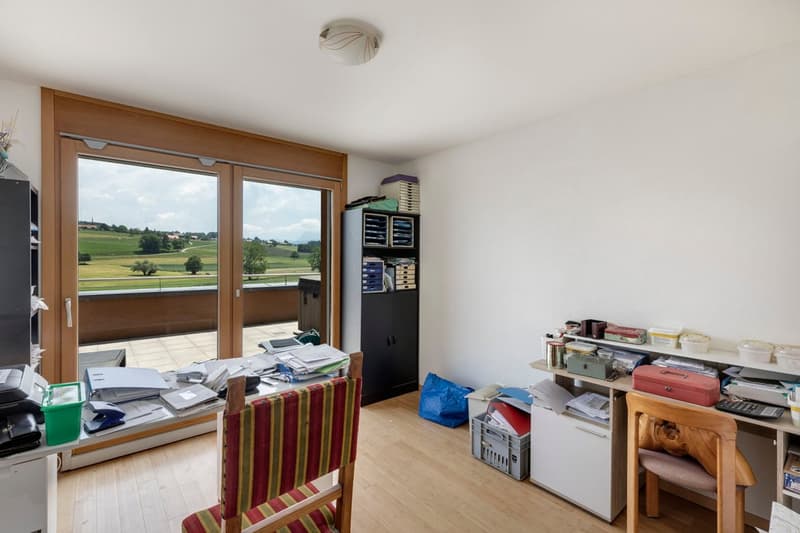
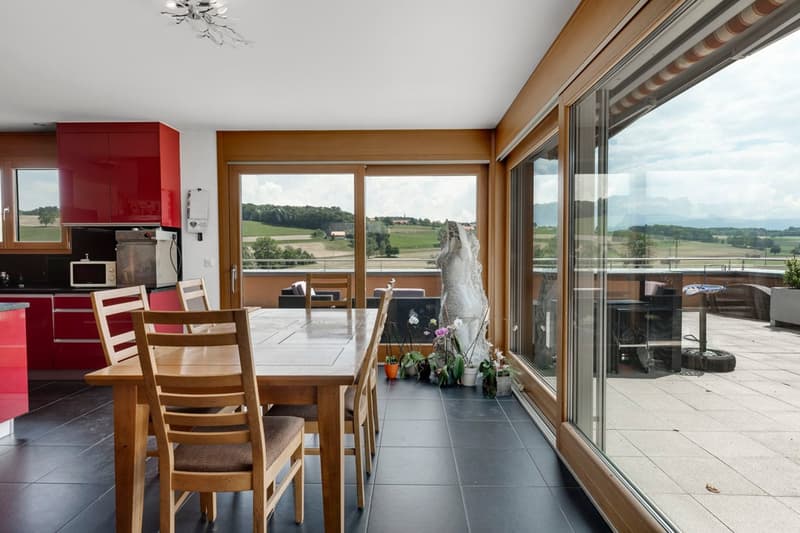
In an exceptional environment, without vis-à-vis and bordered by an agricultural area, this property enjoys an unobstructed view of the surrounding countryside and the Alpine chain, with optimal sunlight from morning to evening.
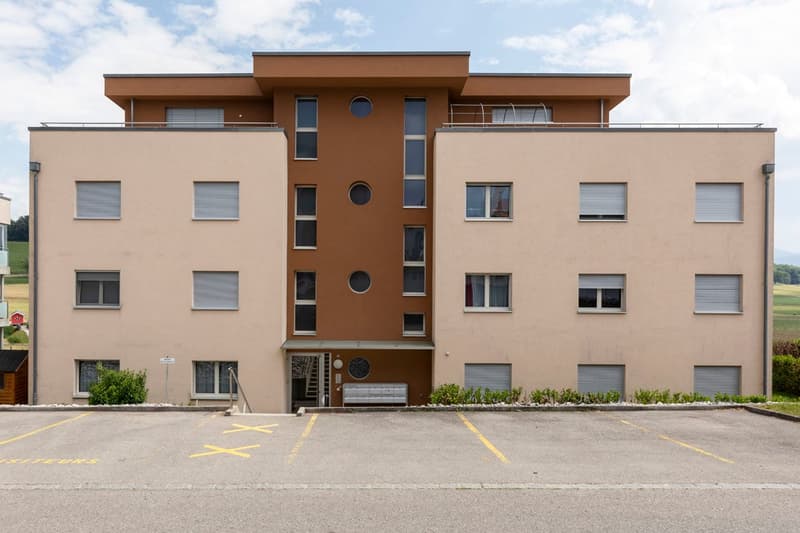
Located a few steps from the city center, in close proximity to all infrastructures, in the highly appreciated residential area "Pré de la Grange", within a PPE co-ownership of 10 apartments "Les Berges de la Glâne D", we offer you a real attic occupying the entire top floor. The elevator accesses directly into the apartment, offering comfort and exclusivity.
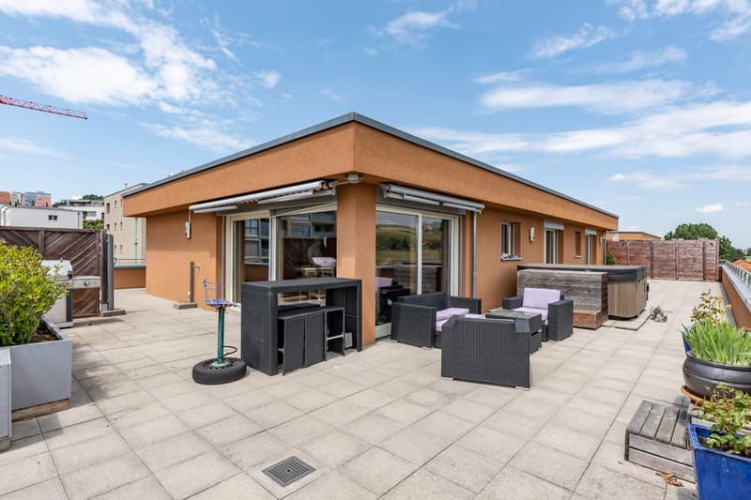
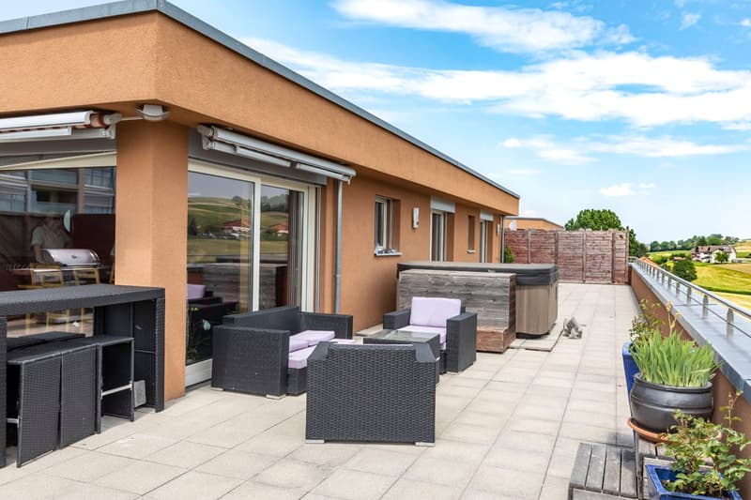
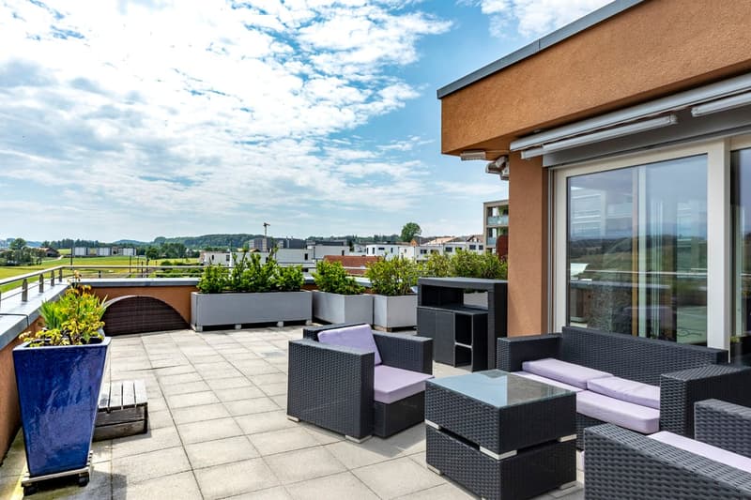
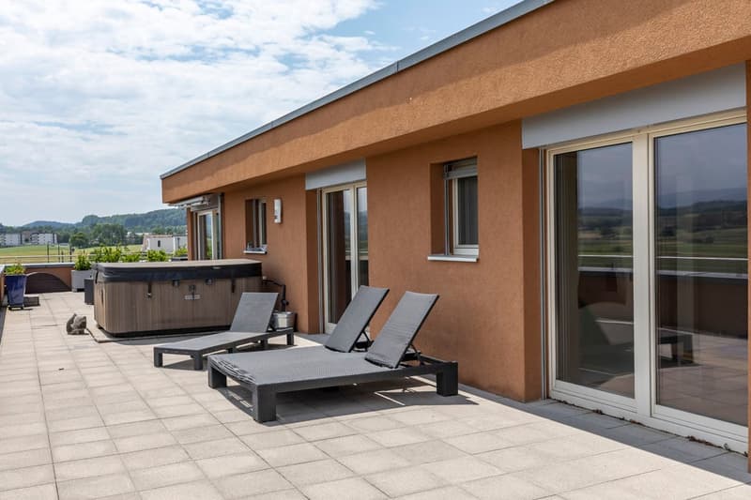
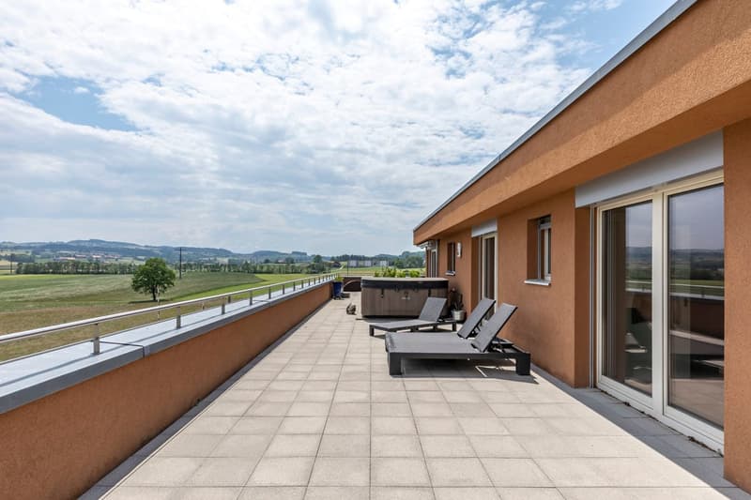
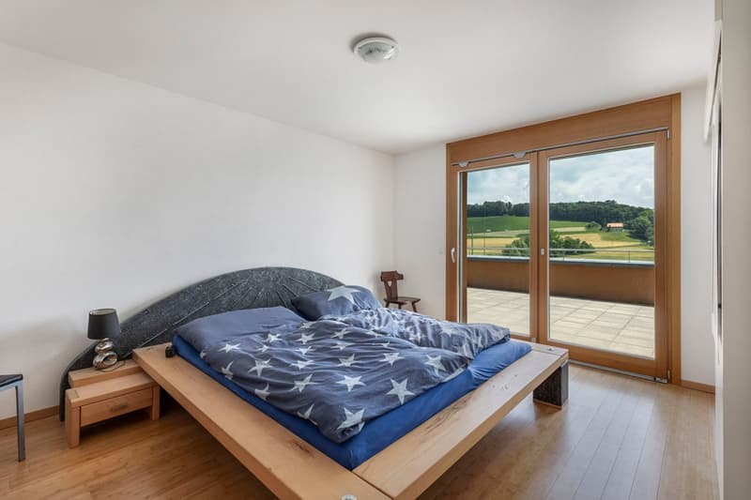
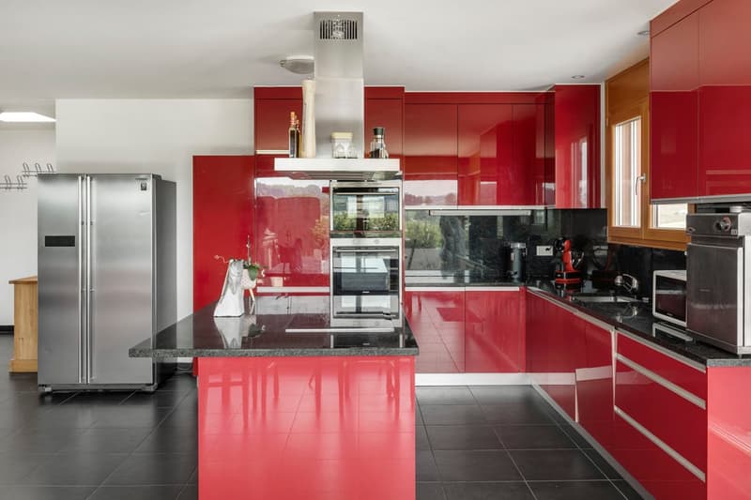
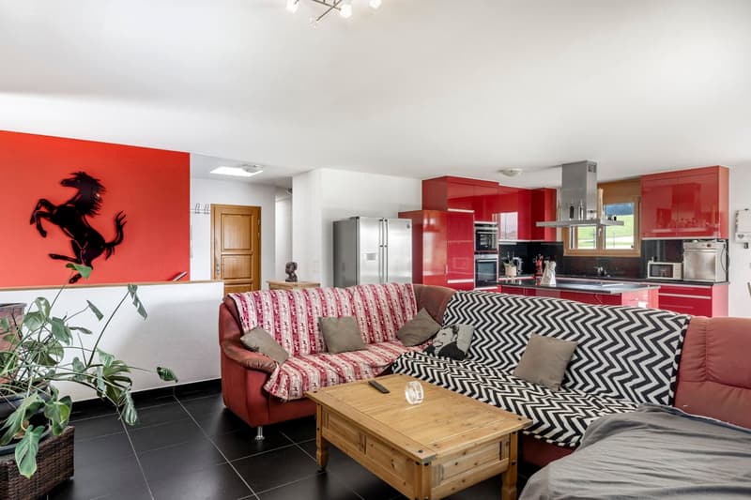
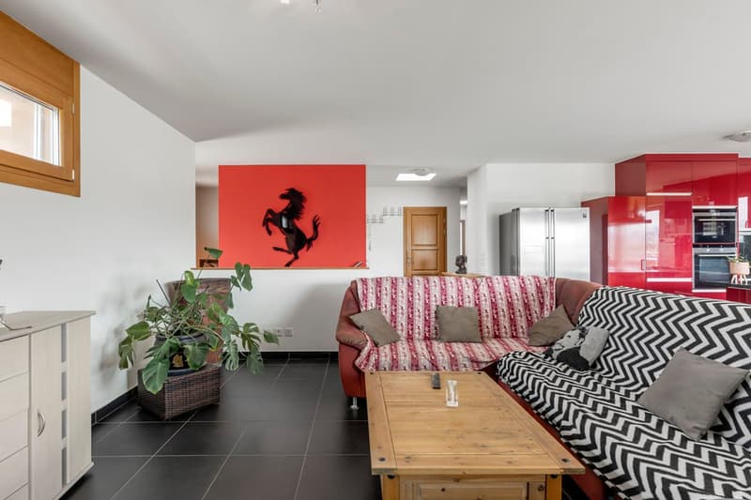
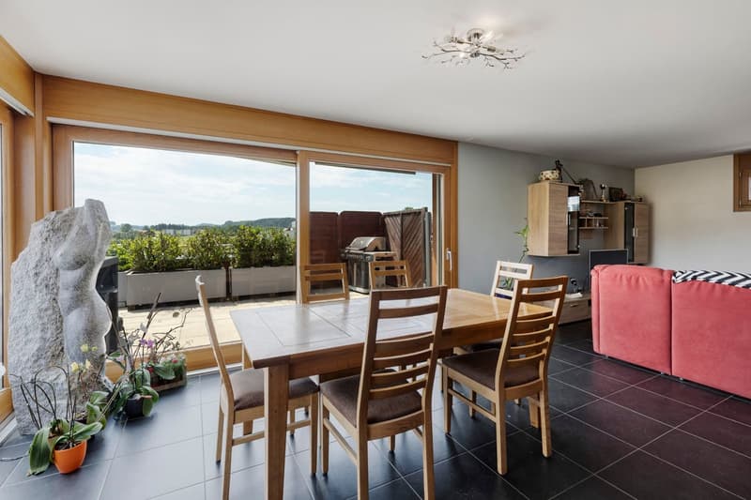
Spread over a single level, this attic seduces with its volumes and brightness. It consists of an entrance hall with built-in closets, lit by a dome, a guest toilet, a modern fully equipped kitchen with central island and American refrigerator, open to a dining room and a spacious living room with large windows giving access to a magnificent terrace of 185 m². The latter, a true outdoor living space, benefits from an ideal orientation and a 360° panoramic view.
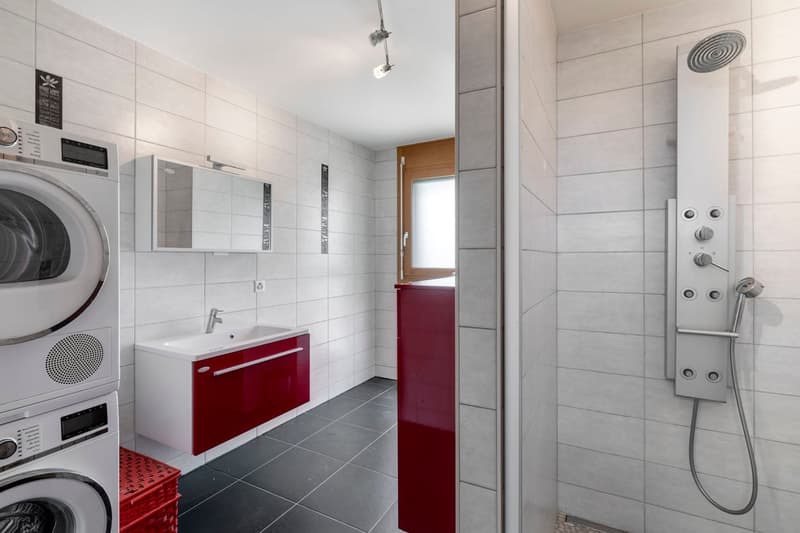
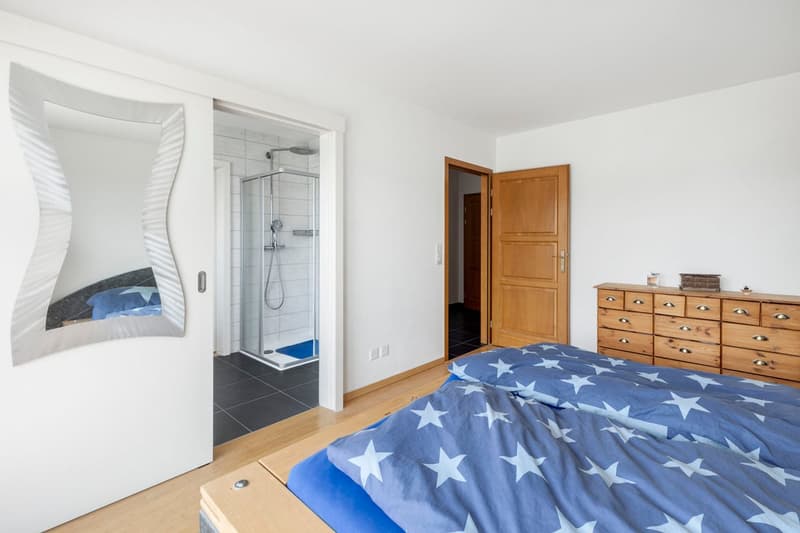
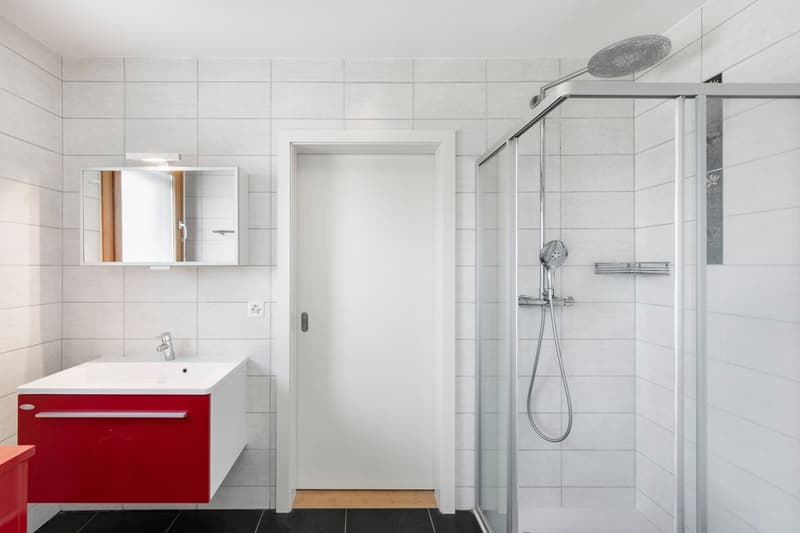
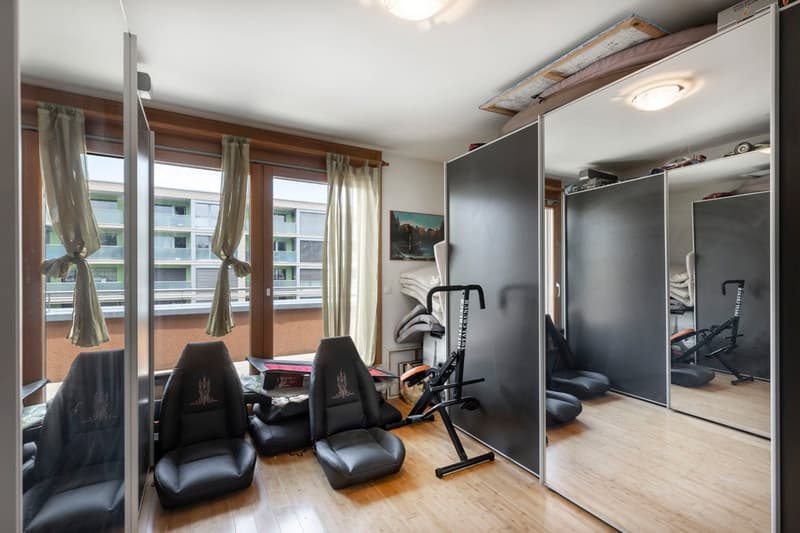
The sleeping area includes a parental bedroom with private bathroom (shower, WC, sink), communicating with a child's bedroom, a second child's bedroom as well as a bathroom equipped with a large Italian shower, WC, sink and washing and drying column. Each of the three bedrooms has direct access to the terrace.
The remote heating with individual thermostat in each room and individual heat meter ensures optimal comfort. In the basement, common areas are available, including a bike/stroller room and an available room.
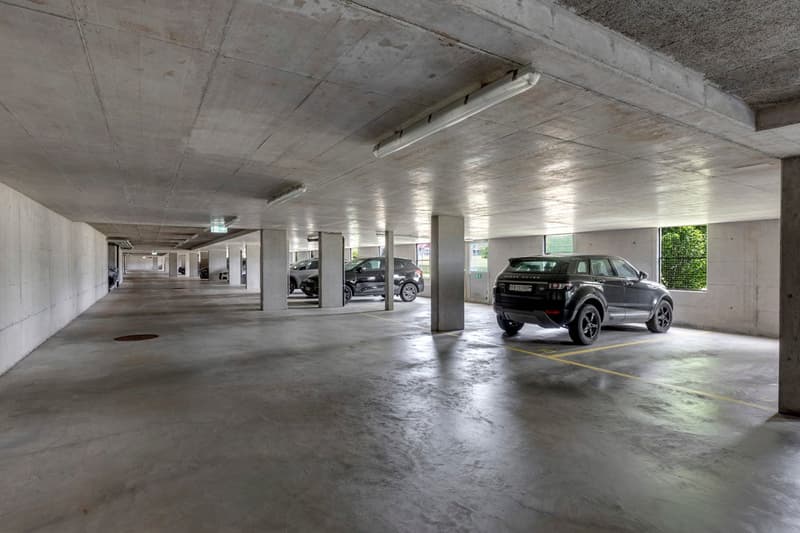
This property is complemented by a cellar of 7.60 m², a parking space in the underground garage at an additional price of CHF 32'000.–, as well as an outdoor parking space at an additional price of CHF 10'000.–.
A real attic, rare on the current market.
Mortgage Calculator
From dream house to home ownership: the mortgage calculator can help you estimate the affordability of this property.

Unlock the full experience
Sync your favourites, manage search alerts, and access all your important services seamlessly across devices. Create your free account for a personalized home search!
Advertiser

Contact
- Listing ID
- 4003226584
- Object ref.
- A-115.av7vn.iws1i