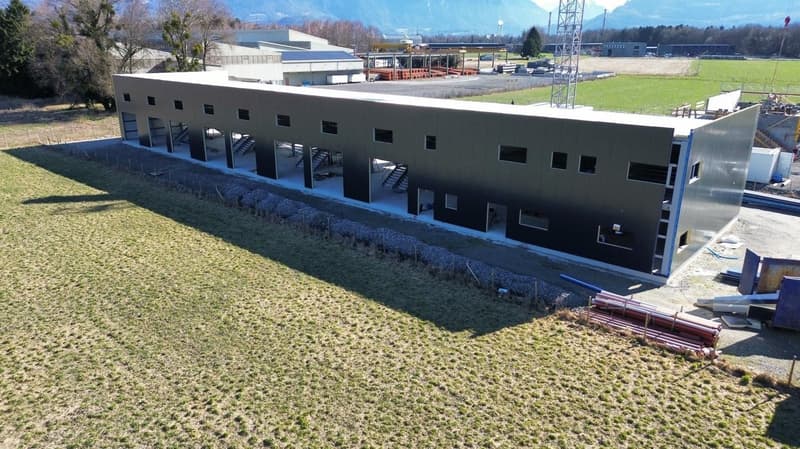
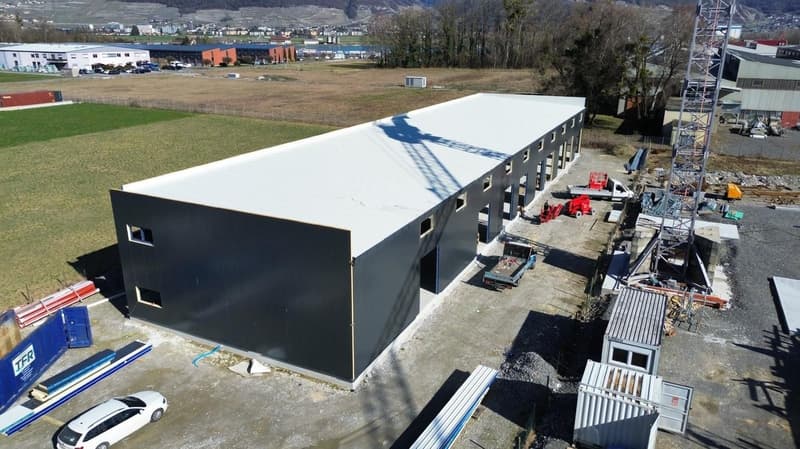
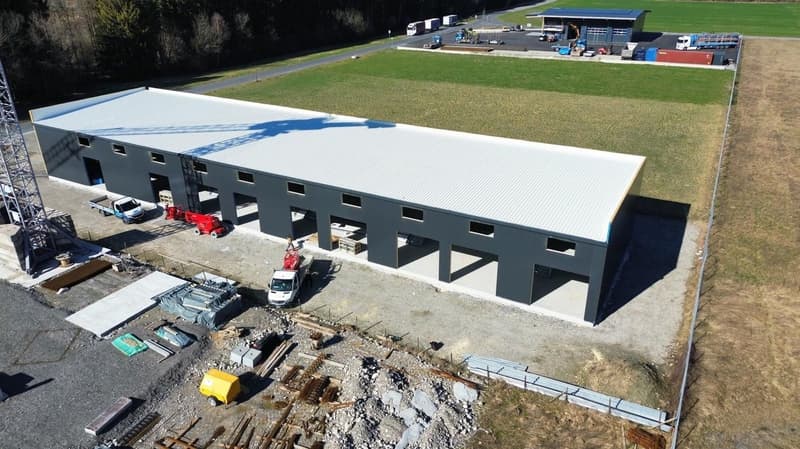
"Industrial commercial hall with box, offices and warehouse"
Purchase price
CHF 3,500,000.–
Notify on price drop
Location
CH, 1860 AigleCosts
- Purchase price:
- CHF 3,500,000.–
- Notify on price drop
Main information
- Available from:
- Immediately
- Type:
- Factory
- Floor:
- 2
- Land area:
- 1500 m2
- Year built:
- 2026
Features and furnishings
Parking space
New building
Documents (0)
Description
The project concerns the establishment of a co-ownership property (PPE) located in the municipality of Aigle. The real estate remains intended to accommodate a mixed program including PPE surfaces, offices, storage spaces as well as technical rooms.
The building is designed according to the Swiss standards in force, notably the SIA standards, the fire safety prescriptions AEAI as well as the electrical standards OIBT.
The load-bearing structure of the building is made of reinforced concrete for the floors, completed by a metal frame treated against corrosion for the exposed elements.
The facades are planned with an insulated cladding of the sandwich panel type, ensuring the thermal insulation of the building.
The roof is made of an insulated steel tray and integrates a photovoltaic installation. A system for collecting and evacuating rainwater is also planned.
The PPE lots are delivered in a raw state, allowing buyers to arrange the spaces according to their needs.
Each lot includes, among other things:
The building is designed according to the Swiss standards in force, notably the SIA standards, the fire safety prescriptions AEAI as well as the electrical standards OIBT.
The load-bearing structure of the building is made of reinforced concrete for the floors, completed by a metal frame treated against corrosion for the exposed elements.
The facades are planned with an insulated cladding of the sandwich panel type, ensuring the thermal insulation of the building.
The roof is made of an insulated steel tray and integrates a photovoltaic installation. A system for collecting and evacuating rainwater is also planned.
The PPE lots are delivered in a raw state, allowing buyers to arrange the spaces according to their needs.
Each lot includes, among other things:
- water and electricity connections as well as drainage,
- box separations,
- doors and windows,
- access to the floors by stairs,
- access to the common technical rooms.
- Warehouse + office = 280 m2
- 6 boxes + mezzanine of 96 m2/box
- One apartment + south-facing terrace = 250 m2.
- 21 outdoor parking spaces without cover.
The sanitary, electrical, and heating installations are not included in the delivery state and remain the responsibility of the buyers according to their arrangements.
The building is designed in compliance with fire safety requirements, with fire-resistant elements and regulatory escape routes.
The outdoor facilities include:
An outdoor parking lot made of grass pavers, 22 numbered parking spaces according to the plans, parking spaces accessible to people with reduced mobility.

Free
Unlock the full experience
Sync your favourites, manage search alerts, and access all your important services seamlessly across devices. Create your free account for a personalized home search!
Viewing
Contact for viewing
Laurent Marion

Switzerland Sotheby's International Realty (agence du Valais)Rue du Midi 24, 1950 SionSee all listings from this agency

Laurent MarionCourtier
- Listing ID
- 4003245904
- Object ref.
- 047004