"New 2.5-room apartment, 150 m from the ski lifts"
Purchase price
CHF 690,000.–
Notify on price drop
Rooms
2.5
Living space
67 m2
Location
1884 Villars-sur-OllonCosts
- Purchase price:
- CHF 690,000.–
- Notify on price drop
Main information
- Available from:
- Immediately
- Type:
- Apartment
- No. of rooms:
- 2.5
- Surface living:
- 67 m2
- Year built:
- 2026
Features and furnishings
View
Child-friendly
Documents (0)
Description
The full presentation of this property - photo gallery, plans, detailed services and dedicated contacts - is available online at https://impulseproperties.ch/ipr-vil-2026 - a much more comprehensive presentation experience than this ad.
New 2.5-room apartment - Villars-sur-Ollon, 150 m from the ski lifts
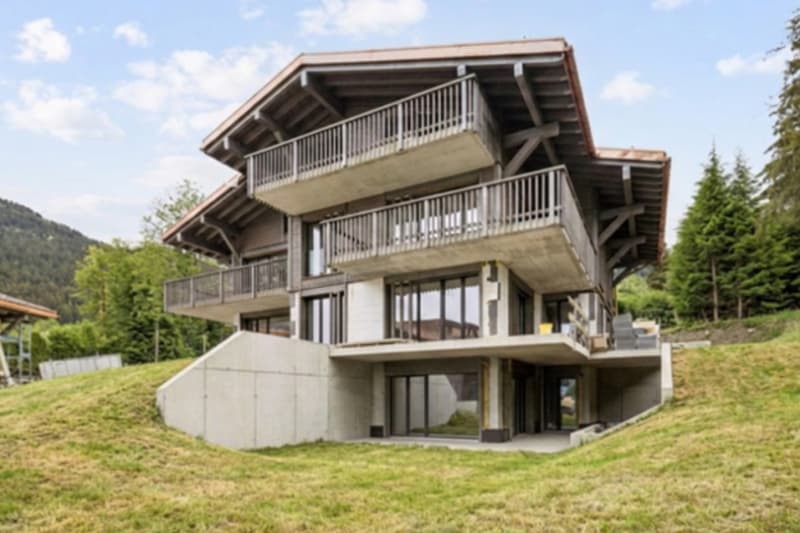
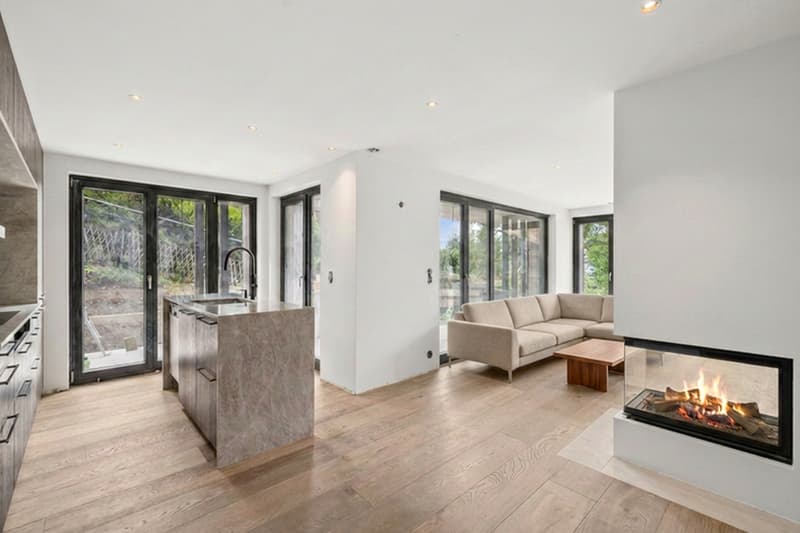
Located in the heart of Villars-sur-Ollon, less than 150 meters from the ski lifts and just a few minutes' walk from the village center, this new 2.5-room apartment is part of the new PPE Les Résidences Bénédict, a Minergie building to be delivered in autumn 2026.
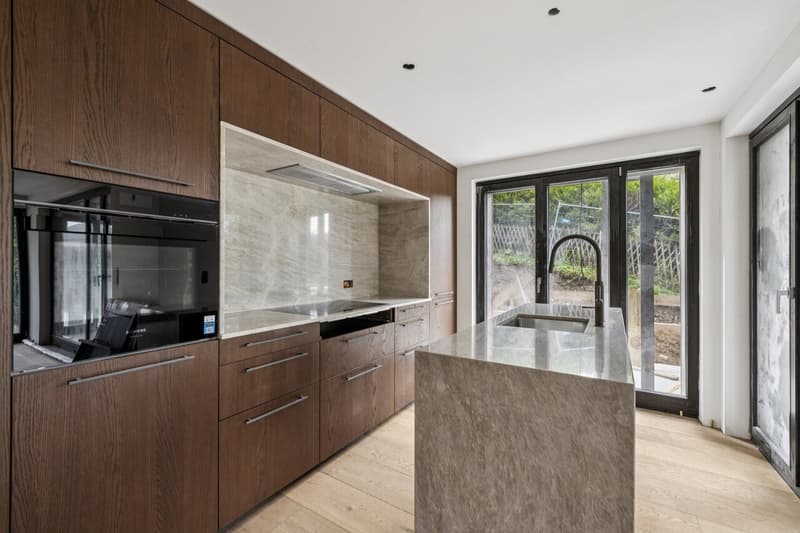
The property stands out for the exceptional quality of its finishes:
The terrace extends the living room outdoors, complemented by a private garden on two sides - a rare asset for an apartment in a residence.
Composition
Entrance with cloakroom
open kitchen to living/dining room
bedroom with built-in wooden wardrobe
bathroom with WC
terrace
Private garden
Basement
Technical data
Weighted area: 67m²
Terrace: 32 m²
Basement
1 covered parking space (CHF 40'000.-)
Construction 2026
Delivery autumn 2026
Minergie building
Virtual tour and sales brochure on request
Responsible broker: Yann Zimmer| +41 79 749 79 84 | www.impulseproperties.ch
New 2.5-room apartment - Villars-sur-Ollon, 150 m from the ski lifts
Located in the heart of Villars-sur-Ollon, less than 150 meters from the ski lifts and just a few minutes' walk from the village center, this new 2.5-room apartment is part of the new PPE Les Résidences Bénédict, a Minergie building to be delivered in autumn 2026.
The property stands out for the exceptional quality of its finishes:
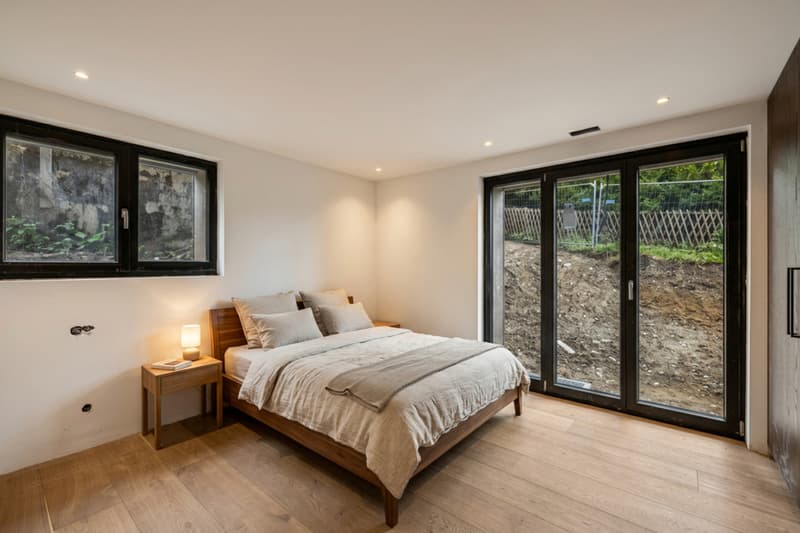
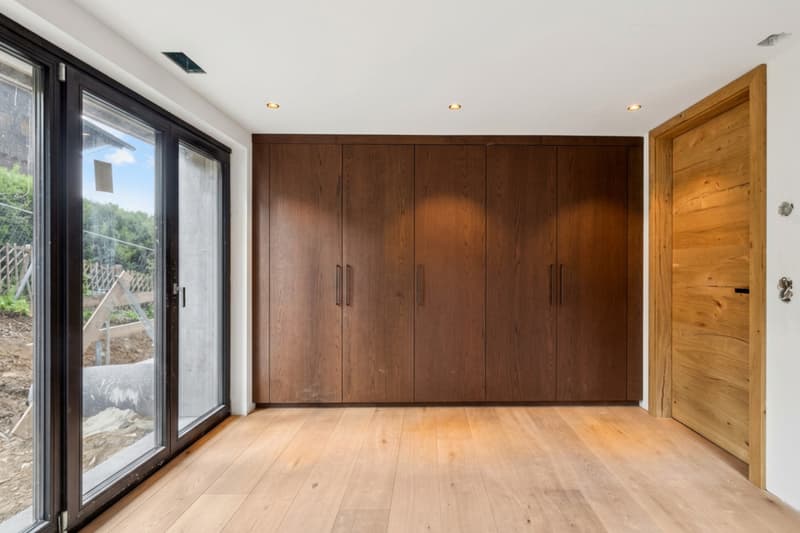
- solid oak flooring, mi-rustic oiled, throughout the apartment,
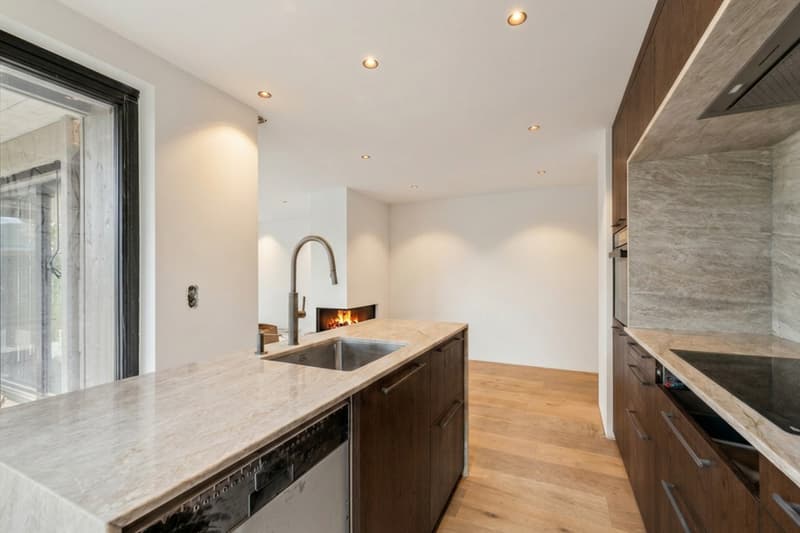
- kitchen in solid dark brown wood with quartzite Taj Mahal worktop and island,
- Siemens Studioline appliances, 3-sided glass fireplace and Villeroy & Boch bathroom fittings.
- The underfloor heating is connected to the remote heating network (pellets),
- the shutters are electric and remotely controlled
- and the apartment is fully controllable via a tablet.
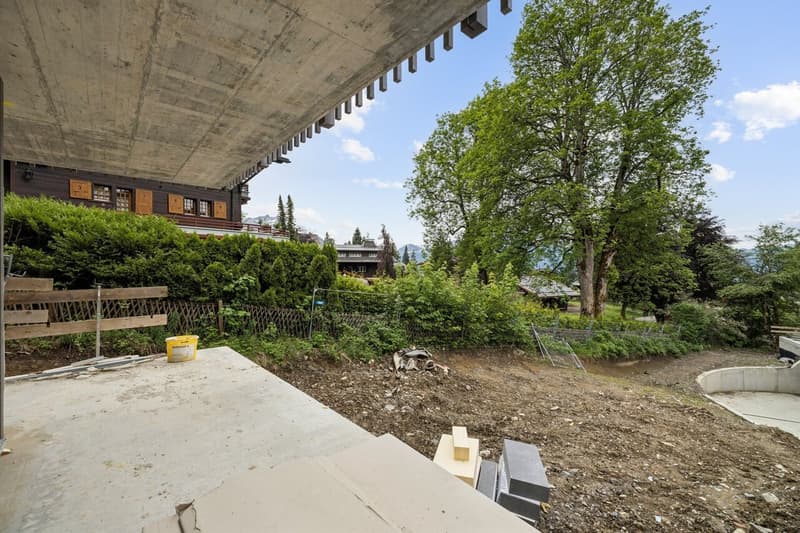
The terrace extends the living room outdoors, complemented by a private garden on two sides - a rare asset for an apartment in a residence.
Composition
Entrance with cloakroom
open kitchen to living/dining room
bedroom with built-in wooden wardrobe
bathroom with WC
terrace
Private garden
Basement
Technical data
Weighted area: 67m²
Terrace: 32 m²
Basement
1 covered parking space (CHF 40'000.-)
Construction 2026
Delivery autumn 2026
Minergie building
Virtual tour and sales brochure on request
Responsible broker: Yann Zimmer| +41 79 749 79 84 | www.impulseproperties.ch
Mortgage Calculator
From dream house to home ownership: the mortgage calculator can help you estimate the affordability of this property.

Free
Unlock the full experience
Sync your favourites, manage search alerts, and access all your important services seamlessly across devices. Create your free account for a personalized home search!
Viewing
Contact for viewing
Loris Lo Russo
Advertiser

Impulse Properties SA
Route du Simplon 16
1094Paudex
Contact
- Listing ID
- 4003250502
- Object ref.
- 6063795