
"Apartment with 4.5 rooms in Landeron"
Purchase price
CHF 830,000.–
Notify on price drop
Rooms
4.5
Living space
87 m2
Location
Les Condémines, 2525 Le LanderonCosts
- Purchase price:
- CHF 830,000.–
- Notify on price drop
Main information
- Available from:
- 01.04.2027
- Type:
- Apartment
- No. of rooms:
- 4.5
- Floor:
- 1
- Number of floors:
- 3
- Surface living:
- 87 m2
- Year built:
- 2027
Features and furnishings
Balcony / Terrace
Child-friendly
Parking space
Elevator
New building
Documents (0)
Description
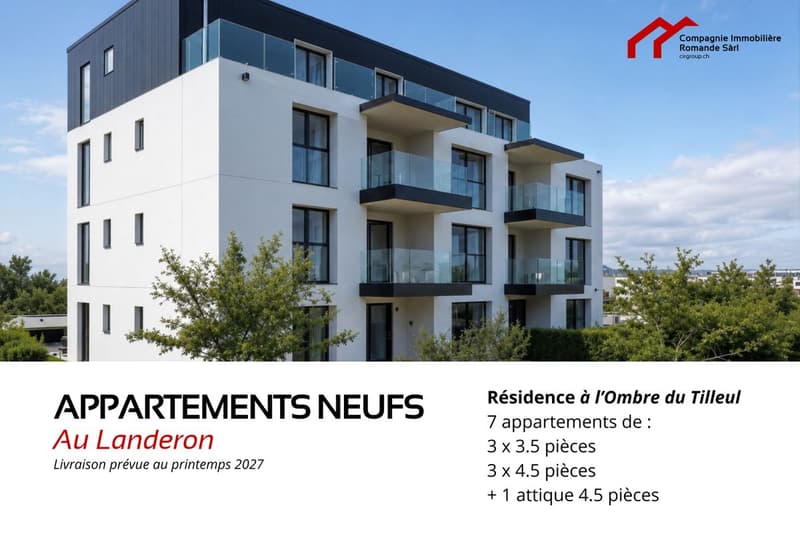
Cirgroup is pleased to present its new real estate project in Landeron: a residence of 7 new apartments combining comfort, modernity, and quality of life, with delivery scheduled for spring 2027.
Nestled between Lake Biel and the vineyards, Landeron charms with its famous medieval old town, its peaceful setting, and its strong community spirit. Ideally located between Neuchâtel and Biel, the village offers quick access to transportation while preserving a green and convivial environment, in the heart of typically Swiss landscapes.
Apartment with 4.5 rooms on the 2nd floor (approx. 87.3 m²)
Interior distribution:
Outdoor spaces and amenities:
Other apartments available for sale in the residence:
Different configurations and surfaces are available to meet each life project.
Interested? Contact us today to receive the complete sales dossier, plans, and organize a project presentation.
Nestled between Lake Biel and the vineyards, Landeron charms with its famous medieval old town, its peaceful setting, and its strong community spirit. Ideally located between Neuchâtel and Biel, the village offers quick access to transportation while preserving a green and convivial environment, in the heart of typically Swiss landscapes.
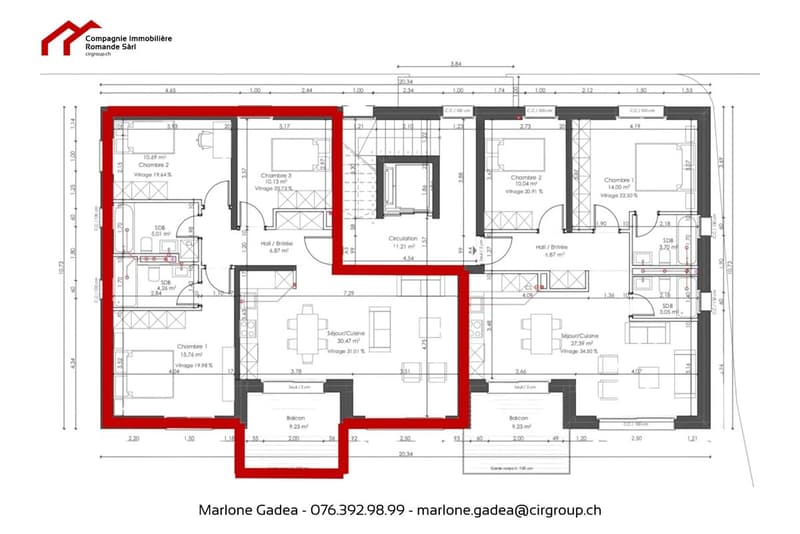
Apartment with 4.5 rooms on the 2nd floor (approx. 87.3 m²)
Interior distribution:
- 3 bedrooms, including a parental suite with private bathroom
- A second complete bathroom
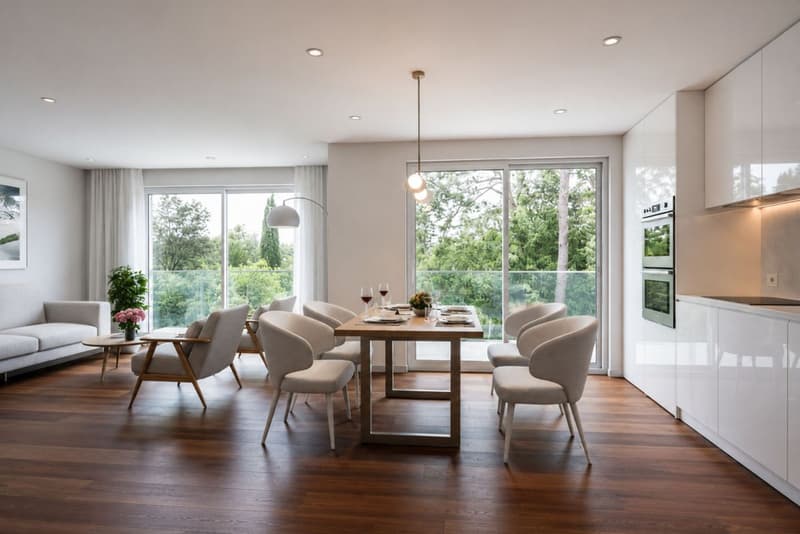
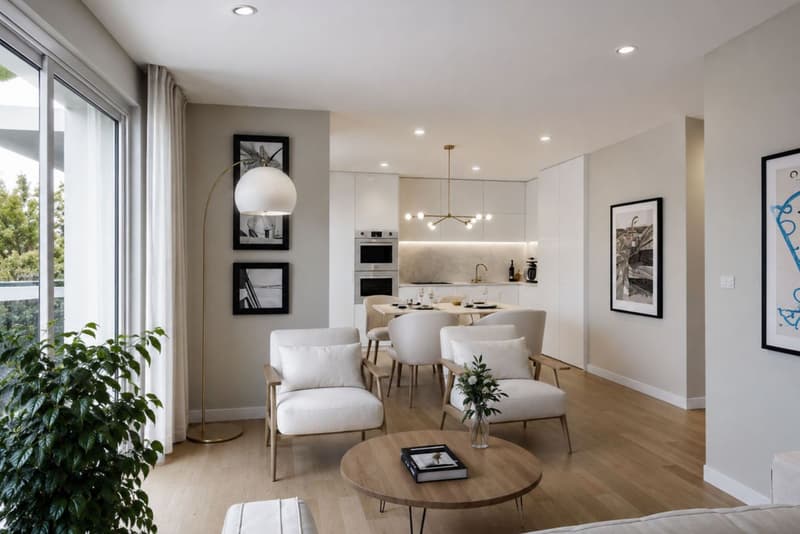
- A large living space of approx. 30 m² combining a bright living room open to the outside and an open, ergonomic, and convivial kitchen
Outdoor spaces and amenities:
- Balcony of approx. 10 m², a true relaxation area
- Private herb garden
- Included parking space
Other apartments available for sale in the residence:
- 1 × 3.5 rooms
- 3 × 4.5 rooms (including the one presented above)
Different configurations and surfaces are available to meet each life project.
Interested? Contact us today to receive the complete sales dossier, plans, and organize a project presentation.
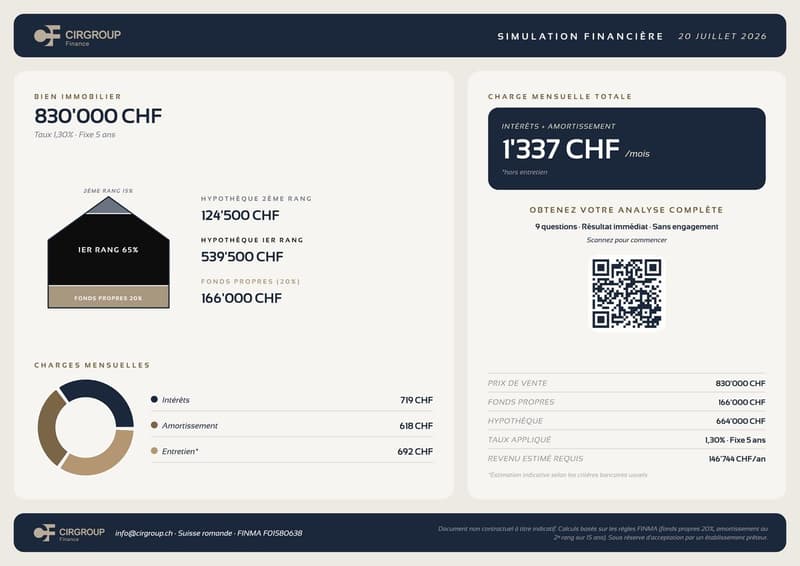
Mortgage Calculator
From dream house to home ownership: the mortgage calculator can help you estimate the affordability of this property.

Free
Unlock the full experience
Sync your favourites, manage search alerts, and access all your important services seamlessly across devices. Create your free account for a personalized home search!
Viewing
Contact for viewing
Marlone Gadea-Alexandre
Advertiser

Compagnie Immobilière Romande - Neuchâtel
Chemin des Longues Raies 13
2013Milvignes
Contact
- Listing ID
- 4003258683
- Object ref.
- 4Y2E-X7A8-1352