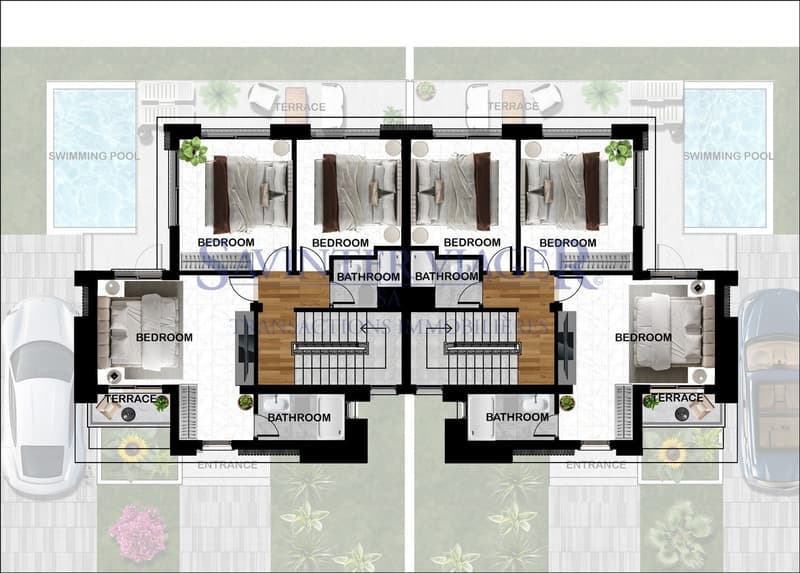
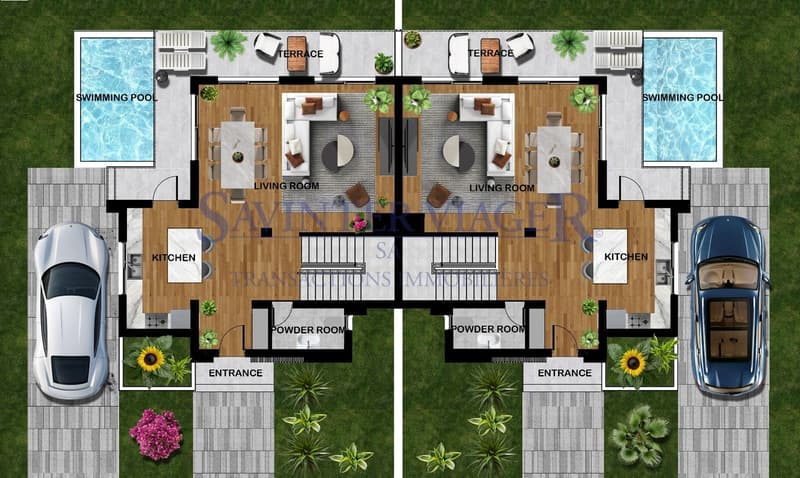
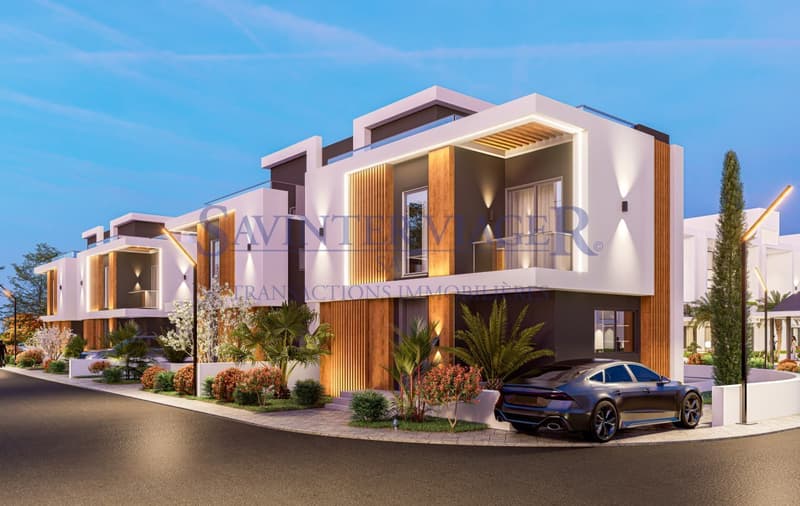
"Townhouse in a residential complex in Northern Cyprus"
Purchase price
GBP 399,900.–
Rooms
4
Living space
180 m2
Location
99850 IskeleCosts
- Purchase price:
- GBP 399,900.–
Main information
- Available from:
- By agreement
- Type:
- Single house
- No. of rooms:
- 4
- Surface living:
- 180 m2
- Land area:
- 210 m2
Features and furnishings
Balcony / Terrace
Parking space
Swimming pool
Documents (0)
Description
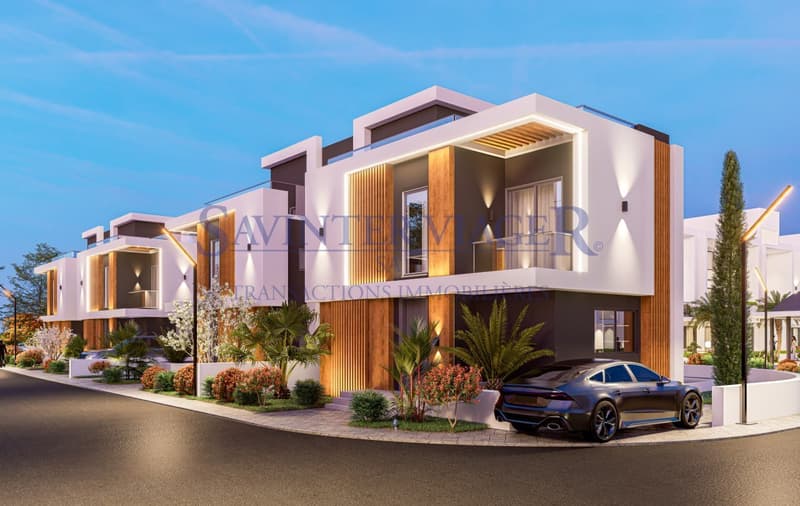
Townhouse in a residential complex in Northern Cyprus
Savinter organizes a discovery trip to Northern Cyprus for you to choose the most suitable property and personally experience the benefits of island life. We provide daily accompaniment by Savinter representatives during your stay. Accommodation and transfers are covered by Savinter.
Direct prices from the developer without surcharge
A modern residential complex is located in one of the most promising areas of Northern Cyprus, the city of Iskele, near the Mediterranean coast, tourist infrastructure, and main transport routes. The project is being implemented on a plot of about 22,000 m² and belongs to the category of club-type complexes surrounded by nature with low construction density, ensuring a high level of privacy, comfort, and investment attractiveness.
The complex includes several residential blocks and townhouses, built in a contemporary architecture with functional layouts, large terraces, and the integration of Smart Home technologies. The project is aimed at both comfortable living and generating stable rental income.
The project combines elegant solutions for landscaping, high-quality building materials, and innovative Smart Home systems, confirmed by international ISO certifications.
Complex facilities
On the territory of the complex, a developed infrastructure is provided, focused on a high level of living and leisure:
- outdoor pool
- children's pool
- heated outdoor pool
- SPA, yoga, sauna, hammam
- pool bar
- electric vehicle charging station
- restaurant, cafe, bar
- park with relaxation areas
- tennis and volleyball courts
- barbecue areas
- children's playground
- shuttle service to the sea
- fitness room
- cinema
- 24/7 security
Accessibility of infrastructure
Sea - 750 m
Gas station - 450 m
Bank - 300 m
Highway - 400 m
School - 1.5 km
Shop - 500 m
Police - 1.5 km
Hospital - 1.6 km
Famagusta - 20 km
Long Beach Promenade - 3 km
5-star hotels - up to 1.5 km
Airports - up to 70 km
In the apartments and villas of this residential complex, Smart Home solutions are implemented, a technology that received the gold medal "Best Smart Home" in 2025.
- Stair lighting with motion detectors - for safety and aesthetics
- Intelligent security: door locks, cameras, sensors, and video phones
- Remote control of curtains, lighting, air conditioners, and water heaters
- License plate recognition cameras at the entrance
- Mobile app for payment of utilities, guest access, and reservations
- Integrated rental management
- Control is carried out via mobile app / voice commands
Included in the price:
Ceramic flooring
Suspended ceilings
Design lighting
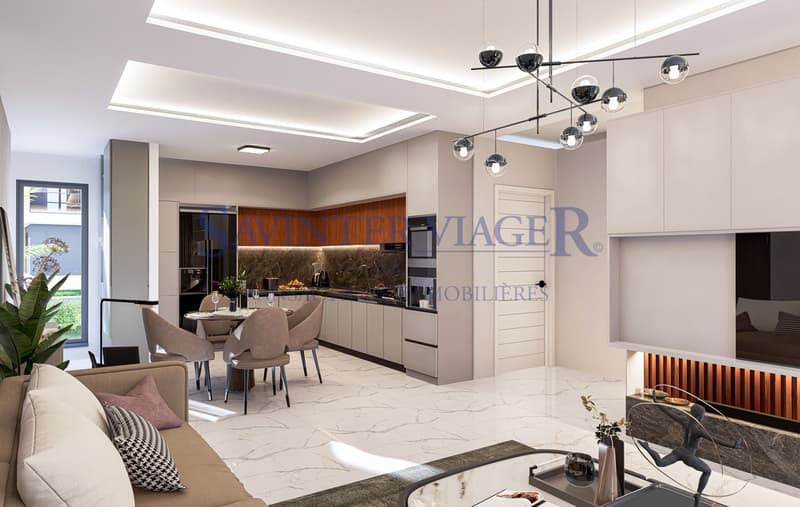
Glossy kitchen furniture
Aluminum windows with double glazing
Kitchen countertops made of Çimstone stone
Sanitary ware from ROCA and Pierre Cardin
Property features:
Townhouse
Plot: 210 m2
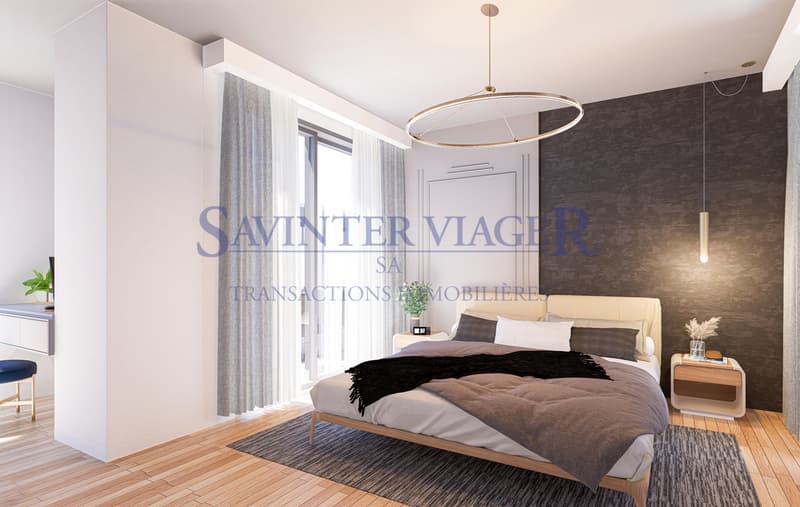
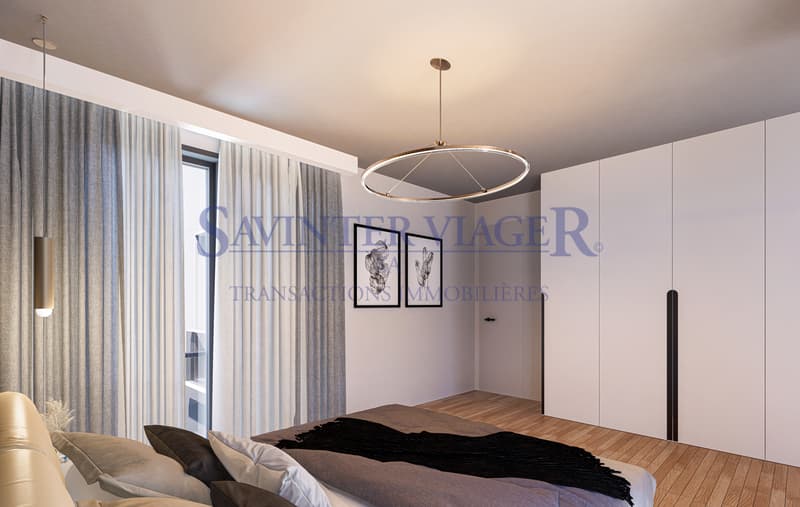
Rooms: 3 from 15 to 18 m2
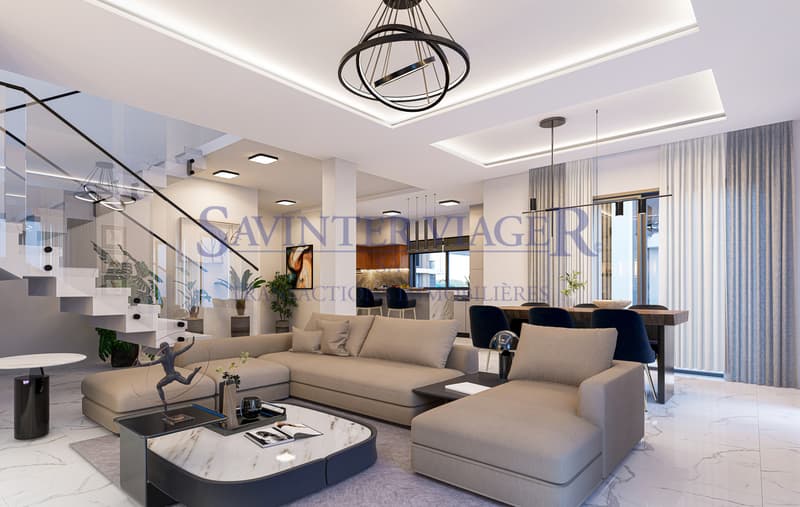
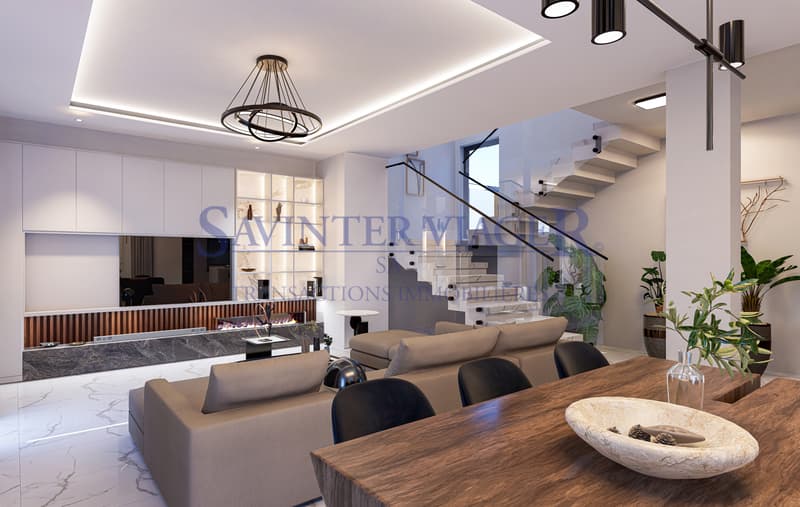
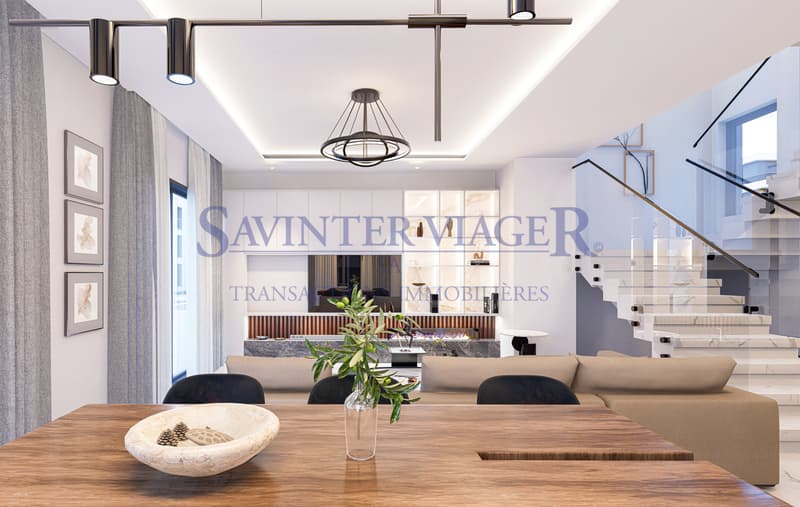
Spacious living room with panoramic windows
Bathrooms: 3 from 6 m2
Balconies: 32 m2
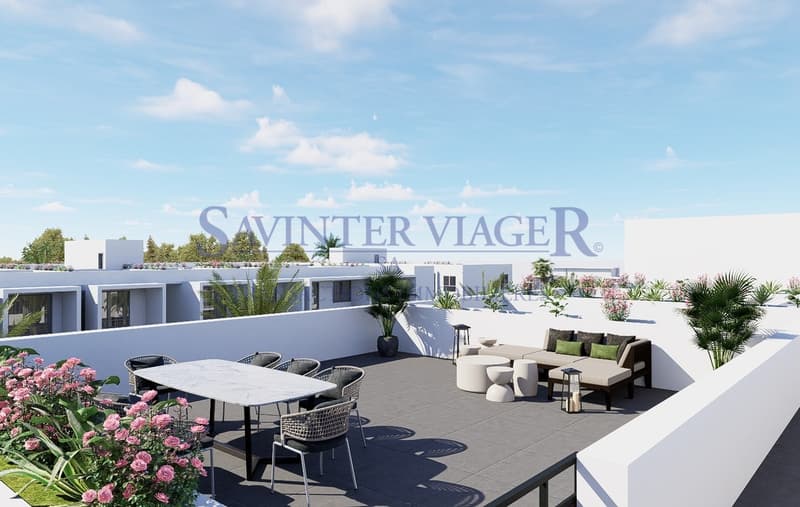
Roof terrace: 90 m2
Living area: 180 m2
Total area: 303 m2
Price: 399,900 GBP
PURCHASE CONDITIONS
Deposit: 5,000 GBP
35% down payment
65% installment payments until September 2028
Completion - September 2027
Optional:
- pool 3*6 - 20,000 GBP
- jacuzzi on the terrace - 10,000 GBP
- furniture package with installation - 26,000 GBP
Thus, you get a fully ready-to-live property without wasting time even on buying furniture, at a price lower than the market price.
Savinter organizes a discovery trip to Northern Cyprus for you to choose the most suitable property and personally experience the benefits of island life. We provide daily accompaniment by Savinter representatives during your stay. Accommodation and transfers are covered by Savinter.
Direct prices from the developer without surcharge
A modern residential complex is located in one of the most promising areas of Northern Cyprus, the city of Iskele, near the Mediterranean coast, tourist infrastructure, and main transport routes. The project is being implemented on a plot of about 22,000 m² and belongs to the category of club-type complexes surrounded by nature with low construction density, ensuring a high level of privacy, comfort, and investment attractiveness.
The complex includes several residential blocks and townhouses, built in a contemporary architecture with functional layouts, large terraces, and the integration of Smart Home technologies. The project is aimed at both comfortable living and generating stable rental income.
The project combines elegant solutions for landscaping, high-quality building materials, and innovative Smart Home systems, confirmed by international ISO certifications.
Complex facilities
On the territory of the complex, a developed infrastructure is provided, focused on a high level of living and leisure:
- outdoor pool
- children's pool
- heated outdoor pool
- SPA, yoga, sauna, hammam
- pool bar
- electric vehicle charging station
- restaurant, cafe, bar
- park with relaxation areas
- tennis and volleyball courts
- barbecue areas
- children's playground
- shuttle service to the sea
- fitness room
- cinema
- 24/7 security
Accessibility of infrastructure
Sea - 750 m
Gas station - 450 m
Bank - 300 m
Highway - 400 m
School - 1.5 km
Shop - 500 m
Police - 1.5 km
Hospital - 1.6 km
Famagusta - 20 km
Long Beach Promenade - 3 km
5-star hotels - up to 1.5 km
Airports - up to 70 km
In the apartments and villas of this residential complex, Smart Home solutions are implemented, a technology that received the gold medal "Best Smart Home" in 2025.
- Stair lighting with motion detectors - for safety and aesthetics
- Intelligent security: door locks, cameras, sensors, and video phones
- Remote control of curtains, lighting, air conditioners, and water heaters
- License plate recognition cameras at the entrance
- Mobile app for payment of utilities, guest access, and reservations
- Integrated rental management
- Control is carried out via mobile app / voice commands
Included in the price:
Ceramic flooring
Suspended ceilings
Design lighting
Glossy kitchen furniture
Aluminum windows with double glazing
Kitchen countertops made of Çimstone stone
Sanitary ware from ROCA and Pierre Cardin
Property features:
Townhouse
Plot: 210 m2
Rooms: 3 from 15 to 18 m2
Spacious living room with panoramic windows
Bathrooms: 3 from 6 m2
Balconies: 32 m2
Roof terrace: 90 m2
Living area: 180 m2
Total area: 303 m2
Price: 399,900 GBP
PURCHASE CONDITIONS
Deposit: 5,000 GBP
35% down payment
65% installment payments until September 2028
Completion - September 2027
Optional:
- pool 3*6 - 20,000 GBP
- jacuzzi on the terrace - 10,000 GBP
- furniture package with installation - 26,000 GBP
Thus, you get a fully ready-to-live property without wasting time even on buying furniture, at a price lower than the market price.

Free
Unlock the full experience
Sync your favourites, manage search alerts, and access all your important services seamlessly across devices. Create your free account for a personalized home search!

Contact
- Listing ID
- 4003267352
- Object ref.
- 5901861