"Magnificent 2.5-room attic apartment with large terrace and view in Givisiez"
Purchase price
CHF 575,000.–
Notify on price drop
Rooms
2.5
Living space
72 m2
Location
Rue des Grives 13, 1762 GivisiezTravel time
- 18 min.Station: Givisiez
Surrounding information
Supermarket
5 min.GashiSchool
9 min.Ecole PrimairePharmacy
14 min.Pharmacie de GivisiezPublic Transport
5 min.Givisiez
Times refer to the route on foot.
Costs
- Purchase price:
- CHF 575,000.–
- Notify on price drop
Main information
- Available from:
- By agreement
- Type:
- Apartment
- No. of rooms:
- 2.5
- Floor:
- 2
- Surface living:
- 72 m2
- Land area:
- 59 m2
- Year built:
- 2026
Features and furnishings
Balcony / Terrace
Child-friendly
Documents (0)
Description
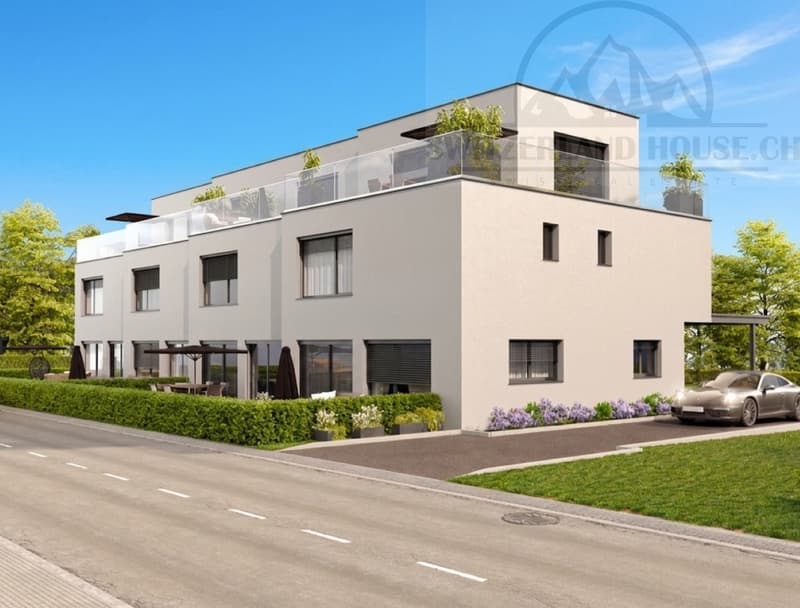
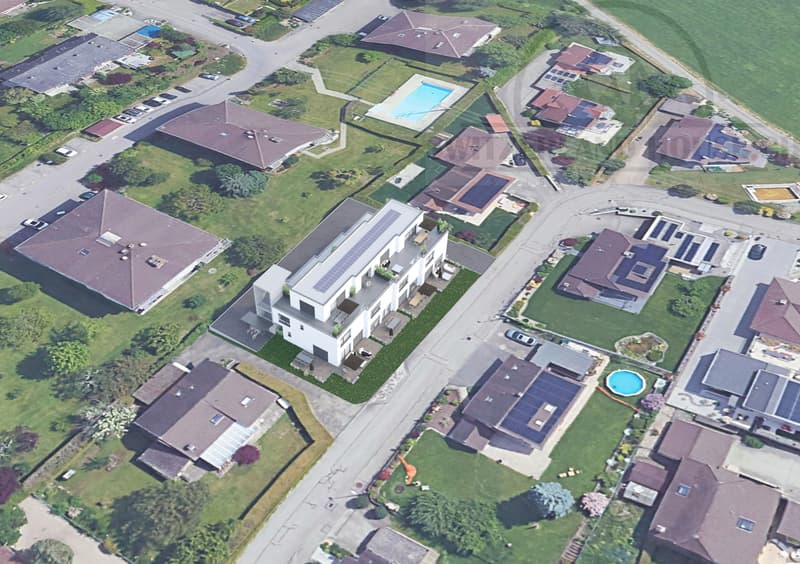
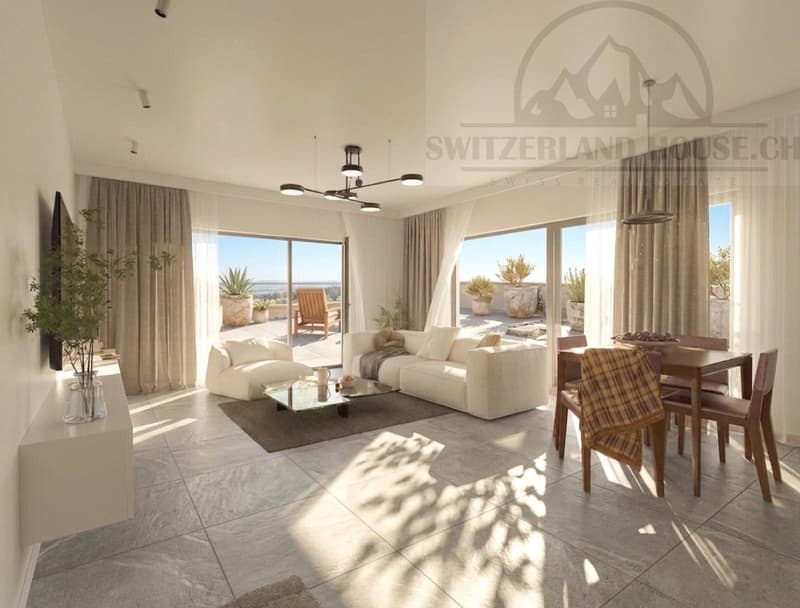
These magnificent 2.5-room attic apartments in a residential area in the heart of Givisiez offer an idyllic living space.
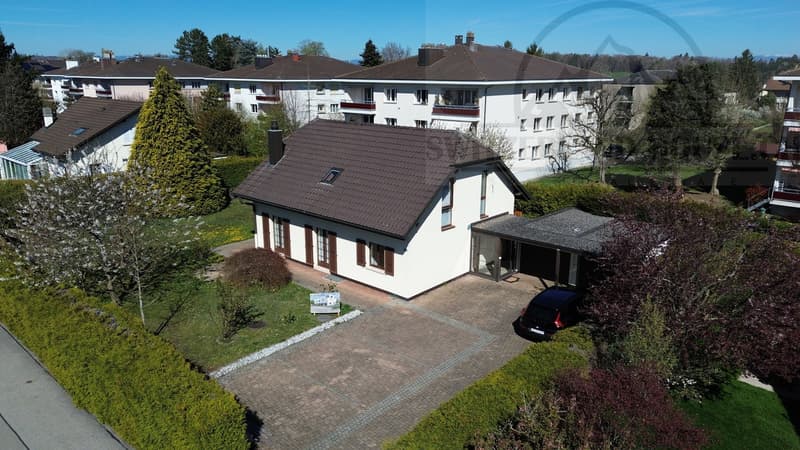
An exceptional location, quiet, close to nature and all amenities, shops, road axis, primary school at 850 meters and public transport at 550 meters on foot.
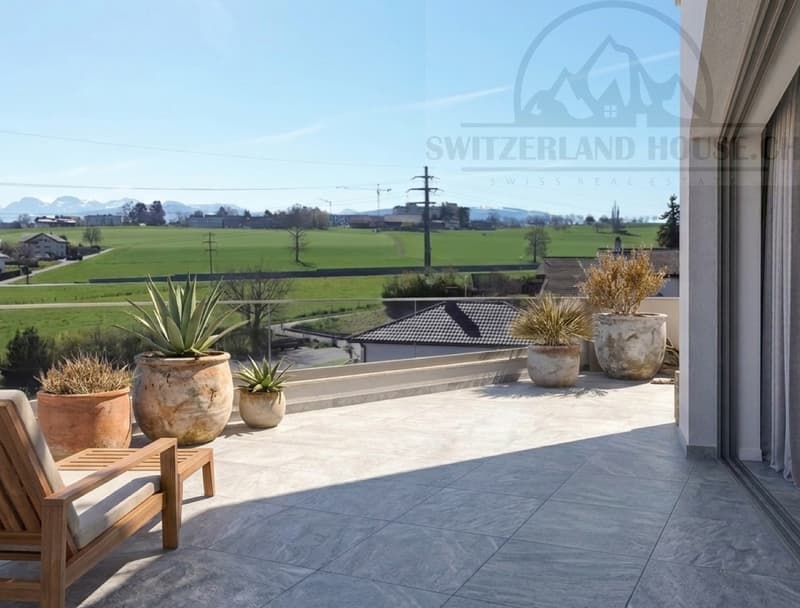
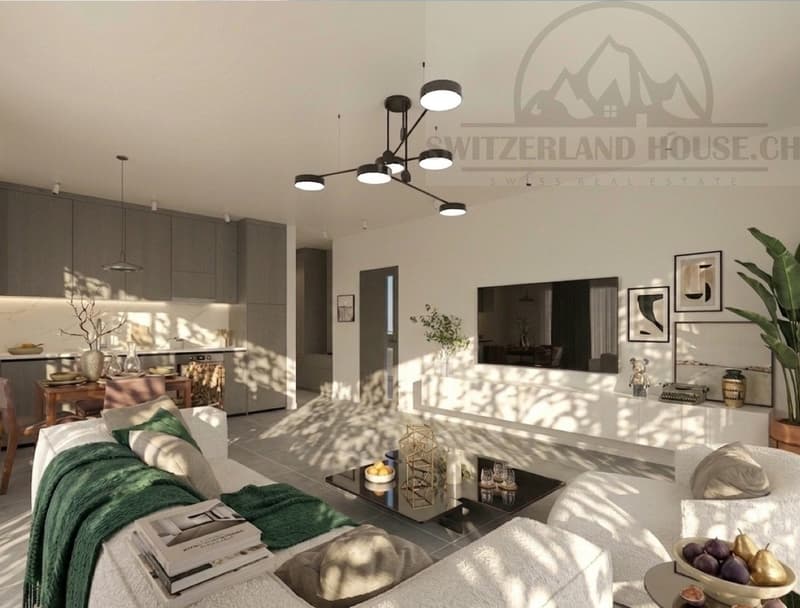
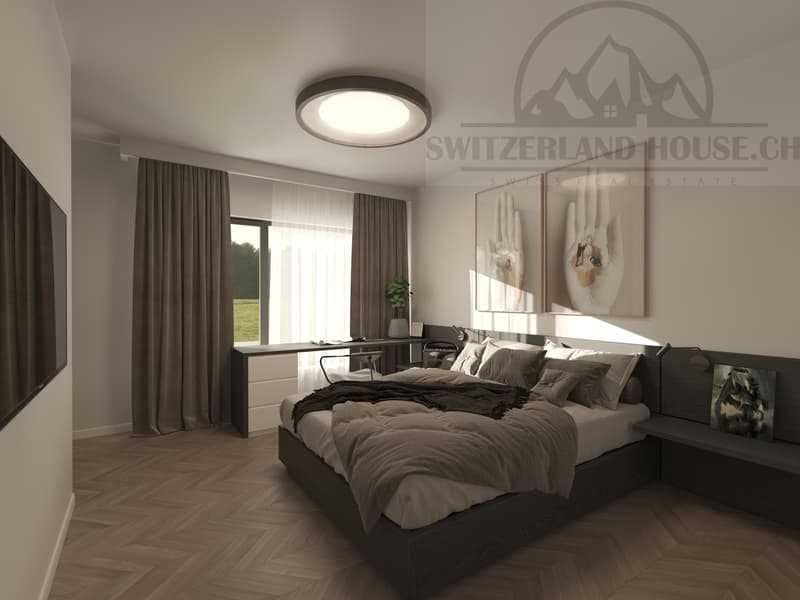
These bright and comfortable through apartments offer a spacious parental bedroom with bathroom, a living room with open kitchen, giving onto a generous terrace of approximately 50 m2 with an unobstructed view to admire the sunrise and sunset.
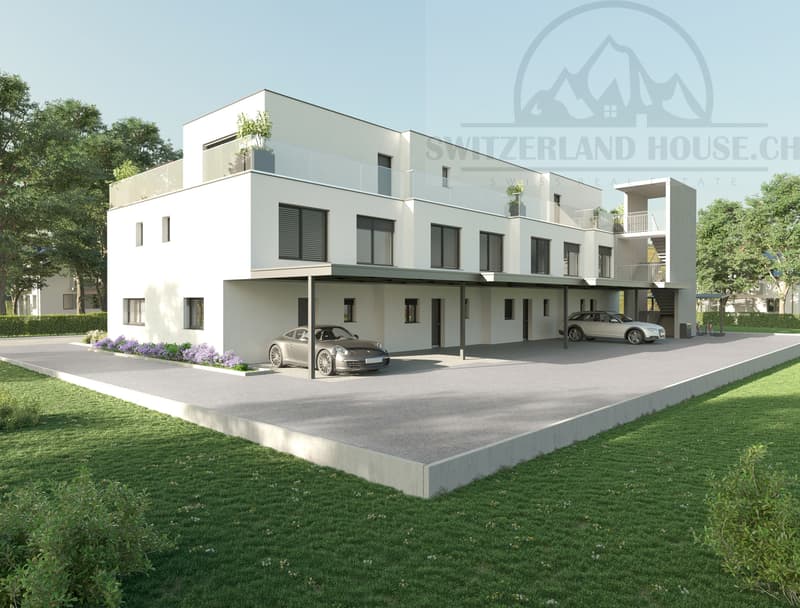
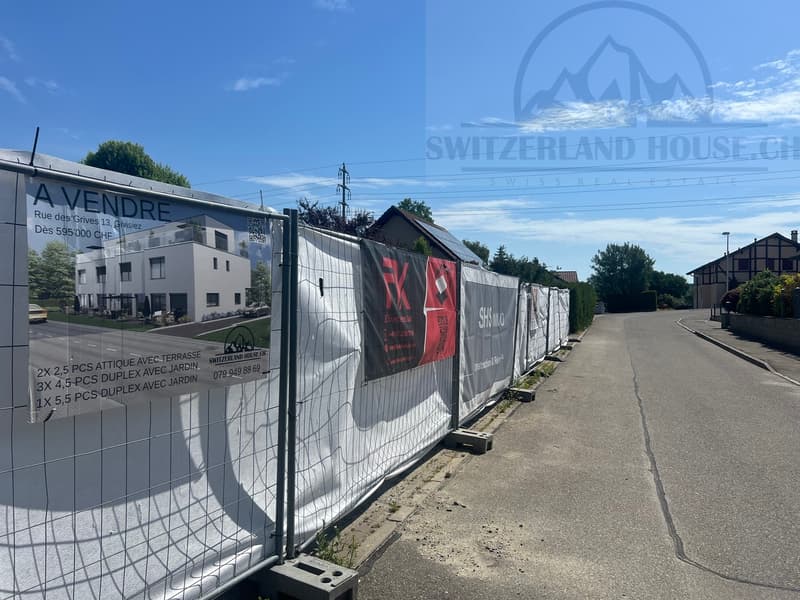
This building with 6 apartments in contemporary design is equipped with an individual cellar and a covered parking space per apartment. Photovoltaic panels, a visitor parking space, and a bicycle parking space for all apartments complete this exceptional property.
The start of construction is planned for summer 2026.
The end of the work is planned for autumn 2027.
Composition;
2nd floor with staircase
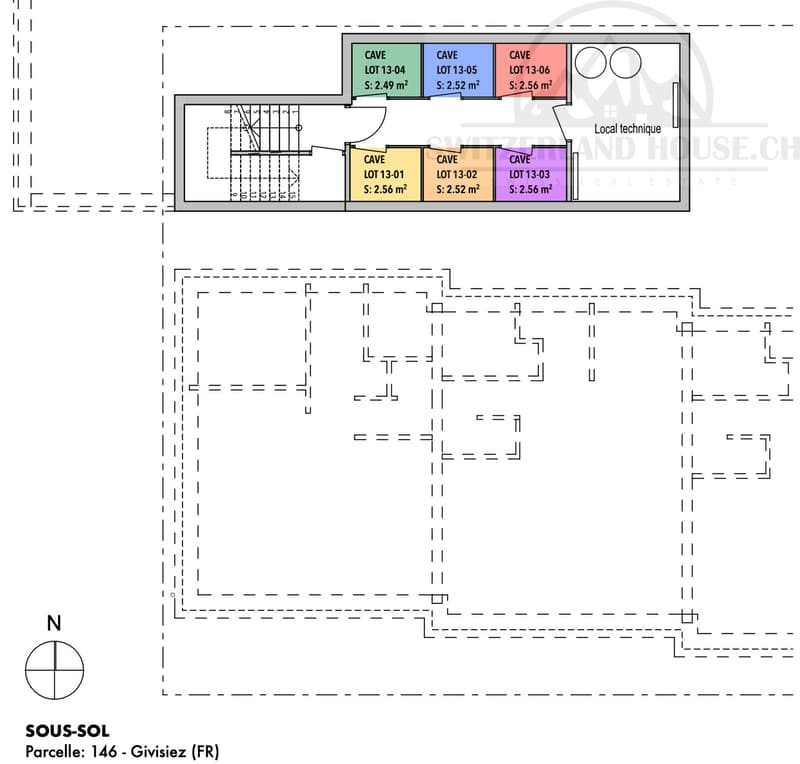
Basement
Details of the available units;
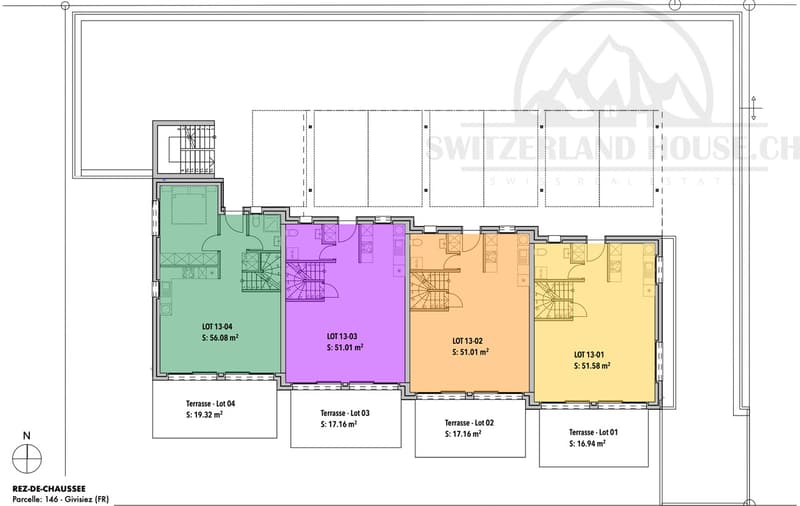
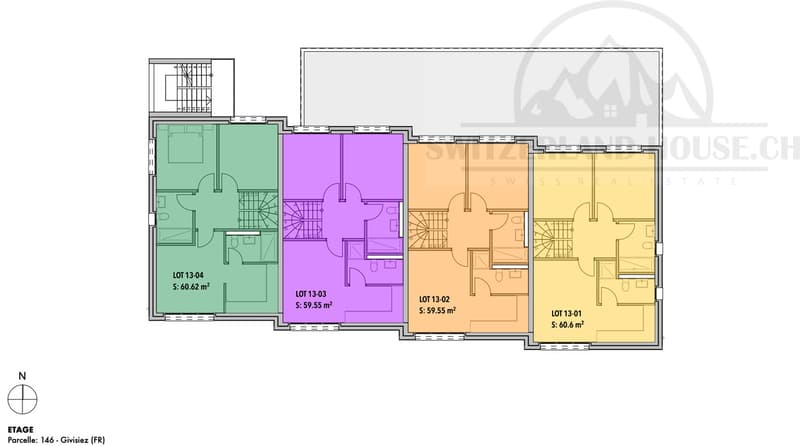
Unit 13-1. 4.5 Duplex 112.18 m2 with terrace of 16.94 m2, garden 16.31 m2, cellar 2.56 m2, weighted area 118.03 m2: SOLD
Unit 13-2. 4.5 Duplex 110.56 m2 with terrace of 17.16 m2, garden 18.15 m2, cellar 2.52 m2, weighted area 116.47 m2: SOLD
Unit 13-3. 4.5 Duplex 110.56 m2 with terrace of 17.16 m2, garden 21.38 m2, cellar 2.56 m2, weighted area 116.48 m2: SOLD
Unit 13-4. 5.5 Duplex 116.70 m2 with terrace of 19.32 m2, garden 101.57 m2, cellar 2.49 m2, weighted area 123.32 m2: SOLD
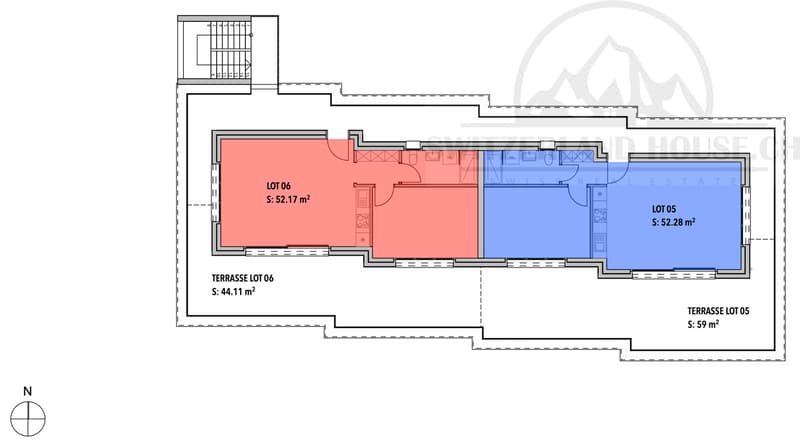
Unit 13-5. 2.5 Attic 52.28 m2 with terrace of 59 m2, cellar 2.52 m2, weighted area 72.00 m2: 585'000 CHF
Unit 13-6. 2.5 Attic 52.17 m2 with terrace of 44.11 m2, cellar 2.56 m2, weighted area 66.98 m2: 575'000 CHF
Outdoor parking space additional: 25'000 CHF
Please contact us for more information.
An exceptional location, quiet, close to nature and all amenities, shops, road axis, primary school at 850 meters and public transport at 550 meters on foot.
These bright and comfortable through apartments offer a spacious parental bedroom with bathroom, a living room with open kitchen, giving onto a generous terrace of approximately 50 m2 with an unobstructed view to admire the sunrise and sunset.
This building with 6 apartments in contemporary design is equipped with an individual cellar and a covered parking space per apartment. Photovoltaic panels, a visitor parking space, and a bicycle parking space for all apartments complete this exceptional property.
The start of construction is planned for summer 2026.
The end of the work is planned for autumn 2027.
Composition;
2nd floor with staircase
- Living room with kitchen and hall 32 m2
- Bathroom 4.89 m2
- Bedroom 14.24 m2
- Terrace unit 5 59.11 m2, Terrace unit 6 44.11 m2
Basement
- Private cellar 2.52 m2
- 1 technical room 11.42 m2
Details of the available units;
Unit 13-1. 4.5 Duplex 112.18 m2 with terrace of 16.94 m2, garden 16.31 m2, cellar 2.56 m2, weighted area 118.03 m2: SOLD
Unit 13-2. 4.5 Duplex 110.56 m2 with terrace of 17.16 m2, garden 18.15 m2, cellar 2.52 m2, weighted area 116.47 m2: SOLD
Unit 13-3. 4.5 Duplex 110.56 m2 with terrace of 17.16 m2, garden 21.38 m2, cellar 2.56 m2, weighted area 116.48 m2: SOLD
Unit 13-4. 5.5 Duplex 116.70 m2 with terrace of 19.32 m2, garden 101.57 m2, cellar 2.49 m2, weighted area 123.32 m2: SOLD
Unit 13-5. 2.5 Attic 52.28 m2 with terrace of 59 m2, cellar 2.52 m2, weighted area 72.00 m2: 585'000 CHF
Unit 13-6. 2.5 Attic 52.17 m2 with terrace of 44.11 m2, cellar 2.56 m2, weighted area 66.98 m2: 575'000 CHF
Outdoor parking space additional: 25'000 CHF
Please contact us for more information.
Mortgage Calculator
From dream house to home ownership: the mortgage calculator can help you estimate the affordability of this property.

Free
Unlock the full experience
Sync your favourites, manage search alerts, and access all your important services seamlessly across devices. Create your free account for a personalized home search!


Ivan MadoniaGérant
- Listing ID
- 4003269713
- Object ref.
- 6080281