"Great potential for this property with lake view"
Purchase price
On request
Rooms
6.5
Location
1272 GenolierCosts
- Purchase price:
- On request
Main information
- Available from:
- Immediately
- Type:
- Building plot
- No. of rooms:
- 6.5
- Land area:
- 1501 m2
- Last refurbishment:
- 2020
- Year built:
- 1976
Documents (0)
Description
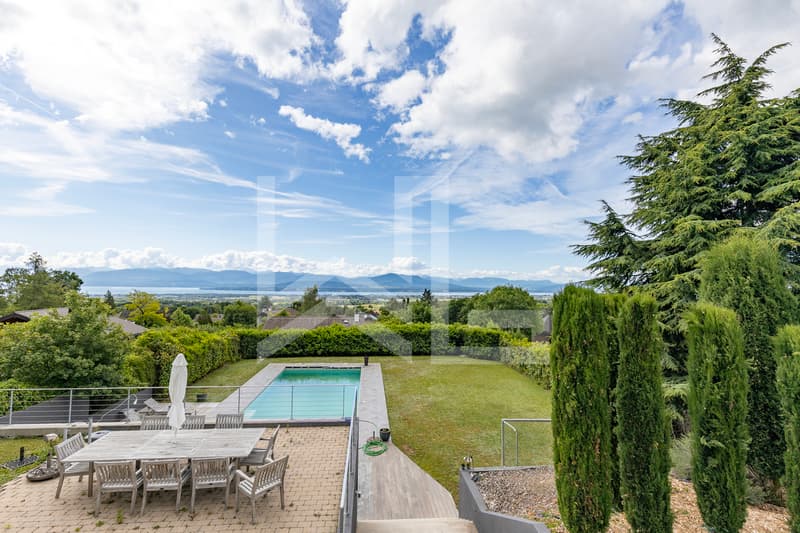
Located in the sought-after commune of Genolier, this charming individual house benefits from an exceptional setting offering a breathtaking panoramic view of Mont-Blanc, Lake Geneva, and the Alps.
Built on a generous plot of over 1,500 m², the property develops approximately 250 m² of usable space. Its carefully selected finishes give it a warm and elegant atmosphere. Functional and bright, it offers a large living space including a living room open to the kitchen and the outdoors. This level also accommodates two bedrooms currently combined into one large room, a shower room, and an open space on the living room that can be arranged according to needs into a bedroom, office, or library.
The lower level, with an independent entrance, includes a studio with a kitchenette and bathroom, an additional bedroom, a large multipurpose room equipped with a sauna, a second multifunctional room, as well as technical rooms and a cellar.
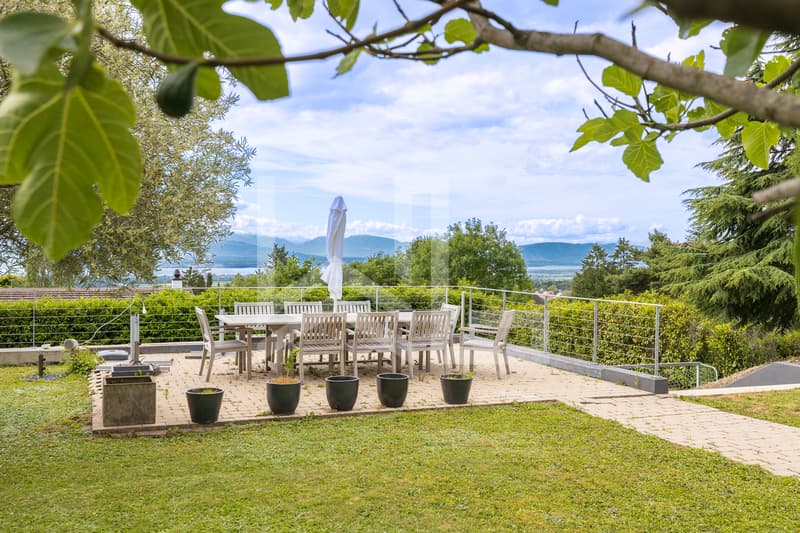
The outdoor amenities have been designed to fully utilize the exceptional view and generous spaces of the plot. From the living room, two terraces allow you to enjoy a spectacular panorama of the lake and surrounding mountains.
At the lower level, a beautiful garden welcomes a pool, a large terrace, and a pool house equipped with a kitchenette, toilet, and shower, creating a true relaxation and conviviality space.
Several external parking spaces complete this rare property, located in a calm and privileged environment.
Built on a generous plot of over 1,500 m², the property develops approximately 250 m² of usable space. Its carefully selected finishes give it a warm and elegant atmosphere. Functional and bright, it offers a large living space including a living room open to the kitchen and the outdoors. This level also accommodates two bedrooms currently combined into one large room, a shower room, and an open space on the living room that can be arranged according to needs into a bedroom, office, or library.
The lower level, with an independent entrance, includes a studio with a kitchenette and bathroom, an additional bedroom, a large multipurpose room equipped with a sauna, a second multifunctional room, as well as technical rooms and a cellar.
The outdoor amenities have been designed to fully utilize the exceptional view and generous spaces of the plot. From the living room, two terraces allow you to enjoy a spectacular panorama of the lake and surrounding mountains.
At the lower level, a beautiful garden welcomes a pool, a large terrace, and a pool house equipped with a kitchenette, toilet, and shower, creating a true relaxation and conviviality space.
Several external parking spaces complete this rare property, located in a calm and privileged environment.

Free
Unlock the full experience
Sync your favourites, manage search alerts, and access all your important services seamlessly across devices. Create your free account for a personalized home search!
Viewing
Contact for viewing
Séverine Loeb-Mény
Advertiser

Weibel & Loeb Real Estate
Rue de Rive 60
1260Nyon
Contact
- Listing ID
- 4003282676
- Object ref.
- 6088335
