"Architektenhaus südlich von Salzburg mit Pool, Naturteich & Büro-/Wohntrakt"
Location
Bayernstraße 12, 5411 Oberalm bei SalzburgCosts
- Purchase price:
- EUR 1,890,000.–
Main information
- Available from:
- Immediately
- Type:
- Villa
- No. of rooms:
- 7
- Number of floors:
- 2
- Floor space:
- 522 m2
- Land area:
- 1020 m2
- Volume:
- 1919 m3
- Room height:
- 260 m
- Year built:
- 2000
Features and furnishings
Balcony / Terrace
Fireplace
Quiet neighborhood
Child-friendly
Parking space
Garage
Documents (0)
Description
Privatverkauf – provisionsfrei.
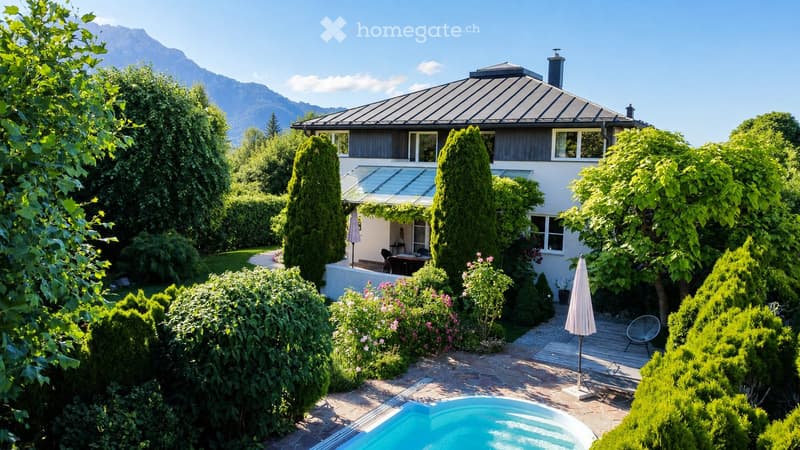
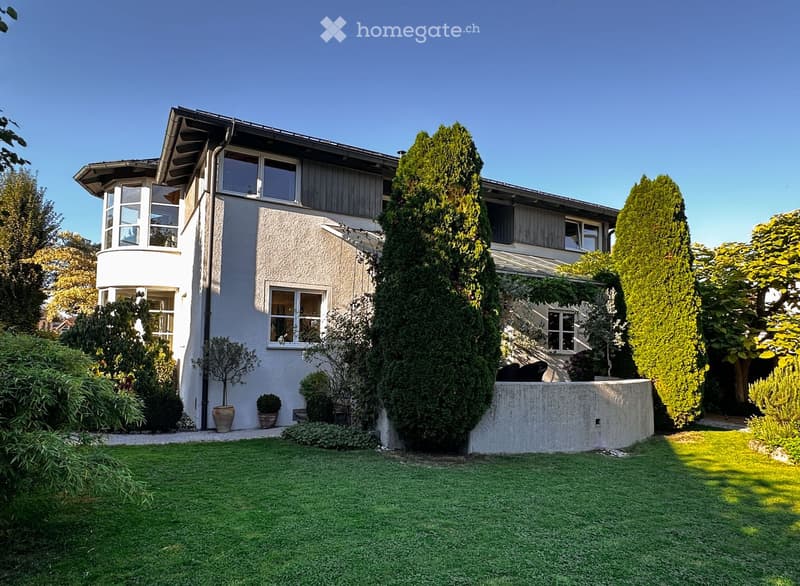
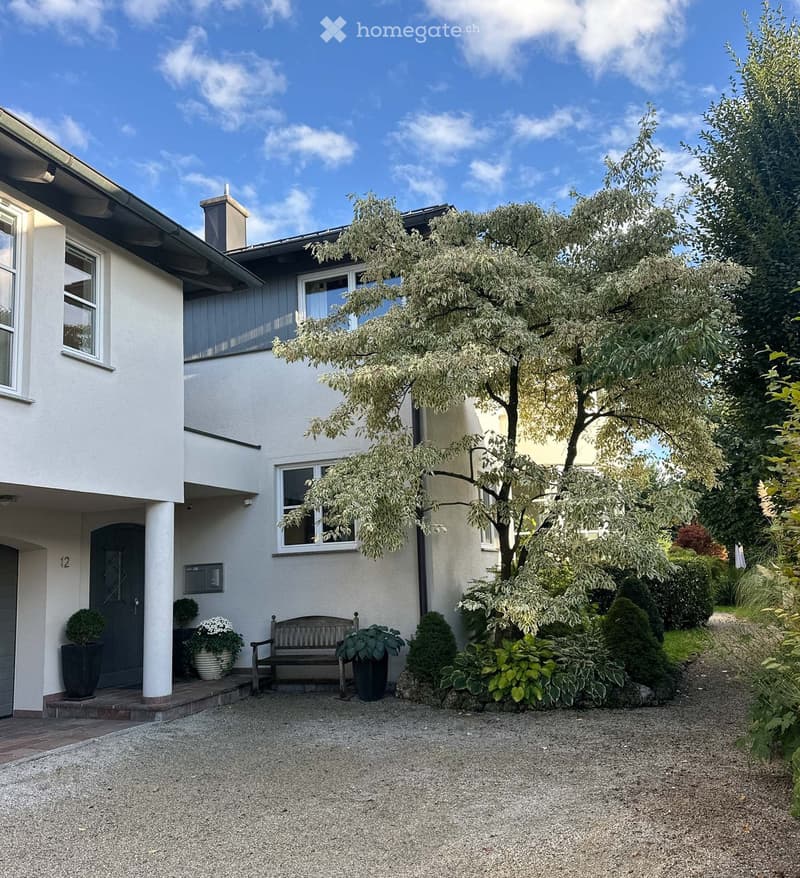
Architektenhaus südlich von Salzburg mit Pool, Naturteich und separatem Büro-/Wohntrakt.
Dieses besondere Einfamilienhaus in Oberalm bei Salzburg verbindet klare Architektur, großzügiges Wohnen, einen außergewöhnlich privaten Garten und vielseitige Nutzungsmöglichkeiten. Salzburg ist in ca. 15 Minuten erreichbar, Hallein in ca. 5 Minuten.
Gerne senden wir Ihnen das vollständige Exposé, den Energieausweis und die Hauspläne zu. Besichtigungstermine können direkt mit uns als Eigentümer vereinbart werden.
Die wichtigsten Eckdaten:
ca. 296 m² Wohnfläche
ca. 1.020 m² Grundstück
ca. 795 m² Gartenfläche
7 Zimmer, davon 5 Schlafzimmer
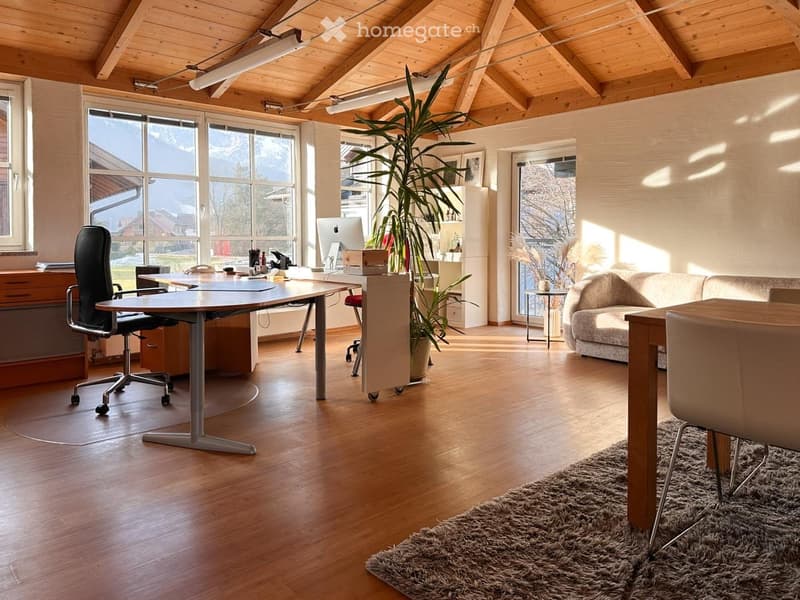
separater Büro-, Gäste- oder Wohntrakt mit eigenem Zugang
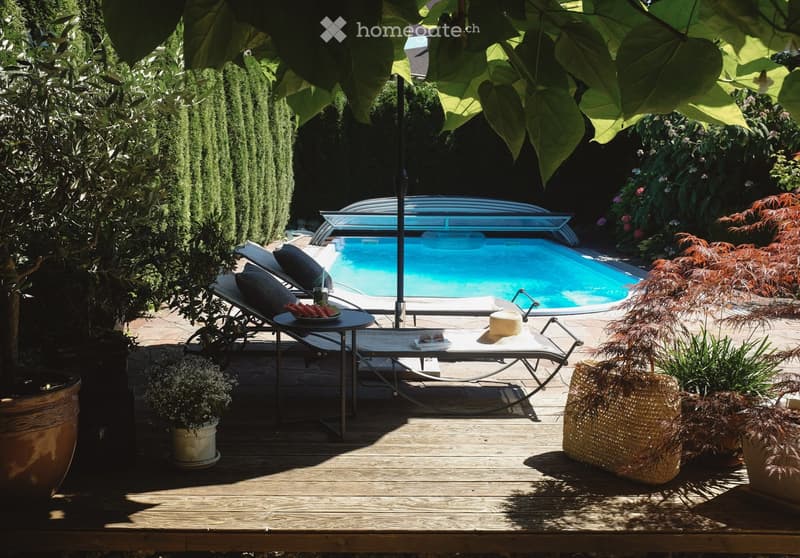
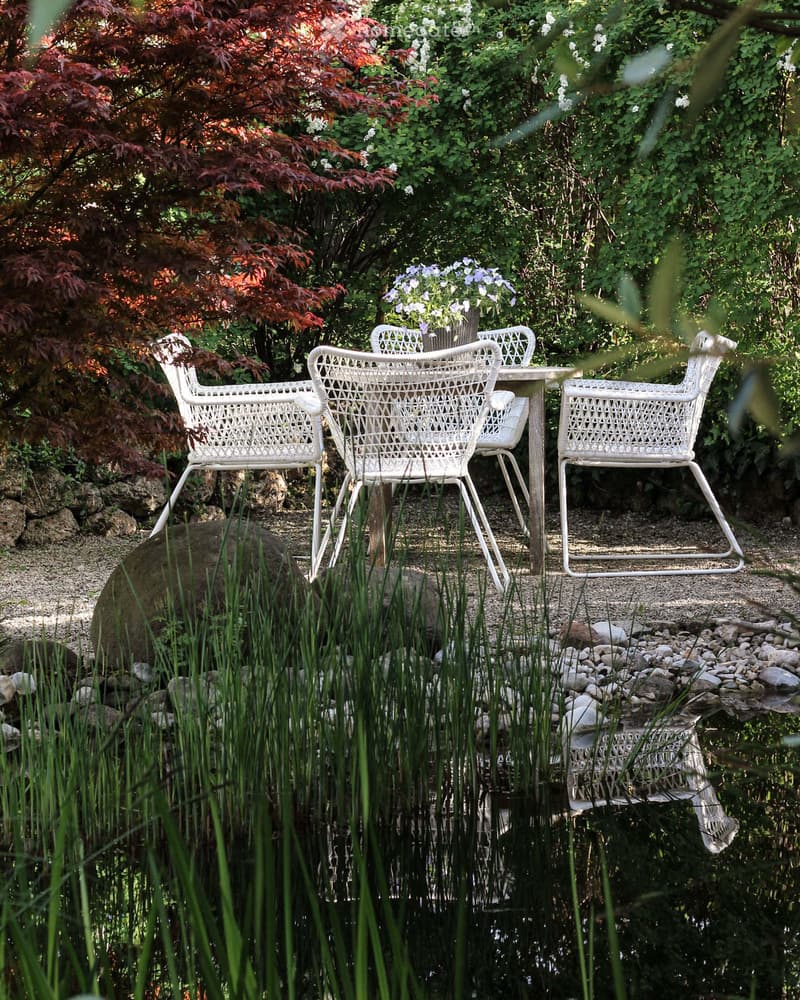
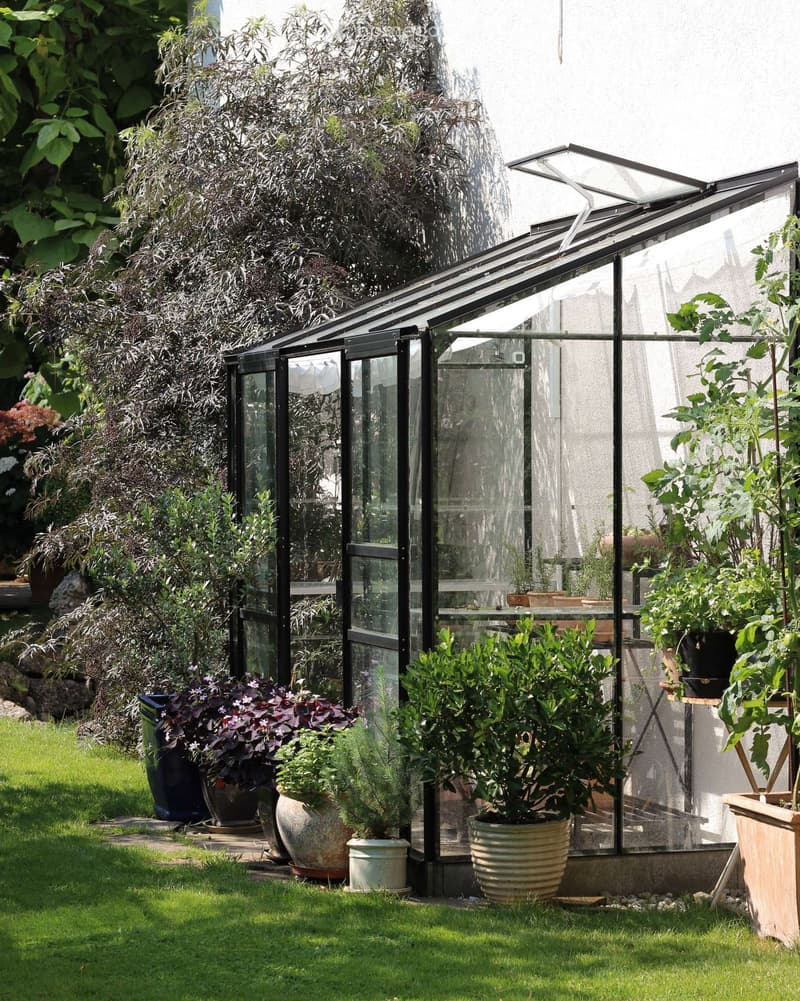
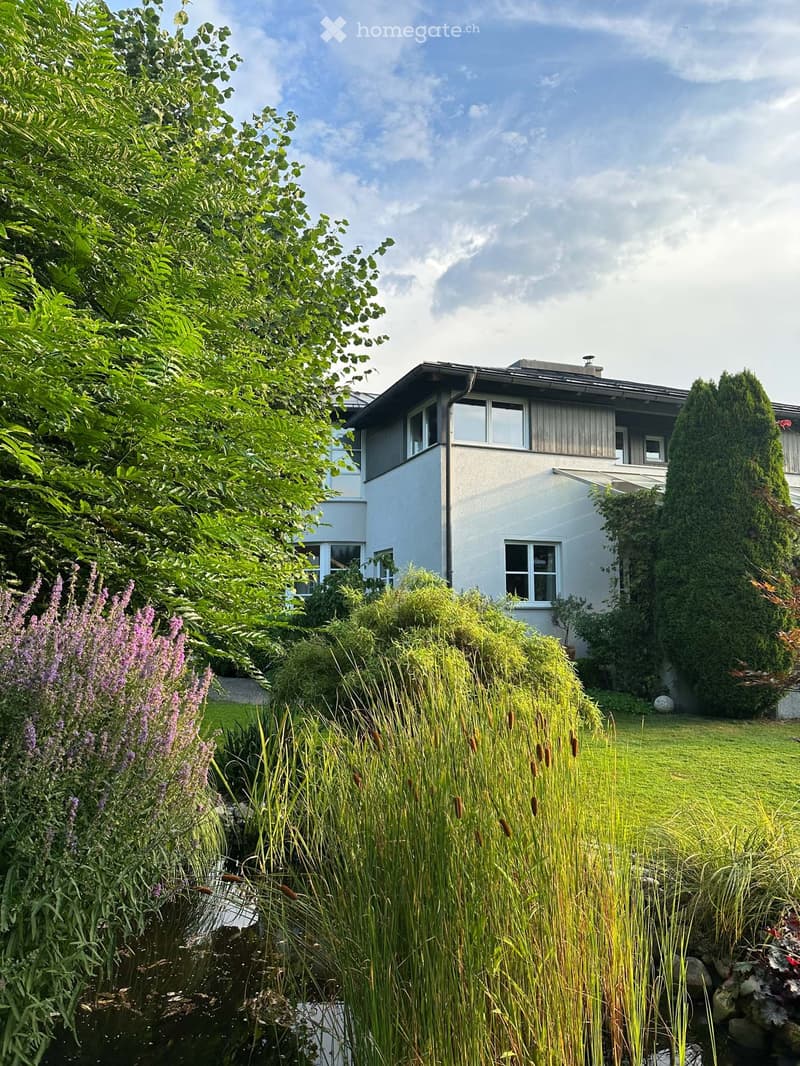
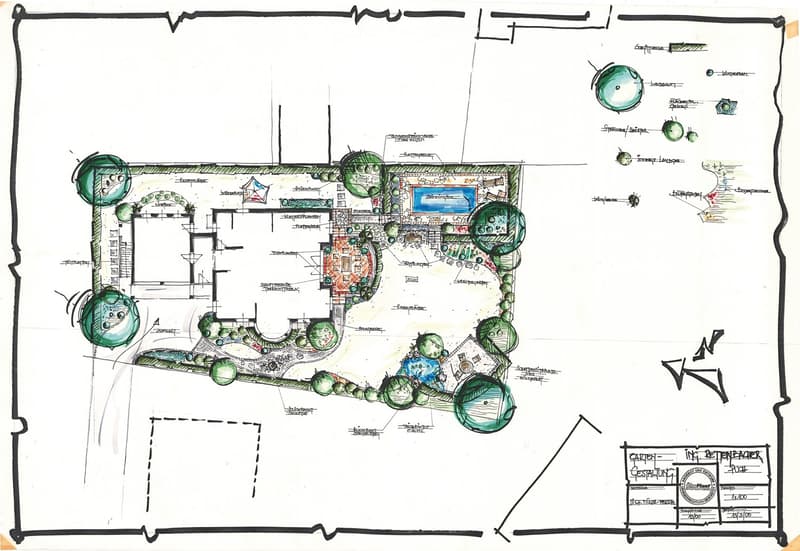
Pool, Naturteich, Glashaus und architektonisch angelegter Garten
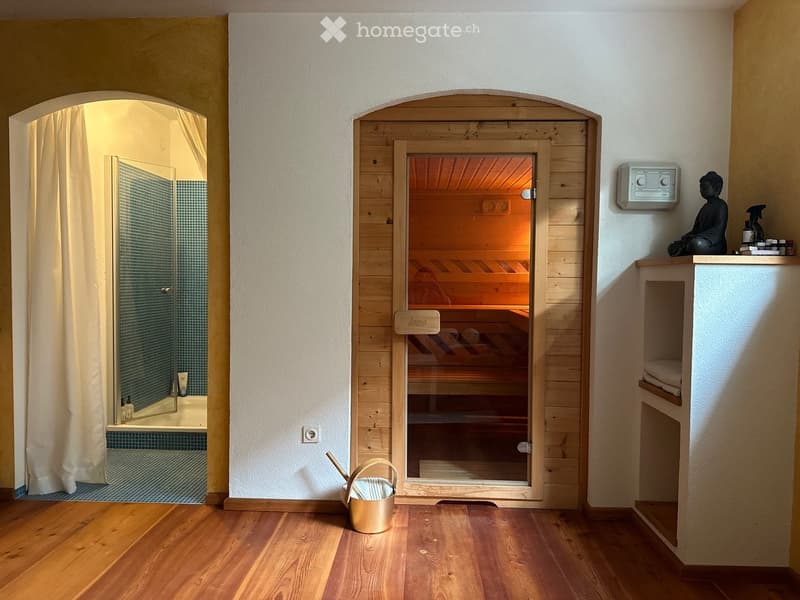
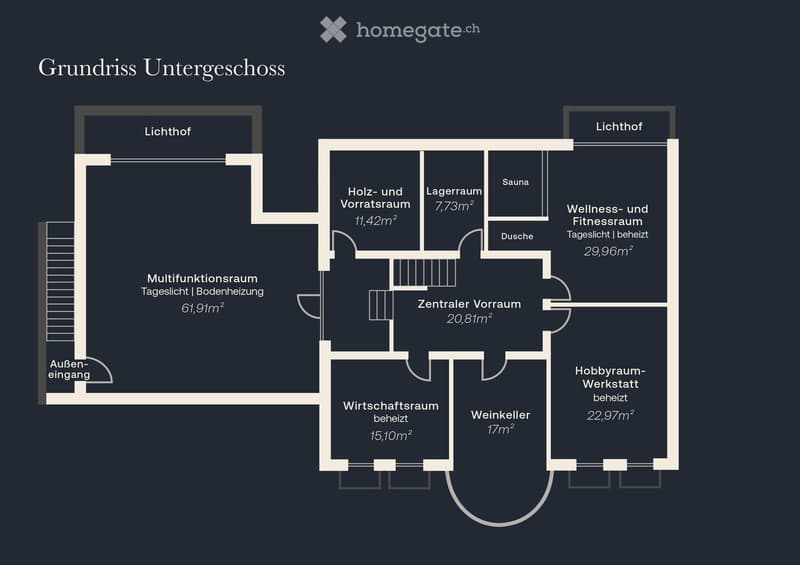
Wellnessbereich mit Sauna und Infrarotkabine
Tageslicht-Untergeschoss mit separatem Zugang
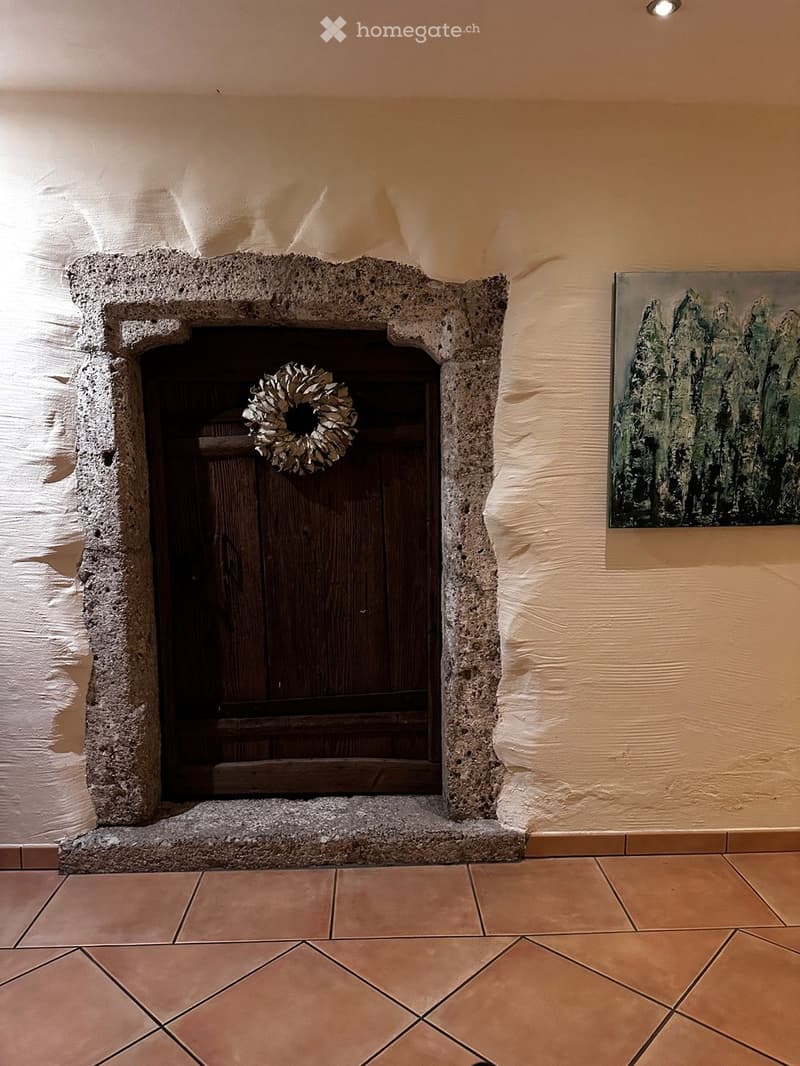
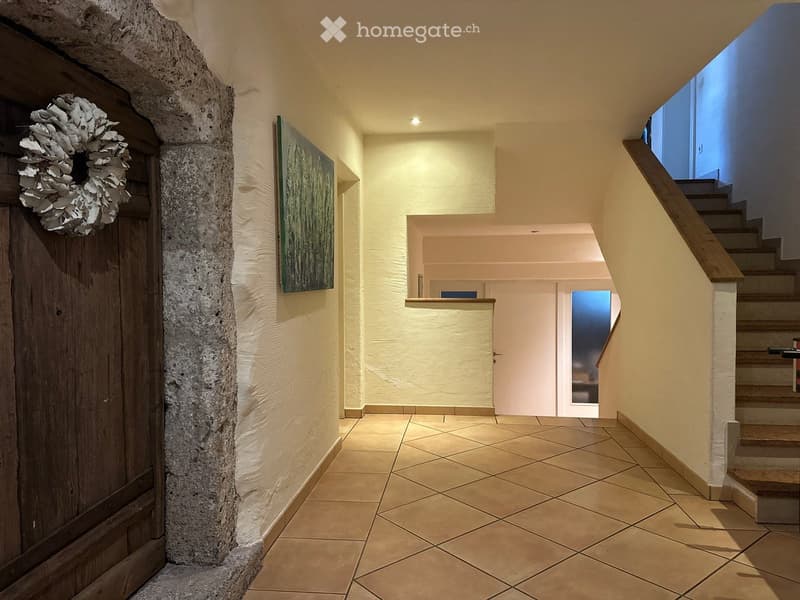
Weinkeller mit historischer, über 400 Jahre alter Eingangstür
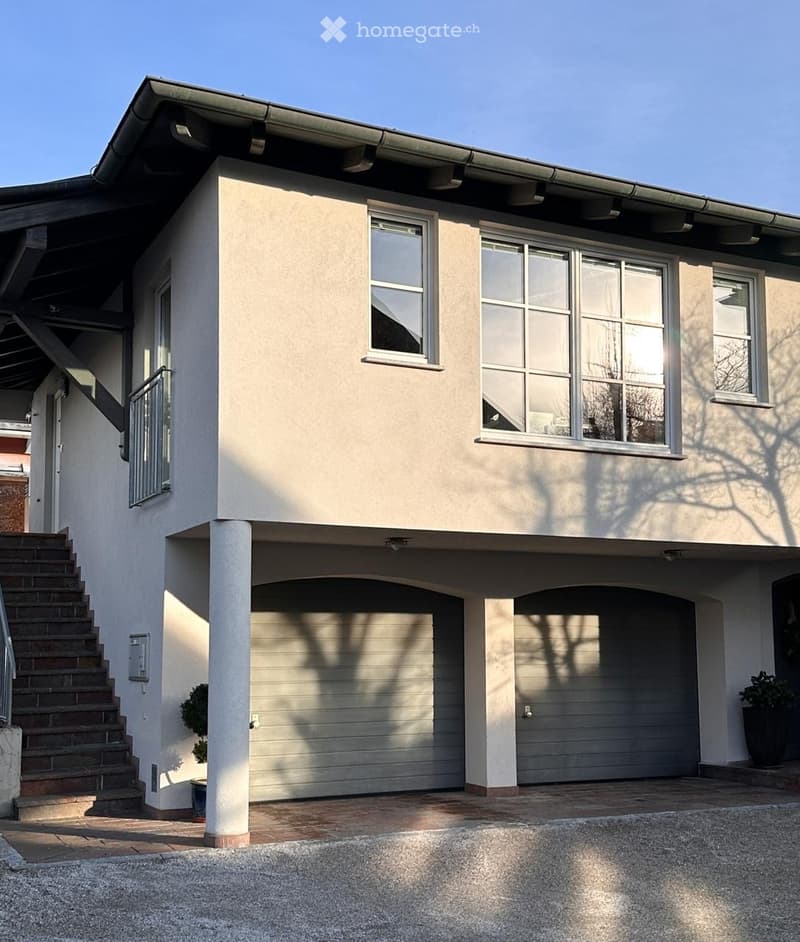
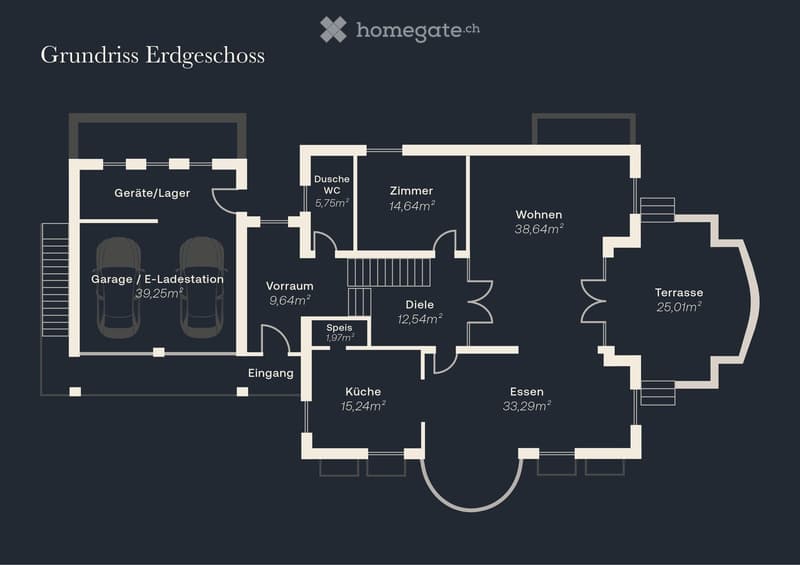
Garage, zusätzliche Stellplätze und E-Ladestation
HWB 56 kWh/m²a, Klasse B
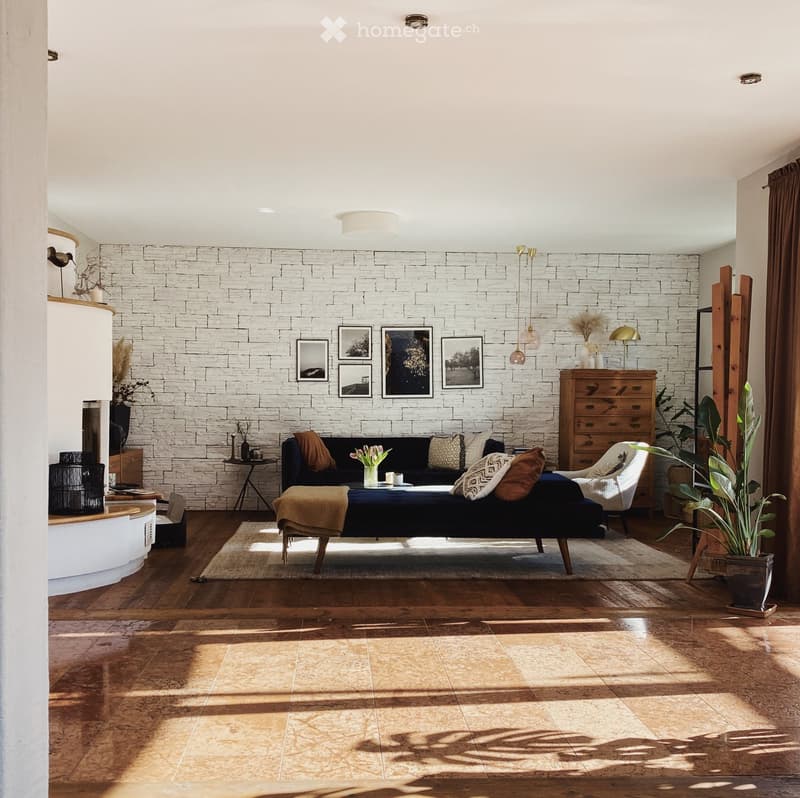
Das Haus wurde in massiver Ziegelbauweise mit hochwertiger Wärmedämmung errichtet. Das markante Kupferdach, große Glasflächen, Echtholzdielen, Marmorböden und die durchdachte Raumstruktur prägen den Charakter dieser Immobilie. Der zentrale Wohnbereich mit Galerie ist offen, hell und großzügig, bleibt aber zugleich angenehm wohnlich.
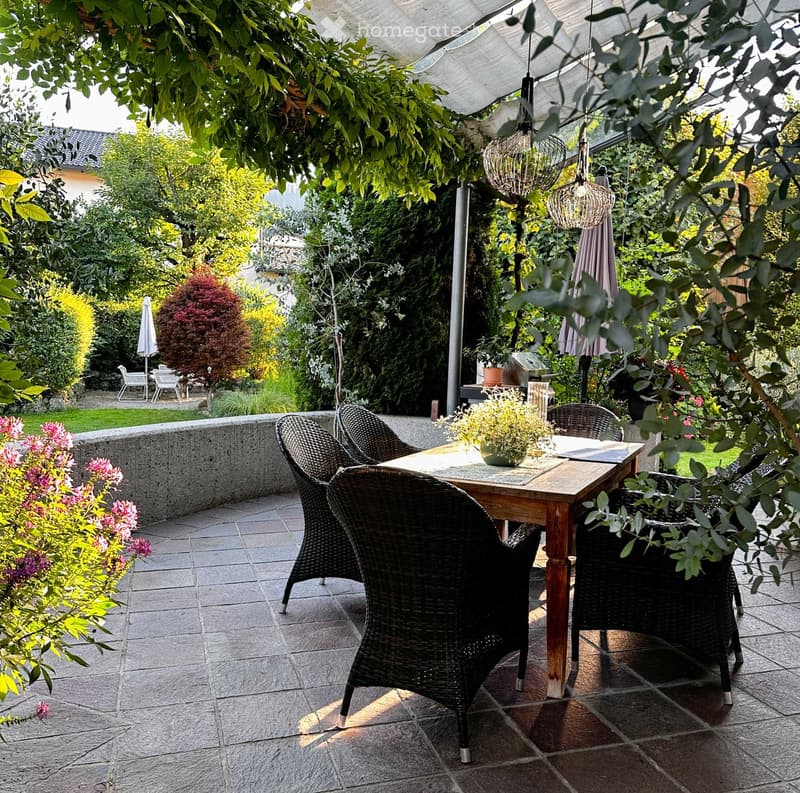
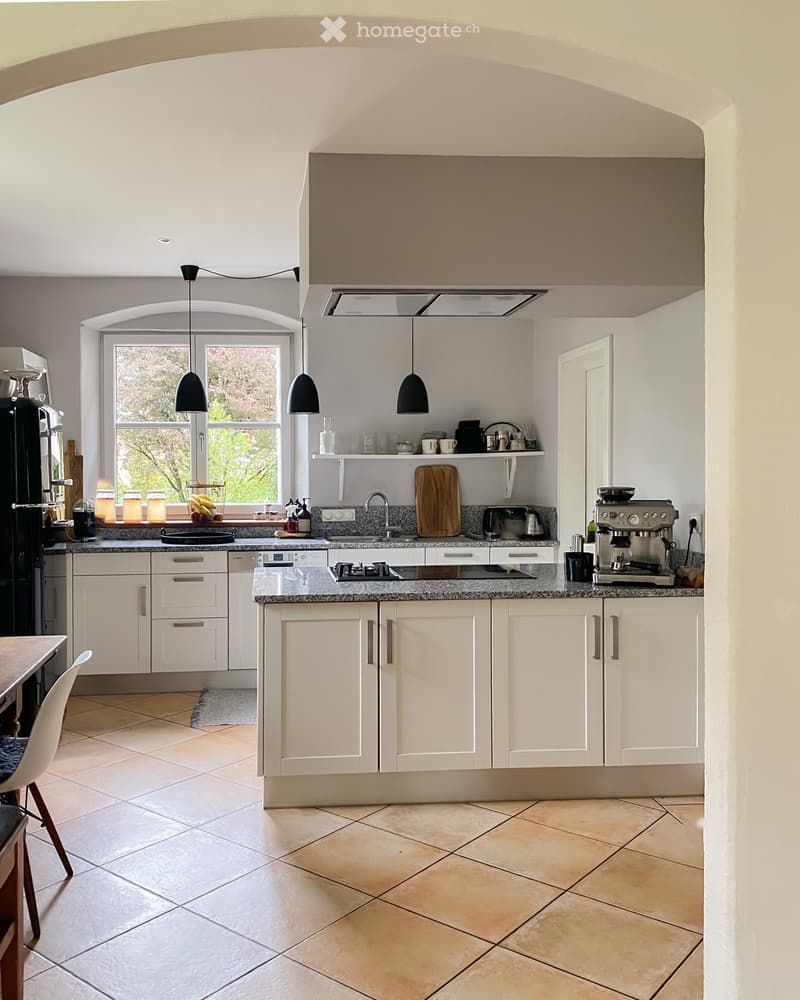
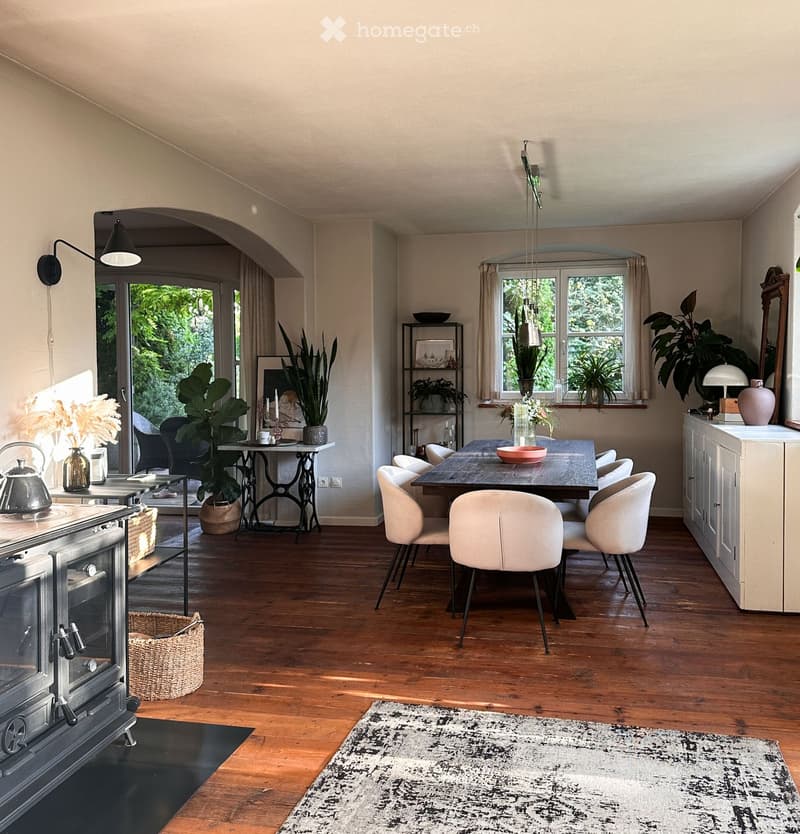
Im Erdgeschoss öffnet sich der Wohn- und Essbereich über große Glasflächen zur Terrasse und in den Garten. Ein halbrunder Kachelofen mit Sitzbank, die offene Küche mit Kochinsel sowie ein traditioneller Holzofen mit Kochplatte und Backrohr schaffen eine besondere Verbindung aus Architektur, Wohnlichkeit und Alltagstauglichkeit.
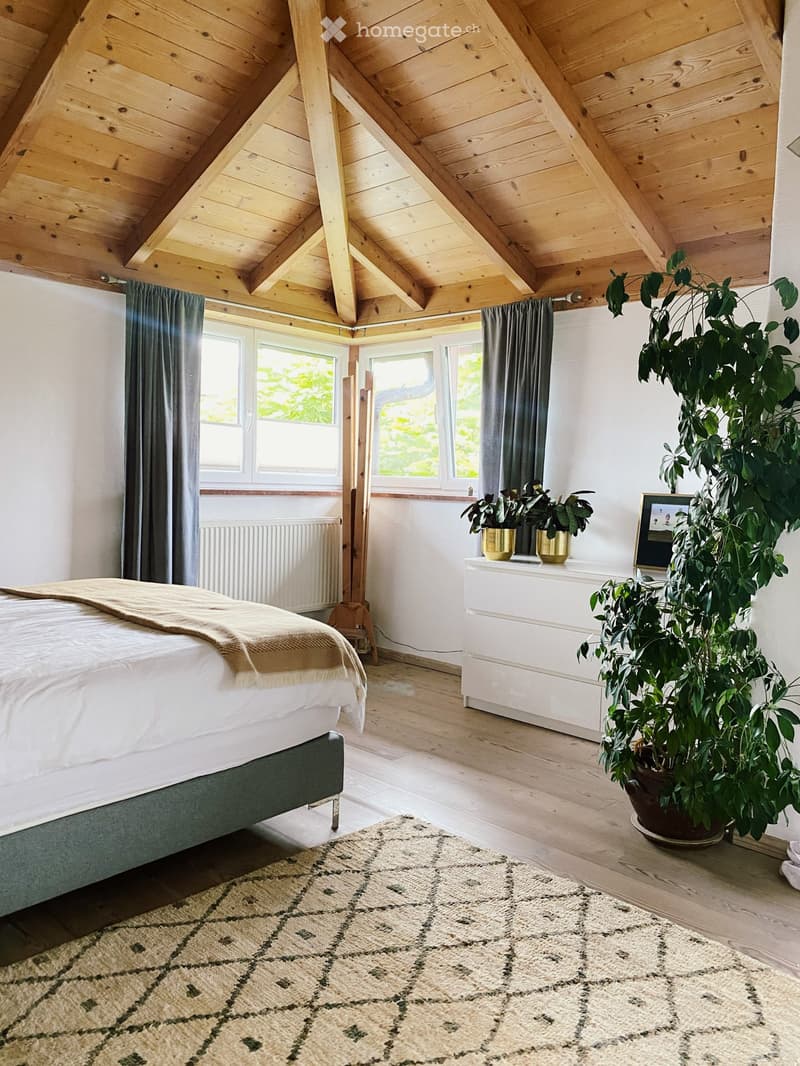
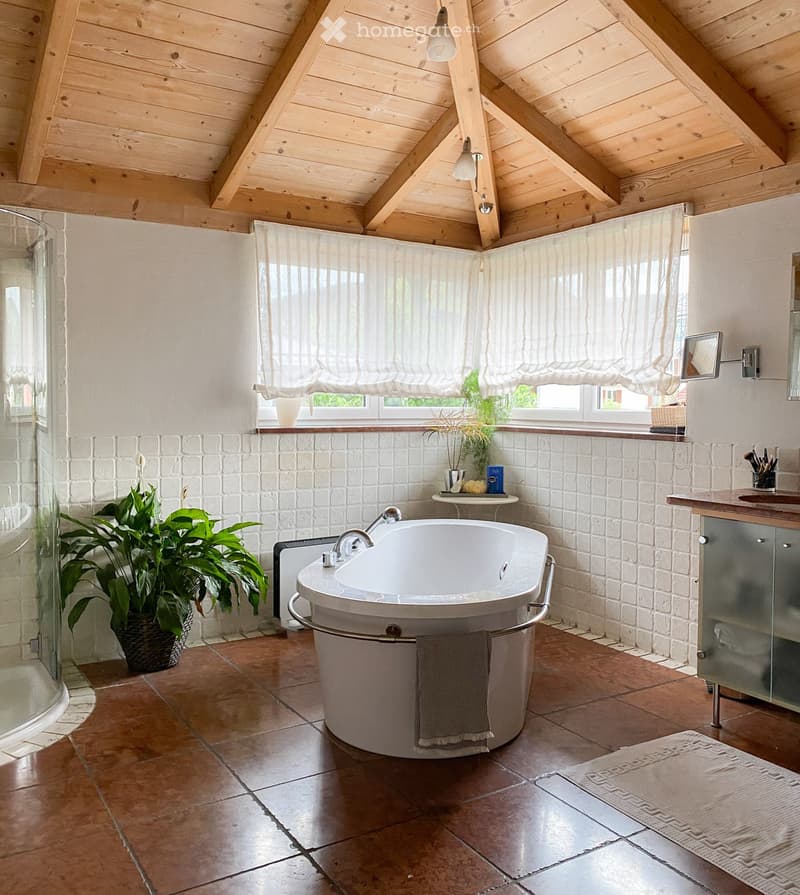
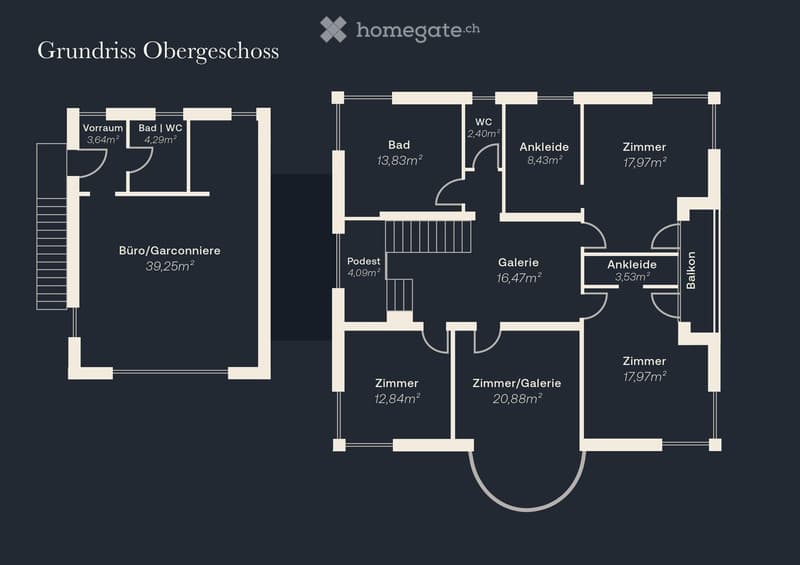
Das Obergeschoss bildet den privaten Rückzugsbereich. Das Hauptschlafzimmer verfügt über eine begehbare Ankleide, weitere Zimmer lassen sich flexibel als Kinderzimmer, Gästezimmer, Arbeitsbereich oder persönlicher Rückzugsort nutzen. Das großzügige Badezimmer mit freistehender Wanne unterstreicht den hochwertigen Charakter dieser Ebene.
Ein besonderer Vorteil ist der separate Büro-, Gäste- oder Wohntrakt mit eigenem Zugang, Bad, WC und Küchenanschlüssen. Dieser Bereich eignet sich ideal als Homeoffice, Atelier, Praxis, Gästeapartment, Garconniere oder für erwachsene Kinder. Arbeiten und Wohnen lassen sich hier klar trennen, ohne die Verbindung zum Haupthaus zu verlieren.
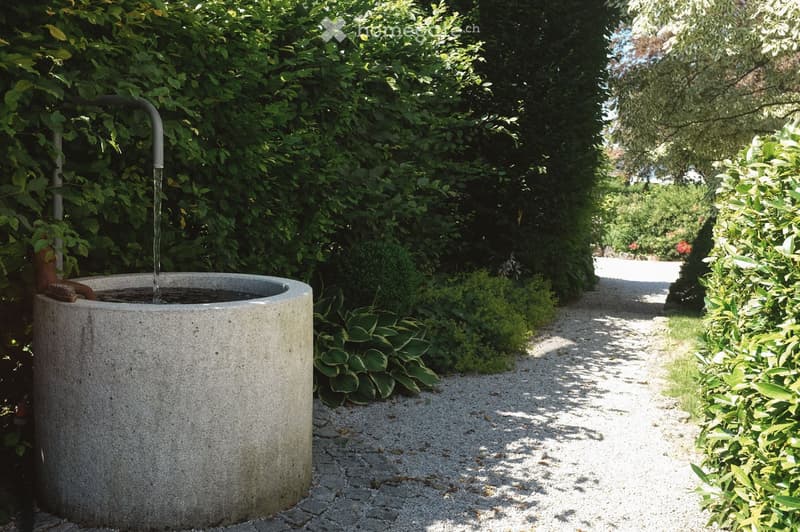
Der Garten ist ein wesentlicher Teil dieser Immobilie. Altbaumbestand, Pool, Naturteich, Glashaus und mehrere geschützte Sitzplätze schaffen eine weitgehend uneinsehbare private Oase. Ein eigener Grundwasserbrunnen versorgt Garten und Pool und unterstützt eine ressourcenschonende Nutzung der Außenanlage.
Das Untergeschoss erweitert das Haus um einen großzügigen Tageslichtbereich mit Fußbodenheizung und separatem Zugang. Wellness, Fitness, Hobby, Arbeiten und Stauraum lassen sich hier flexibel verbinden.
Ein hochwertiges Architektenhaus bei Salzburg für Menschen, die Großzügigkeit, Privatsphäre, Gartenqualität und die Verbindung von Wohnen und Arbeiten suchen.

Unlock the full experience
Sync your favourites, manage search alerts, and access all your important services seamlessly across devices. Create your free account for a personalized home search!
Contact
Herbert Rettenbacher
- Listing ID
- 4003289505
- Object ref.
- mxjkt.o6p3r