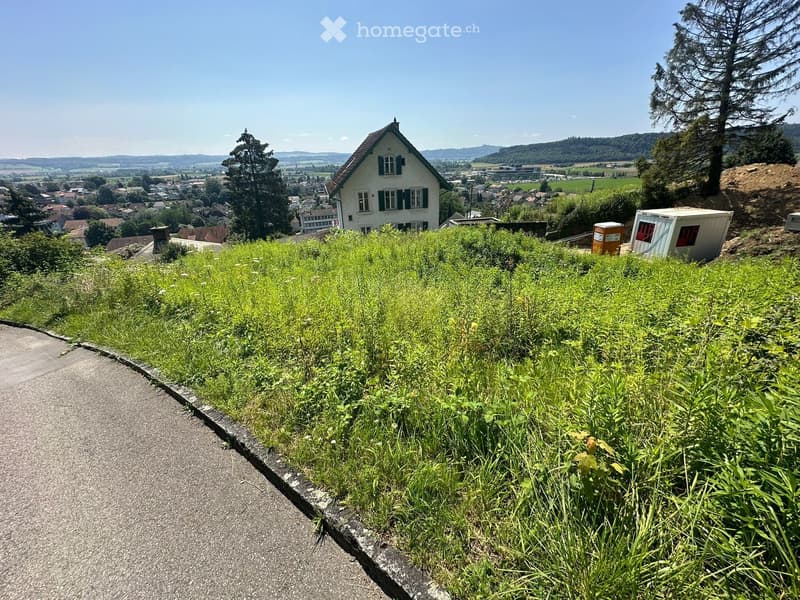
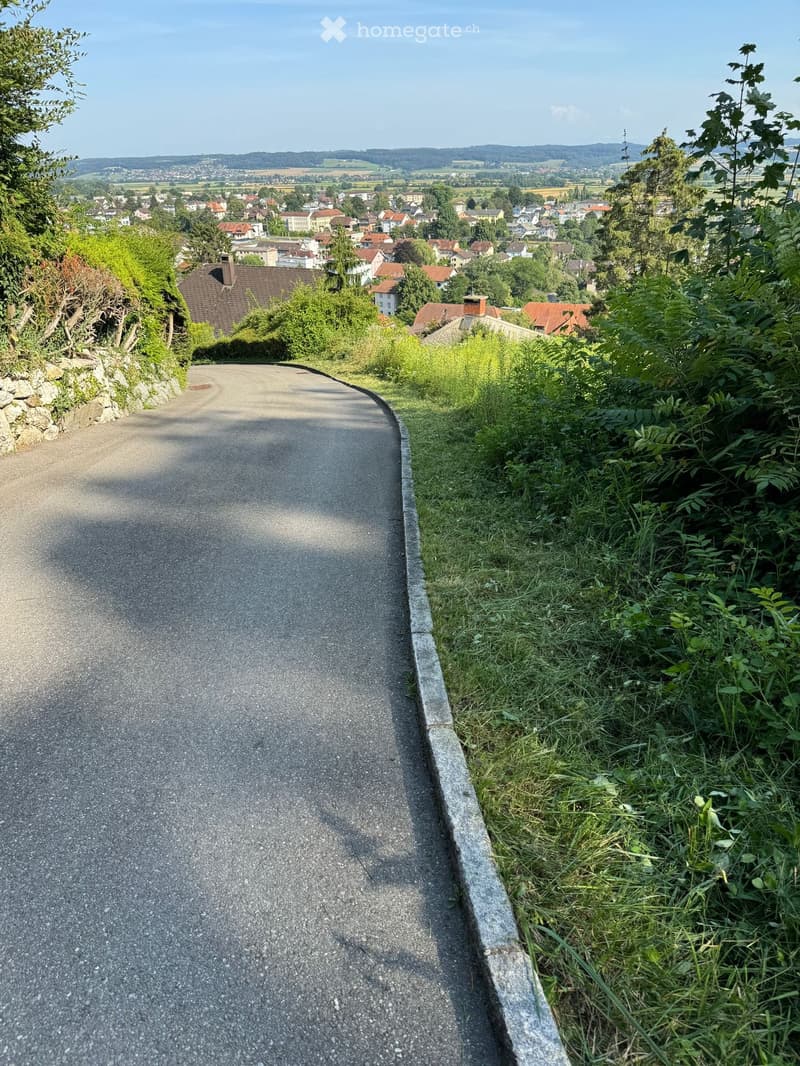
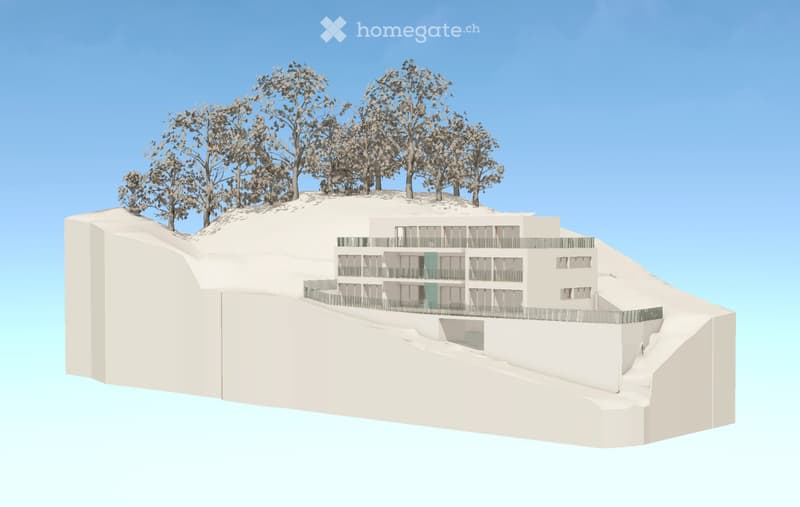
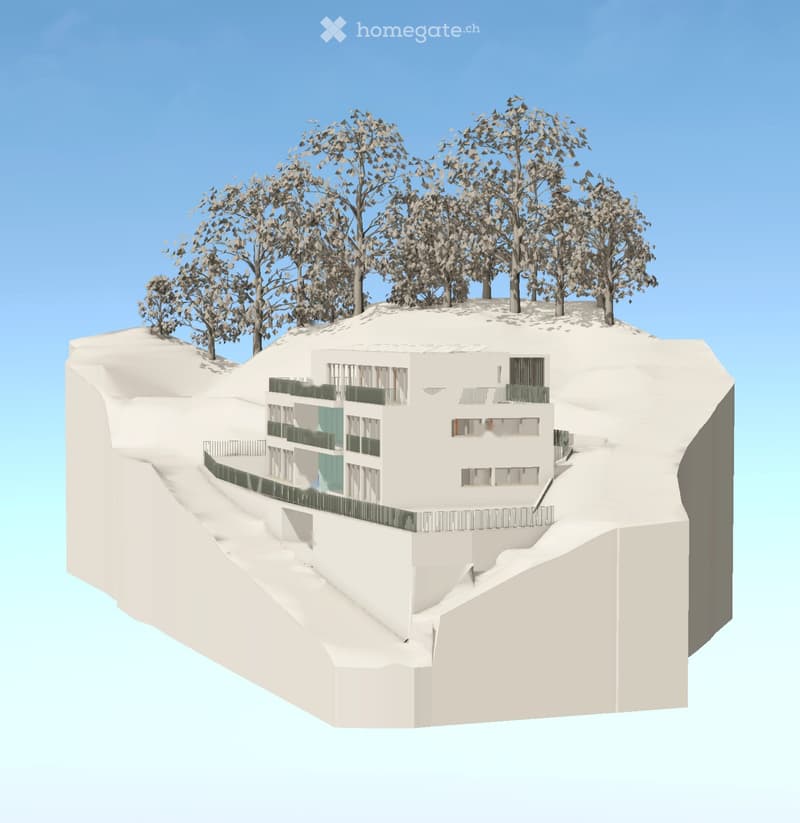
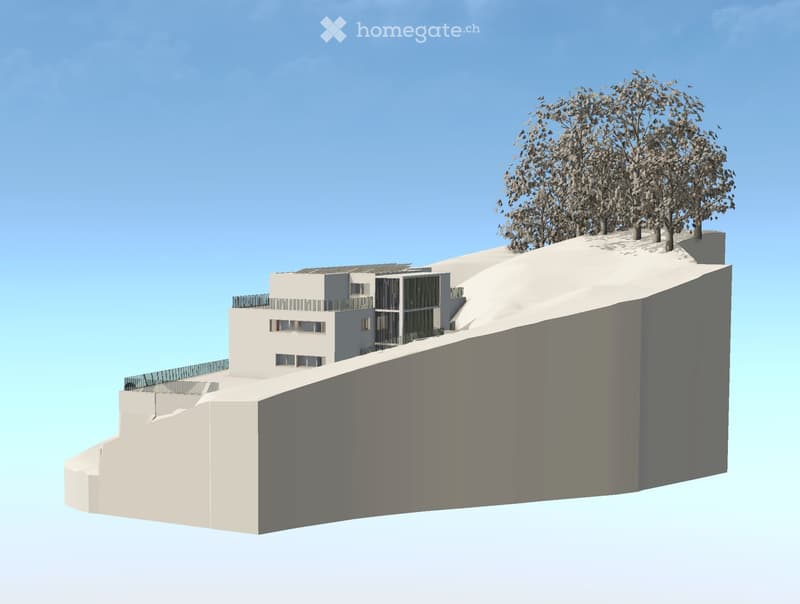
"BAUBEWILLIGTES NEUBAUPROJEKT AN RUHIGER, SONNIGER HANGLAGE MIT WEITSICHT"
Location
Grausteinweg, 2543 LengnauTravel time
- 7 min.Station: Lengnau BE
Surrounding information
School
10 min.SolothurnstrasseSupermarket
3 min.VOIPharmacy
5 min.Drogerie Renfer BeatPublic Transport
3 min.Lengnau
Times refer to the route on foot.
Costs
- Purchase price:
- CHF 1,250,000.–
Main information
- Available from:
- Immediately
- Type:
- Building plot
- Land area:
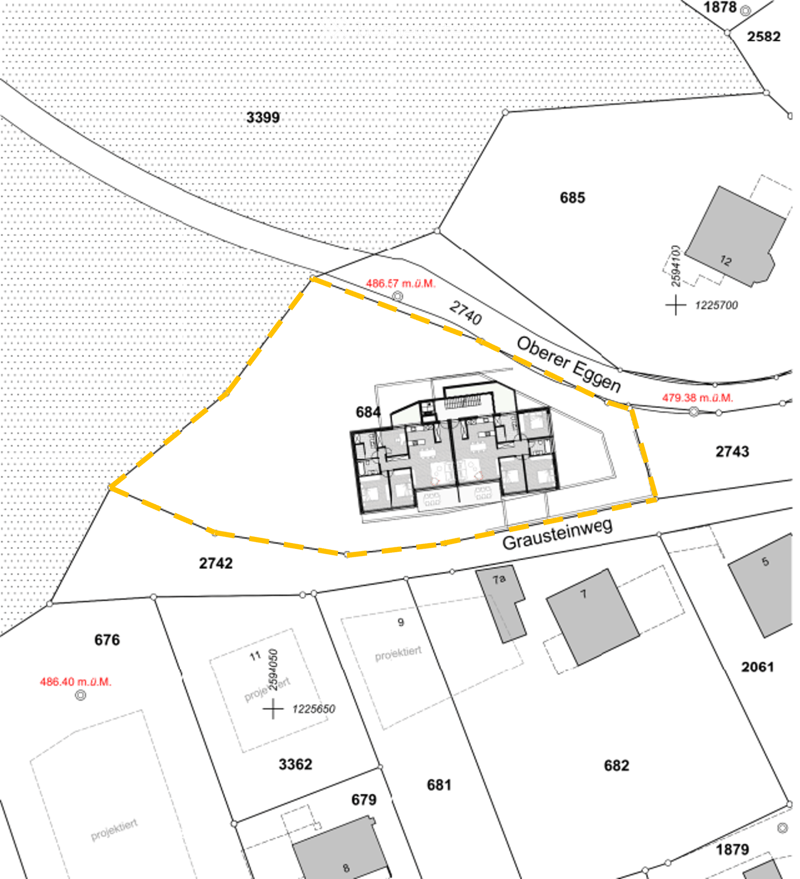
- 1366 m2
Features and furnishings
View
Documents (0)
Description
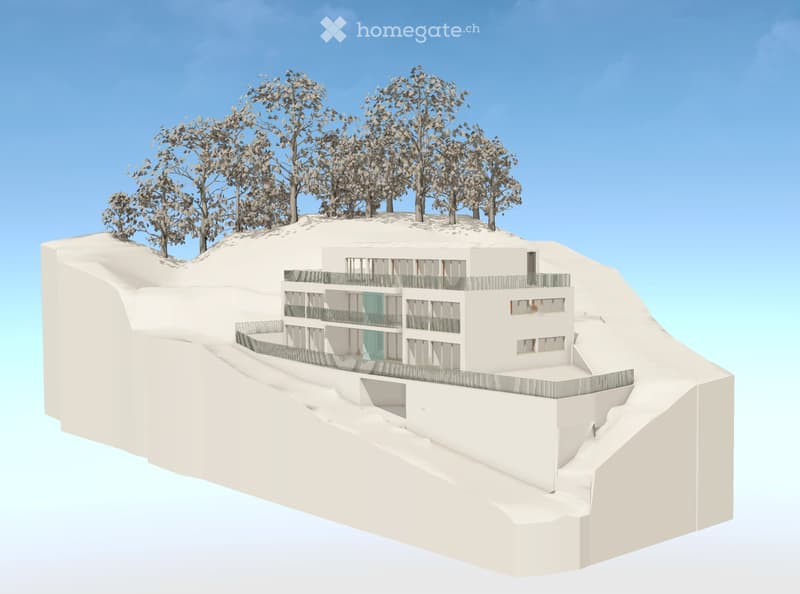
Aussergewöhnliches Baugrundstück am Grausteinweg in Lengnau BE: 1'366 m², privilegierte Hanglage, Baubewilligung liegt vor. Die durchdachte Architektur nutzt die Hangtopografie geschickt aus und schafft dank volumetrischer Staffelung lichtdurchflutete Wohnräume mit grosszügigen Aussenbereichen. Geplant sind grosszügige 4.5-Zimmer-Wohnungen mit optimaler Süd-/Südwest-Besonnung und unverbaubarer Aussicht auf Lengnau und die umliegende Landschaft.
Dank vorliegender Baubewilligung und detaillierten Bauplänen ist eine unmittelbare Realisierung möglich – wahlweise als Renditeobjekt oder mit Aufteilung in Eigentumswohnungen (STWE), was überdurchschnittliches Wertsteigerungspotenzial verspricht.
Highlights:
Baubewilligung liegt vor – sofortige Realisierung möglich
1'366 m² Bauland, Hanglage mit unverbaubarer Weitsicht
Süd-/Südwest-Besonnung, 4.5-Zimmer-Wohnungen geplant
Flexibel nutzbar: Rendite- oder STWE-Objekt
Ruhige Lage, ab sofort verfügbar
Lage: Lengnau verbindet ländliche Ruhe mit guter Erreichbarkeit von Biel/Bienne, Grenchen und Solothurn. Bahnhof Lengnau BE (7 Min.), Bushaltestelle (3 Min.), VOI-Supermarkt (3 Min.), Drogerie Renfer Beat (5 Min.) und Schule Solothurnstrasse (10 Min.) – alles bequem zu Fuss erreichbar.
Gerne stellen wir Ihnen die vollständige Projektdokumentation zur Verfügung und freuen uns auf eine persönliche Besichtigung vor Ort.
Von Büren AG ist als Alleinbeauftragte zuständig und bemüht sich um einwandfreie Angaben, übernimmt jedoch keine Gewähr für die Richtigkeit der ihr zur Verfügung gestellten Unterlagen.

Unlock the full experience
Sync your favourites, manage search alerts, and access all your important services seamlessly across devices. Create your free account for a personalized home search!
Contact
Nazim Useini
- Listing ID
- 4003301460
- Object ref.
- ou1w3.zy03q