"Kompakt wohnen, zentral leben"
Location
Jurastrasse 14, 5035 UnterentfeldenTravel time
- 2 min.Station: Unterentfelden Post
Surrounding information
Pharmacy
< 1 min.LindenapothekeSchool
11 min.LandenhofSupermarket
2 min.Denner ExpressPublic Transport
2 min.Unterentfelden Post
Times refer to the route on foot.
Costs
- Purchase price:
- CHF 360,000.–
Main information
- Available from:
- Immediately
- Type:
- Apartment
- No. of rooms:
- 2.5
- Number of bathrooms:
- 1
- Floor:
- 2
- Surface living:
- 48 m2
- Year built:
- 1987
Features and furnishings
Balcony / Terrace
Quiet neighborhood
Parking space
Documents (1)
Description
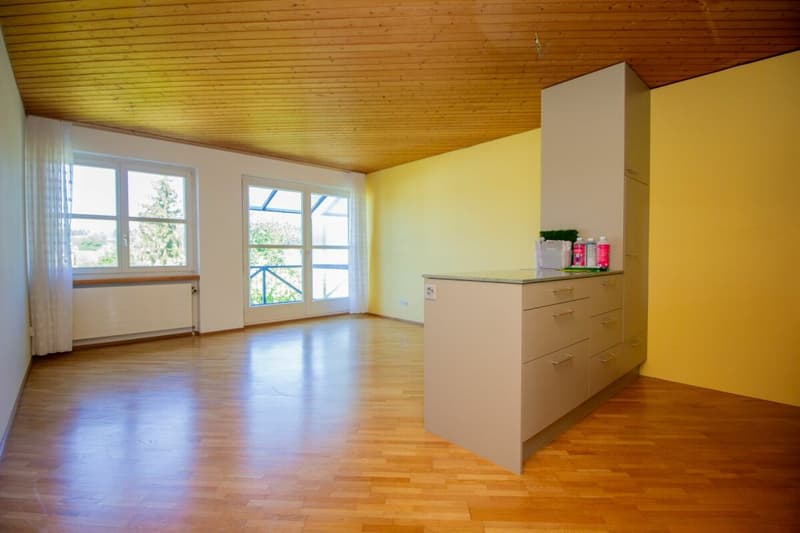
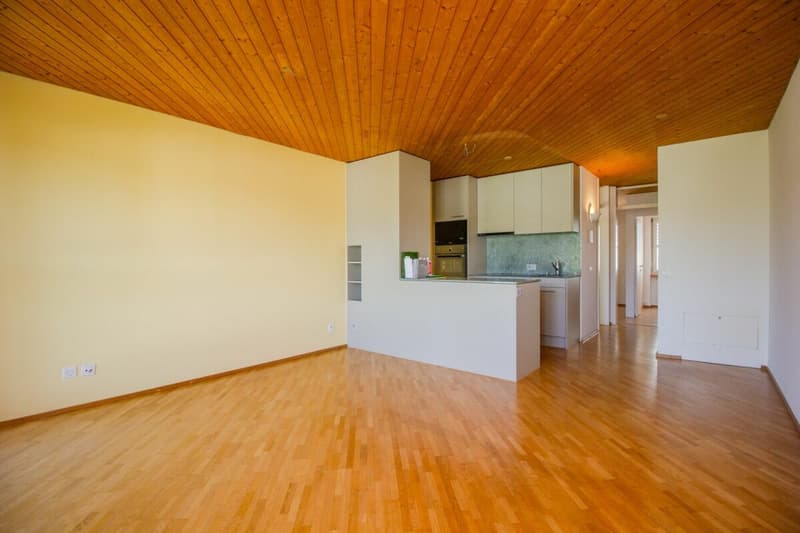
Diese gepflegte 2.5-Zimmer-Wohnung in Unterentfelden überzeugt durch ihre zentrale Lage, eine praktische Raumaufteilung und wertvollen Stauraum. Mit rund 45 m² Wohnfläche eignet sie sich ideal für Singles, Paare oder auch als attraktive Anlagewohnung. Die Wohnung präsentiert sich in gepflegtem Zustand und ist einzugsbereit.
Die Highlights auf einen Blick:
- 2.5-Zimmer-Wohnung mit 45 m² Wohnfläche
- Zentrale Lage in Unterentfelden
- Tramstation in kurzer Gehdistanz erreichbar
- Gepflegter Zustand und bezugsbereit
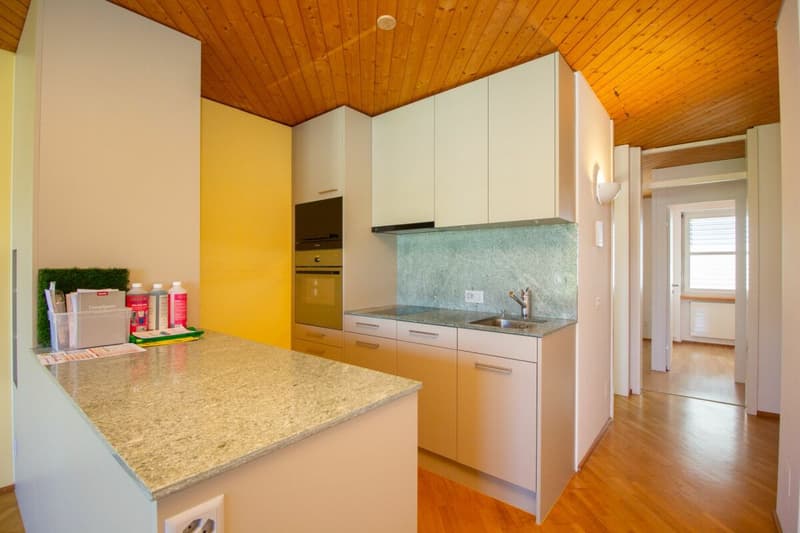
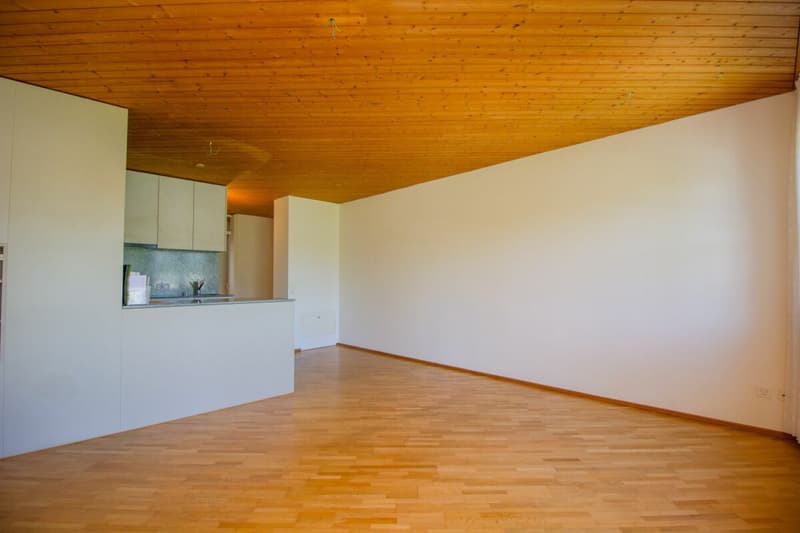
- Offener Wohn- und Essbereich mit moderner Küche
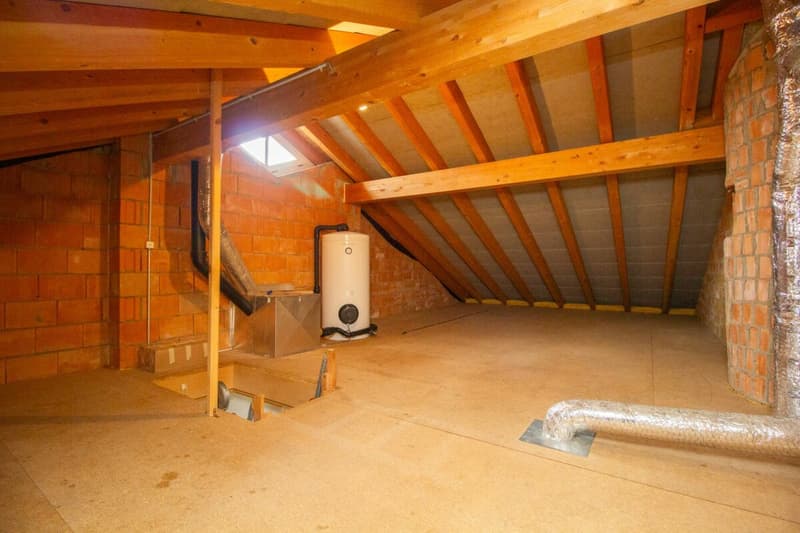
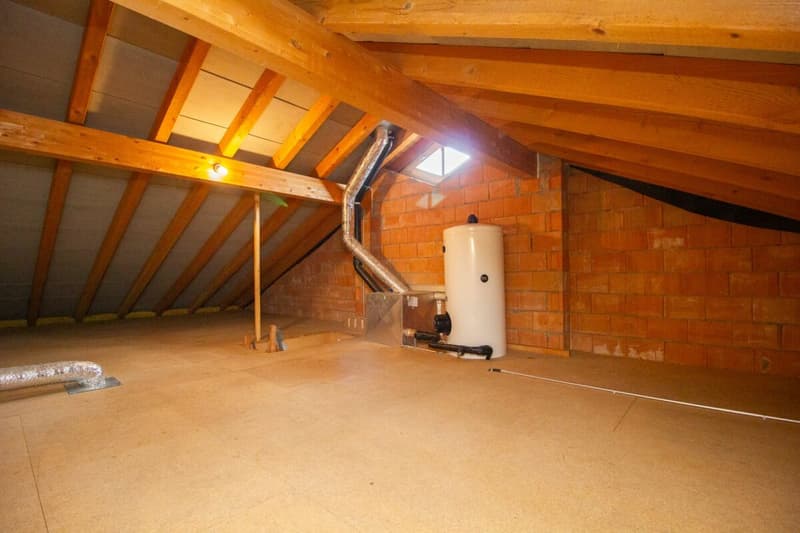
- Grosser privater Estrich direkt von der Wohnung aus zugänglich
- Zusätzliches Kellerabteil im Untergeschoss
- 1 Tiefgaragenparkplatz im Kaufpreis inklusive
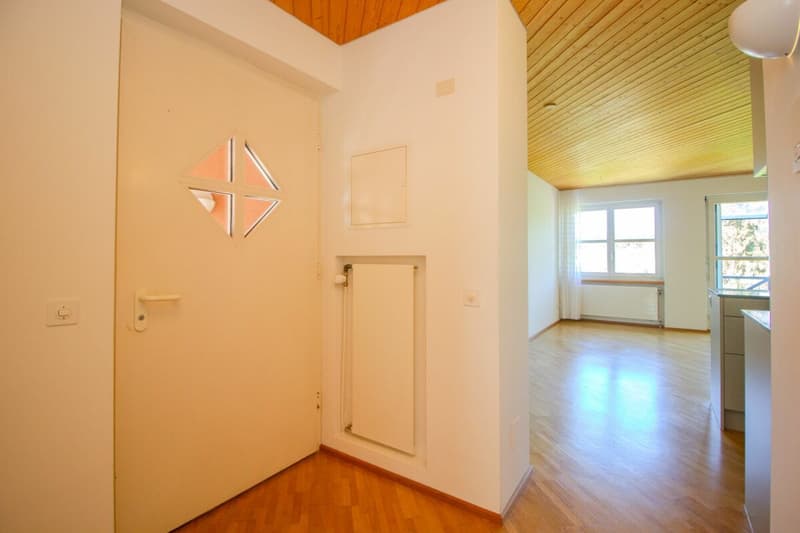
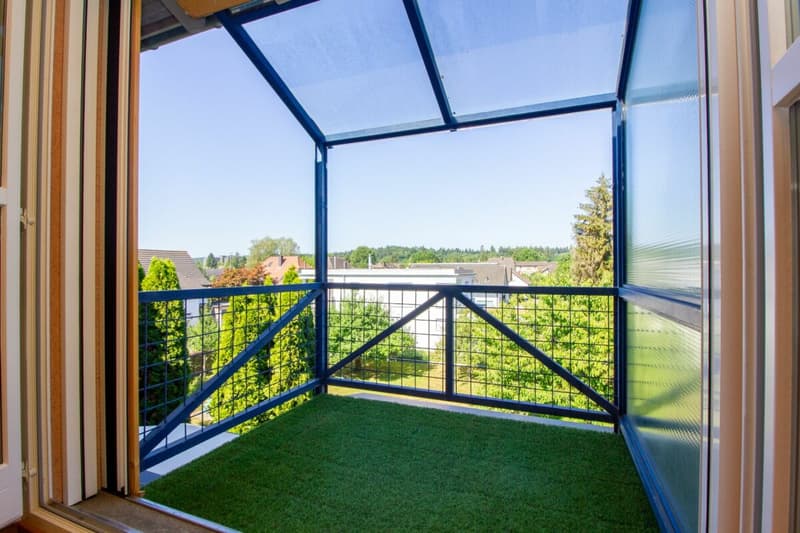
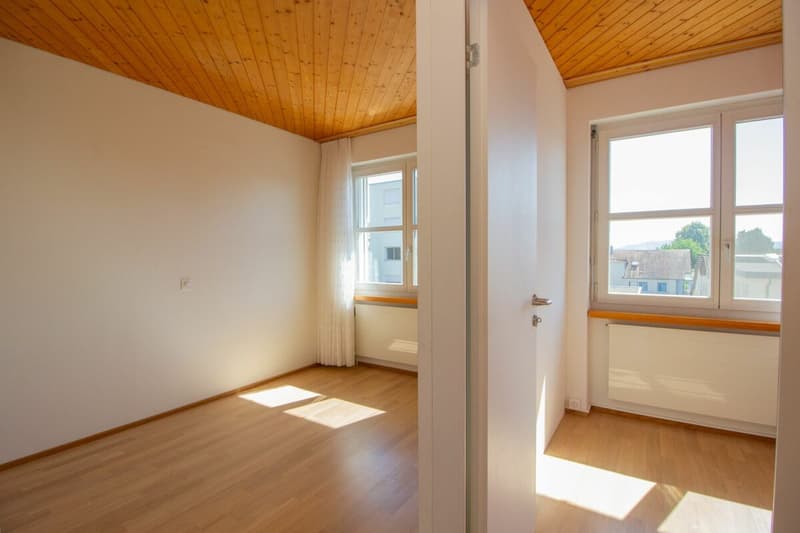
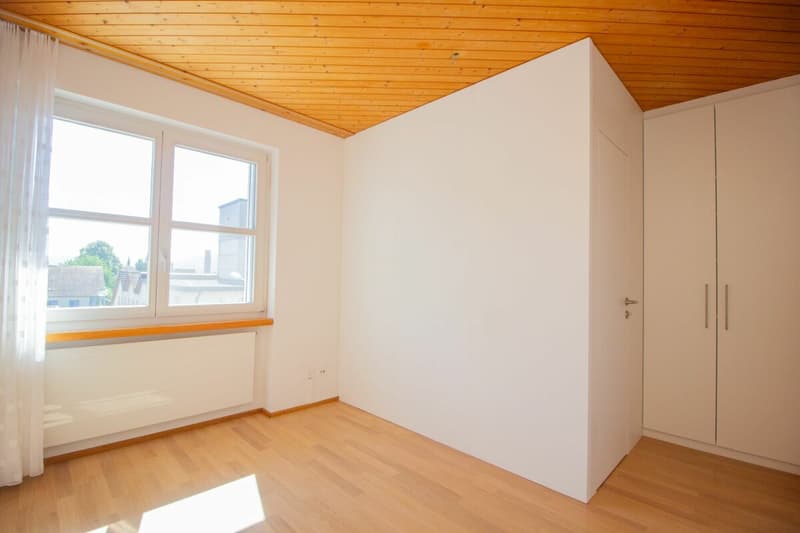
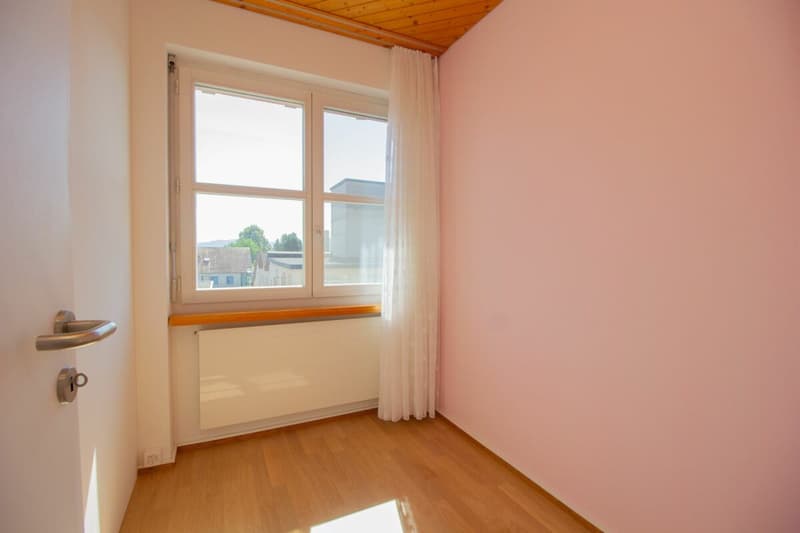
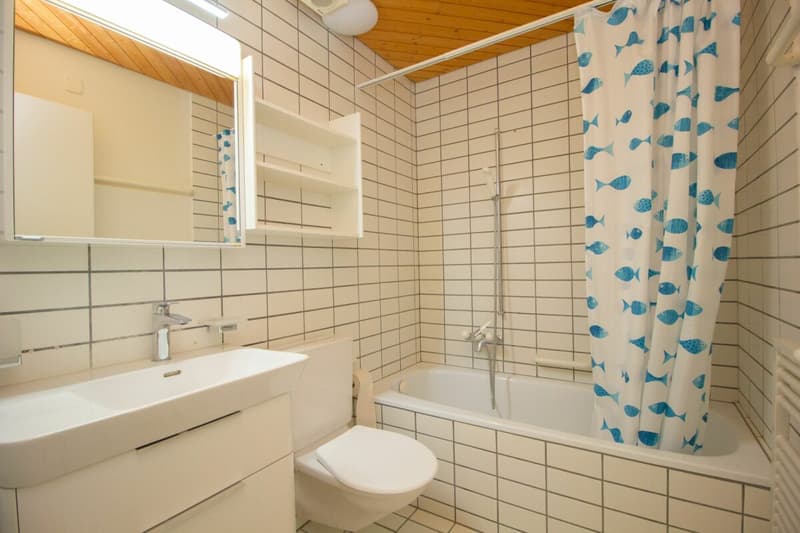
Der Wohn- und Essbereich ist offen gestaltet und mit einer modernen Küche verbunden. Dadurch entsteht ein angenehmes Wohngefühl mit kurzen Wegen und einer zeitgemässen Nutzung des vorhandenen Raums. Der Balkon ist über das Wohnzimmer aus erreichbar und weisst Mittags- & Abendsonne auf. Das Schlafzimmer verfügt über einen Einbauschrank sowie ein separates, abgetrenntes Zimmer. Das Badezimmer ist mit einer Badewanne, WC und Lavabo ausgestattet.
Ein besonderes Plus ist der private und grosszügige Estrich, der direkt von der Wohnung aus zugänglich ist und viel praktischen Stauraum bietet. Ergänzend steht im Untergeschoss ein Kellerabteil zur Verfügung. Der gemeinsame Waschraum befindet sich ebenfalls im Untergeschoss. Ein Tiefgaragenparkplatz ist bereits im Kaufpreis inbegriffen.
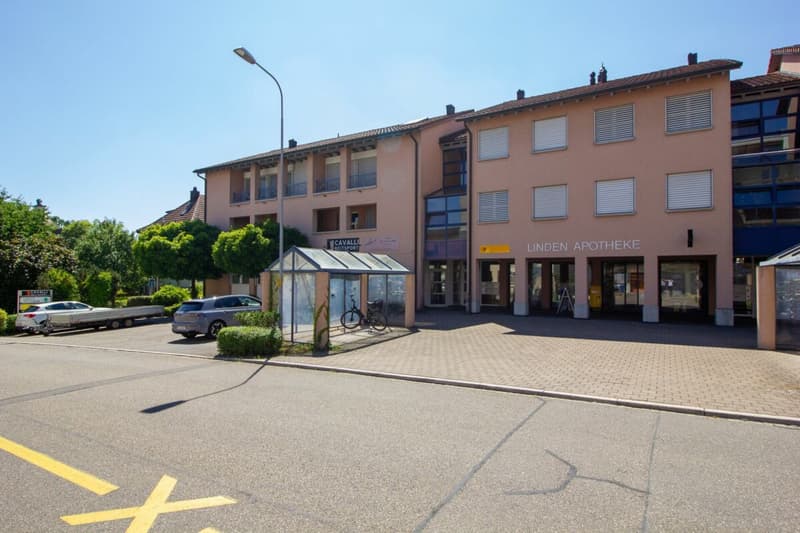
Auch die Lage ist ausgesprochen praktisch: Die Tramstation ist in kurzer Gehdistanz erreichbar, wodurch eine gute Anbindung an Aarau und die umliegenden Gemeinden besteht. Im Gebäude selbst befinden sich die Post sowie die Lindenapotheke, was den Alltag zusätzlich erleichtert.
Eine kompakte, gepflegte Wohnung an zentraler Lage - ideal für alle, die unkompliziert wohnen oder nachhaltig investieren möchten.
Mortgage Calculator
From dream house to home ownership: the mortgage calculator can help you estimate the affordability of this property.

Unlock the full experience
Sync your favourites, manage search alerts, and access all your important services seamlessly across devices. Create your free account for a personalized home search!

Contact
Nicola Brivio
- Listing ID
- 4003301587
- Object ref.
- 20260709.01