"Duplex 4.5 rooms in Lucens"
Purchase price
CHF 440,000.–
Notify on price drop
Rooms
4.5
Living space
92 m2
Location
A Lucens, 1522 LucensCosts
- Purchase price:
- CHF 440,000.–
- Notify on price drop
Main information
- Available from:
- By agreement
- Type:
- Apartment
- No. of rooms:
- 4.5
- Floor:
- 1
- Number of floors:
- 2
- Surface living:
- 92 m2
- Last refurbishment:
- 2017
- Year built:
- 1929
Features and furnishings
Cable TV
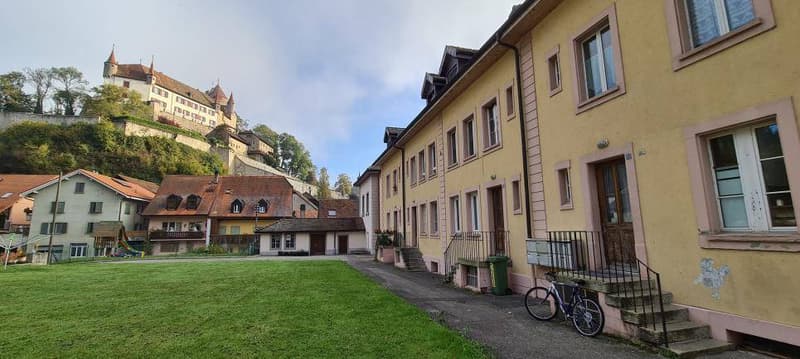
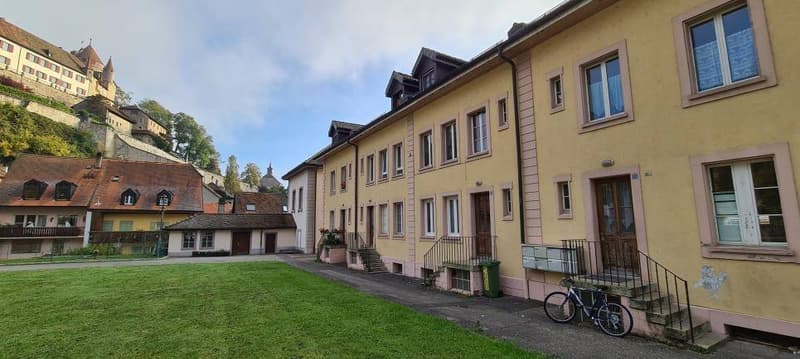
View
Parking space
Documents (0)
Description
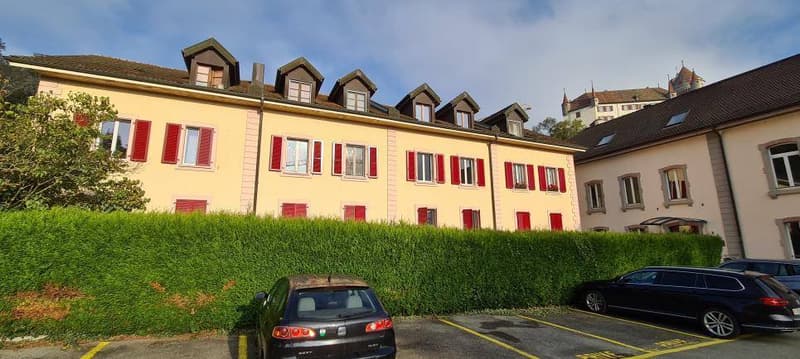
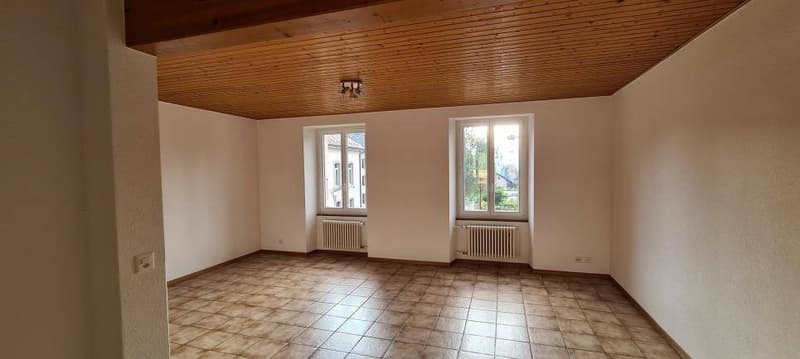
APARTMENT DUPLEX OF 4.5 ROOMS WITH AN OUTDOOR PARKING SPACE AND A CELLAR
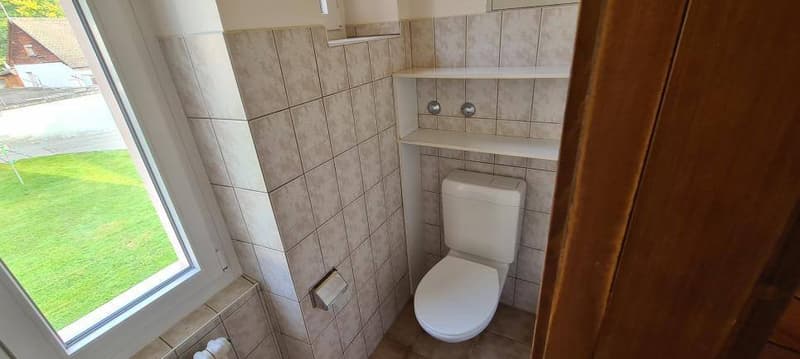
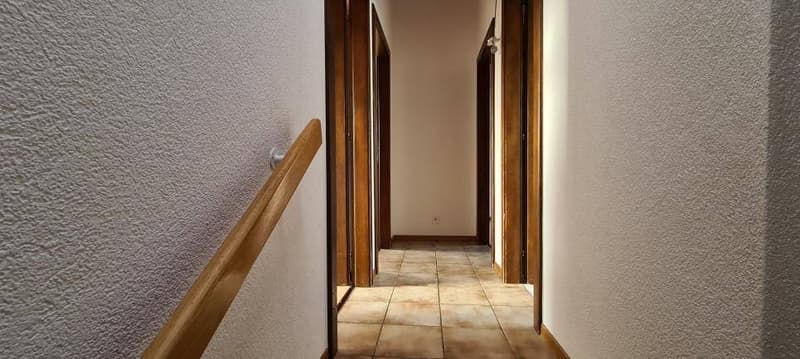
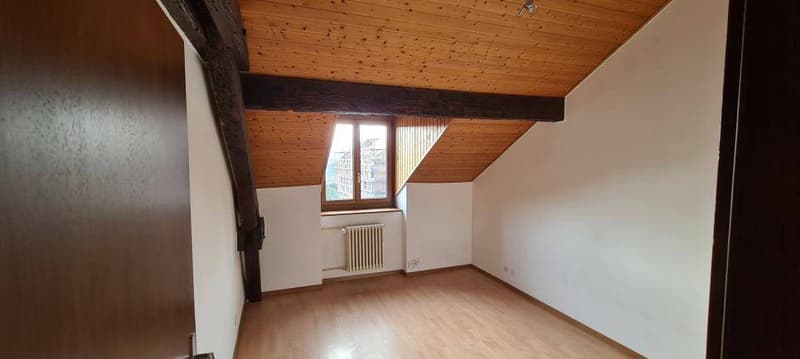
Large duplex on the 1st floor and attic, lot no. 4 of 92 m2, with cellar no. 6 of 12 m2 and outdoor parking space no. 4.
This apartment was renovated in 2017:
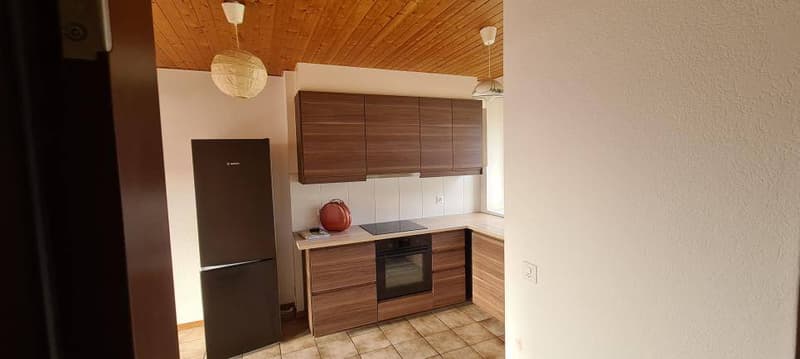
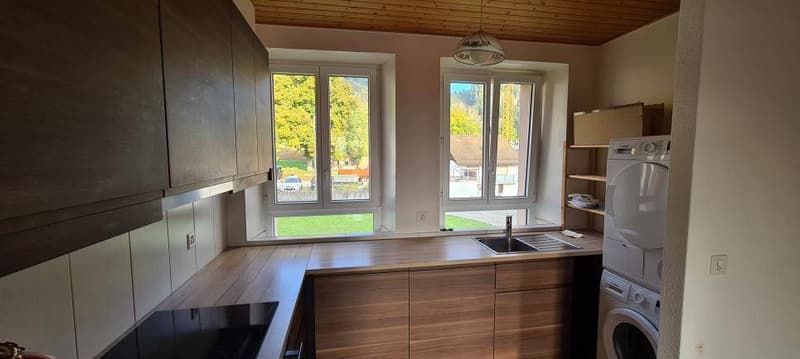
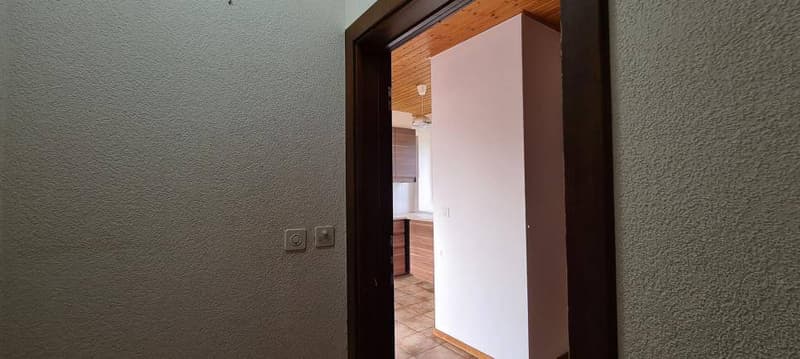
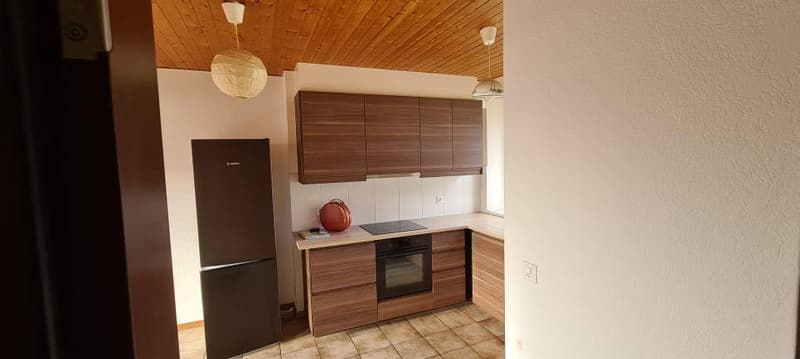
New kitchen layout with ceramic hob, oven, dishwasher, large fridge
Washing column = washing machine and dryer
All paints
Stratified parquet floors
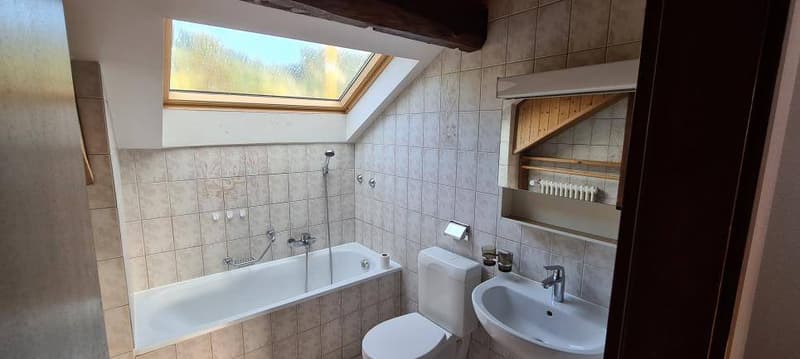
PVC windows and skylights in the bathroom
Aluminum shutters
Entrance door with secure cylinder
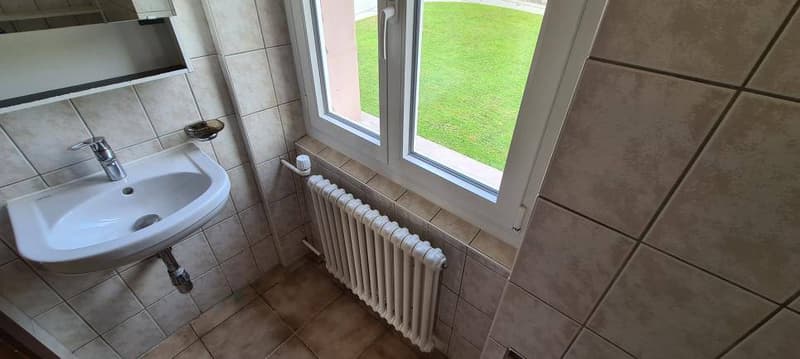
The heating is remote-controlled (CAD) and is distributed by radiators.
A common laundry room is available in the PPE.
The apartment is rented for CHF 1'550.00 (CHF 1'490.- apartment + CHF 60.00 parking space) + CHF 200.00 heating deposit.
Technical data:
The heating is distributed by radiators with thermostatic valves,
the heating energy is provided by CAD (remote heating),
hot water by a general boiler.
The roof is a two-pitched roof with tile covering,
the attics have dormer windows and skylights,
the sheet metal work is in copper.
The windows are PVC (2017) and the shutters are aluminum thermolaquered (2017).
The fully equipped kitchen dates back to 2017, as does the washing column.
The new entrance door EI30 was installed in 2019.
The apartment was partially renovated in 2017.
Large duplex on the 1st floor and attic, lot no. 4 of 92 m2, with cellar no. 6 of 12 m2 and outdoor parking space no. 4.
This apartment was renovated in 2017:
New kitchen layout with ceramic hob, oven, dishwasher, large fridge
Washing column = washing machine and dryer
All paints
Stratified parquet floors
PVC windows and skylights in the bathroom
Aluminum shutters
Entrance door with secure cylinder
The heating is remote-controlled (CAD) and is distributed by radiators.
A common laundry room is available in the PPE.
The apartment is rented for CHF 1'550.00 (CHF 1'490.- apartment + CHF 60.00 parking space) + CHF 200.00 heating deposit.
Technical data:
The heating is distributed by radiators with thermostatic valves,
the heating energy is provided by CAD (remote heating),
hot water by a general boiler.
The roof is a two-pitched roof with tile covering,
the attics have dormer windows and skylights,
the sheet metal work is in copper.
The windows are PVC (2017) and the shutters are aluminum thermolaquered (2017).
The fully equipped kitchen dates back to 2017, as does the washing column.
The new entrance door EI30 was installed in 2019.
The apartment was partially renovated in 2017.
Mortgage Calculator
From dream house to home ownership: the mortgage calculator can help you estimate the affordability of this property.

Free
Unlock the full experience
Sync your favourites, manage search alerts, and access all your important services seamlessly across devices. Create your free account for a personalized home search!
Advertiser


Castella Immobilier Sàrl
Case Postale
Avenue Haldimand 8
1401Yverdon-les-Bains
Contact
Castella Anne-Marie
- Listing ID
- 4003311384
- Object ref.
- 61379-694515