"Apartment 5.5 rooms"
Purchase price
CHF 1,085,000.–
Notify on price drop
Rooms
5.5
Living space
129 m2
Location
Route de la Cierne 180, 1619 Les PaccotsTravel time
- 49 min.Station: Châtel-Saint-Denis
Surrounding information
School
9 min.Association PolybatPublic Transport
3 min.Les Paccots
Times refer to the route on foot.
Costs
- Purchase price:
- CHF 1,085,000.–
- Notify on price drop
Main information
- Available from:
- By agreement
- Type:
- Apartment
- No. of rooms:
- 5.5
- Surface living:
- 129 m2
- Year built:
- 2027
Features and furnishings
Balcony / Terrace
Child-friendly
Elevator
Documents (0)
Description
Châtel-Saint-Denis and its territory offer an authentic way of life, between Lake Geneva and the Pre-Alps: economic dynamism, village life, schools and transport, all just a few minutes from the A12 which connects Lausanne to Fribourg.
The Paccots crown this setting with an unparalleled Alpine touch; panoramas, forests, trails and paths are within walking distance.
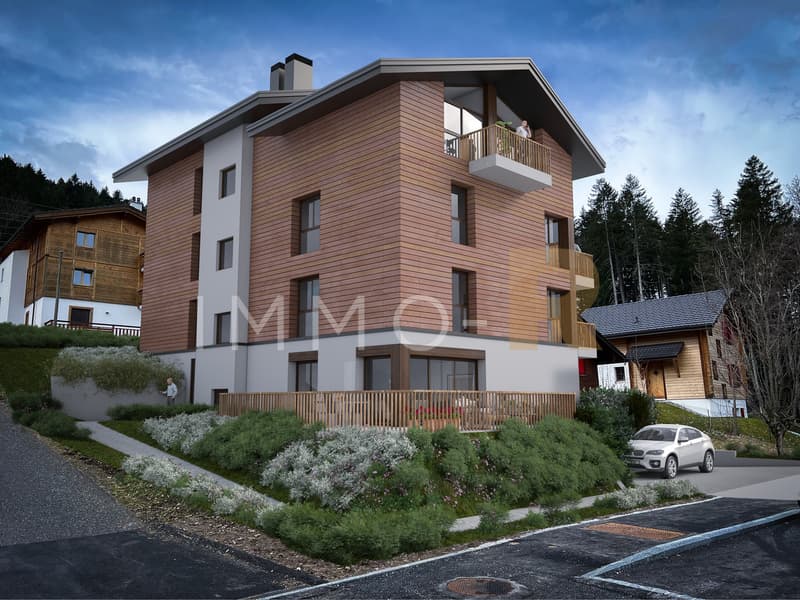
Within the Chalet 1909 promotion, lots D and E occupy the 2nd and 3rd floors (attic) of this five-apartment PPE building.
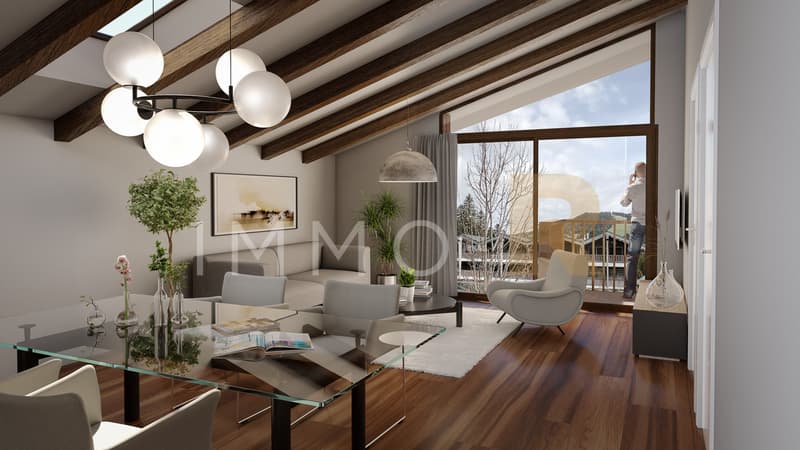
With nearly 129 m² of living space, balconies and a cellar, these large family apartments combine space, height and light.
These 5.5-room apartments include:
The building benefits from all modern comforts; air/water heat pump heating, photovoltaic panels, triple glazing.
The construction site has started, delivery is scheduled for December 2027.
We are at your disposal for a complete presentation of the project.
The Paccots crown this setting with an unparalleled Alpine touch; panoramas, forests, trails and paths are within walking distance.
Within the Chalet 1909 promotion, lots D and E occupy the 2nd and 3rd floors (attic) of this five-apartment PPE building.
With nearly 129 m² of living space, balconies and a cellar, these large family apartments combine space, height and light.
These 5.5-room apartments include:
- Entrance with wardrobe
- Equipped kitchen
- Living room with access to the balcony
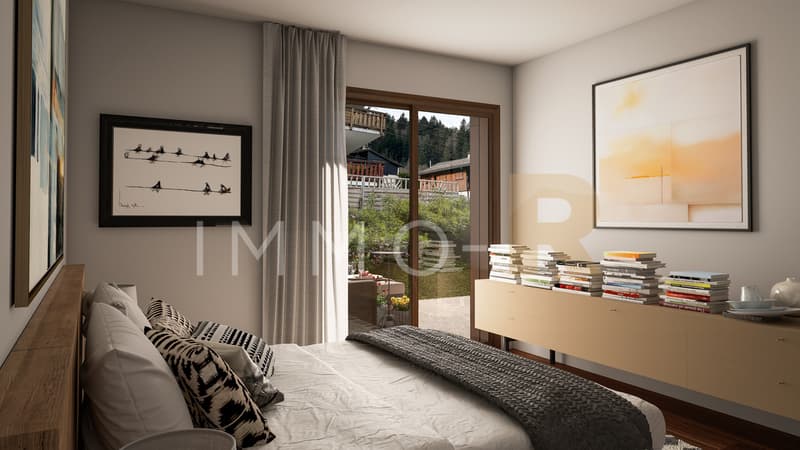
- 4 bedrooms (variations possible on request)
- 2 bathrooms (one in the parental bedroom)
- 2 balconies (one in the parental bedroom)
- Private cellar
- Private access to the elevator
- Parking space in the underground car park (additional price)
The building benefits from all modern comforts; air/water heat pump heating, photovoltaic panels, triple glazing.
The construction site has started, delivery is scheduled for December 2027.
We are at your disposal for a complete presentation of the project.
Mortgage Calculator
From dream house to home ownership: the mortgage calculator can help you estimate the affordability of this property.

Free
Unlock the full experience
Sync your favourites, manage search alerts, and access all your important services seamlessly across devices. Create your free account for a personalized home search!
Viewing
Contact for viewing
Marine Vinez


Contact
- Listing ID
- 4003311556
- Object ref.
- 6106563