"Attic apartment with 5.5 rooms, two terraces and two balconies"
Purchase price
CHF 730,000.–
Notify on price drop
Rooms
5.5
Living space
131 m2
Location
Rue de Biaufond 3, 2300 La Chaux-de-FondsTravel time
- 19 min.Station: La Chaux-de-Fonds Est
Surrounding information
Supermarket
3 min.MigrosPharmacy
12 min.pharmacieplus du versoixSchool
7 min.Collège de La CharrièrePublic Transport
2 min.Parc des Sports
Times refer to the route on foot.
Costs
- Purchase price:
- CHF 730,000.–
- Notify on price drop
Main information
- Available from:
- By agreement
- Type:
- Attic flat
- No. of rooms:
- 5.5
- Surface living:
- 131 m2
- Year built:
- 1994
Features and furnishings
Balcony / Terrace
Fireplace
Child-friendly
Documents (0)
Description
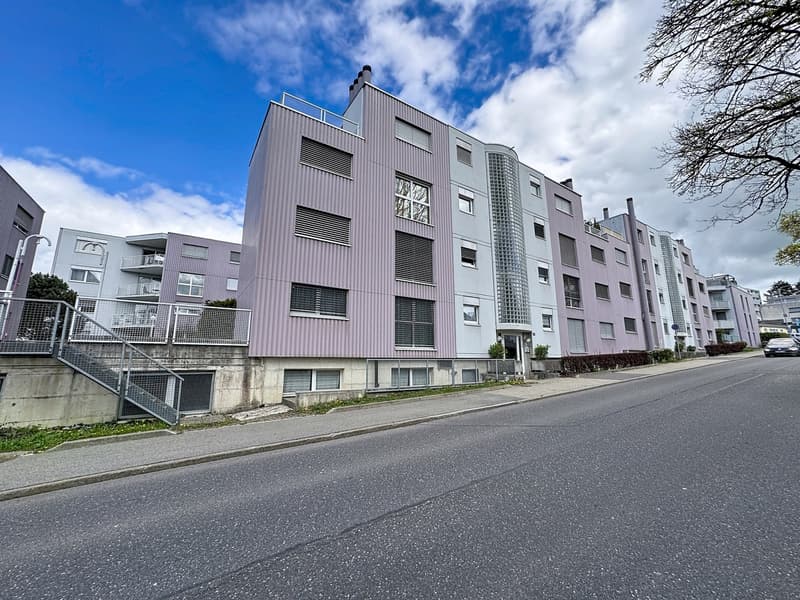
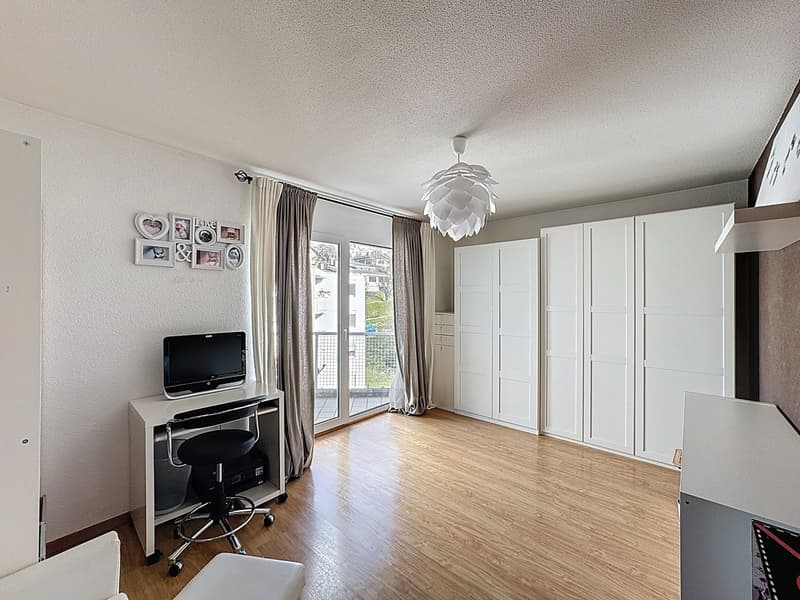
Located on the 3rd floor of a well-maintained building at Rue de Biaufond 3, in a family-friendly neighborhood of La Chaux-de-Fonds, this exceptional attic apartment benefits from a calm and green environment, optimal sunlight, and immediate proximity to nature and amenities (bus stop, shops, restaurants).
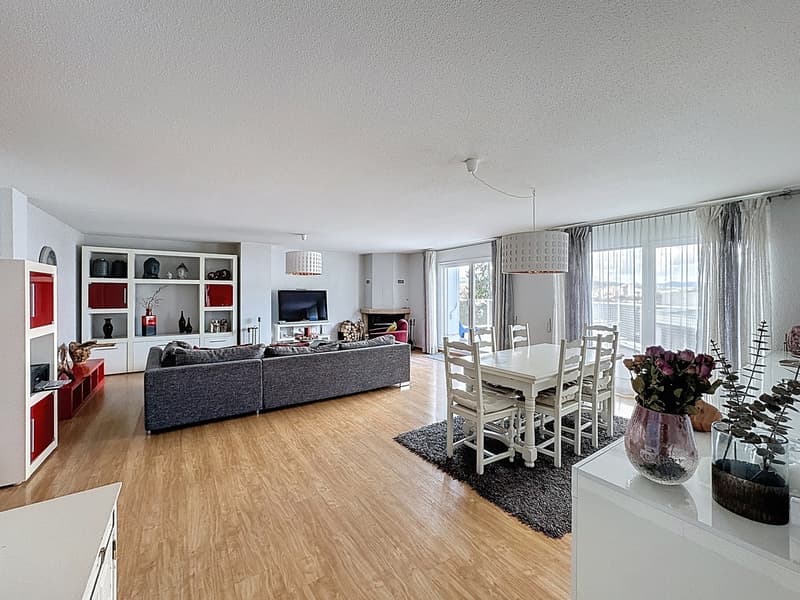
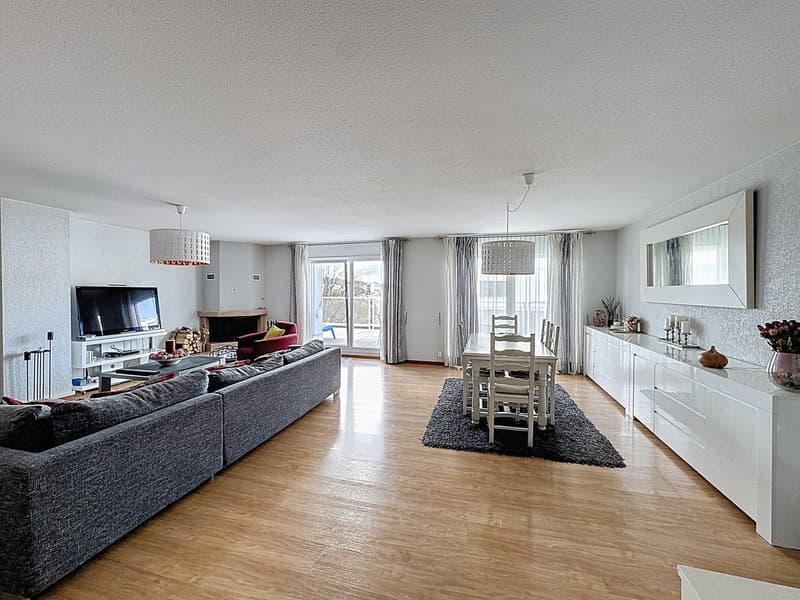
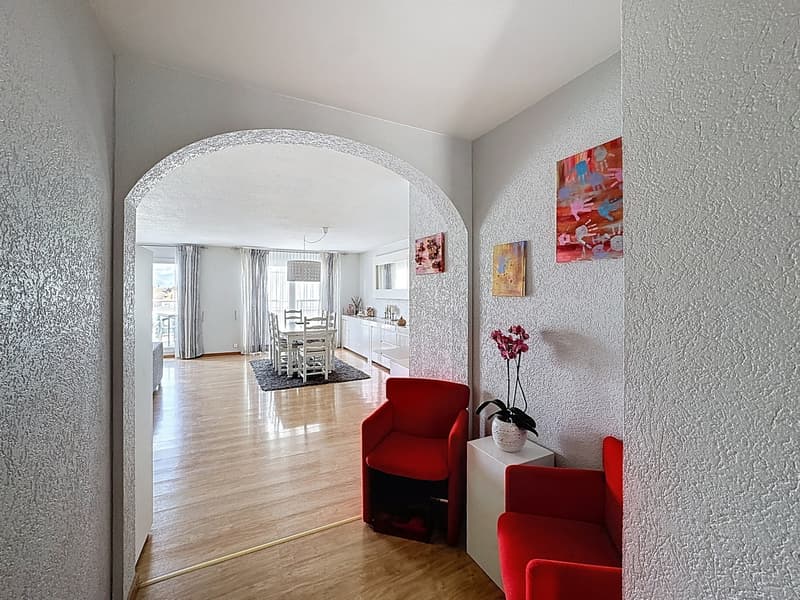
Offering a total living area of approximately 131 m², this rare property seduces with its generous volumes, natural light, and the quality of its spaces, designed to offer a harmonious, comfortable, and functional living environment.
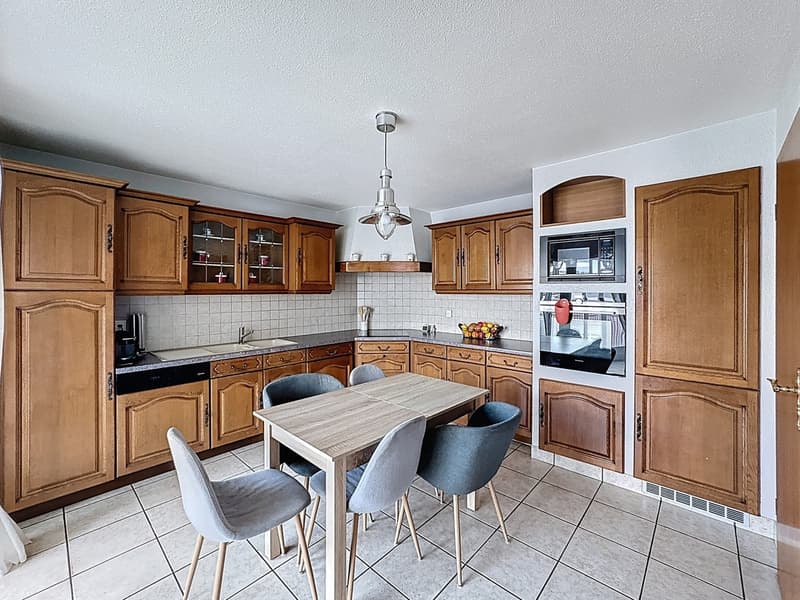
Upon entering, a spacious hallway with built-in closets welcomes visitors and ensures optimal storage. The open, fully equipped kitchen integrates perfectly into the living area and invites conviviality, ideal for family life or receiving friends and family.
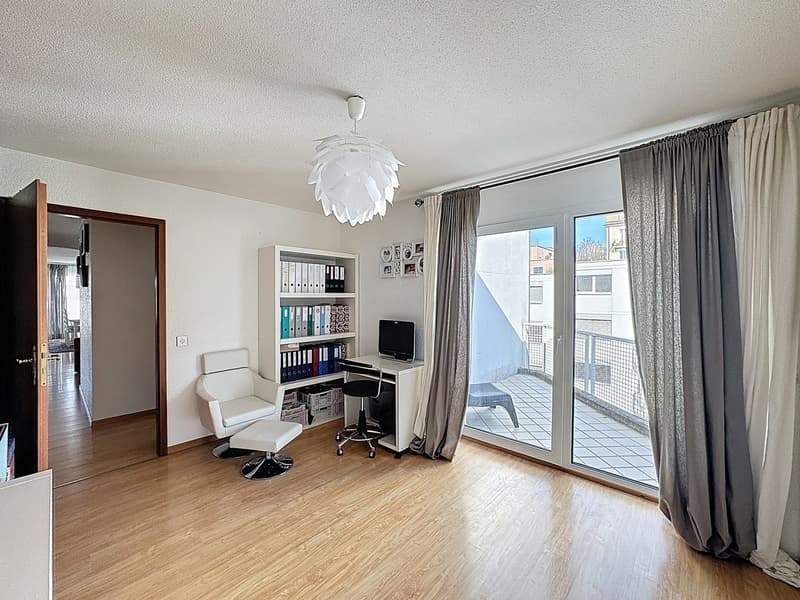
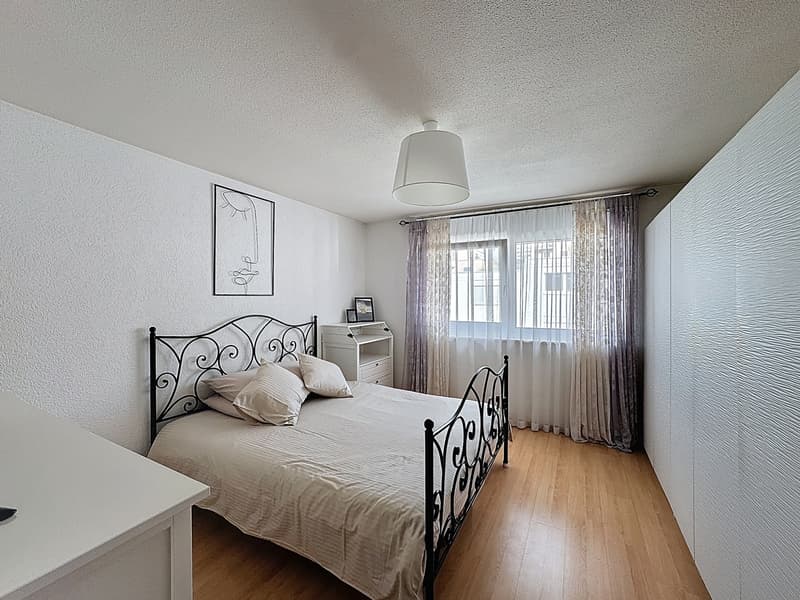
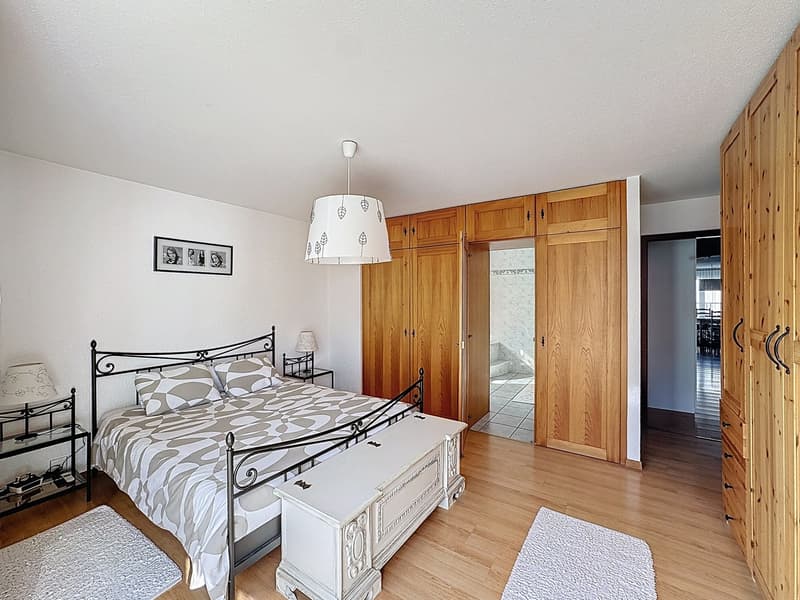
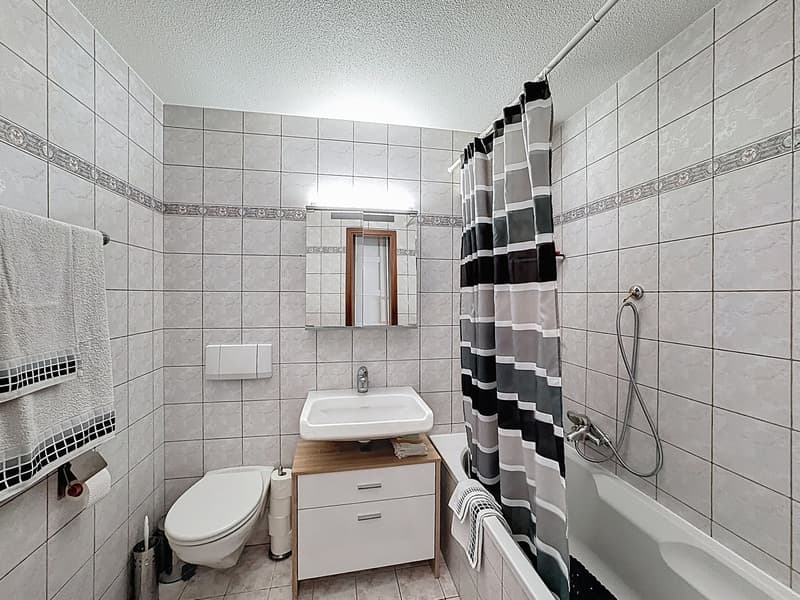
The sleeping areas are judiciously arranged and complemented by two bathrooms, guaranteeing comfort and practicality in daily life.
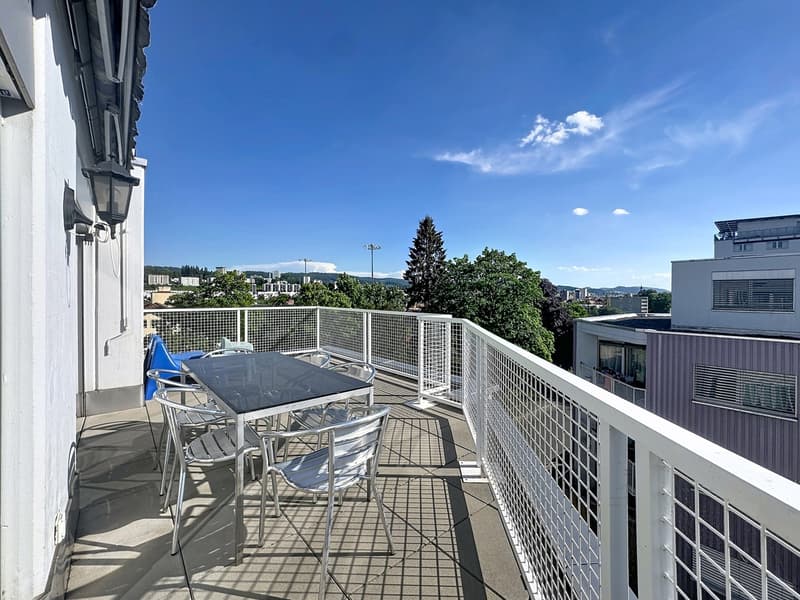
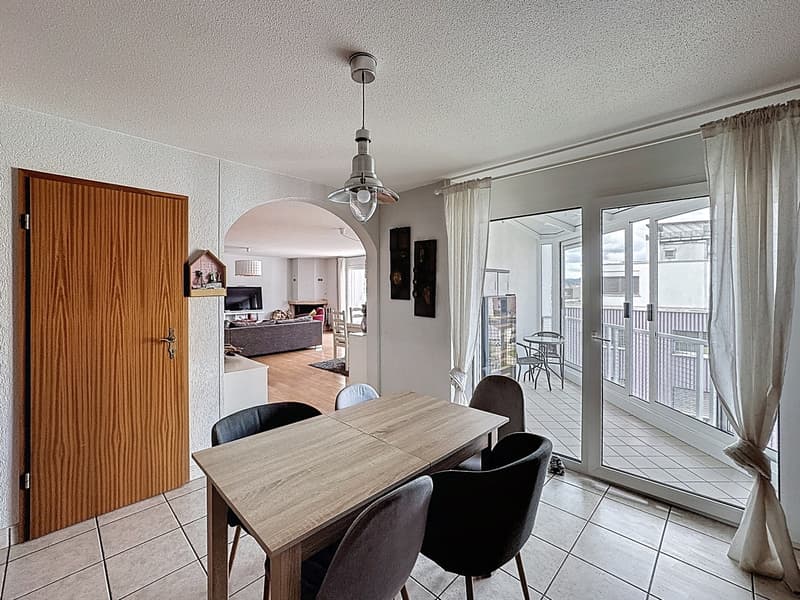
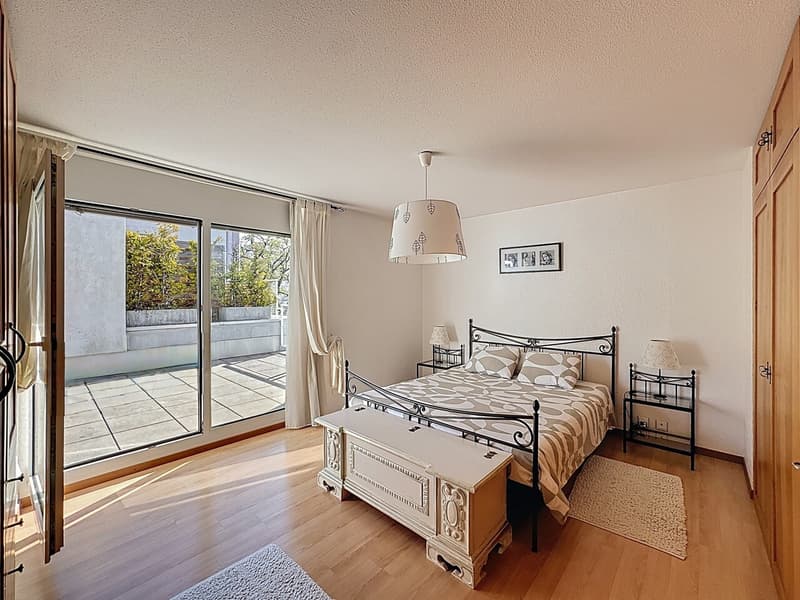
The apartment benefits from several outdoor spaces, such as terraces, a balcony, and a veranda, which are true extensions of the living space, offering privileged moments of relaxation and a pleasant opening onto the natural environment.
Additionally, one or two parking spaces are available in the building's collective garage, at a price of CHF 30,000.- per space, in addition to the apartment's sale price.
Main advantages:
This property is aimed at a clientele seeking quality of life, space, and serenity, while remaining close to urban amenities.
Disclaimer
The information, illustrations, plans, areas, descriptions, equipment, and amenities featured in this brochure are provided for informational and advertising purposes only. They are provided in good faith and do not have any contractual character.
The developer, seller, or landlord reserves the right to make changes to the plans, areas, materials, equipment, amenities, or other characteristics of the project at any time, particularly for technical, administrative, architectural reasons, or due to the requirements of the competent authorities.
The visuals, perspectives, image syntheses, and illustrations presented in this documentation are provided as an indication and do not constitute a commitment to the final realization of the project.
Only the contract documents duly signed by the parties are binding and commit the developer, seller, or landlord.
Offering a total living area of approximately 131 m², this rare property seduces with its generous volumes, natural light, and the quality of its spaces, designed to offer a harmonious, comfortable, and functional living environment.
Upon entering, a spacious hallway with built-in closets welcomes visitors and ensures optimal storage. The open, fully equipped kitchen integrates perfectly into the living area and invites conviviality, ideal for family life or receiving friends and family.
The sleeping areas are judiciously arranged and complemented by two bathrooms, guaranteeing comfort and practicality in daily life.
The apartment benefits from several outdoor spaces, such as terraces, a balcony, and a veranda, which are true extensions of the living space, offering privileged moments of relaxation and a pleasant opening onto the natural environment.
Additionally, one or two parking spaces are available in the building's collective garage, at a price of CHF 30,000.- per space, in addition to the apartment's sale price.
Main advantages:
- Bright attic apartment in a family-friendly neighborhood, in immediate proximity to nature and amenities
- Two terraces and two balconies offering generous outdoor spaces
- Two bathrooms for optimal comfort
- Two cellars available for additional storage space
This property is aimed at a clientele seeking quality of life, space, and serenity, while remaining close to urban amenities.
Disclaimer
The information, illustrations, plans, areas, descriptions, equipment, and amenities featured in this brochure are provided for informational and advertising purposes only. They are provided in good faith and do not have any contractual character.
The developer, seller, or landlord reserves the right to make changes to the plans, areas, materials, equipment, amenities, or other characteristics of the project at any time, particularly for technical, administrative, architectural reasons, or due to the requirements of the competent authorities.
The visuals, perspectives, image syntheses, and illustrations presented in this documentation are provided as an indication and do not constitute a commitment to the final realization of the project.
Only the contract documents duly signed by the parties are binding and commit the developer, seller, or landlord.
Mortgage Calculator
From dream house to home ownership: the mortgage calculator can help you estimate the affordability of this property.

Free
Unlock the full experience
Sync your favourites, manage search alerts, and access all your important services seamlessly across devices. Create your free account for a personalized home search!
Viewing
Contact for viewing
Département de vente
Advertiser

Pro Immob SA
Avenue Léopold-Robert 36
2300La Chaux-de-Fonds
Contact
- Listing ID
- 4003311596
- Object ref.
- Biaufond_3_CDF_Attique_5.5 pieces