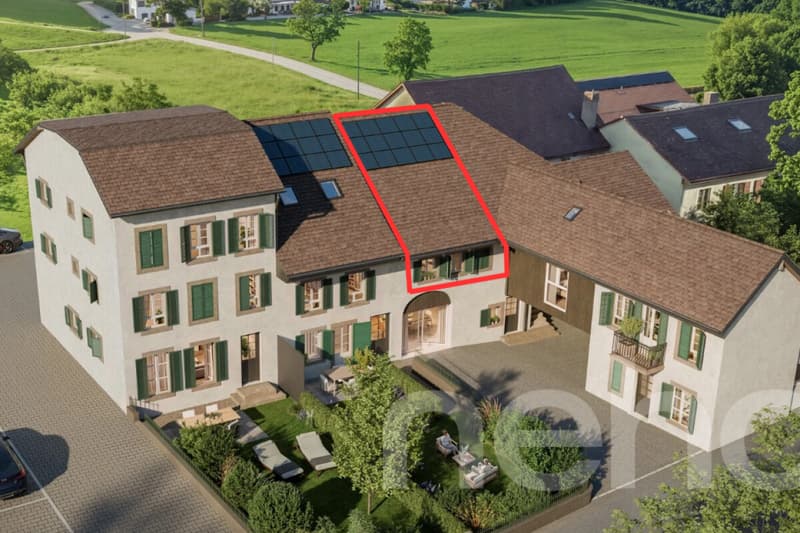
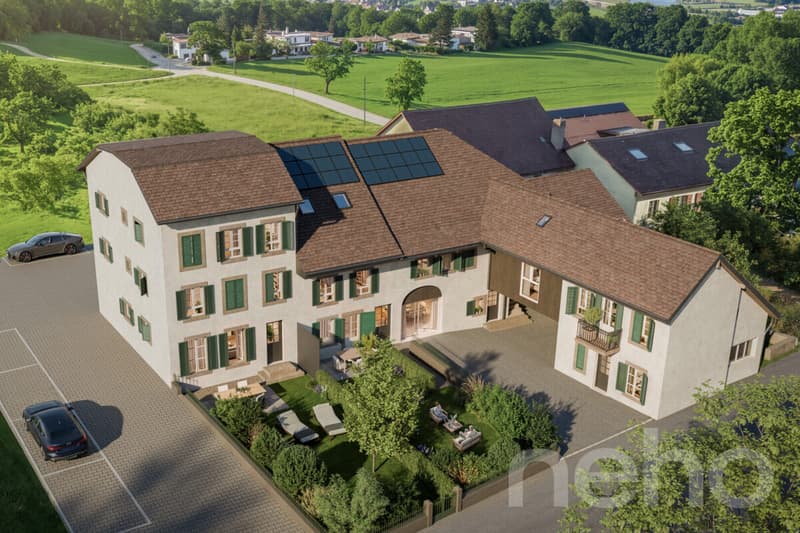
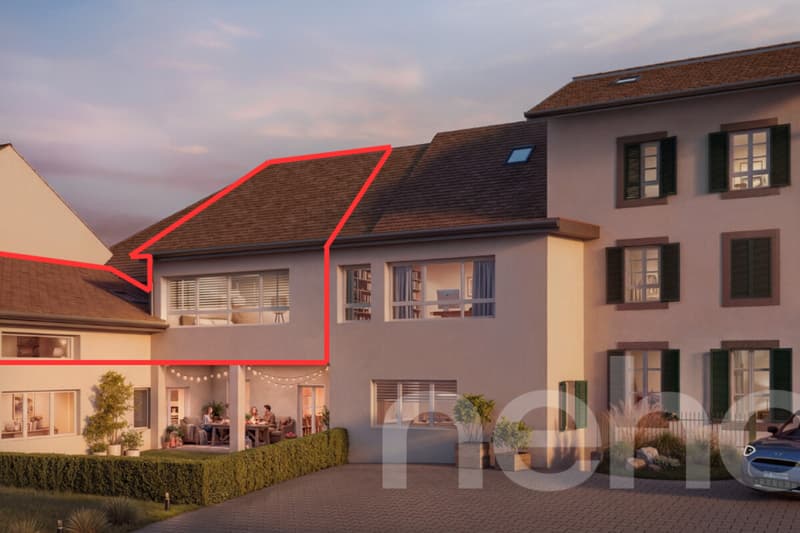
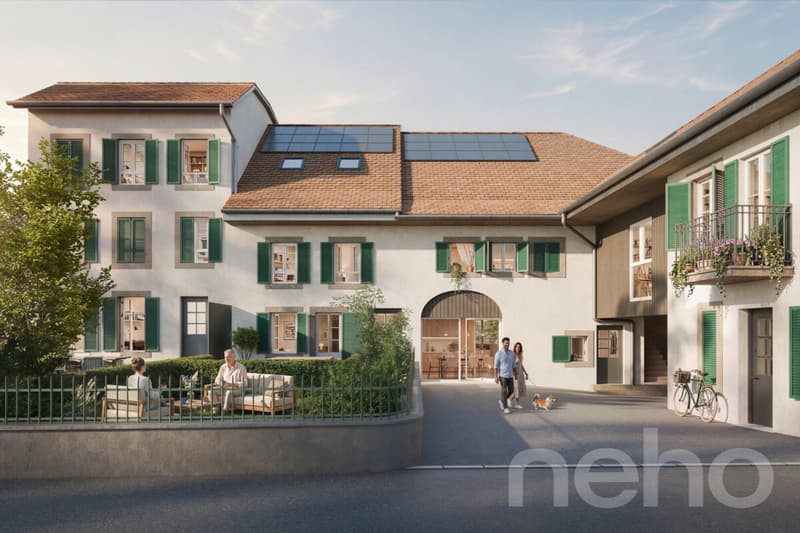
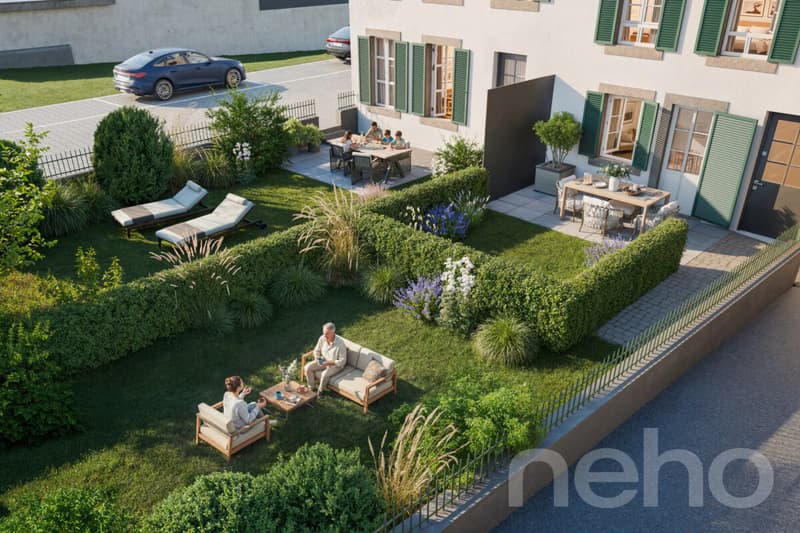
"Spacious 3.5-room apartment with additional office and large storage"
Purchase price
CHF 1,130,000.–
Notify on price drop
Rooms
3.5
Living space
132 m2
Location
Yverdon-les-Bains, 1400 Yverdon-les-BainsCosts
- Purchase price:
- CHF 1,130,000.–
- Notify on price drop
Main information
- Available from:
- By agreement
- Type:
- Apartment
- No. of rooms:
- 3.5
- Floor:
- 1
- Surface living:
- 132 m2
Features and furnishings
Pets allowed
Parking space
New building
Documents (1)
Description
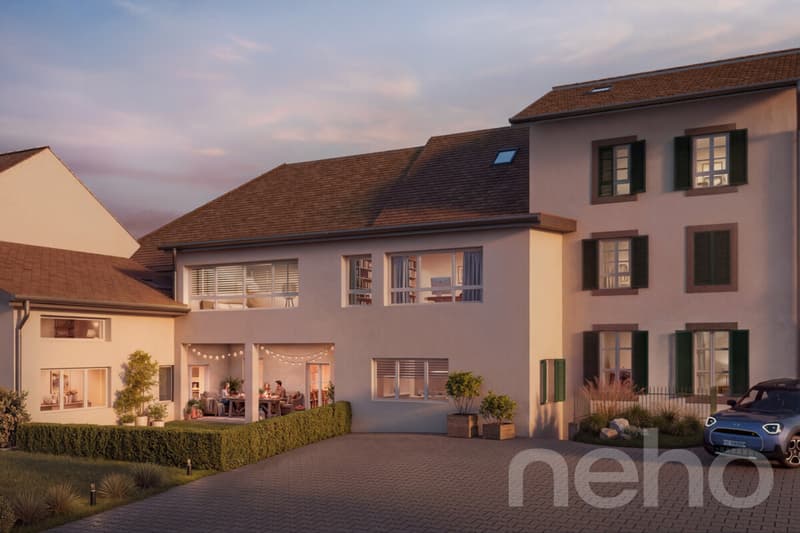
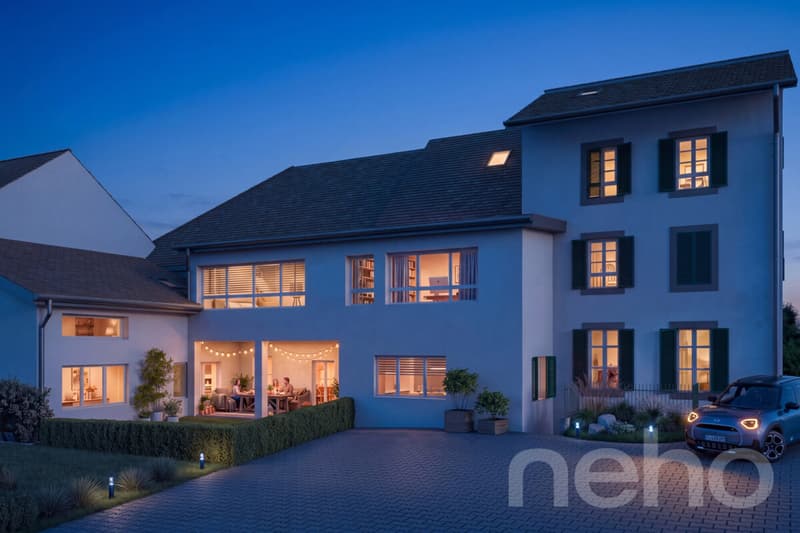
Located in Chamblon, in the immediate vicinity of Yverdon-les-Bains, this 3.5-room apartment offers a living area of approximately 122 m² and seduces with its generous spaces as well as its well-thought-out distribution.
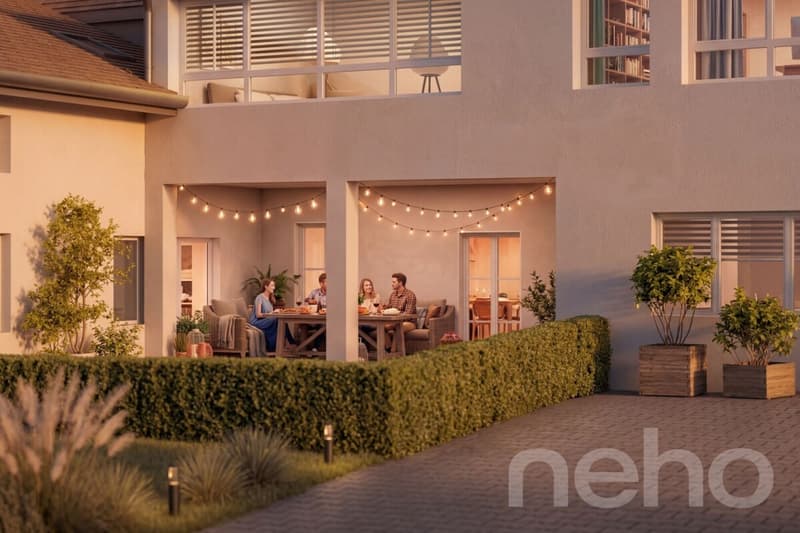
Traversant, the apartment benefits from beautiful luminosity throughout the day. The heart of the accommodation consists of a vast living room of nearly 49 m² combining the living room, dining room, and open kitchen. Oriented southeast, the living room takes advantage of generous sunlight, offering a bright, warm, and convivial living space, ideal for daily life as well as for sharing moments.
The apartment also has two comfortable bedrooms and a 12 m² office. This additional room is a real asset and can be used according to your needs: telecommuting, playroom, or leisure space. Two bathrooms complete the set and ensure appreciable comfort in daily life.
A large independent storage area of approximately 30 m² is also part of the lot. This space constitutes an ideal solution for storage and allows for easily meeting the daily storage needs. Additionally, a developable space of approximately 47 m² in the attic is proposed as an option, allowing for the creation of additional surfaces according to your needs and projects.
An outdoor parking space completes this property.
ADDRESS: Rue du Village 8, 1436 Chamblon
FINISHES
You can entirely personalize the finishes: floors, kitchen, walls, bathrooms.
Exact address available upon request.
DO YOU WANT TO VISIT? PLEASE REGISTER FIRST: https://neho.ch/b/1400-26-12
Traversant, the apartment benefits from beautiful luminosity throughout the day. The heart of the accommodation consists of a vast living room of nearly 49 m² combining the living room, dining room, and open kitchen. Oriented southeast, the living room takes advantage of generous sunlight, offering a bright, warm, and convivial living space, ideal for daily life as well as for sharing moments.
The apartment also has two comfortable bedrooms and a 12 m² office. This additional room is a real asset and can be used according to your needs: telecommuting, playroom, or leisure space. Two bathrooms complete the set and ensure appreciable comfort in daily life.
A large independent storage area of approximately 30 m² is also part of the lot. This space constitutes an ideal solution for storage and allows for easily meeting the daily storage needs. Additionally, a developable space of approximately 47 m² in the attic is proposed as an option, allowing for the creation of additional surfaces according to your needs and projects.
An outdoor parking space completes this property.
ADDRESS: Rue du Village 8, 1436 Chamblon
FINISHES
You can entirely personalize the finishes: floors, kitchen, walls, bathrooms.
- Kitchen budget (supply and installation) CHF 23'000.00 TTC
- Sanitary budget (supply) CHF 14'300.00 TTC
- Tiling (supply) CHF 55/m²
- Parquet (supply and installation) CHF 120/m²
Exact address available upon request.
DO YOU WANT TO VISIT? PLEASE REGISTER FIRST: https://neho.ch/b/1400-26-12
Mortgage Calculator
From dream house to home ownership: the mortgage calculator can help you estimate the affordability of this property.

Free
Unlock the full experience
Sync your favourites, manage search alerts, and access all your important services seamlessly across devices. Create your free account for a personalized home search!
Viewing
Contact for viewing
Natasha Valko


Jean-Baptiste Duroc-DannerAgent immobilier
- Listing ID
- 4003321689
- Object ref.
- 1400-26-12