"High-standard apartment of over 225 m² with a view of the lake"
Purchase price
CHF 2,040,000.–
Notify on price drop
Rooms
6.5
Living space
227 m2
Location
A Lutry, 1091 LutryCosts
- Purchase price:
- CHF 2,040,000.–
- Notify on price drop
Main information
- Available from:
- By agreement
- Type:
- Apartment
- No. of rooms:
- 6.5
- Floor:
- GF
- Surface living:
- 227 m2
- Year built:
- 2015
Features and furnishings
View
Parking space
Minergie construction
Documents (0)
Description
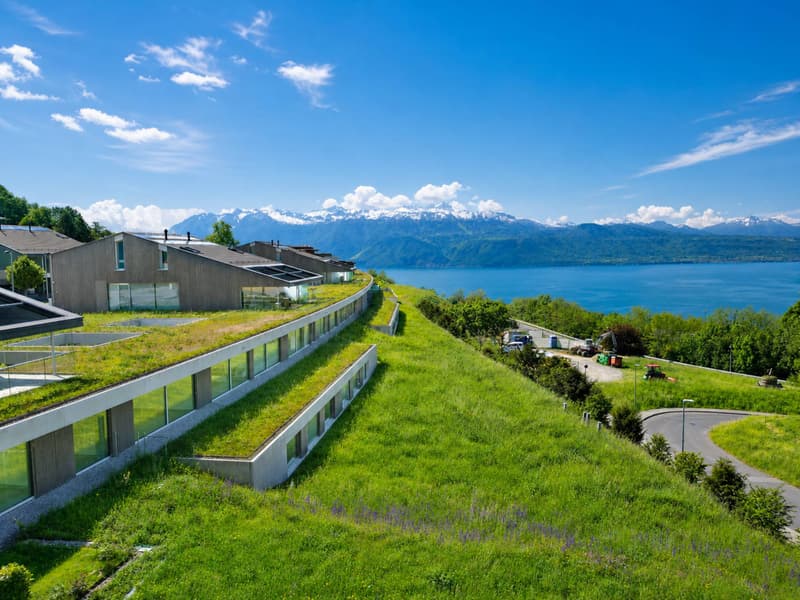
The Lavaux Panorama residence is a collection of high-end apartments nestled in the heart of the exceptional Lavaux region, whose terraced vineyards are listed as a UNESCO World Heritage Site. It offers a panoramic view of the lake and the Alps, and blends harmoniously into its environment while meeting high standards in terms of energy and ecology.
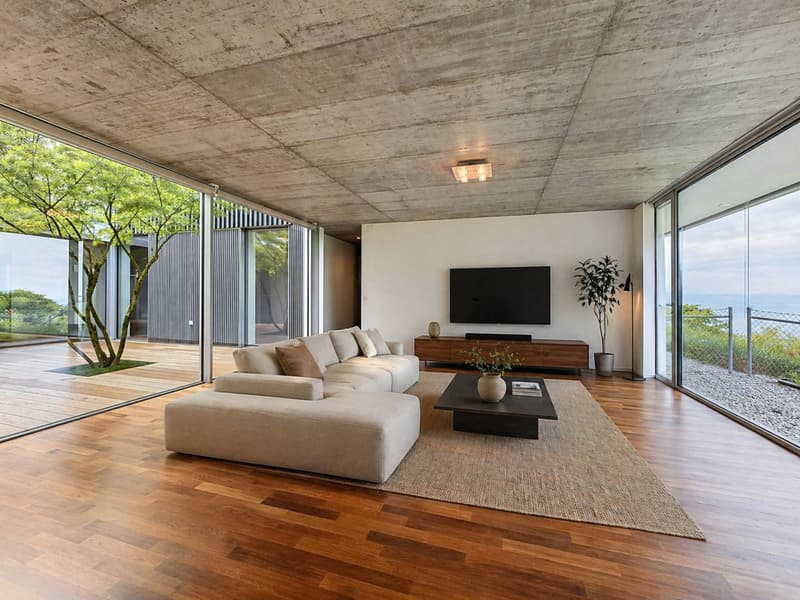
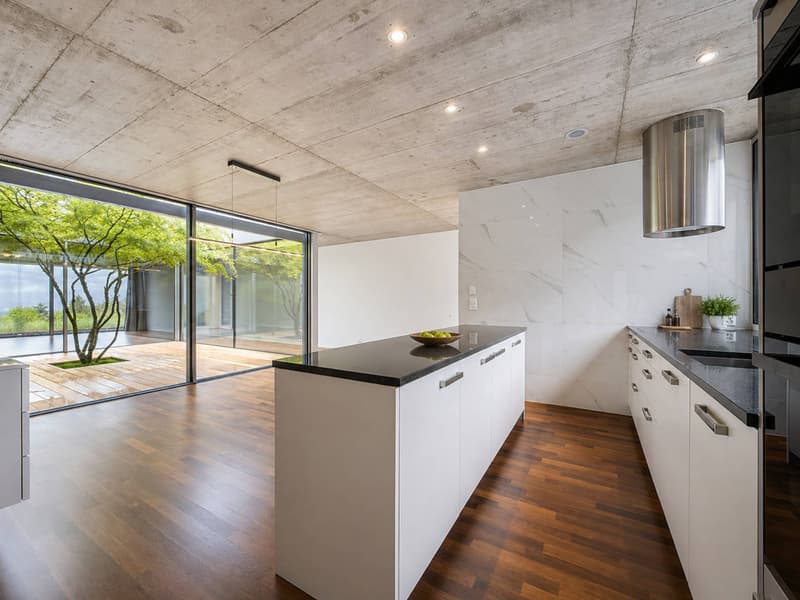
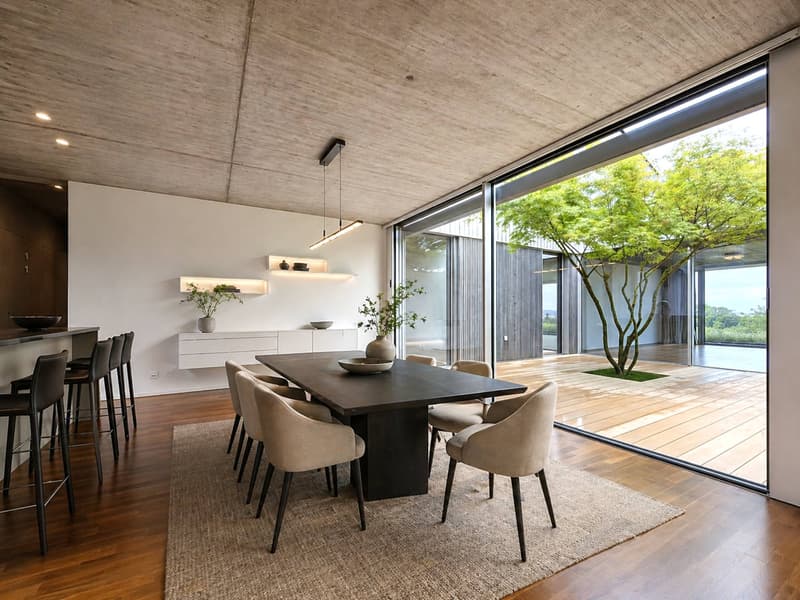
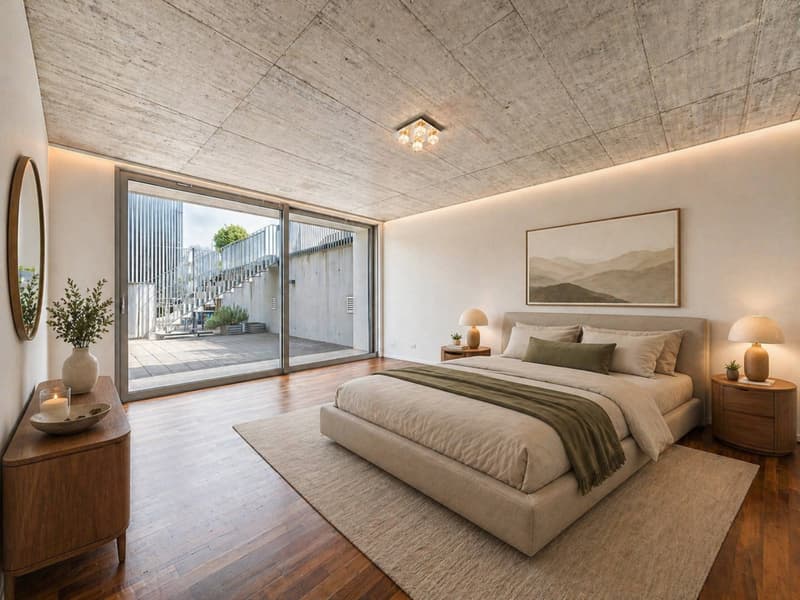
This superb 6.5-room apartment, of approximately 227 m² (208 m² of interior space, including the available space), seduces with its generous volumes, natural light, careful finishes, and its southwest exposure offering a beautiful view of the lake and the mountains.
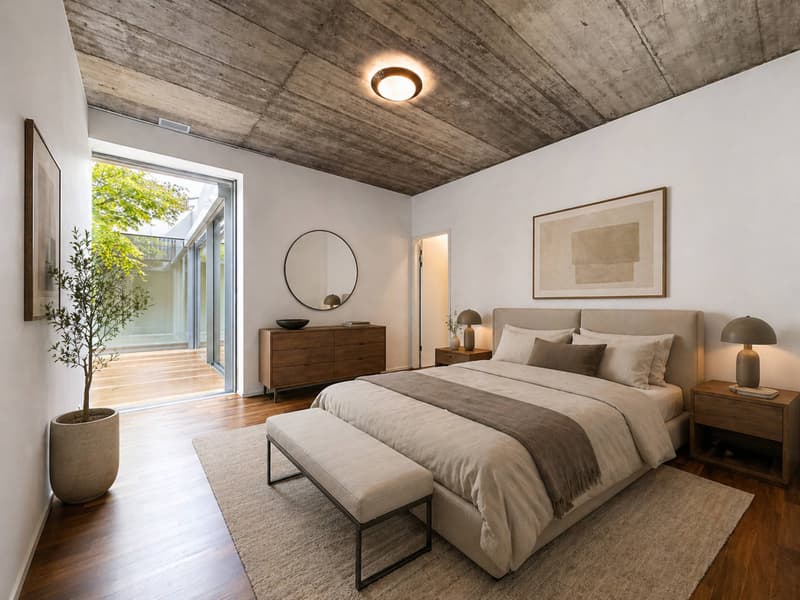
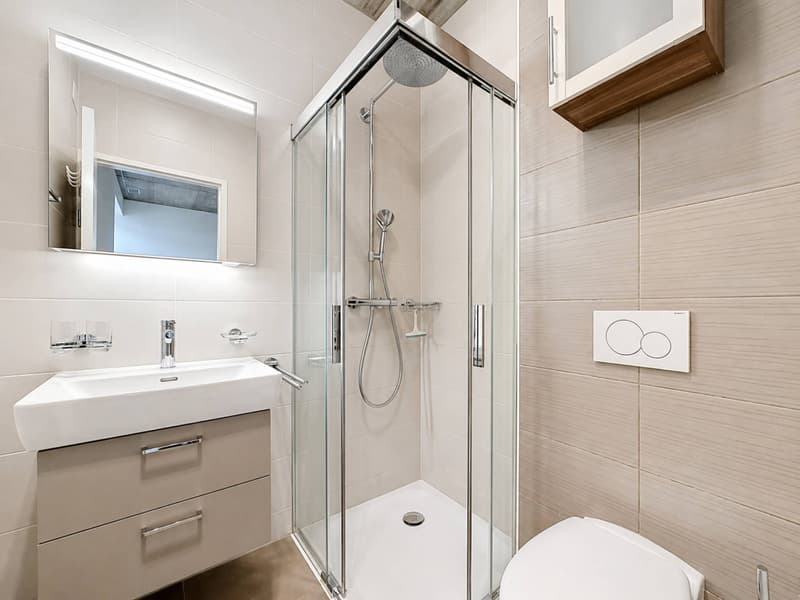
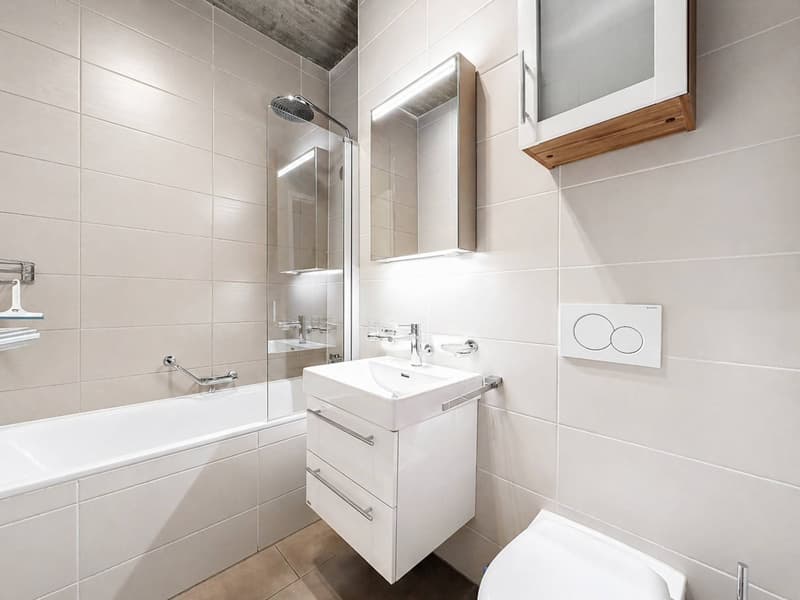
It has five bedrooms, including a spacious parental suite with a private bathroom, as well as three bathrooms designed for optimal comfort.
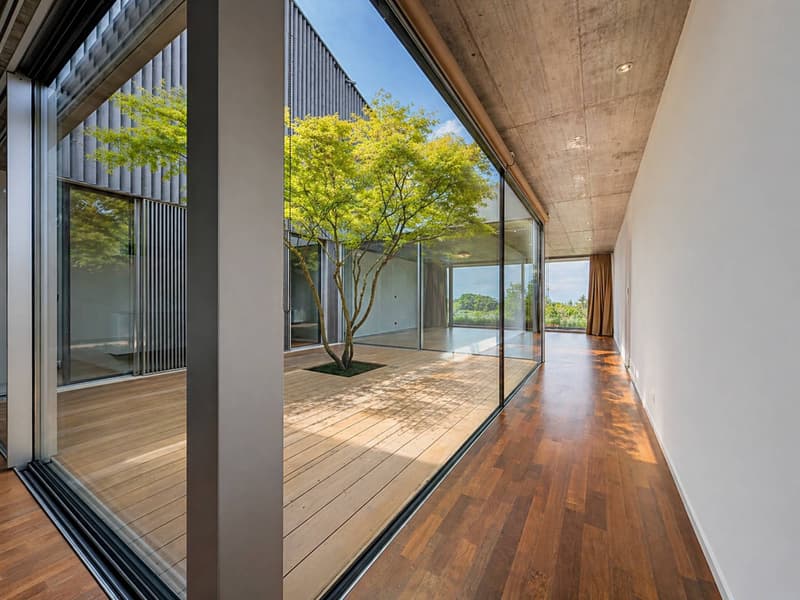
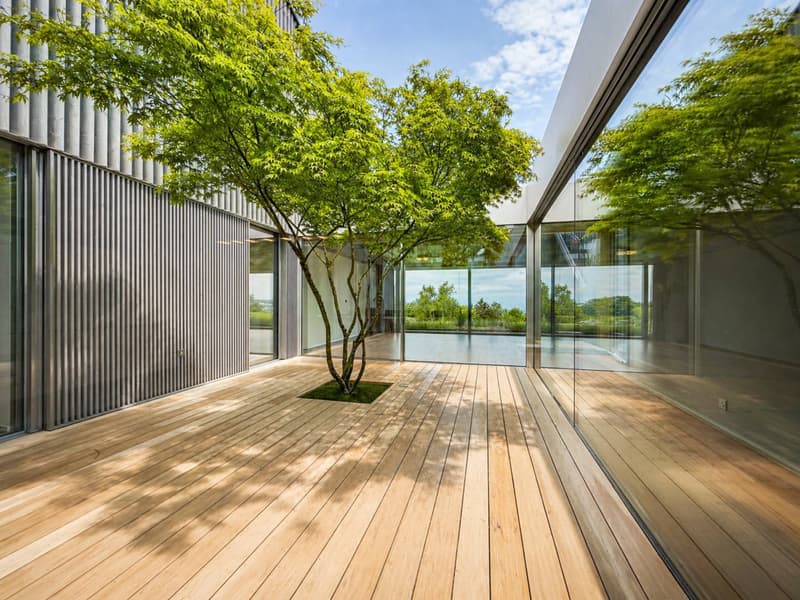
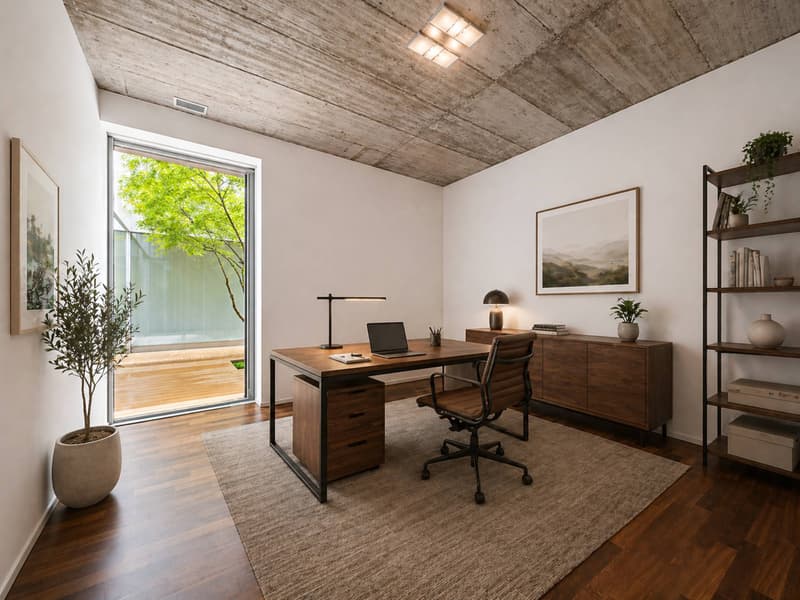
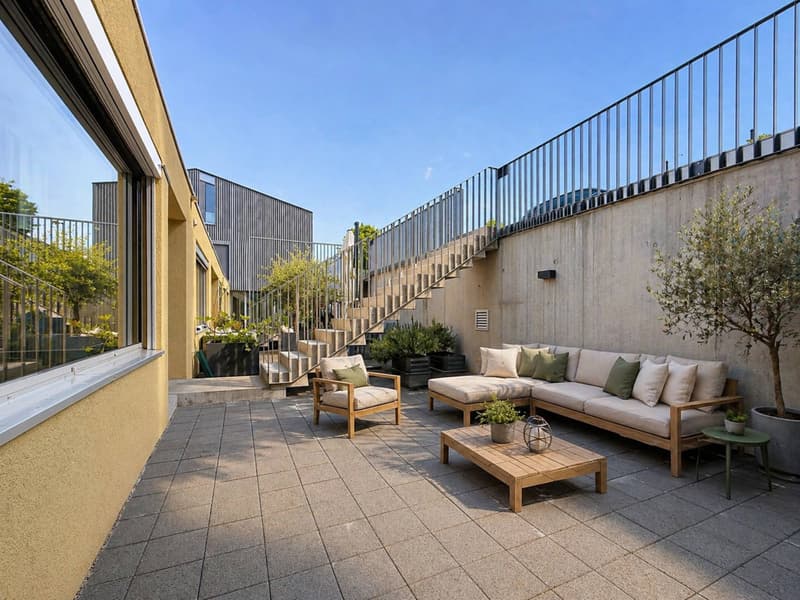
The outdoor spaces, consisting of a large 32 m² terrace and a central 25.75 m² patio, elegantly extend the living areas and offer a privileged living space, complemented by a common play area.
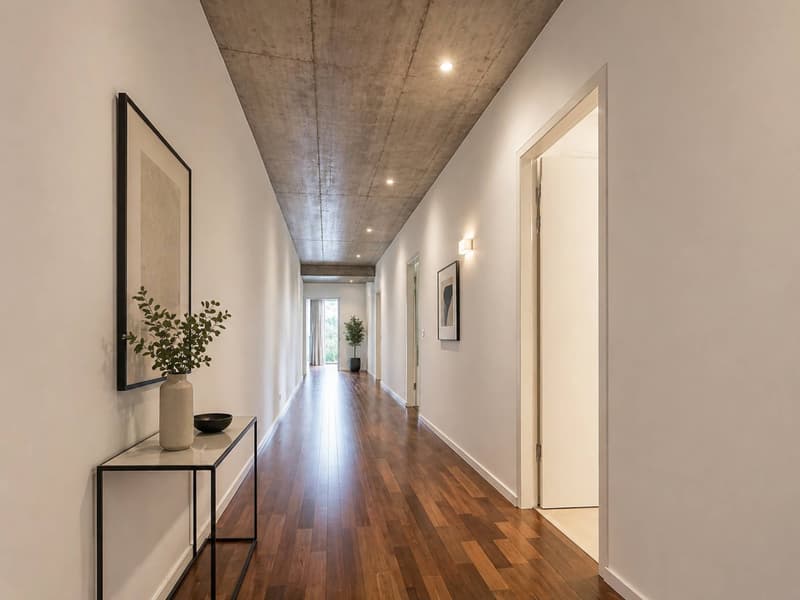
Quality materials, refined finishes, and the Minergie label complete this property, which combines contemporary elegance, energy performance, and living comfort.
This property is complemented by two covered parking spaces in addition to the price, a cellar, and two more, offering additional storage spaces.
This superb 6.5-room apartment, of approximately 227 m² (208 m² of interior space, including the available space), seduces with its generous volumes, natural light, careful finishes, and its southwest exposure offering a beautiful view of the lake and the mountains.
It has five bedrooms, including a spacious parental suite with a private bathroom, as well as three bathrooms designed for optimal comfort.
The outdoor spaces, consisting of a large 32 m² terrace and a central 25.75 m² patio, elegantly extend the living areas and offer a privileged living space, complemented by a common play area.
Quality materials, refined finishes, and the Minergie label complete this property, which combines contemporary elegance, energy performance, and living comfort.
This property is complemented by two covered parking spaces in addition to the price, a cellar, and two more, offering additional storage spaces.
Mortgage Calculator
From dream house to home ownership: the mortgage calculator can help you estimate the affordability of this property.

Free
Unlock the full experience
Sync your favourites, manage search alerts, and access all your important services seamlessly across devices. Create your free account for a personalized home search!


Le Compte ThomasCourtier
- Listing ID
- 4003322637
- Object ref.
- 81052-81052-2