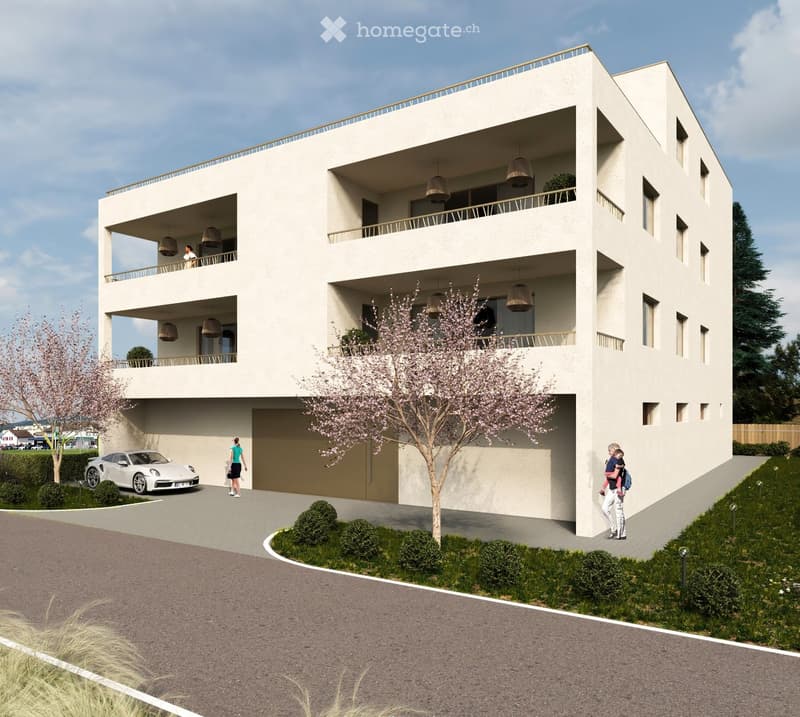
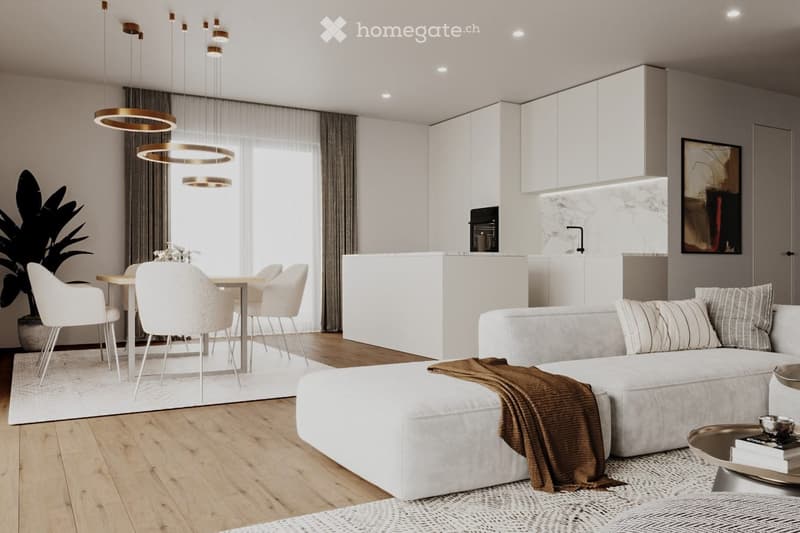
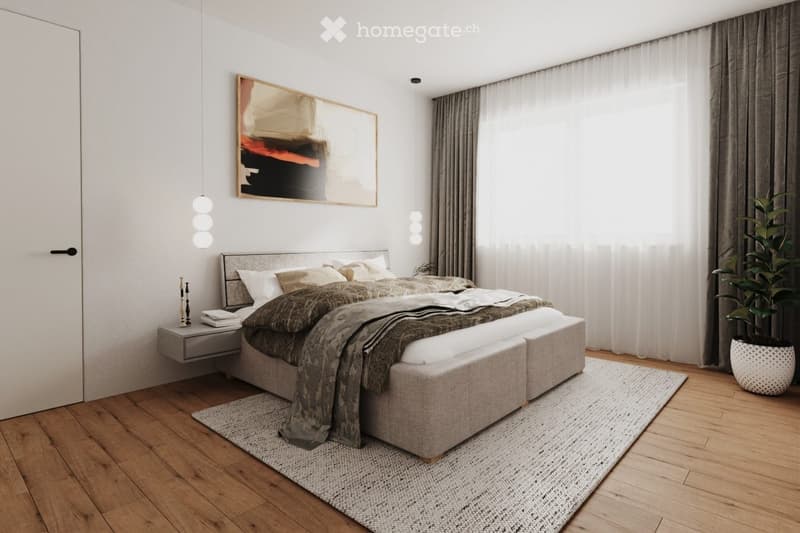
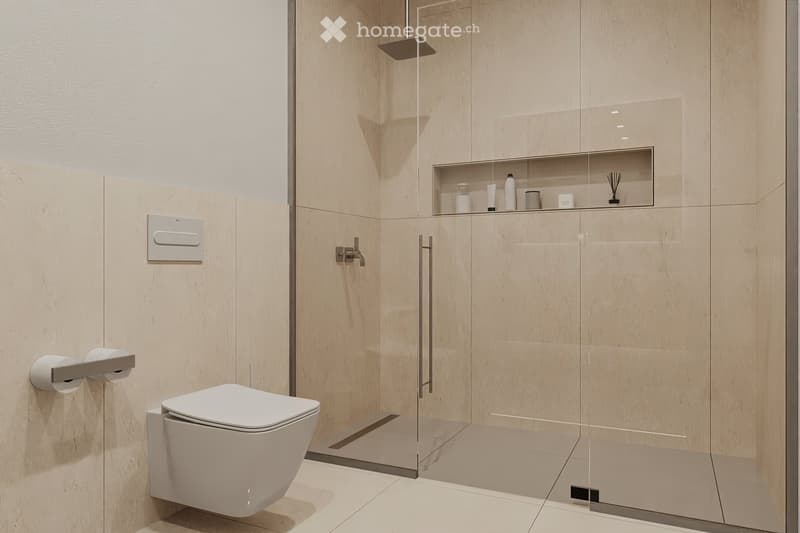
"***Moderne 4.5-Zimmer-Neubau-Wohnung in Rupperswil***"
Location
Wiesenweg 21, 5102 RupperswilTravel time
- 13 min.Station: Rupperswil
Surrounding information
School
13 min.SeetalschulhausPharmacy
12 min.Linden ApothekeSupermarket
13 min.VolgPublic Transport
13 min.Rupperswil
Times refer to the route on foot.
Costs
- Purchase price:
- CHF 899,000.–
Main information
- Available from:
- By agreement
- Type:
- Apartment
- No. of rooms:
- 4.5
- Floor:
- 1
- Surface living:
- 124 m2
- Year built:
- 2026
Features and furnishings
Balcony / Terrace
Wheelchair access
Parking space
Garage
Elevator
New building
Documents (0)
Description
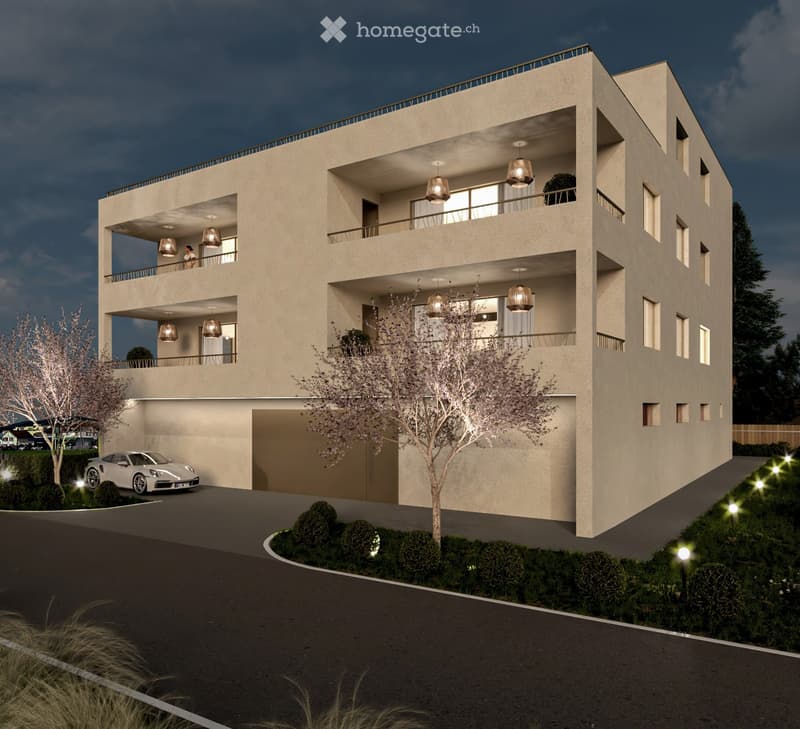
Entdecken Sie diese exklusive 4.5-Zimmer-Wohnung im 1. Stock eines eleganten Neubaus in Rupperswil. Mit 124 m² Wohnfläche und Bezug ab Ende 2026 bietet diese moderne Wohnung höchsten Wohnkomfort in ruhiger Lage.
Highlights der Wohnung:
4,5 Zimmer: Optimal für Familien oder Paare, die viel Platz benötigen
Offene, helle Wohnräume: Grosszügiger Wohn- und Essbereich mit direktem Zugang zum Balkon
Optimale Raumaufteilung: durchdachter Grundriss für komfortables Wohnen
Moderne Küche: V-Zug Geräte
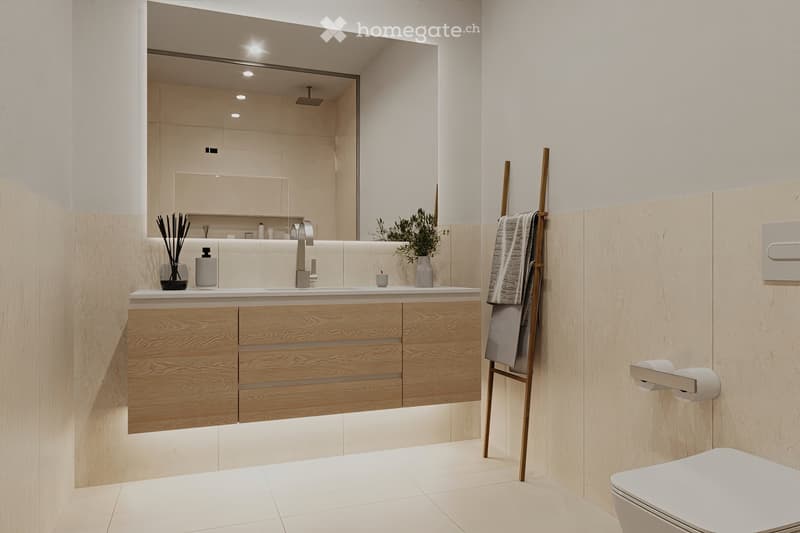
Zwei Badezimmer: zwei Duschen und eine Badewanne
Hochwertige Boden- und Wandbeläge: Eichenparkett im Wohnbereich
Balkon: grosse Balkonfläche zur Erholung und für gemütliche Stunden im Freien
Kellerraum: in der Wohnung integriert für zusätzlichen Stauraum
Helle Garage im Erdgeschoss: für bequemes Parkieren, mit Vorbereitung für E-Mobilität
Gute Energiewerte: durch hochwertige Baumaterialien und Solaranlage
Rupperswil bietet eine ideale Kombination aus ländlicher Ruhe und guter Anbindung. Der Bahnhof Rupperswil ist in 13 Gehminuten erreichbar, ebenso wie Einkaufsmöglichkeiten bei Denner und die Linden-Apotheke. Das Seetalschulhaus befindet sich nur 14 Gehminuten entfernt.
Diese Neubauwohnung ist perfekt, für Familien oder Paare, die modernen Wohnkomfort in einer ruhigen, gut erschlossenen Gemeinde im Aargau suchen. Geniessen Sie das Beste aus beiden Welten – ländliche Idylle mit urbaner Erreichbarkeit.
Lassen Sie sich diese Gelegenheit nicht entgehen!
Bestellen Sie noch heute das umfangreiche Verkaufsdossier.
Mortgage Calculator
From dream house to home ownership: the mortgage calculator can help you estimate the affordability of this property.

Unlock the full experience
Sync your favourites, manage search alerts, and access all your important services seamlessly across devices. Create your free account for a personalized home search!
Contact
Holliger & Partner GmbH
- Listing ID
- 4003340654
- Object ref.
- y4txf.gli3z