"Duplex with private garden in Pully"
Purchase price
CHF 2,450,000.–
Notify on price drop
Rooms
4.5
Living space
166 m2
Location
Pully centre, 1009 PullyCosts
- Purchase price:
- CHF 2,450,000.–
- Notify on price drop
Main information
- Available from:
- By agreement
- Type:
- Apartment
- No. of rooms:
- 4.5
- Number of floors:
- 2
- Surface living:
- 166 m2
- Land area:
- 3237 m2
- Year built:
- 2004
Features and furnishings
Balcony / Terrace
Garage
Documents (0)
Description
Ideally located in the Pierraz-Portay district, this apartment benefits from an ideal location combining comfort and practicality. The center of Pully, its shops, train station, and the shores of the lake are in the immediate vicinity. The center of Lausanne is quickly accessible on foot, by car, or by public transport.
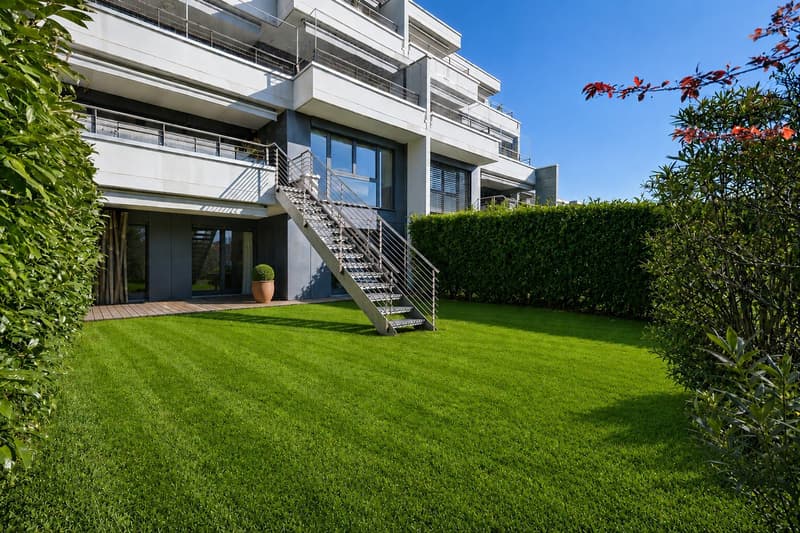
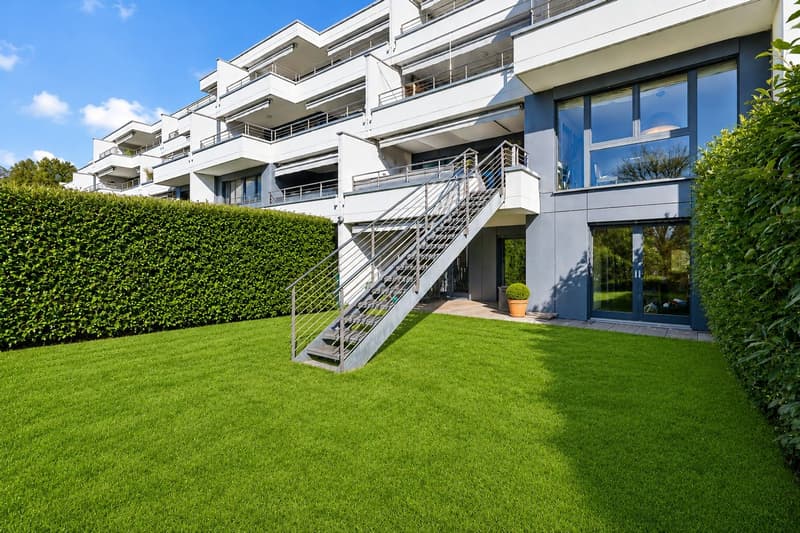
Spread over two levels, this property develops a living area of approximately 184 m², extended by a generous balcony of 32.5 m² connected by a staircase to a private garden of approximately 110 m². Its contemporary architecture seduces with its spacious volumes, open spaces, and large windows offering exceptional natural light. The living areas also benefit from an unobstructed view of the Alps.
The garden level is dedicated to the sleeping area and includes two bedrooms, each with its own bathroom, ensuring comfort and intimacy.
On the upper floor, a large open living space is organized around a living room with direct access to the balcony, a modern fully equipped kitchen, and a convivial dining area. A room adjacent to the living room offers numerous possibilities for layout: third bedroom, office, or library, according to your needs.
A cellar of approximately 16 m² completes this property. Two parking spaces are available in addition to the sale price (CHF 80,000.-).
Spread over two levels, this property develops a living area of approximately 184 m², extended by a generous balcony of 32.5 m² connected by a staircase to a private garden of approximately 110 m². Its contemporary architecture seduces with its spacious volumes, open spaces, and large windows offering exceptional natural light. The living areas also benefit from an unobstructed view of the Alps.
The garden level is dedicated to the sleeping area and includes two bedrooms, each with its own bathroom, ensuring comfort and intimacy.
On the upper floor, a large open living space is organized around a living room with direct access to the balcony, a modern fully equipped kitchen, and a convivial dining area. A room adjacent to the living room offers numerous possibilities for layout: third bedroom, office, or library, according to your needs.
A cellar of approximately 16 m² completes this property. Two parking spaces are available in addition to the sale price (CHF 80,000.-).
Mortgage Calculator
From dream house to home ownership: the mortgage calculator can help you estimate the affordability of this property.

Free
Unlock the full experience
Sync your favourites, manage search alerts, and access all your important services seamlessly across devices. Create your free account for a personalized home search!
Viewing
Contact for viewing
Kris Alaerts

Switzerland Sotheby's International Realty (agence de Lausanne)Avenue Mon-Repos 22, 1005 LausanneSee all listings from this agency

Kris AlaertsCourtier
- Listing ID
- 4003341412
- Object ref.
- 047183