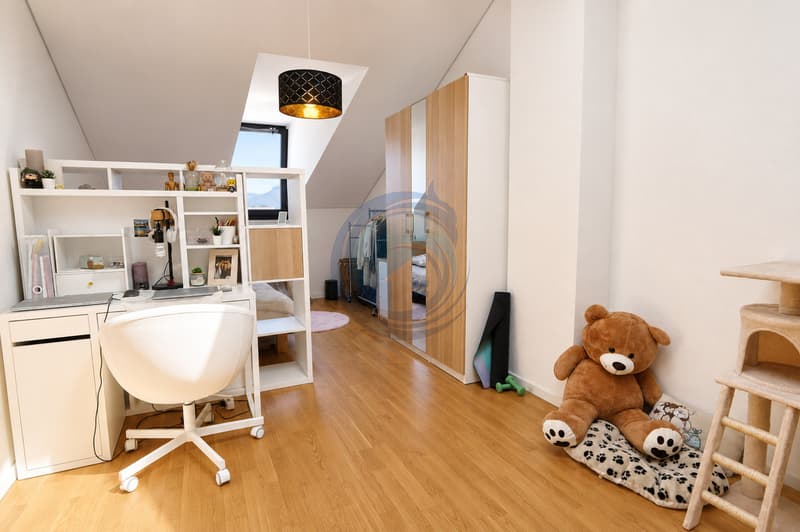
"SUPERB DUPLEX APARTMENT WITH 4.5 ROOMS, BRIGHT AND FULL OF CHARM"
Purchase price
CHF 795,000.–
Notify on price drop
Rooms
4.5
Living space
110 m2
Location
1846 ChesselCosts
- Purchase price:
- CHF 795,000.–
- Notify on price drop
Main information
- Available from:
- By agreement
- Type:
- Apartment
- No. of rooms:
- 4.5
- Floor:
- 2
- Number of floors:
- 2
- Surface living:
- 110 m2
- Year built:
- 2020
Features and furnishings
Balcony / Terrace
View
Child-friendly
Elevator
Minergie construction
Documents (0)
Description
For personal use or as an investment!
Located in the heart of the charming village of Chessel, this magnificent 4.5-room duplex apartment offers a particularly pleasant living environment, in a calm and green setting, while also benefiting from a privileged location near Villeneuve, Rennaz, and the region's main amenities, including the Riviera-Chablais Hospital.
Shops, schools, public transportation, and highways are easily accessible within a few minutes.
Located on the 2nd and top floor of a building constructed in 2020 according to Minergie standards, this apartment offers a generous weighted area of approximately 112 m² and benefits from excellent lighting.
Thanks to its distribution over two levels, its beautiful volumes, and modern design, this property constitutes a great opportunity for a family or couple looking to enjoy a home that combines comfort, modernity, and energy efficiency.
The apartment consists of:
2nd floor:
- Entrance hall with built-in closets and videophone
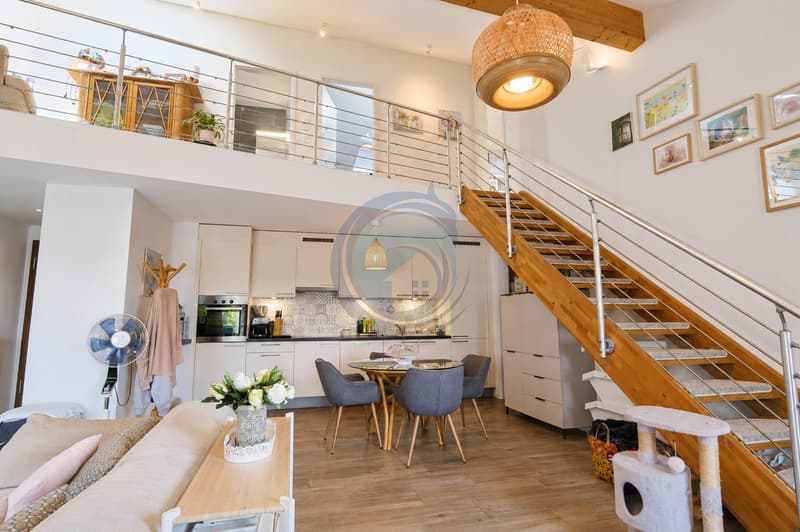
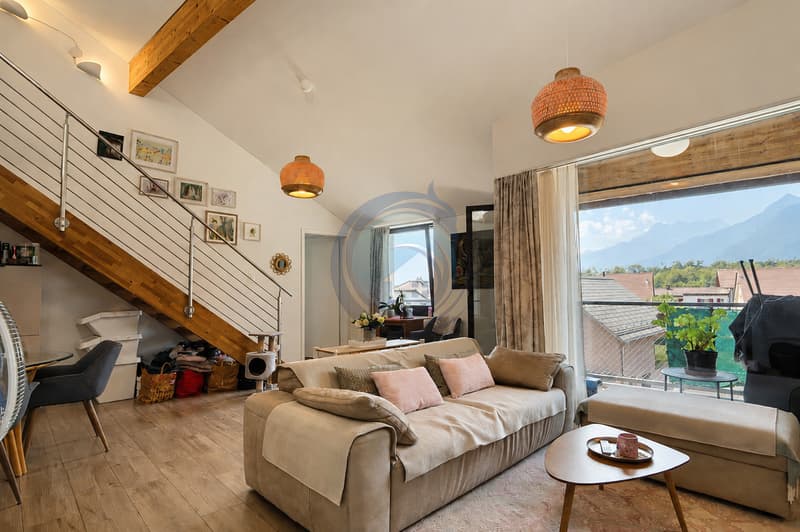
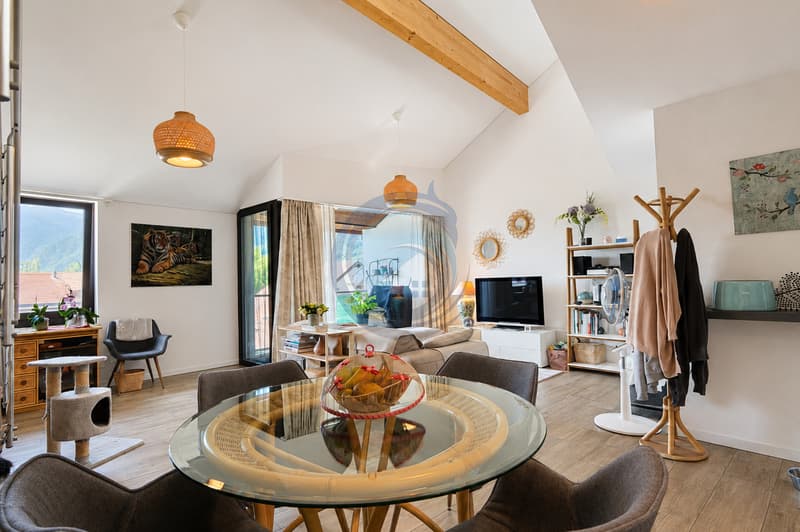
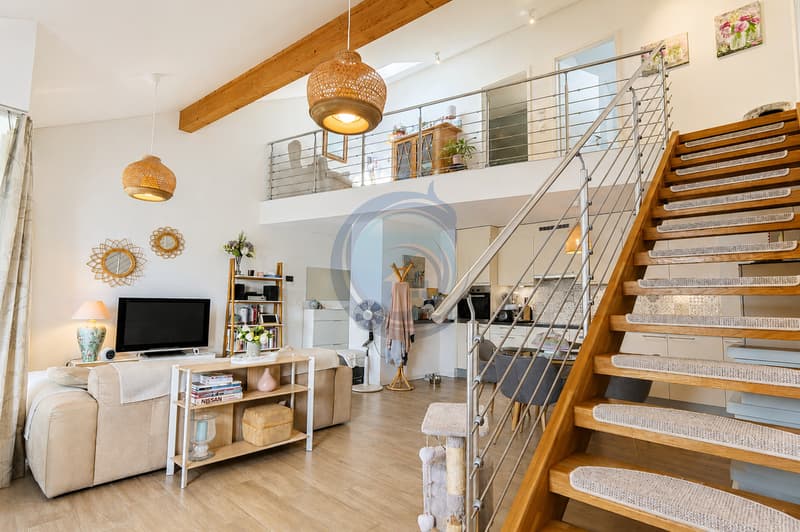
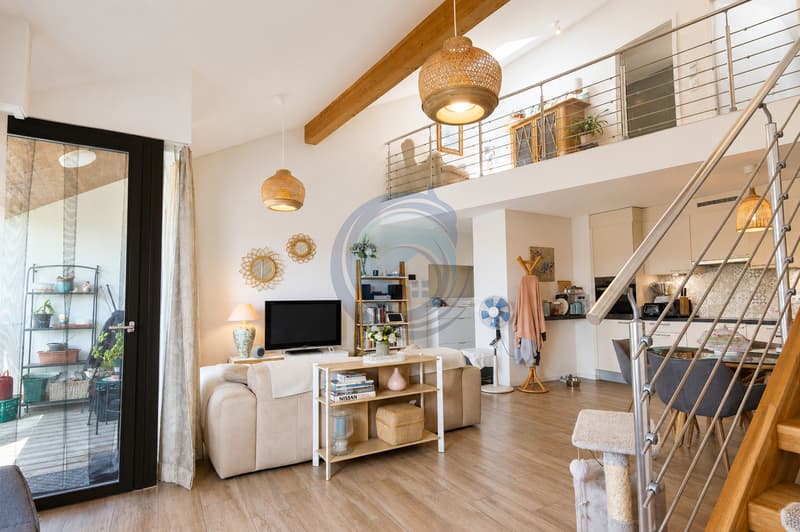
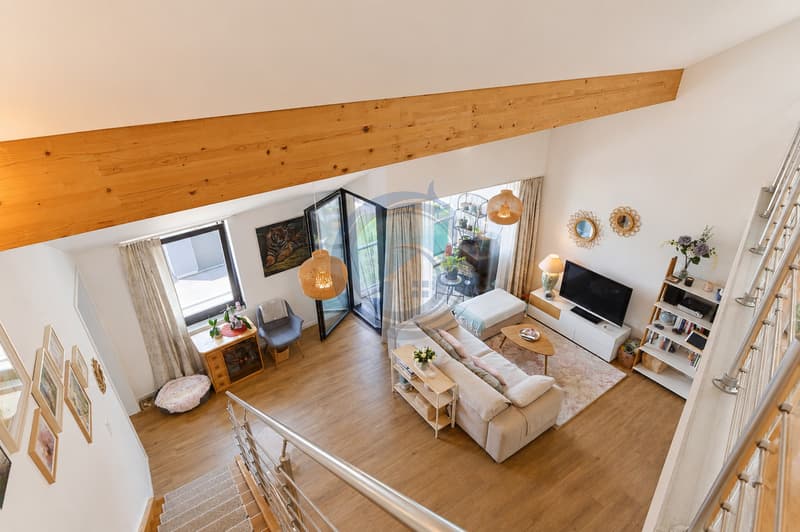
- Bright living room with direct access to the balcony/loggia
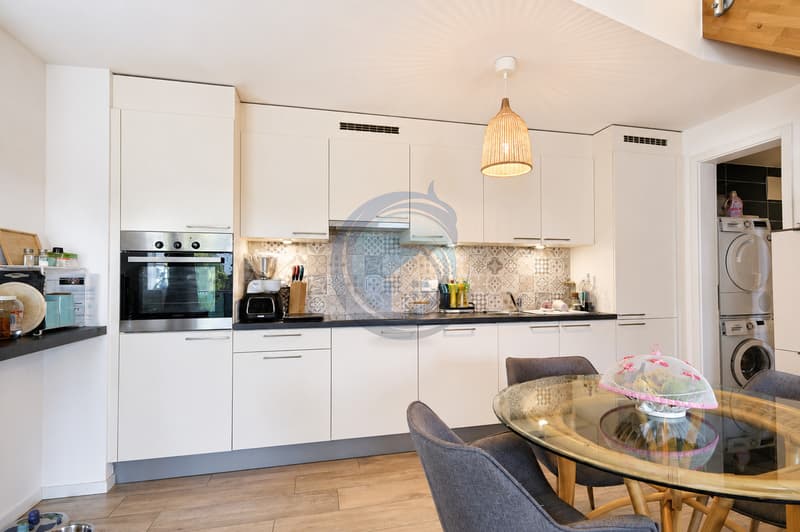
- Open, fully equipped kitchen
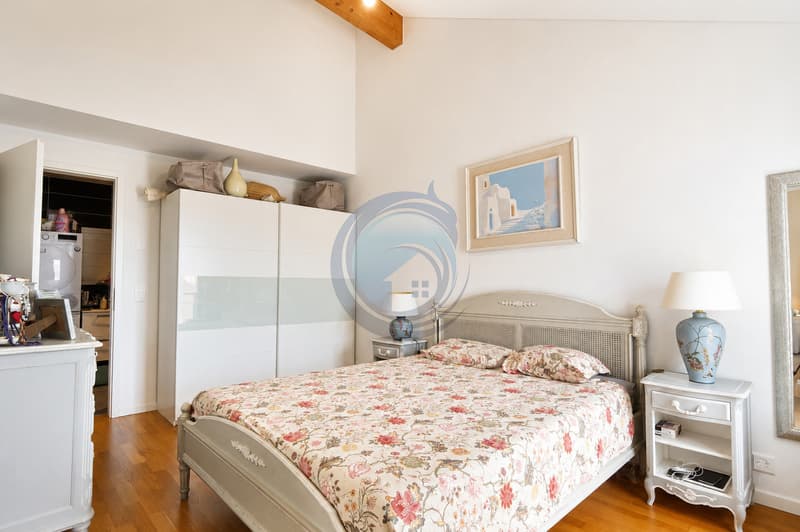
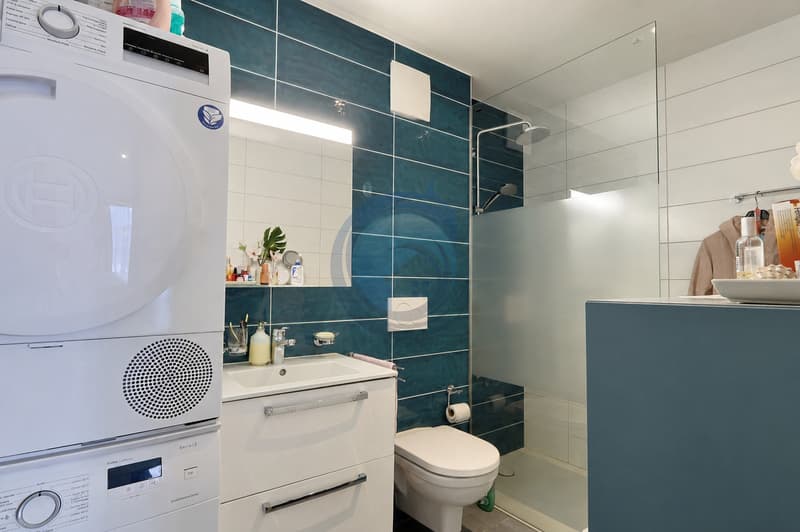
- Master bedroom with Italian shower, WC, and laundry space
- Balcony/loggia offering a magnificent view of the Dents du Midi
Attic:
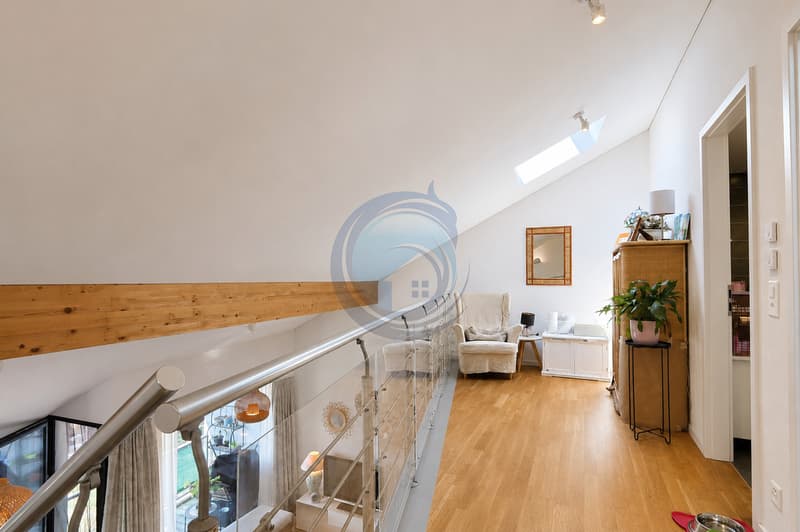
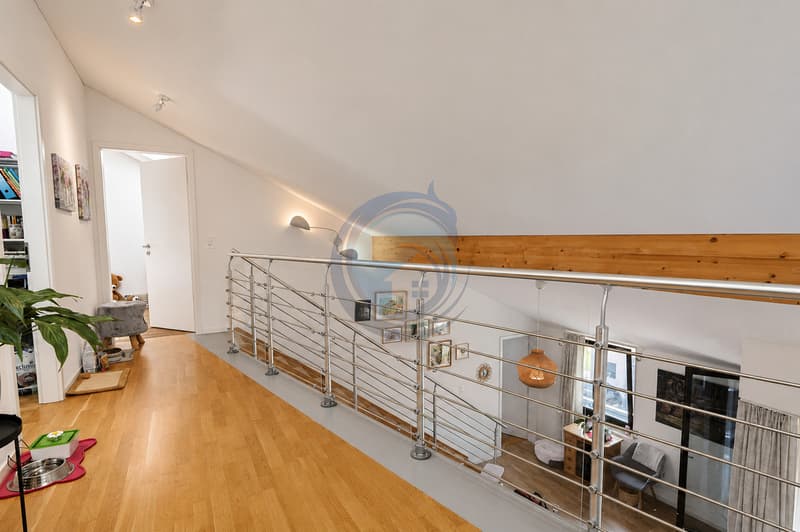
- Pleasant mezzanine
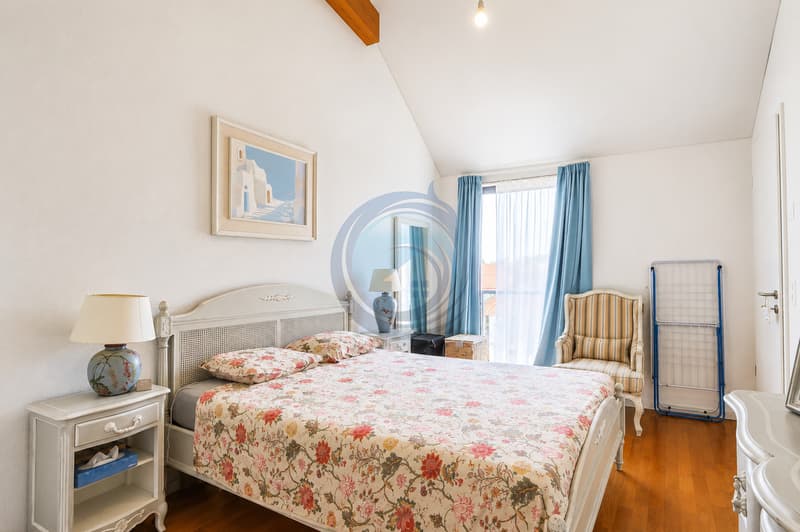
- Large bedroom
- Child's room that can also serve as an office
- Bathroom with bathtub and WC
Annexes:
- Large private cellar
- Common bicycle room
- Indoor parking space: CHF 25,000.- in addition to the sale price
A property to discover without delay!
For any additional information or to organize a visit, do not hesitate to contact us.
Located in the heart of the charming village of Chessel, this magnificent 4.5-room duplex apartment offers a particularly pleasant living environment, in a calm and green setting, while also benefiting from a privileged location near Villeneuve, Rennaz, and the region's main amenities, including the Riviera-Chablais Hospital.
Shops, schools, public transportation, and highways are easily accessible within a few minutes.
Located on the 2nd and top floor of a building constructed in 2020 according to Minergie standards, this apartment offers a generous weighted area of approximately 112 m² and benefits from excellent lighting.
Thanks to its distribution over two levels, its beautiful volumes, and modern design, this property constitutes a great opportunity for a family or couple looking to enjoy a home that combines comfort, modernity, and energy efficiency.
The apartment consists of:
2nd floor:
- Entrance hall with built-in closets and videophone
- Bright living room with direct access to the balcony/loggia
- Open, fully equipped kitchen
- Master bedroom with Italian shower, WC, and laundry space
- Balcony/loggia offering a magnificent view of the Dents du Midi
Attic:
- Pleasant mezzanine
- Large bedroom
- Child's room that can also serve as an office
- Bathroom with bathtub and WC
Annexes:
- Large private cellar
- Common bicycle room
- Indoor parking space: CHF 25,000.- in addition to the sale price
A property to discover without delay!
For any additional information or to organize a visit, do not hesitate to contact us.
Mortgage Calculator
From dream house to home ownership: the mortgage calculator can help you estimate the affordability of this property.

Free
Unlock the full experience
Sync your favourites, manage search alerts, and access all your important services seamlessly across devices. Create your free account for a personalized home search!
Viewing
Contact for viewing
Alexandre Lonardo
Advertiser


Régie Eric Glauser SA
Clos d'Aubonne 9
1814La Tour de Peilz
Contact
- Listing ID
- 4003351417
- Object ref.
- 6133975