
"Modern converted 4.5-room apartment with 135 m² living space"
Purchase price
CHF 750,000.–
Notify on price drop
Rooms
4.5
Living space
135 m2
Location
Hauptstrasse 36, 3752 WimmisTravel time
- 5 min.Station: Wimmis
Surrounding information
Supermarket
< 1 min.Treffpunkt DorfladenSchool
7 min.Schulanlage ChrümigPublic Transport
2 min.Wimmis Dorf
Times refer to the route on foot.
Costs
- Purchase price:
- CHF 750,000.–
- Notify on price drop
Main information
- Available from:
- 01.11.2026
- Type:
- Apartment
- No. of rooms:
- 4.5
- Surface living:
- 135 m2
- Last refurbishment:
- 2025
- Year built:
- 1978
Features and furnishings
Parking space
Documents (0)
Description
On the main street 36 in Wimmis, you can expect an exceptional 4.5-room apartment with approximately 135 m² of living space. Spacious areas, a modern interior design, and a special room feeling make this object a home with character, style, and high everyday practicality.
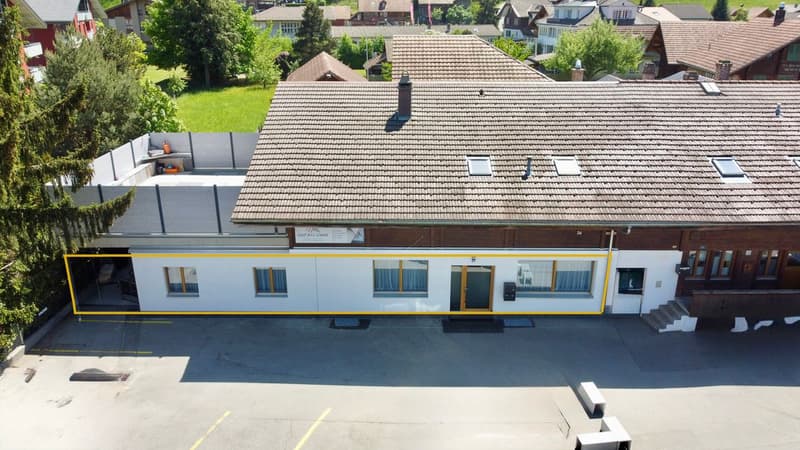
The rooms were originally used as a business premises and were completely converted into a modern apartment in 2025. This has created an open, spacious living concept that is rarely found. The apartment combines the spaciousness of a former commercial space with the comfort and coziness of a modern home.
As soon as you enter, you can feel the special effect of this apartment. The spacious floor plan creates a airy living feeling and offers a lot of space for individual furnishing ideas. Here you live with width, clear lines, and a modern room effect.
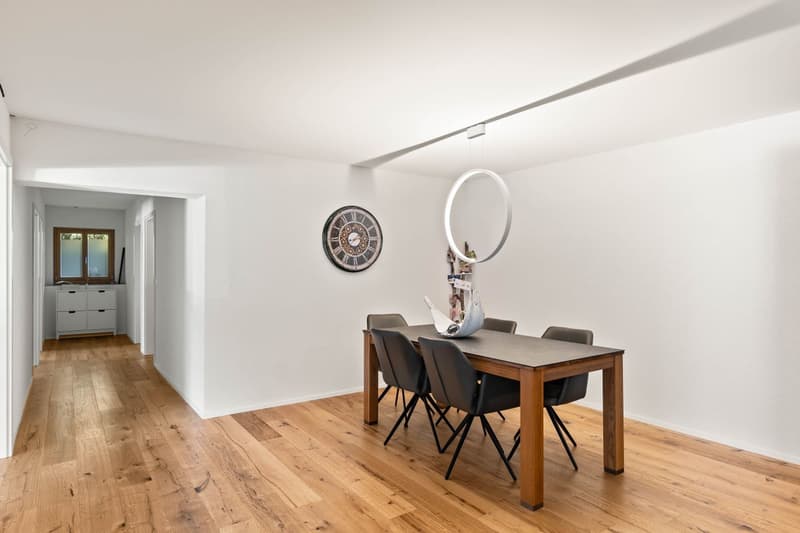
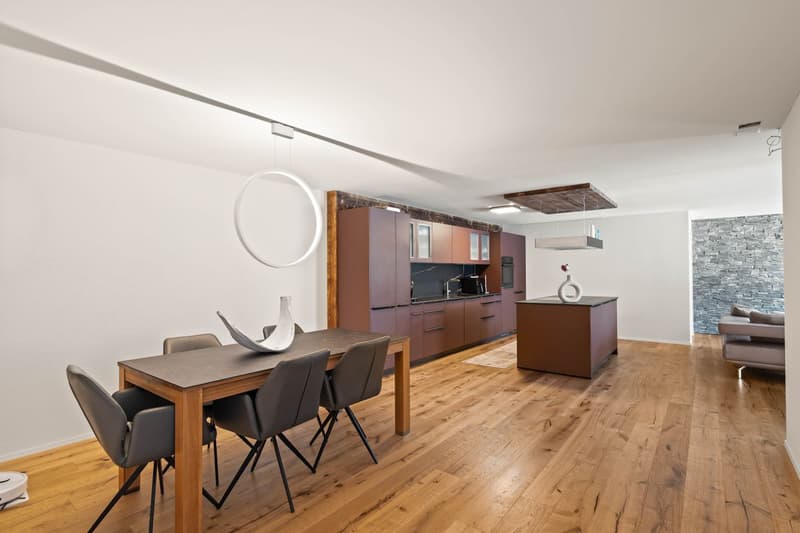
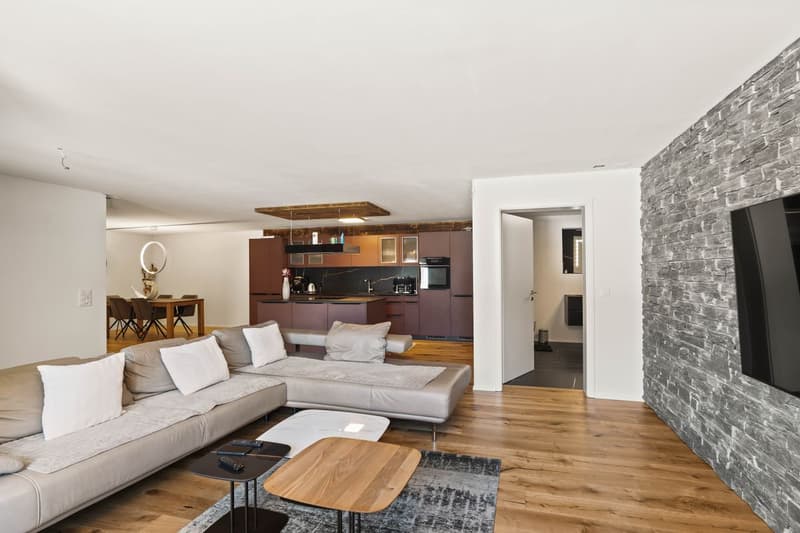
The heart of the apartment is the impressive living, dining, and kitchen area. The open design combines cooking, eating, and living into a spacious center of life. This area offers a lot of space for everyday life and at the same time a representative atmosphere for joint evenings with family and guests.
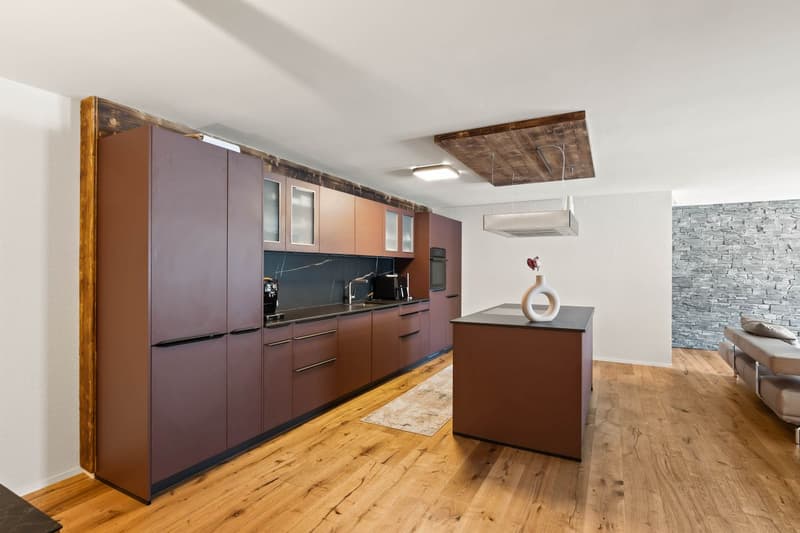
A real highlight is the modern kitchen with a cooking island. The combination of warm fronts, dark worktops, and striking wood elements gives the room an elegant and cozy appearance. Spacious work surfaces, plenty of storage space, and the practical arrangement make the kitchen extremely functional in everyday life. The cooking island forms the natural center of the living room.
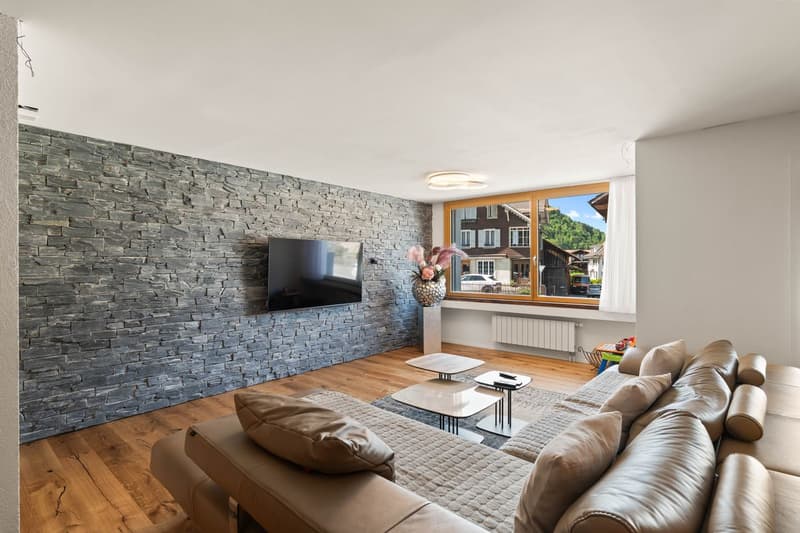
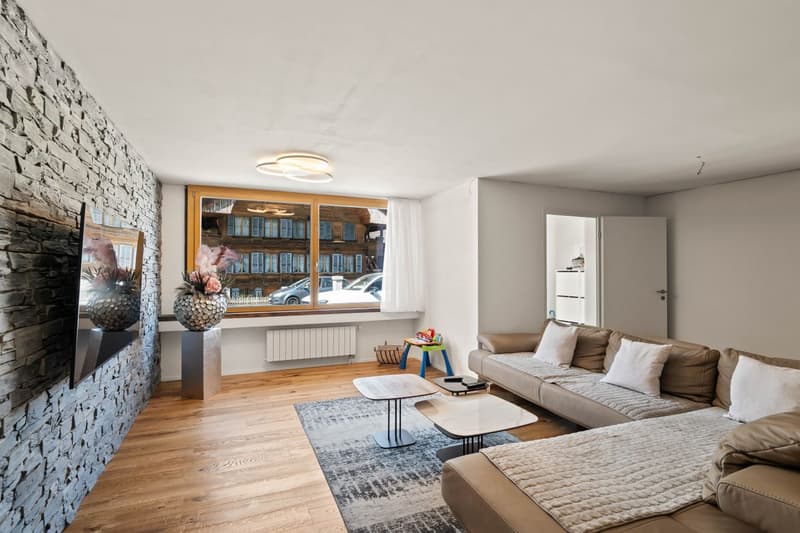
The living area also convinces with a strong effect. The decorative stone wall sets a striking accent and gives the room character. Together with the high-quality parquet floor, a stylish, modern, and comfortable living atmosphere is created. The spacious areas enable an attractive furnishing and offer a lot of scope for personal living ideas.
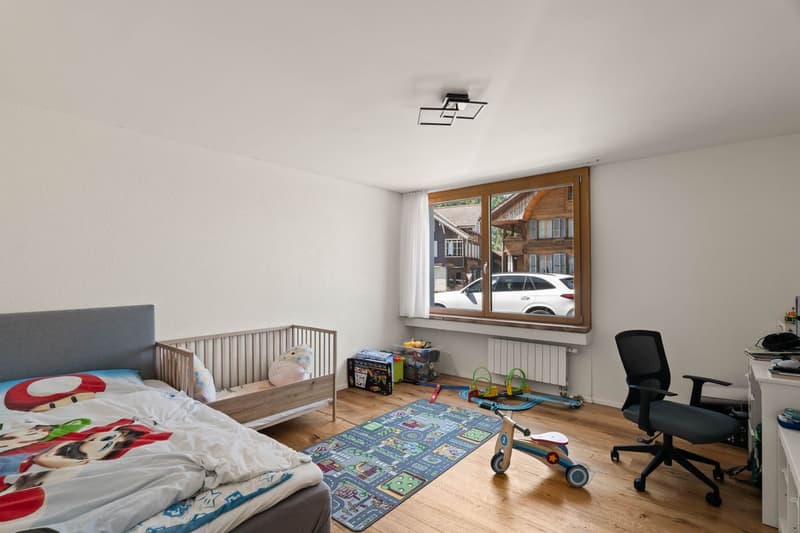
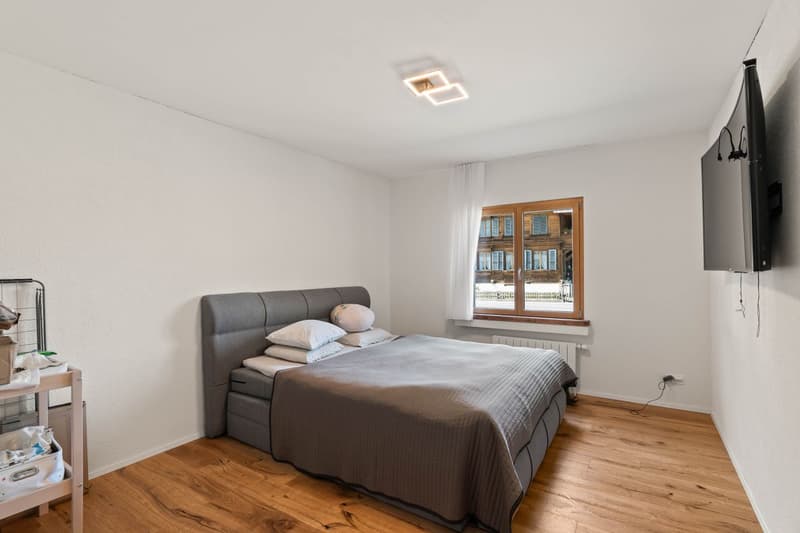
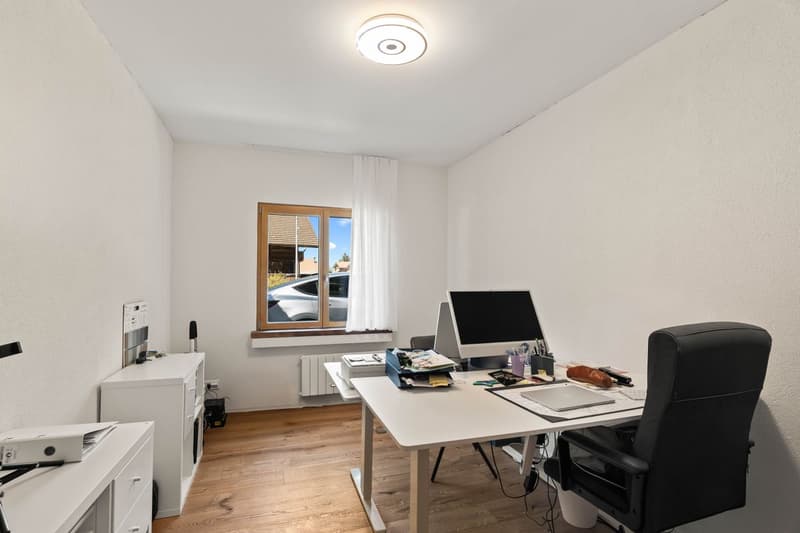
The other rooms are versatile and ideal as bedrooms, children's rooms, guest rooms, or home offices. The room division with three bedrooms and an additional dressing room/storage room of approximately 9 m² is particularly attractive. This room is already equipped with a built-in wardrobe and offers a practical solution for wardrobe, clothing, and additional storage space.
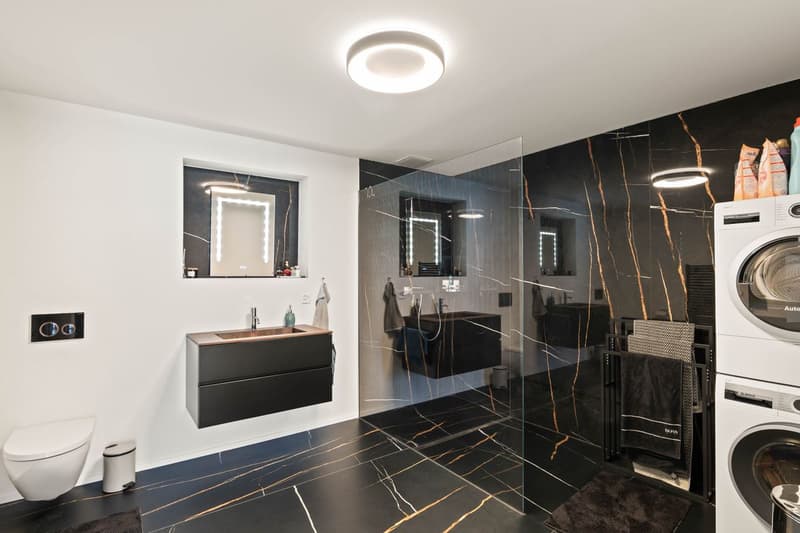
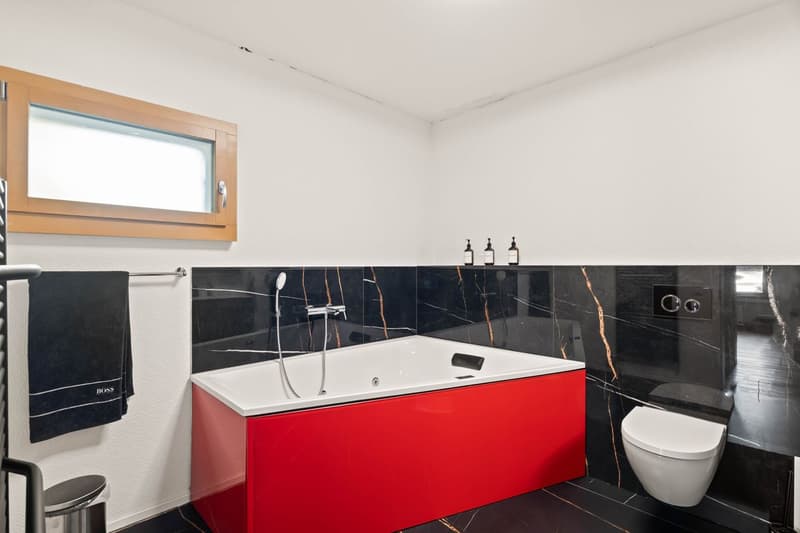
Another plus point is the two large bathrooms. Both wet cells present themselves in a modern, stylish, and high-quality way. One bathroom has a floor-level shower, toilet, washbasin, and integrated wash tower. The second bathroom is equipped with a whirlpool bathtub, toilet, and washbasin. The dark plates, the elegant design, and the spacious conditions give the bathrooms a modern, almost hotel-like effect.
The apartment is also convincing from a technical point of view: the property is connected to district heating. This ensures a comfortable and modern heat supply and underlines the future-oriented character of the residential offer.
Thanks to the complete renovation in 2025, the apartment presents itself in a very attractive, modern condition and is ready for occupancy without major effort. It is ideal for people who are looking for more than a ordinary 4.5-room apartment: a lot of space, an impressive room feeling, a modern kitchen, two large bathrooms, and an exceptionally practical room division.
The most important things in brief
Sales price CHF 750,000.-. In the event of multiple purchase interests, the seller reserves the right to award the object to the best possible offer.
Arrange a viewing appointment and experience on site what makes this modern and spacious apartment special. Viewings are exclusively to be arranged through the commissioned broker, NoSta Real Estate AG.
The rooms were originally used as a business premises and were completely converted into a modern apartment in 2025. This has created an open, spacious living concept that is rarely found. The apartment combines the spaciousness of a former commercial space with the comfort and coziness of a modern home.
As soon as you enter, you can feel the special effect of this apartment. The spacious floor plan creates a airy living feeling and offers a lot of space for individual furnishing ideas. Here you live with width, clear lines, and a modern room effect.
The heart of the apartment is the impressive living, dining, and kitchen area. The open design combines cooking, eating, and living into a spacious center of life. This area offers a lot of space for everyday life and at the same time a representative atmosphere for joint evenings with family and guests.
A real highlight is the modern kitchen with a cooking island. The combination of warm fronts, dark worktops, and striking wood elements gives the room an elegant and cozy appearance. Spacious work surfaces, plenty of storage space, and the practical arrangement make the kitchen extremely functional in everyday life. The cooking island forms the natural center of the living room.
The living area also convinces with a strong effect. The decorative stone wall sets a striking accent and gives the room character. Together with the high-quality parquet floor, a stylish, modern, and comfortable living atmosphere is created. The spacious areas enable an attractive furnishing and offer a lot of scope for personal living ideas.
The other rooms are versatile and ideal as bedrooms, children's rooms, guest rooms, or home offices. The room division with three bedrooms and an additional dressing room/storage room of approximately 9 m² is particularly attractive. This room is already equipped with a built-in wardrobe and offers a practical solution for wardrobe, clothing, and additional storage space.
Another plus point is the two large bathrooms. Both wet cells present themselves in a modern, stylish, and high-quality way. One bathroom has a floor-level shower, toilet, washbasin, and integrated wash tower. The second bathroom is equipped with a whirlpool bathtub, toilet, and washbasin. The dark plates, the elegant design, and the spacious conditions give the bathrooms a modern, almost hotel-like effect.
The apartment is also convincing from a technical point of view: the property is connected to district heating. This ensures a comfortable and modern heat supply and underlines the future-oriented character of the residential offer.
Thanks to the complete renovation in 2025, the apartment presents itself in a very attractive, modern condition and is ready for occupancy without major effort. It is ideal for people who are looking for more than a ordinary 4.5-room apartment: a lot of space, an impressive room feeling, a modern kitchen, two large bathrooms, and an exceptionally practical room division.
The most important things in brief
- 135 m² net living space
- Ground floor apartment with an exceptionally spacious room offer
- Former business premises, completely converted into an apartment in 2025
- High-quality parquet floor in the living and sleeping areas
- Flexible room division with versatile usage possibilities
- 3 bedrooms
- 1 dressing room/storage room, approximately 9 m²
- 2 large, modern bathrooms with whirlpool bathtub, shower, and wash tower
- Very attractive room offer for families, couples, or people with space requirements
- 1 outdoor parking space available
Sales price CHF 750,000.-. In the event of multiple purchase interests, the seller reserves the right to award the object to the best possible offer.
Arrange a viewing appointment and experience on site what makes this modern and spacious apartment special. Viewings are exclusively to be arranged through the commissioned broker, NoSta Real Estate AG.
Mortgage Calculator
From dream house to home ownership: the mortgage calculator can help you estimate the affordability of this property.

Free
Unlock the full experience
Sync your favourites, manage search alerts, and access all your important services seamlessly across devices. Create your free account for a personalized home search!

Danilo NoscheseInhaber und Geschäftsführer
- Listing ID
- 4003357259
- Object ref.
- M8VZ-DVRK-890