- New building
- New building
- New building
- New building
- New building
- New building
- New building
- New building
- New building
- New building
- New building
- New building
"Attractive 4.5-room new apartment in Oberdorf"
Location
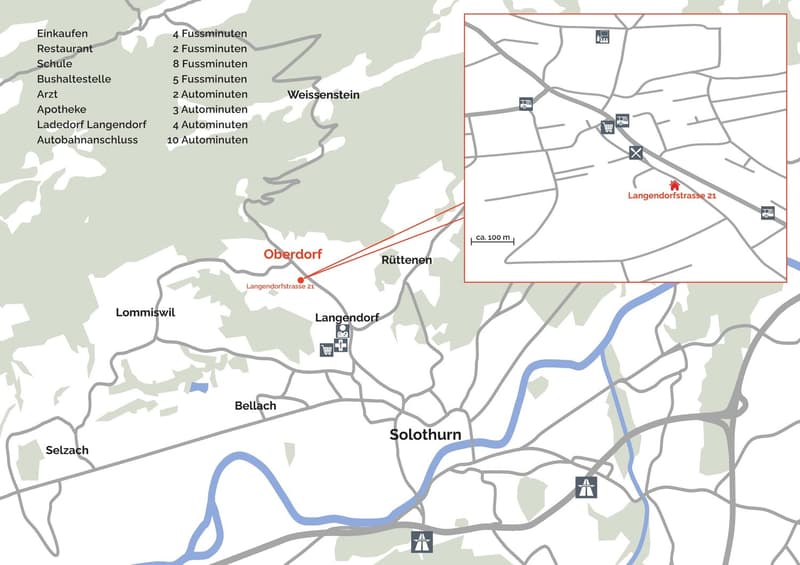
Langendorfstrasse 21, 4515 OberdorfTravel time
- 17 min.Station: Oberdorf SO
Surrounding information
Supermarket
15 min.CoopSchool
9 min.Primarschule OberdorfPharmacy
18 min.WeissensteinapothekePublic Transport
3 min.Oberdorf Dorfplatz
Times refer to the route on foot.
Costs
- Purchase price:
- CHF 920,000.–
- Notify on price drop
Main information
- Available from:
- By agreement
- Type:
- Apartment
- No. of rooms:
- 4.5
- Number of bathrooms:
- 2
- Floor:
- GF
- Surface living:
- 141 m2
- Floor space:
- 119 m2
- Year built:
- 2027
Features and furnishings
Dishwasher
Wheelchair access
Quiet neighborhood
Child-friendly
Garage
Elevator
New building
Documents (1)
Description
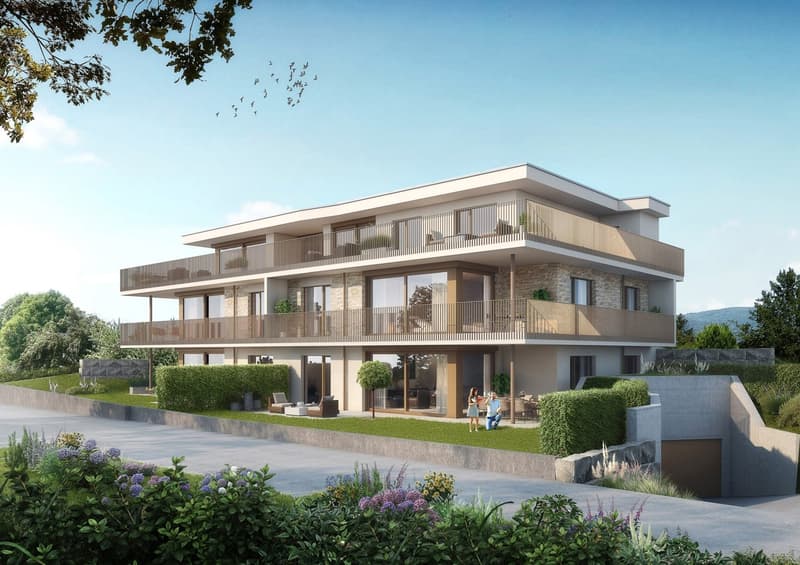
In an attractive residential area on Langendorfstrasse 21 in Oberdorf, a modern multi-family house with five condominiums is being built.
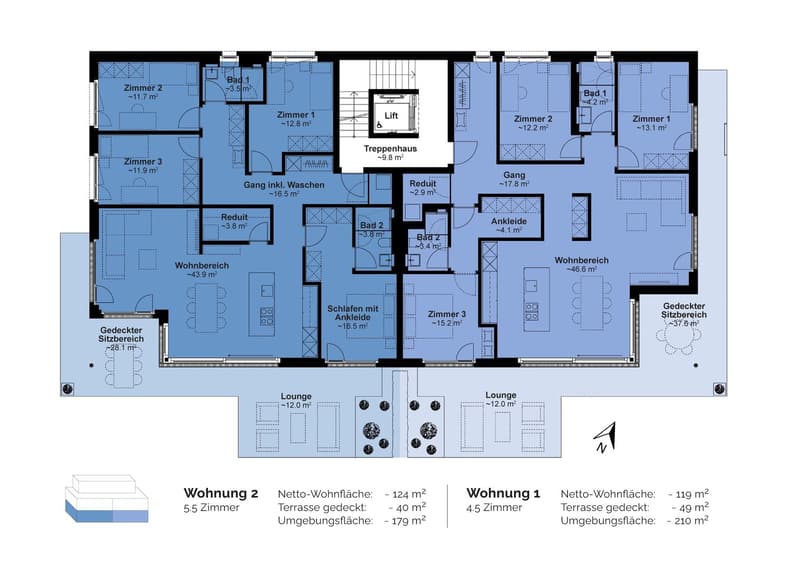
On the ground floor, the following 4.5-room apartment is for sale on the east side:
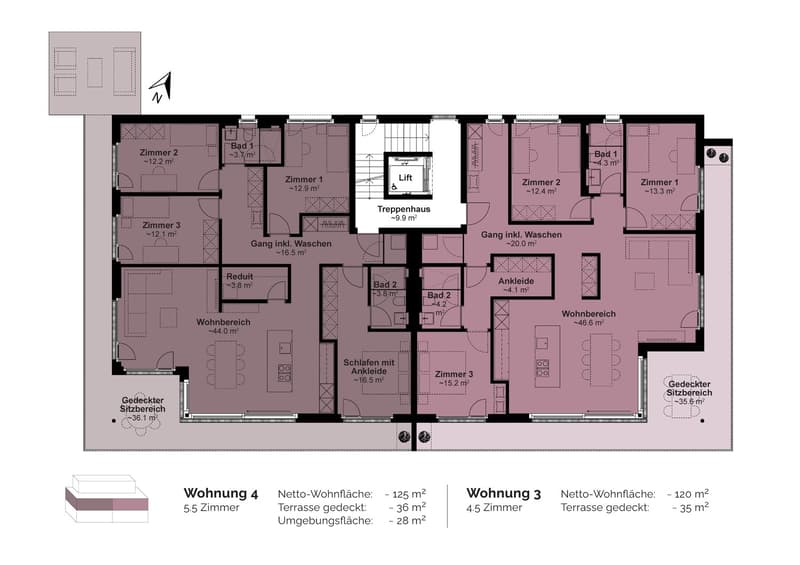
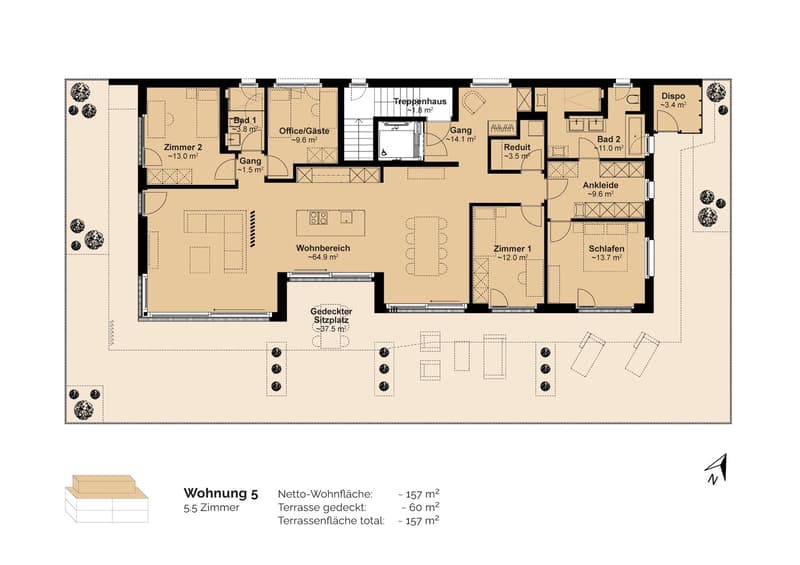
Net living area: ~119 m2
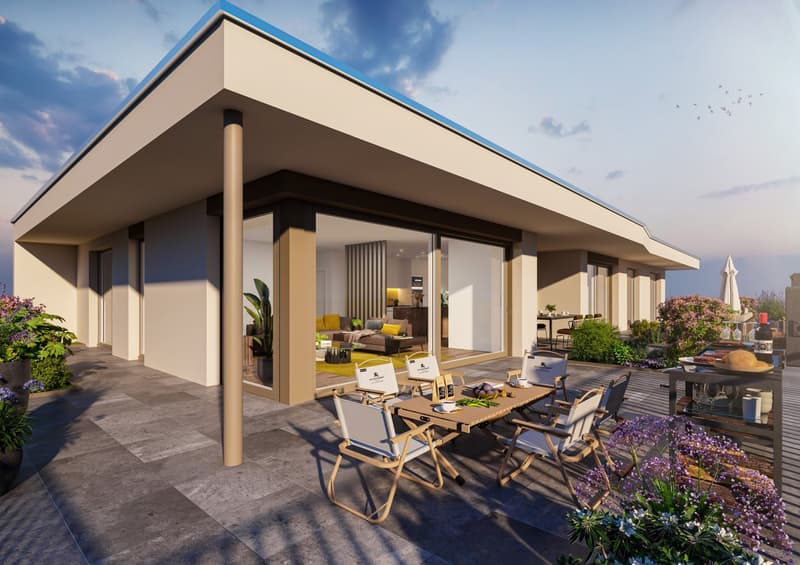
Covered terrace area: ~49 m2
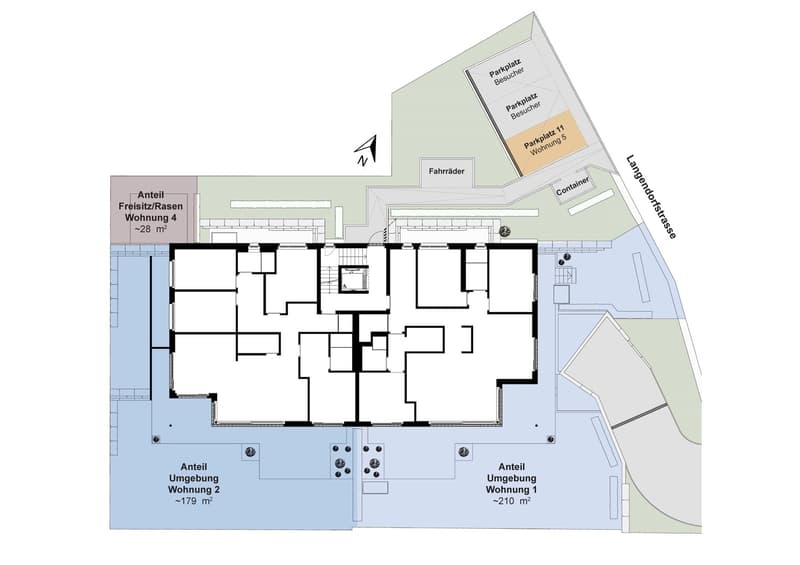
Allocated surrounding area: ~210 m2
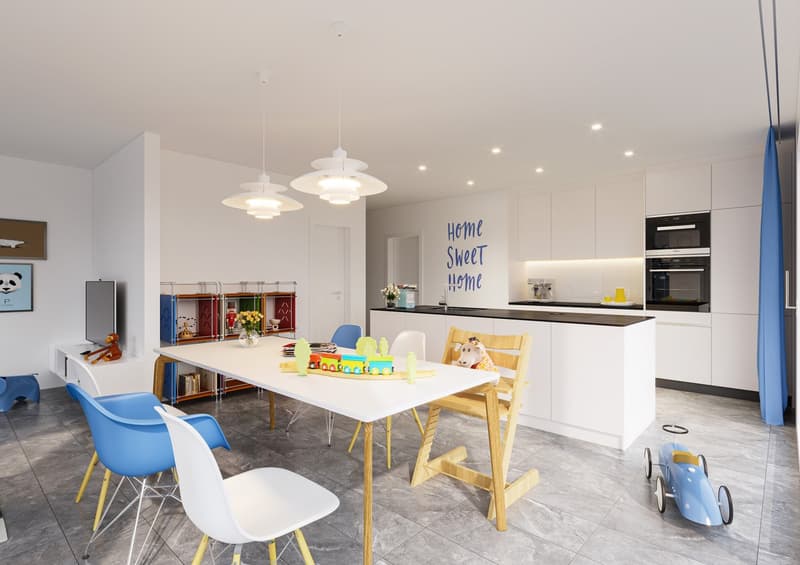
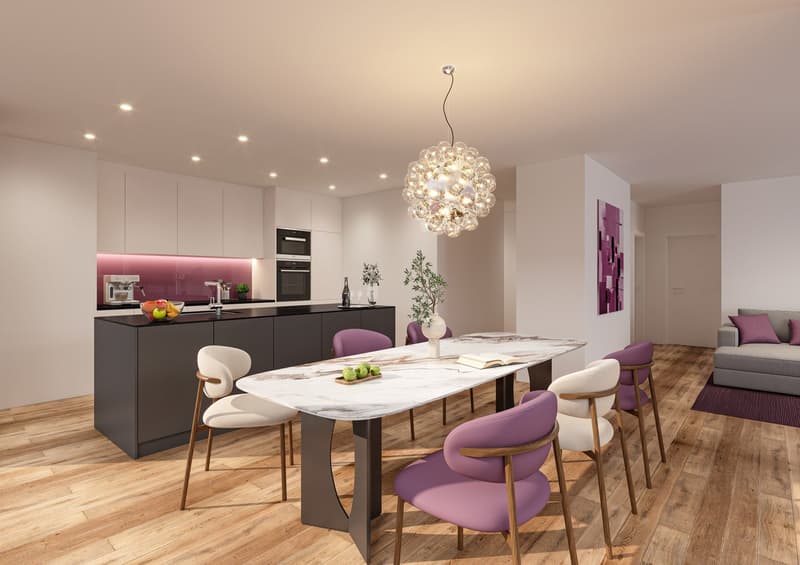
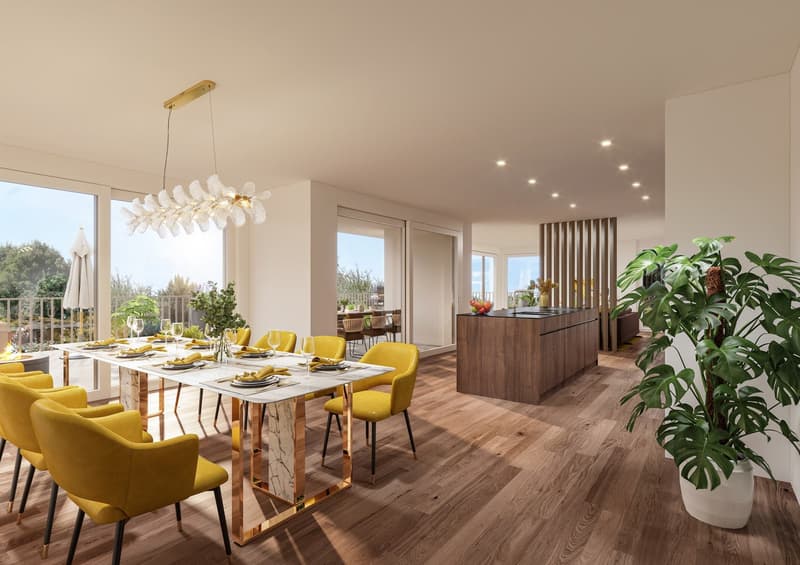
Spacious, open living area
Kitchen with cooking island
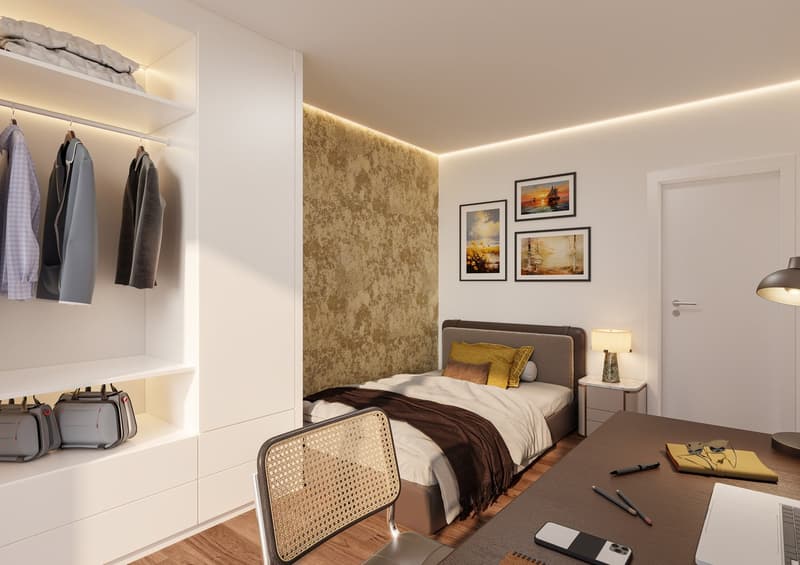
Bedroom with dressing room
Laundry room with washing machine and dryer
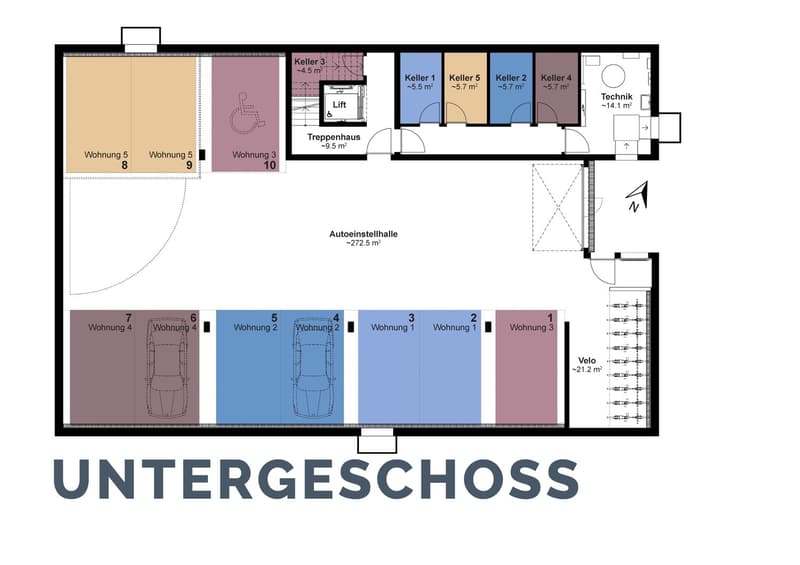
Cellar compartment
Photovoltaic system
The parking spaces 2 + 3 must be purchased for CHF 35,000 each.
The building permit is available and occupancy can be planned for summer/autumn 2028.
Of course, we are at your disposal for further information or questions. We would be happy to provide you with our sales dossier with further information.
Are you interested? Then we look forward to your contact!
Mortgage Calculator
From dream house to home ownership: the mortgage calculator can help you estimate the affordability of this property.

Unlock the full experience
Sync your favourites, manage search alerts, and access all your important services seamlessly across devices. Create your free account for a personalized home search!


Contact
- Listing ID
- 4003357906
- Object ref.
- 1o3p6.xgfa7