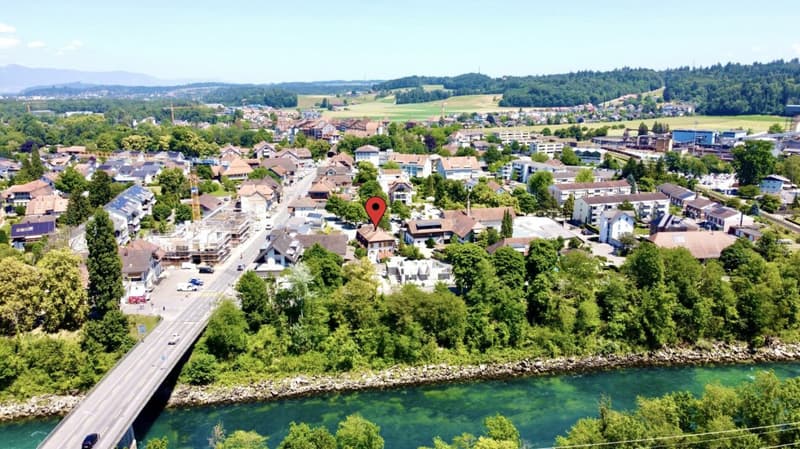
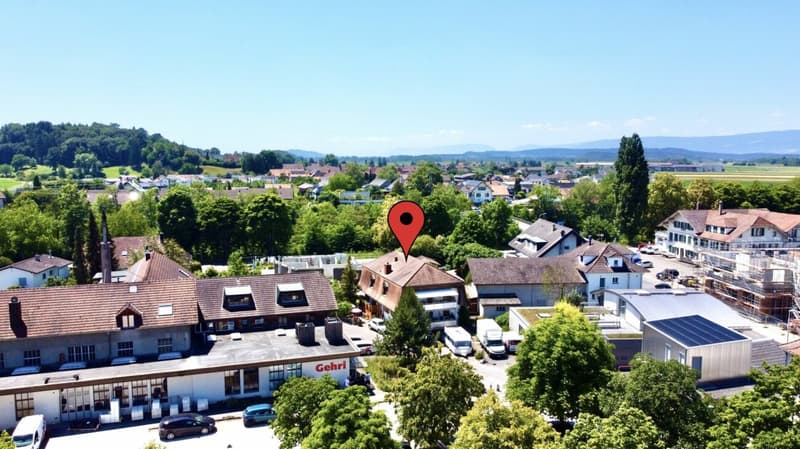
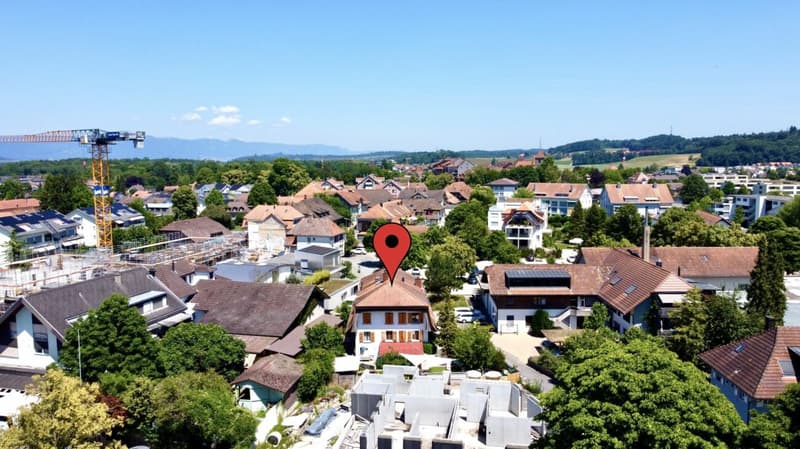

"Spacious 3.5 room gallery apartment in the heart of Aarberg"
Location
Seidengasse 4, 3270 AarbergTravel time
- 10 min.Station: Aarberg
Surrounding information
School
8 min.VerkehrskindergartenSupermarket
7 min.CoopPharmacy
6 min.TopPharmPublic Transport
3 min.Murtenstrasse
Times refer to the route on foot.
Costs
- Purchase price:
- CHF 448,000.–
Main information
- Available from:
- Immediately
- Type:
- Apartment
- No. of rooms:
- 3.5
- Number of bathrooms:
- 1
- Floor:
- 2
- Number of floors:
- 2
- Surface living:
- 86 m2
- Room height:
- 6 m
- Last refurbishment:
- 2005
- Year built:
- 1987
Features and furnishings
Pets allowed
Washing machine
Tumble dryer
Cable TV
Quiet neighborhood
Child-friendly
Parking space
Garage
Documents (0)
Description
Charming 3.5-room gallery apartment in Aarberg - Living near the Aare
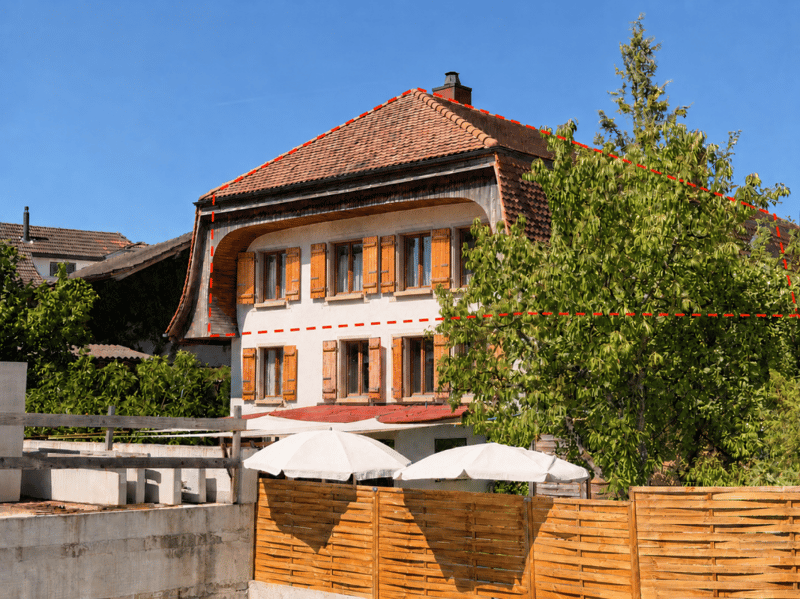
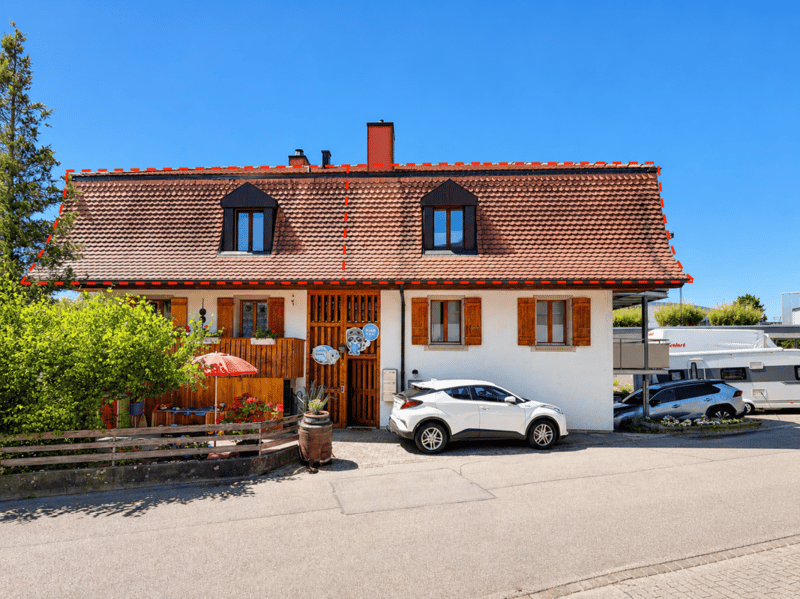
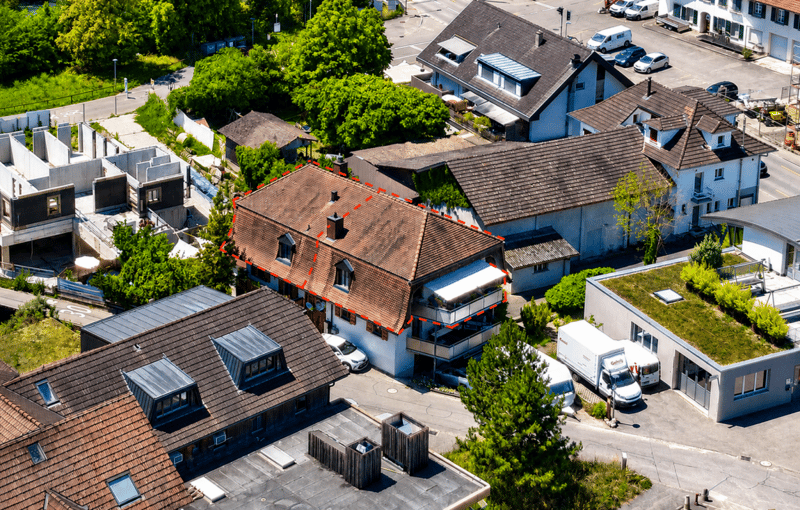
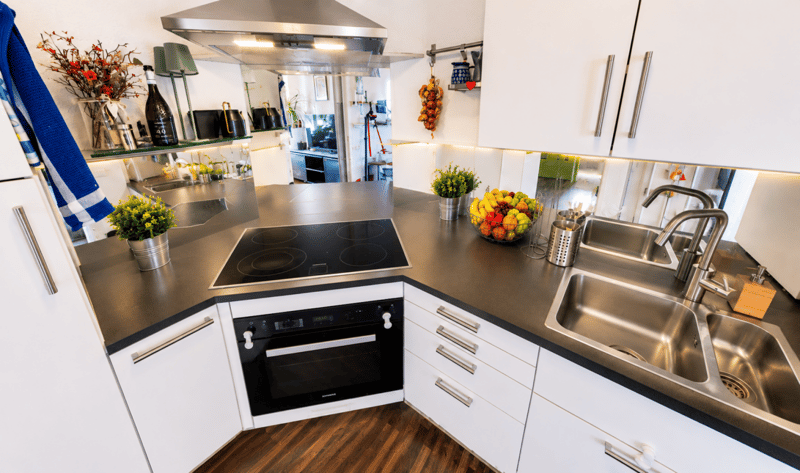
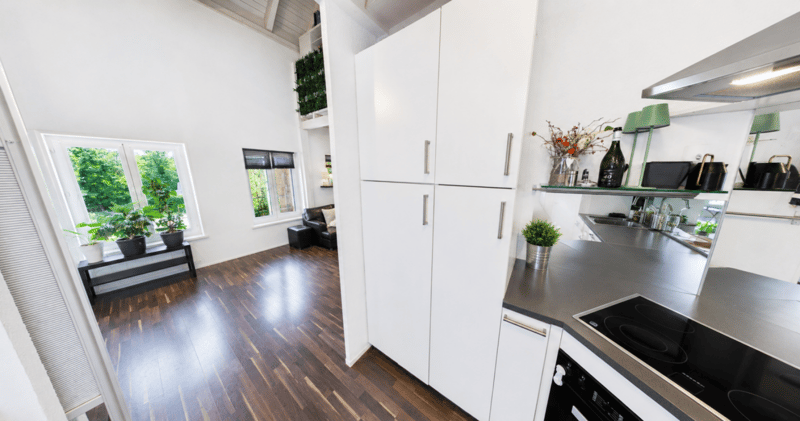
This attractive and constantly maintained 3.5-room apartment (apartment 1 on the floor plan) is located in a sympathetic 3-4 family house in a central and yet natural location in Aarberg. The building, constructed in 1987, has been permanently maintained and the apartment was modernized in 2005. It convinces with its special character, generous room heights, and a friendly house community.
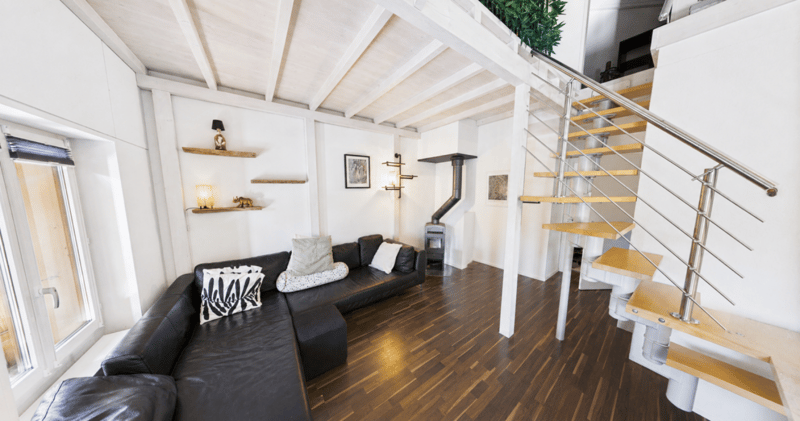
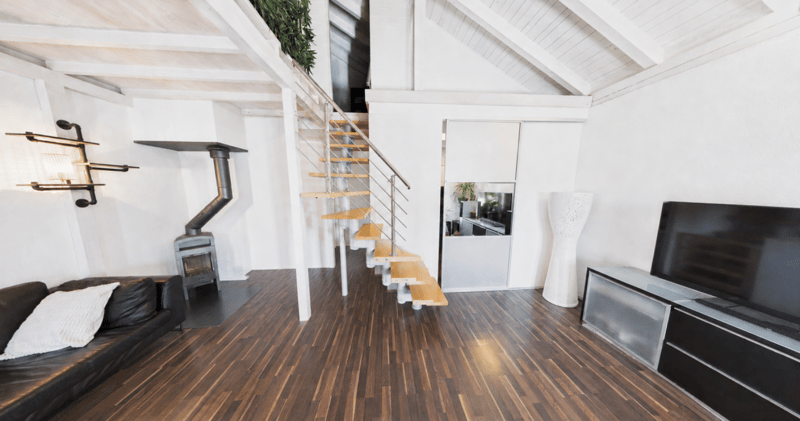

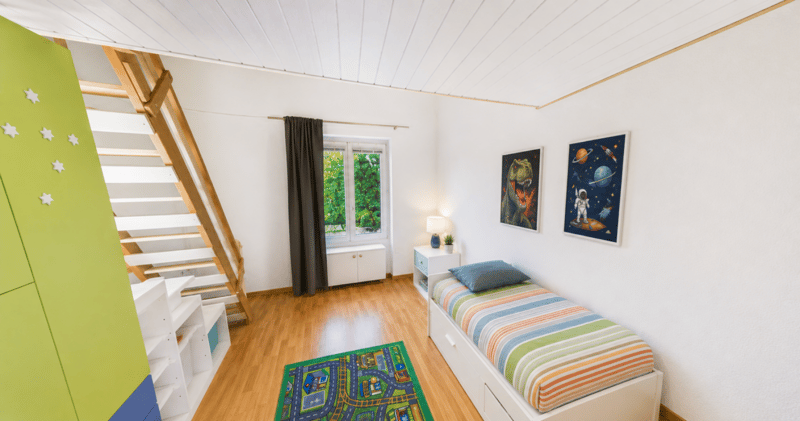
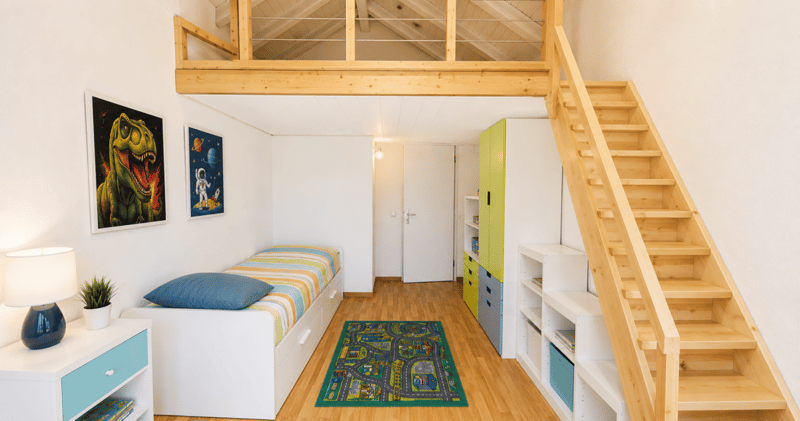
A real highlight is the impressive, up to 6-meter-high rooms, which create an exceptional living feeling. The living space is supplemented by an additional gallery area of around 18 m², which can be ideally used as an office, hobby room, or retreat.
For pleasant and sustainable living, the economic wood heating system is responsible. The apartment also includes a private cellar room. A garage can be purchased or rented additionally if needed.
The most important advantages at a glance:
- 3.5-room apartment with special charm
- Built in 1987, constantly maintained
- Modernization/conversion in 2005
- Small multi-family house with only 3-4 parties
- Friendly and pleasant neighborhood
- Very high rooms with up to 6 m ceiling height
- Additional gallery area of approximately 18 m²
- Private cellar room
- Metal balcony optionally feasible (15-18m2)
- Eco-friendly and cost-effective wood heating!
- 24m2 garage with possibility of additional use optionally available.
- Central location with high quality of life
- The apartment is located only about 350 meters from the historic center of Aarberg.
- Shopping opportunities like Coop and Jumbo are within about 300 meters, easily accessible on foot.
- The train station with bus and train connections is in the immediate vicinity and offers optimal connections to the region.
This apartment is ideal for single people or couples who appreciate a special living atmosphere, central infrastructure, and proximity to nature. Arrange a viewing appointment today and convince yourself of this attractive living offer.
The apartment is located on the same floor as the opposite 2.5-room apartment, which is also for sale. On request, the two apartments can be used as a 5.5-room apartment (also published) and acquired with a cost advantage of Fr. 50'000.00!
Convince yourself personally during a viewing of this special living feeling. I look forward to your call (079 310 20 20).
NoteAny forwarding or passing on of this documentation does not entitle the recipient to claim a commission or any other compensation in the event of mediation.
ReservationBy signing a reservation contract and paying a deposit of CHF 15,000, the object is bindingly reserved.
InformationAll information in this documentation comes from third parties. Pauschalmakler Zweisimmen-Lenk assumes no liability for incorrect or incomplete information. It is the buyer's responsibility to verify any information. This sales documentation does not constitute a contract document.
Mortgage Calculator
From dream house to home ownership: the mortgage calculator can help you estimate the affordability of this property.

Unlock the full experience
Sync your favourites, manage search alerts, and access all your important services seamlessly across devices. Create your free account for a personalized home search!
Viewing
Contact for viewing
Nils Balmer
Advertiser

Contact
Nils Balmer
- Listing ID
- 4003358629
- Object ref.
- 2144812e-73aa-11f1-871a-069ae14c7a06