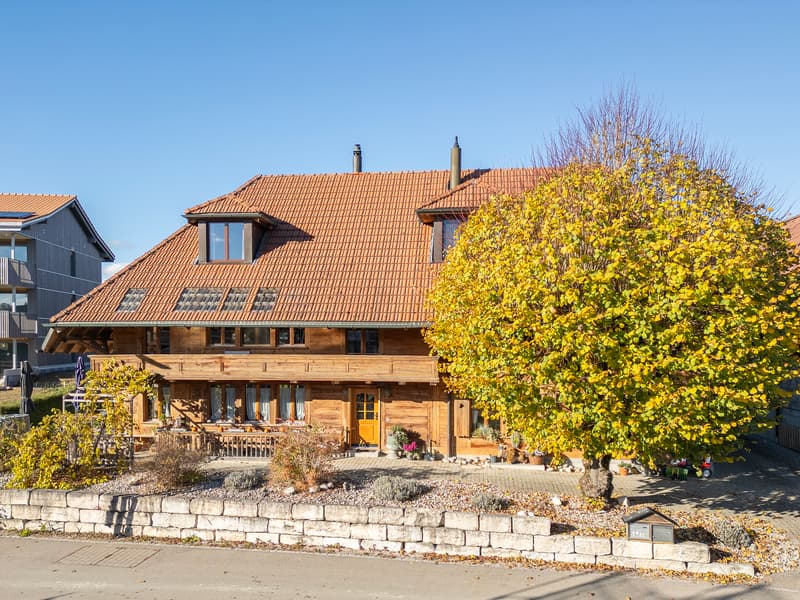
"Living in the municipality of Murten - Gempenach"
Purchase price
CHF 765,000.–
Notify on price drop
Rooms
5.5
Living space
139 m2
Location
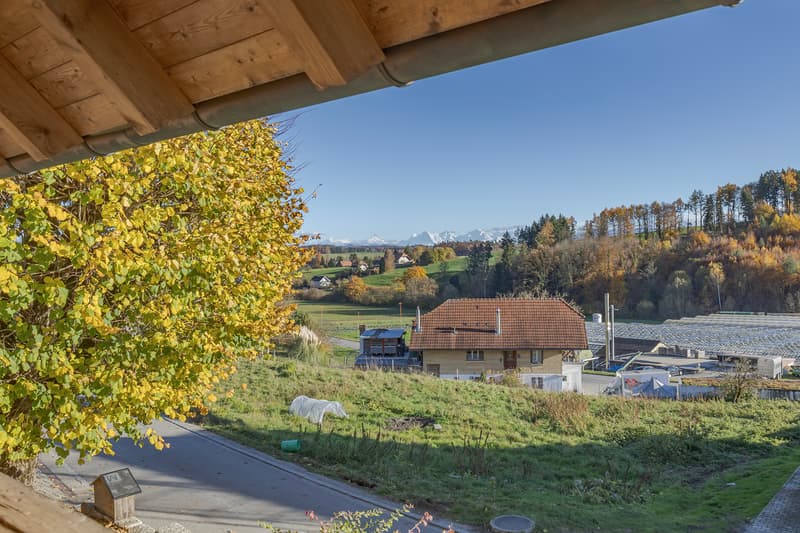
Hinterdorf 13, 3215 GempenachTravel time
- 36 min.Station: Gümmenen
Surrounding information
School
4 min.Einfahrt ZivilschutzbunkerPublic Transport
4 min.Gempenach
Times refer to the route on foot.
Costs
- Purchase price:
- CHF 765,000.–
- Notify on price drop
Main information
- Available from:
- By agreement
- Type:
- Roof flat
- No. of rooms:
- 5.5
- Floor:
- 1
- Surface living:
- 139 m2
- Volume:
- 1683 m3
- Last refurbishment:
- 1996
- Year built:
- 1800
Features and furnishings
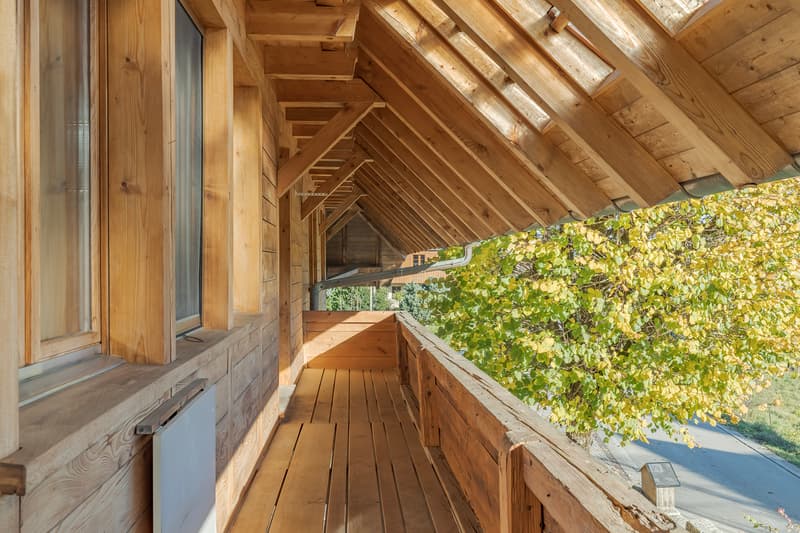
Balcony / Terrace
Child-friendly
Parking space
Documents (0)
Description
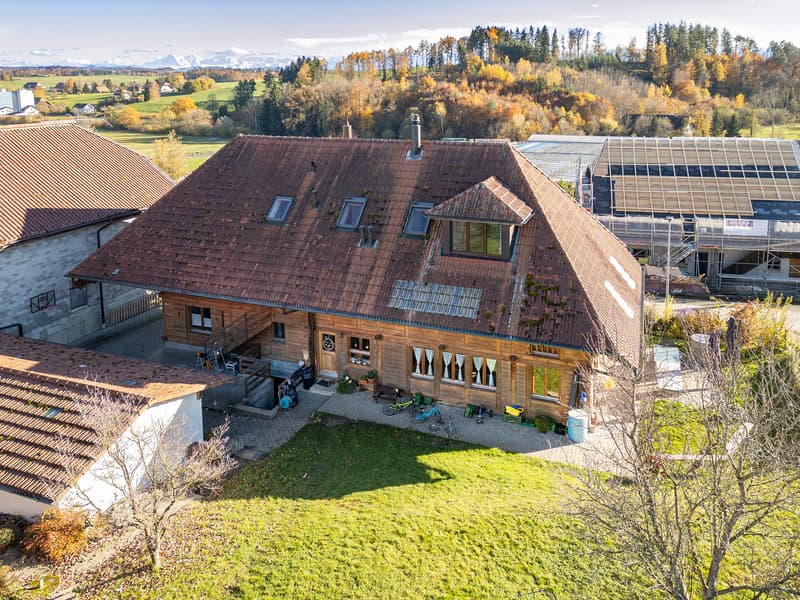
The charming duplex apartment was newly built during the total renovation in 1996 and is in good condition. The apartment can be occupied and further inhabited without major investments.
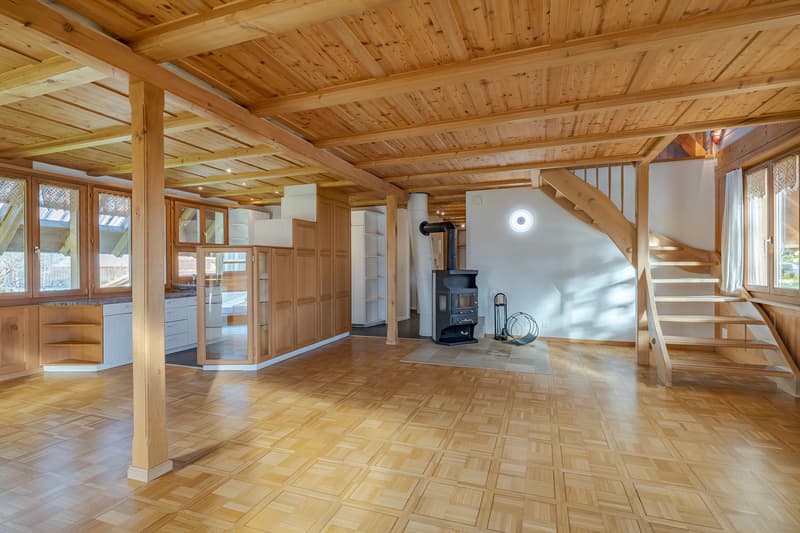
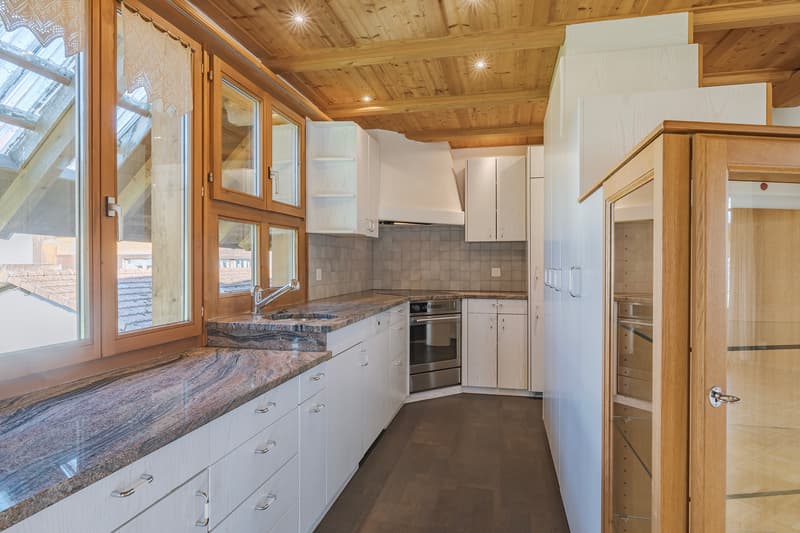
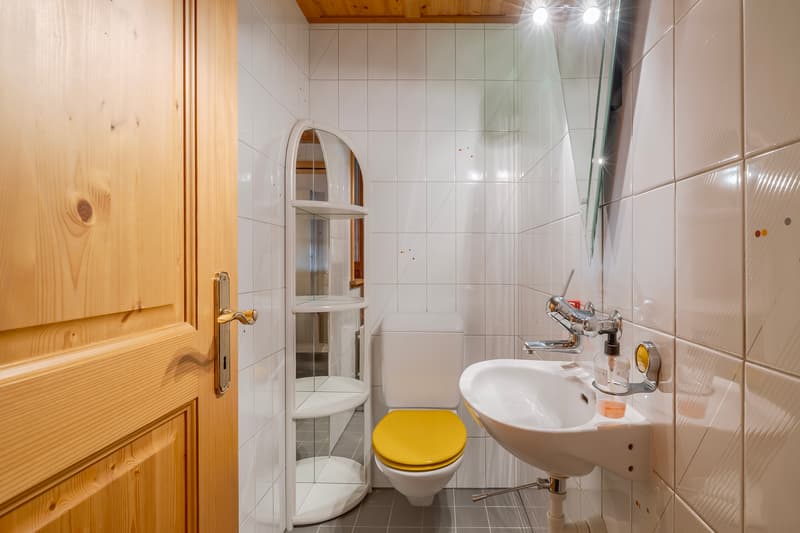
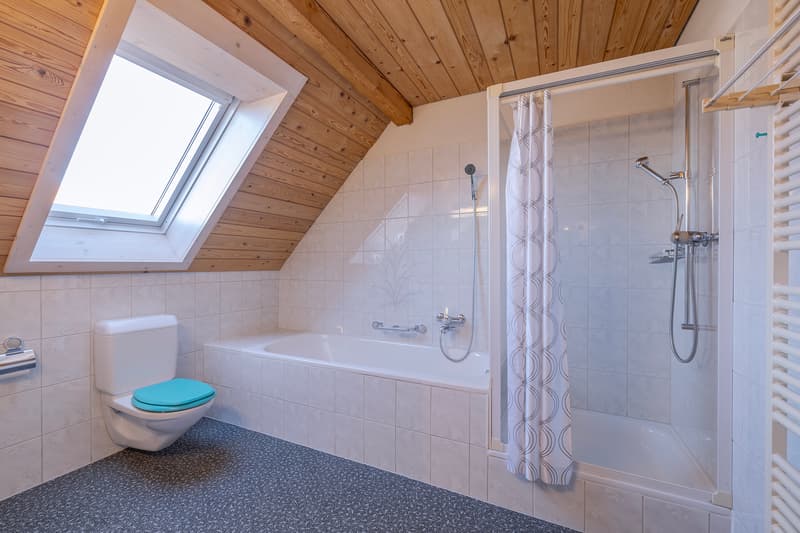
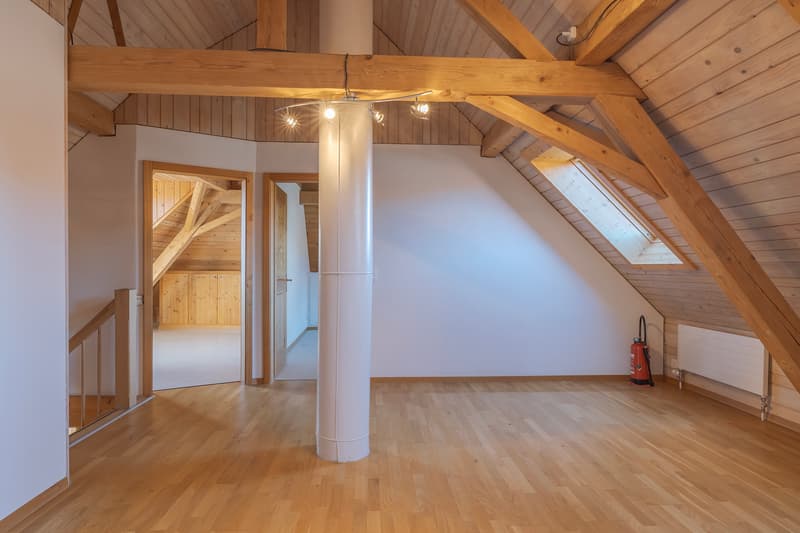
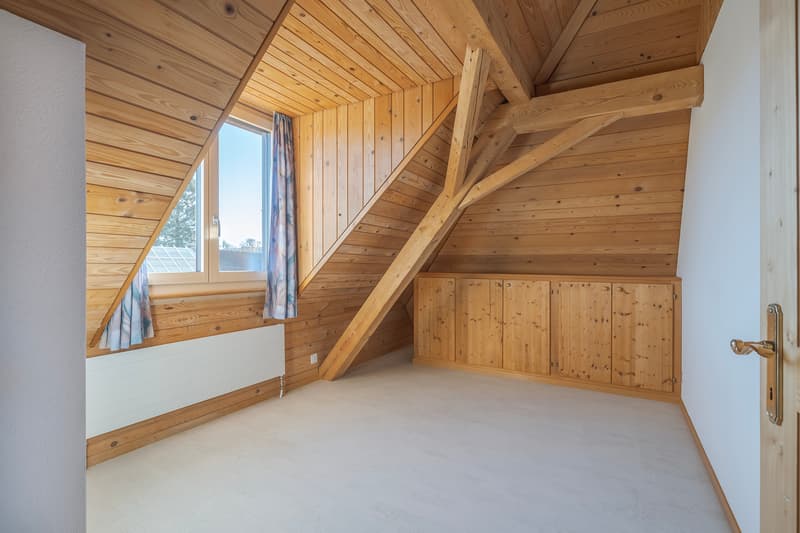
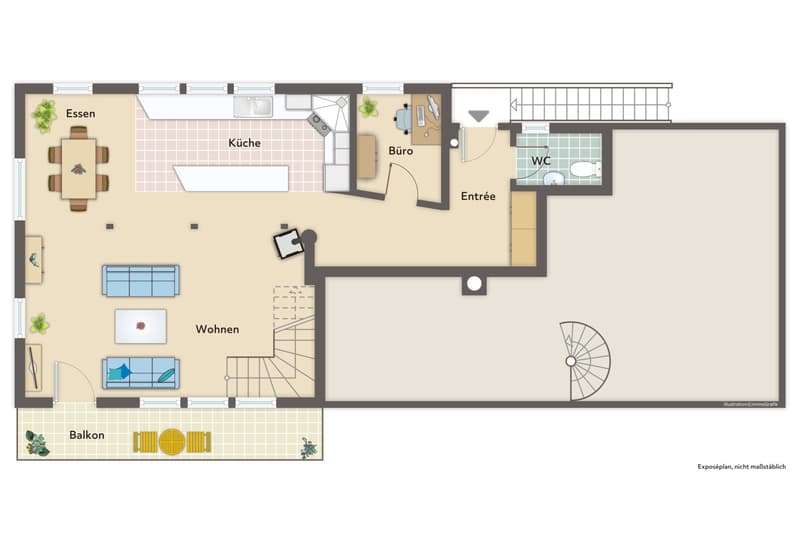
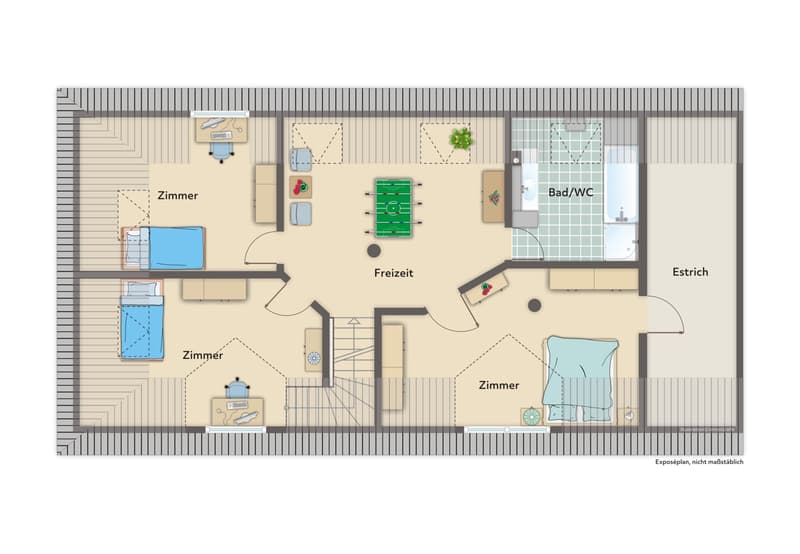
Access is via an external staircase on the north facade of the building. On the first floor, there is a guest toilet, a study, the open kitchen, and the spacious dining and living area with a chimney stove for cozy hours. Via the internal staircase, you reach the attic, which includes a family bathroom, three rooms with practical roof dormers, and a versatile living space in front of the rooms.
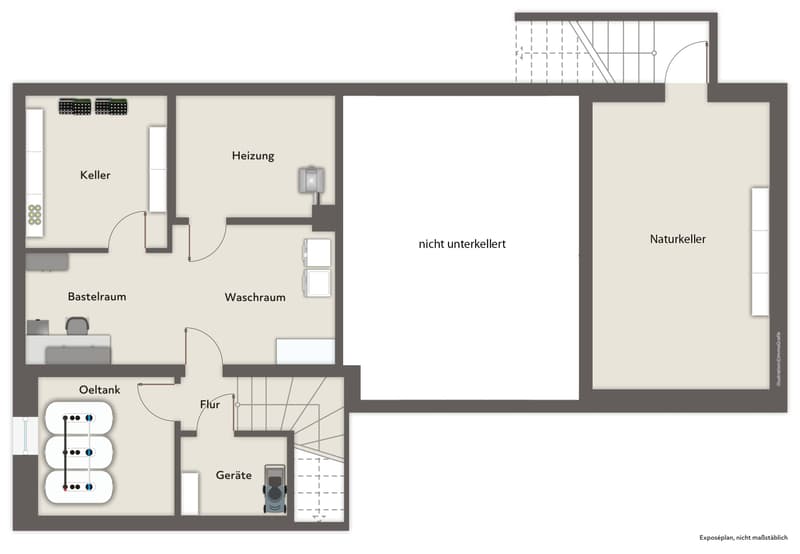
The various auxiliary rooms, such as the attic in the attic, basement and storage rooms in the basement, offer additional storage space. The outdoor areas (garden seating area, lawn for playing the forecourt) are available for both residential units and can be shared.
An carport and an outdoor parking space, which are included in the sales price, serve as parking.
Request the documents or a viewing.
Access is via an external staircase on the north facade of the building. On the first floor, there is a guest toilet, a study, the open kitchen, and the spacious dining and living area with a chimney stove for cozy hours. Via the internal staircase, you reach the attic, which includes a family bathroom, three rooms with practical roof dormers, and a versatile living space in front of the rooms.
The various auxiliary rooms, such as the attic in the attic, basement and storage rooms in the basement, offer additional storage space. The outdoor areas (garden seating area, lawn for playing the forecourt) are available for both residential units and can be shared.
An carport and an outdoor parking space, which are included in the sales price, serve as parking.
Request the documents or a viewing.
Mortgage Calculator
From dream house to home ownership: the mortgage calculator can help you estimate the affordability of this property.

Free
Unlock the full experience
Sync your favourites, manage search alerts, and access all your important services seamlessly across devices. Create your free account for a personalized home search!

Contact
- Listing ID
- 4003364256
- Object ref.
- v1212_1