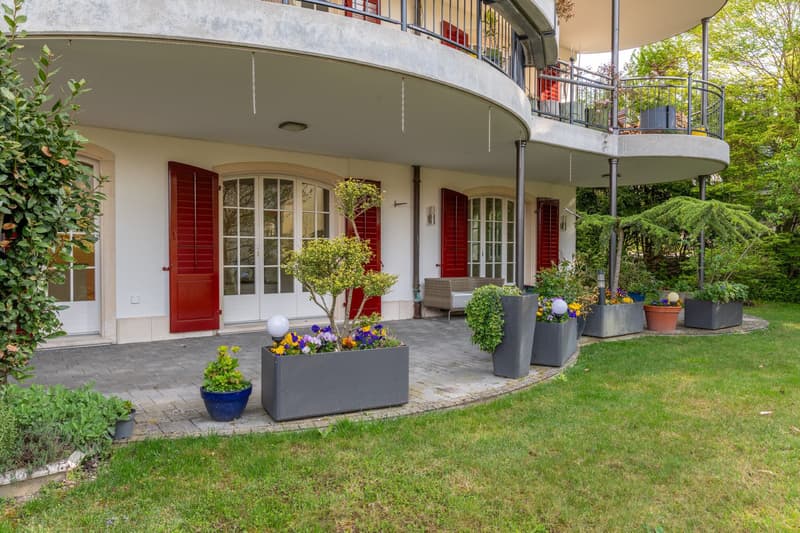
"Modern Home with Fireplace & Private Garden"
Location
Felsenauweg 6, 4500 SolothurnTravel time
- 18 min.Station: Solothurn Baseltor
Surrounding information
Supermarket
12 min.Denner ExpressSchool
9 min.HirschwegPharmacy
13 min.alSa Rehab Institut GmbHPublic Transport
7 min.Grünegg
Times refer to the route on foot.
Costs
- Purchase price:
- CHF 1,150,000.–
- Notify on price drop
Main information
- Available from:
- Immediately
- Type:
- Apartment
- No. of rooms:
- 4.5
- Number of apartments:
- 7
- Floor:
- GF
- Surface living:
- 131 m2
- Year built:
- 1993
Features and furnishings
Balcony / Terrace
Fireplace
Garage
Elevator
Documents (0)
Description
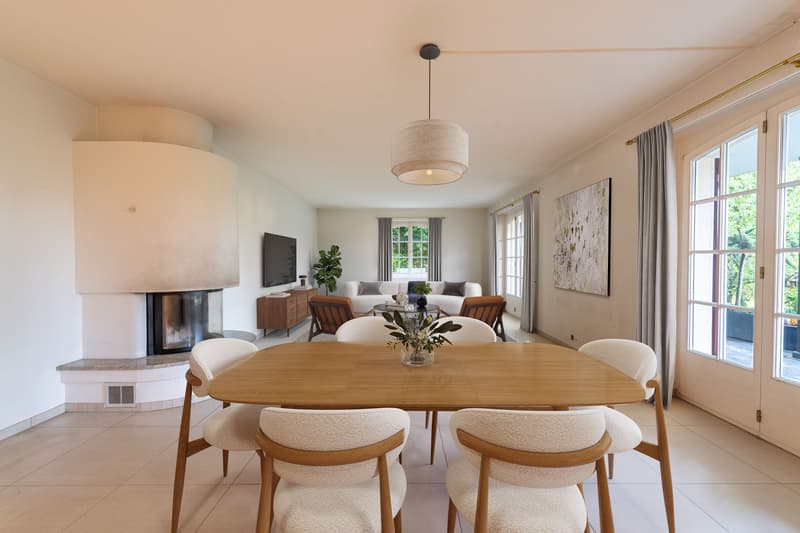
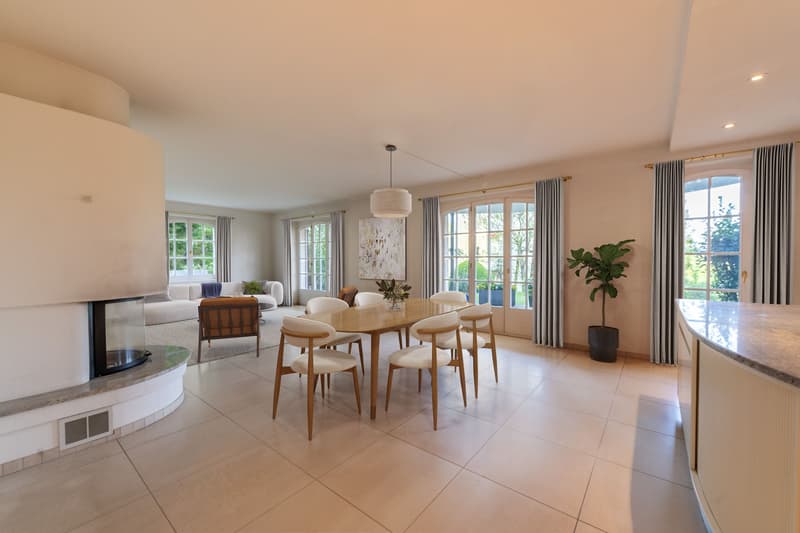
This bright 4.5-room apartment delights with its well-thought-out room layout and a spacious terrace with a private green area. Here you can enjoy a modern living feeling with a lot of storage space. Design your new home according to your ideas and give your living idyll a personal touch!
Let yourself be convinced by the following advantages:
- Spacious 4.5-room apartment with 131 m² of living space
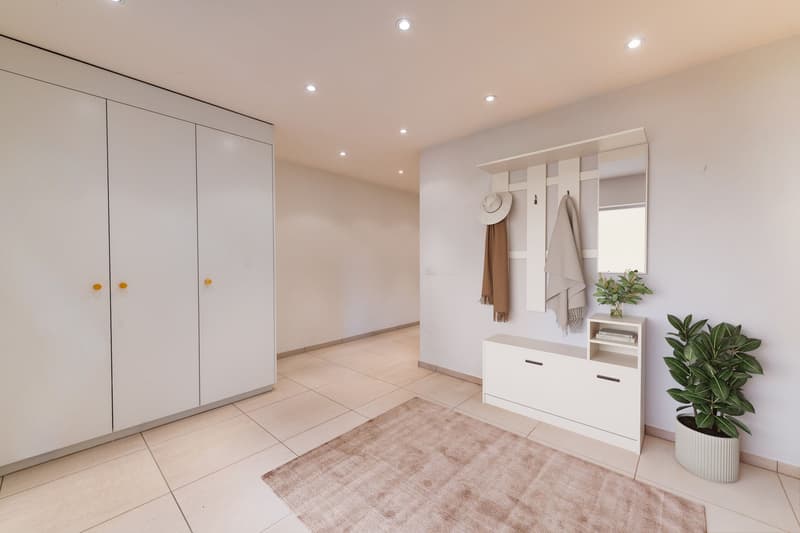
- Bright, open entrance area with practical built-in closet
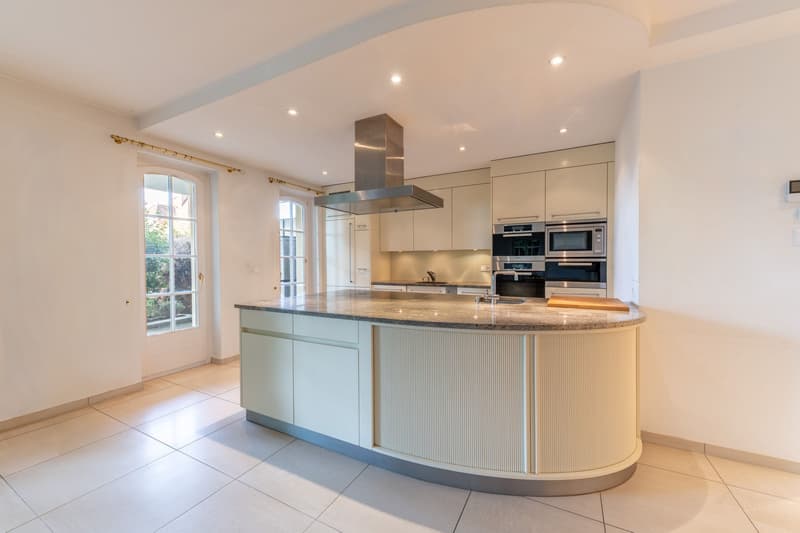
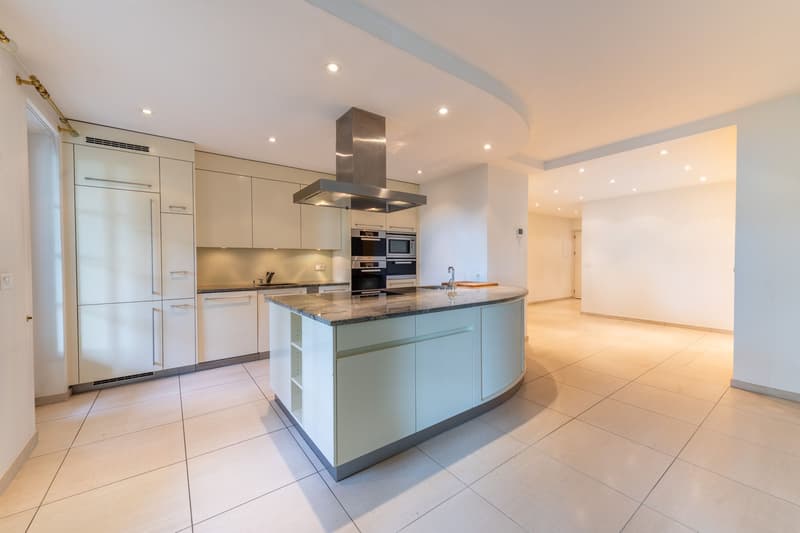
- High-quality, openly designed kitchen with a generous workspace and integrated steamer, oven, microwave, and warming drawer
- Bright living and dining room with fireplace and direct access to the outdoor area
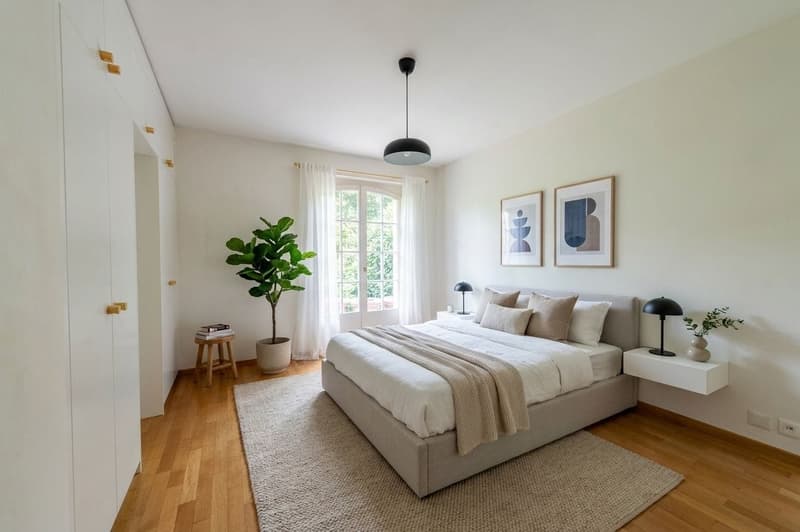
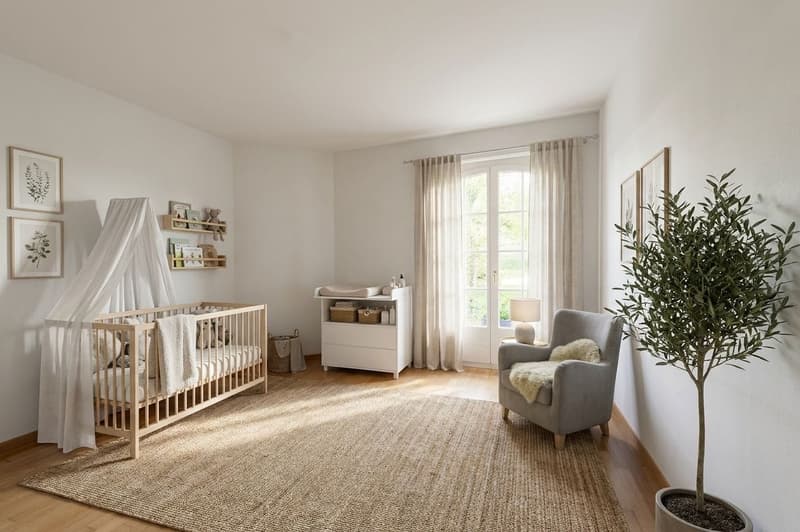
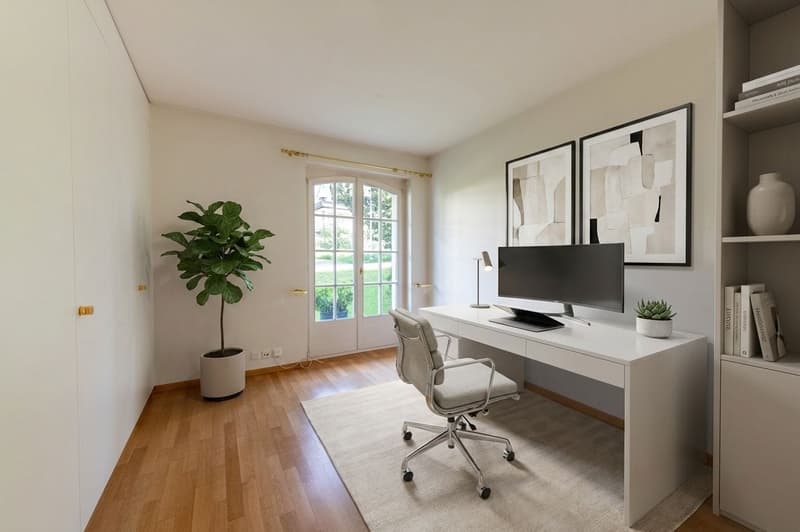
- Two bright rooms with high-quality built-in closets
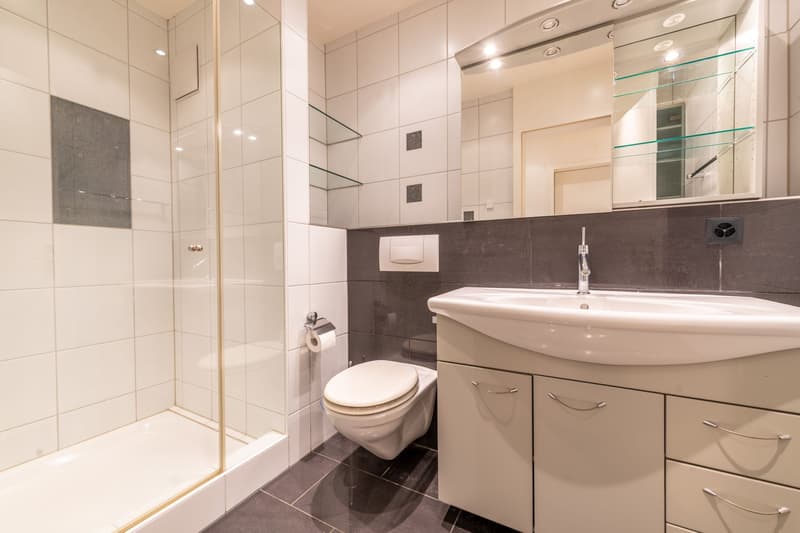
- Additional room with bathroom en suite (shower, toilet, and sink) including washing machine and dryer
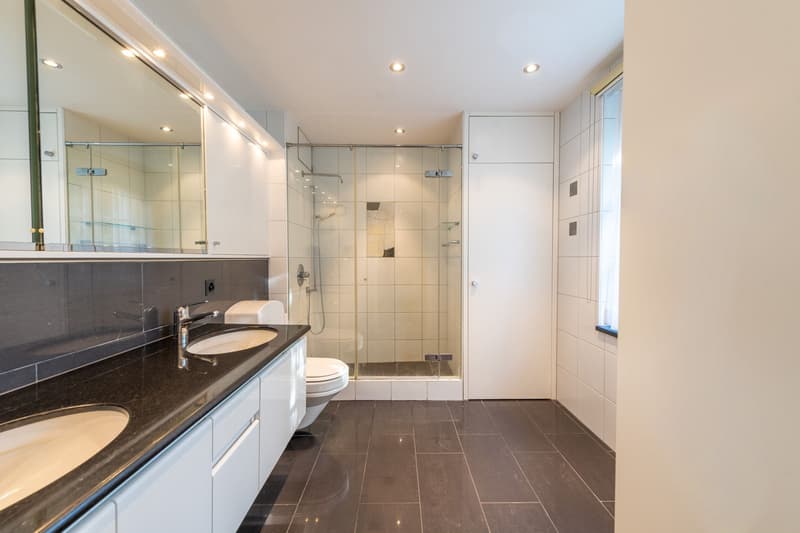
- Additional bathroom with shower, sink, and toilet
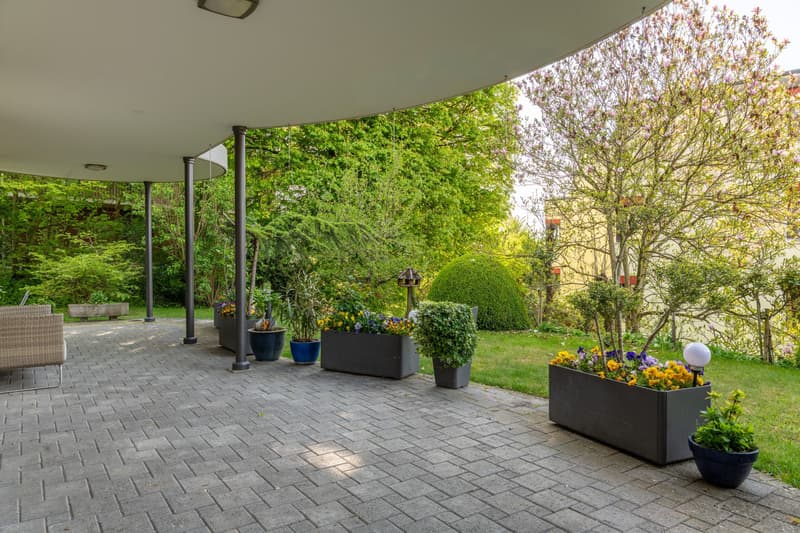
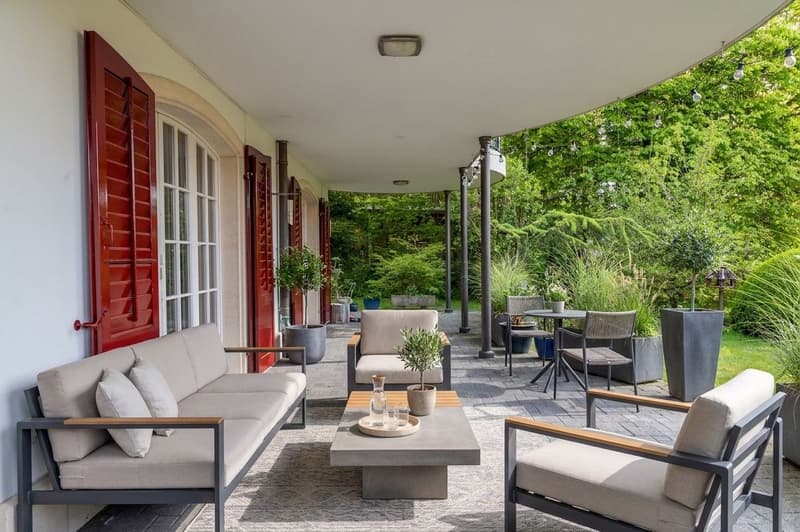
- Extensive terrace with private green area invites you to play, relax, and enjoy
- The water softening system provides soft water
- Enough storage space thanks to your own laundry room, basement room with built-in wine rack, additional basement room, and separate attic compartment
- A large community room in the basement
- Elevator with direct access from the basement to the apartment door
- Two parking spaces in the garage are included in the purchase price (charging stations available)
Don't miss the opportunity to experience this dream home! Would you like more information? Order the detailed sales documentation now using the contact form – we look forward to your contact!
Mortgage Calculator
From dream house to home ownership: the mortgage calculator can help you estimate the affordability of this property.

Unlock the full experience
Sync your favourites, manage search alerts, and access all your important services seamlessly across devices. Create your free account for a personalized home search!
Viewing
Contact for viewing
Oliver Kocher

Contact
Oliver Kocher
- Listing ID
- 4003365997
- Object ref.
- OKOMBEFelsenauweg6.OKOMBEFelsenauweg6.6a159f79f03991a4a74d289c