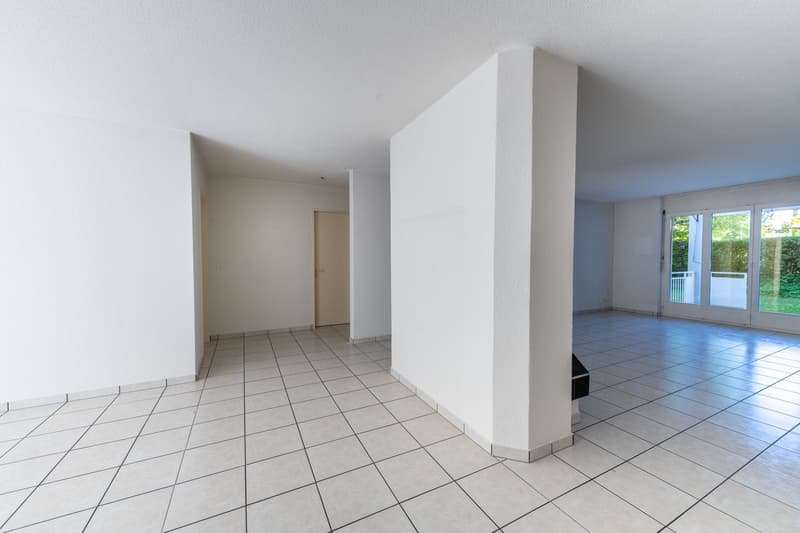
"Attractive garden apartment with chimney and private garden share"
Location
Oberfeldstrasse 3, 4515 OberdorfTravel time
- 16 min.Station: Oberdorf SO
Surrounding information
School
8 min.Primarschule OberdorfPublic Transport
4 min.Oberdorf Endhalt
Times refer to the route on foot.
Costs
- Purchase price:
- CHF 680,000.–
- Notify on price drop
Main information
- Available from:
- Immediately
- Type:
- Apartment
- No. of rooms:
- 4.5
- Number of apartments:
- 7
- Floor:
- GF
- Surface living:
- 110 m2
- Year built:
- 1990
Features and furnishings
Garage
Documents (0)
Description
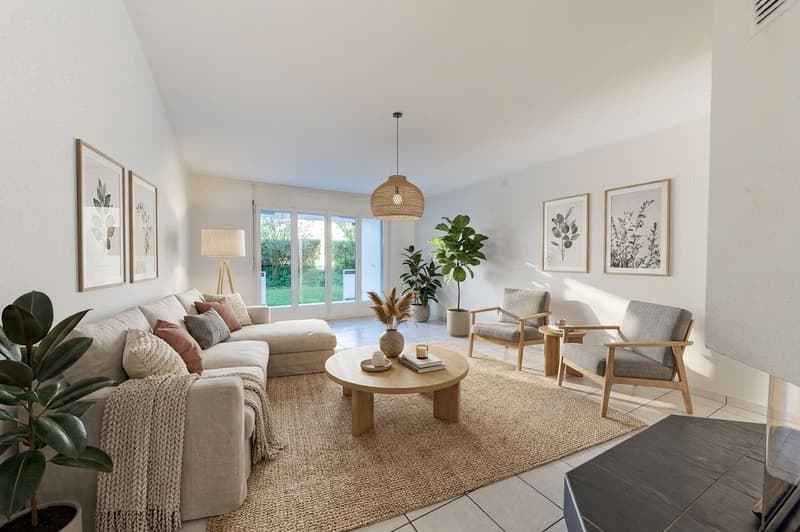
The bright 4.5-room garden apartment impresses with its well-thought-out room layout and a terrace with a private green area. Here you can enjoy a great sense of living with plenty of storage space. Design your new home according to your ideas and give your living idyll a personal touch!
Let yourself be convinced by the following advantages:
- Spacious 4.5-room apartment with 110 m² of living space on the ground floor and optimal room layout
- Inviting entrance area with practical built-in closet and sufficient space for wardrobe
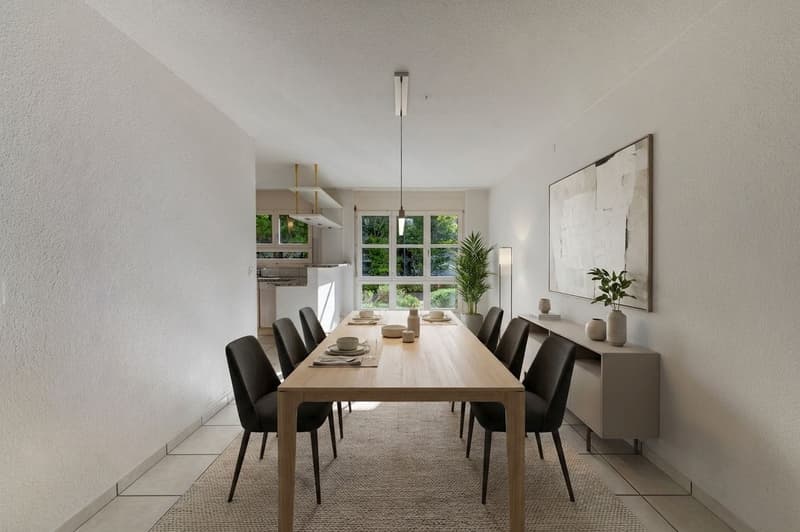
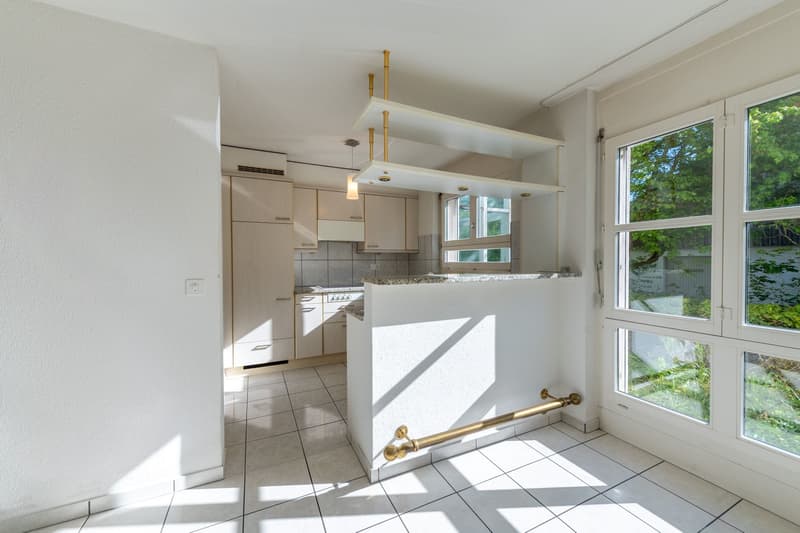
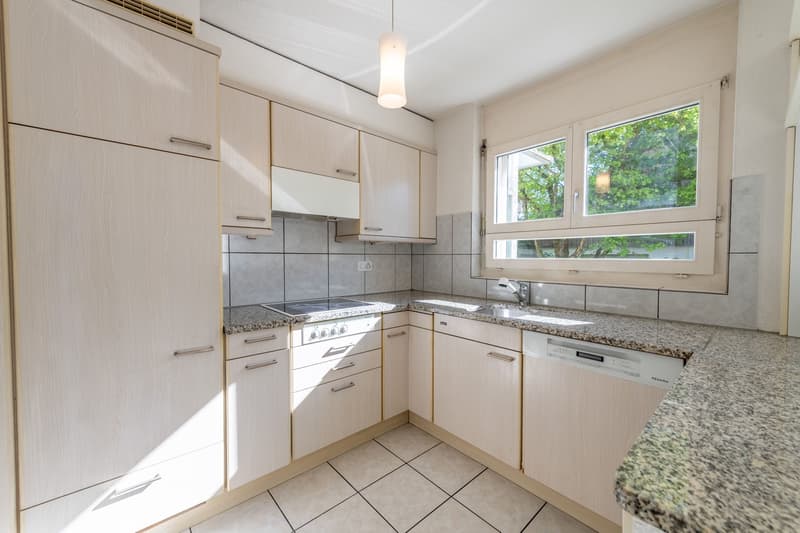
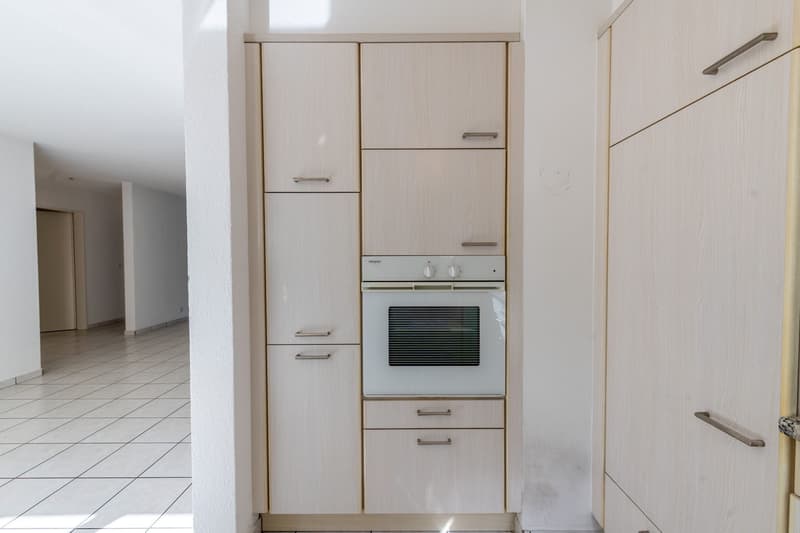
- Open, functionally designed kitchen with adjacent dining area for social hours with family and friends
- Bright living room with chimney and direct access to the terrace
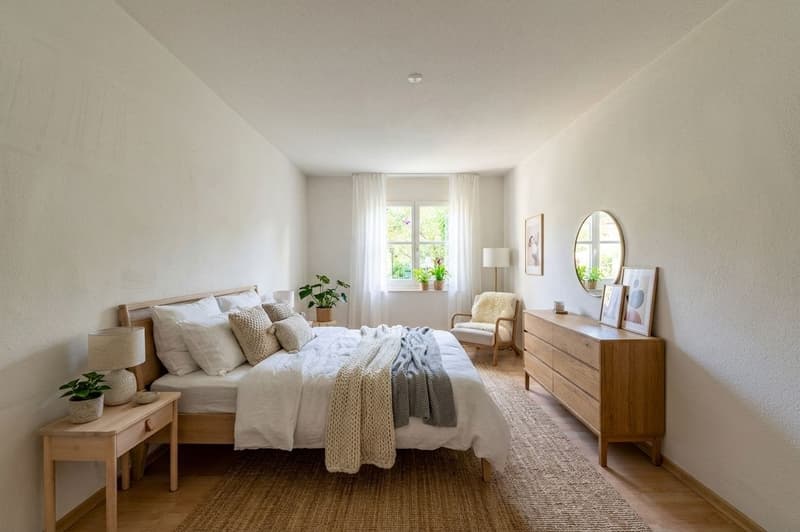
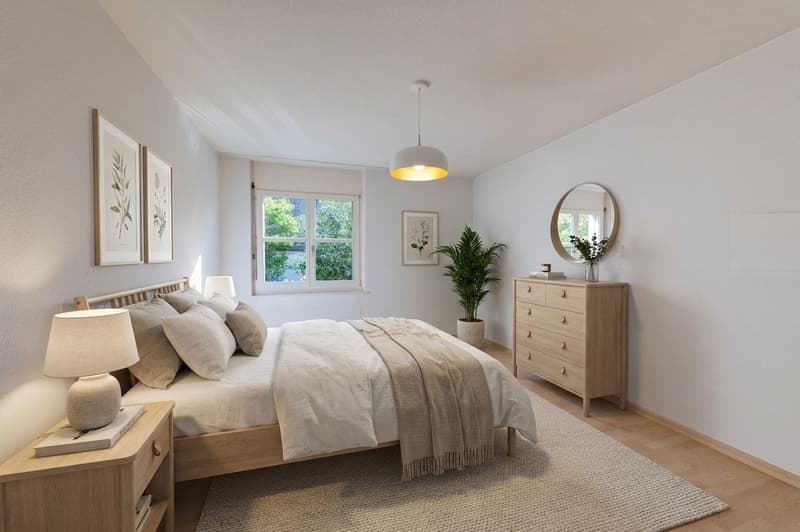
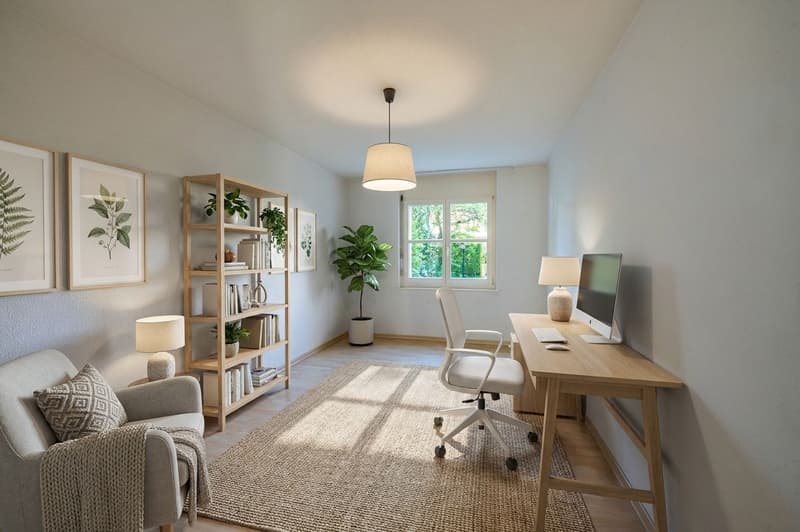
- Three bright rooms, two of them with a view of the garden
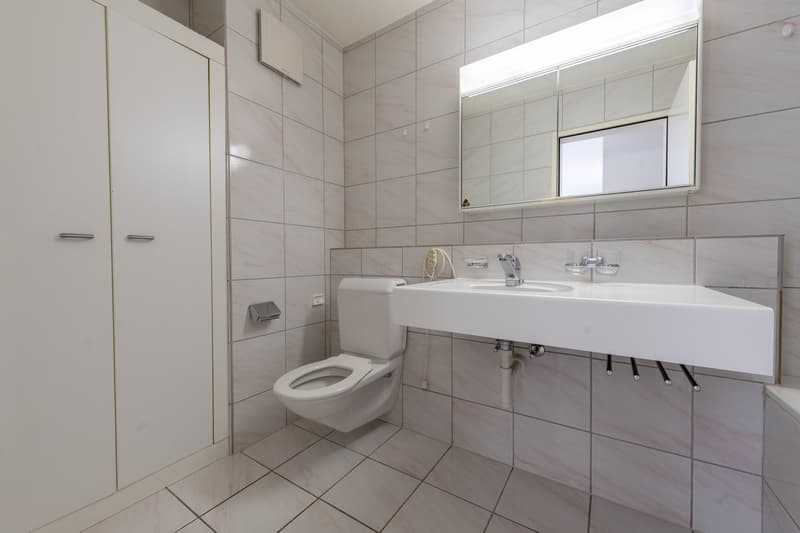
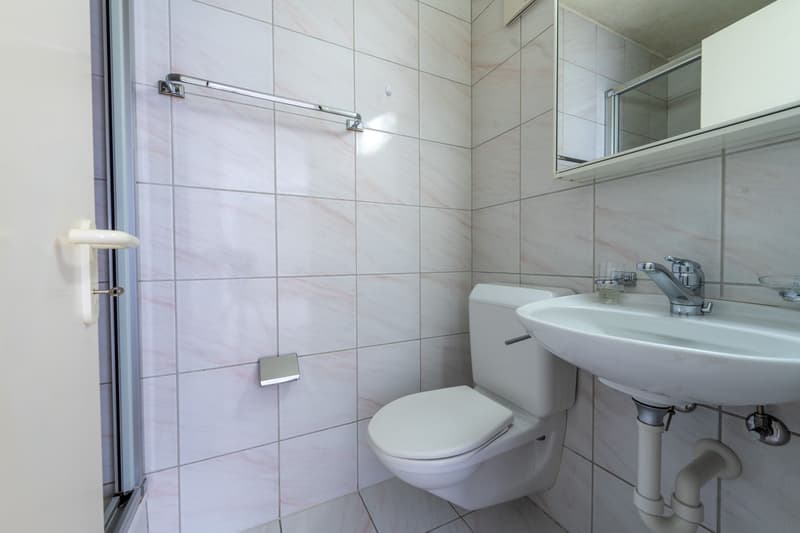
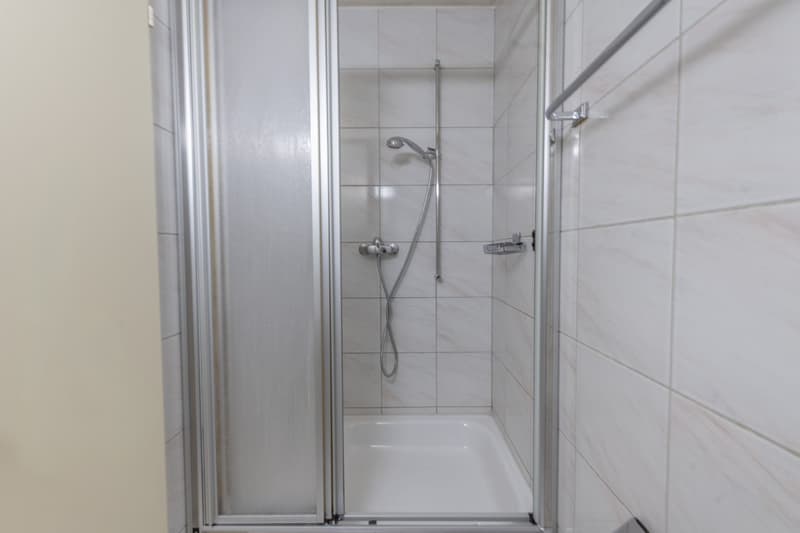
- Bathroom with shower, toilet, and sink
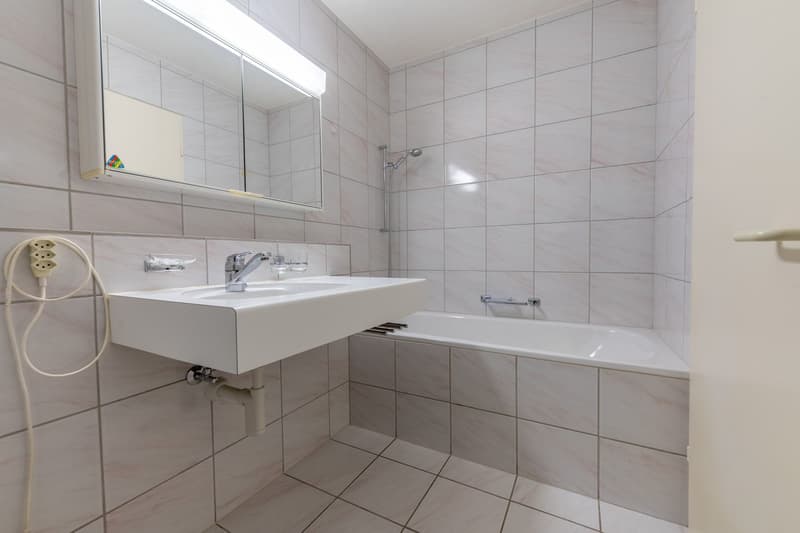
- Additional bathroom with bathtub, sink, and toilet
- Sunny terrace with practical shed and private garden share, perfect for relaxing, playing, or for cozy barbecue evenings outdoors
- Private basement compartment on the lower floor with its own washing machine and tumble dryer as well as sufficient storage space
- A practical bicycle room is available for shared use
- A parking space in the garage is included in the purchase price
- Generous, well-maintained outdoor area with playground and meadow, ideal for families and children
Don't miss the opportunity to experience this dream home! Would you like more information? Order the detailed sales documentation now using the contact form – we look forward to your contact!
Mortgage Calculator
From dream house to home ownership: the mortgage calculator can help you estimate the affordability of this property.

Unlock the full experience
Sync your favourites, manage search alerts, and access all your important services seamlessly across devices. Create your free account for a personalized home search!
Viewing
Contact for viewing
Oliver Kocher

Contact
Oliver Kocher
- Listing ID
- 4003365999
- Object ref.
- OKOMBEOberfeldstrasse3.OKOMBEOberfeldstrasse3.6a18075b503ad4c9cf2fc4c7