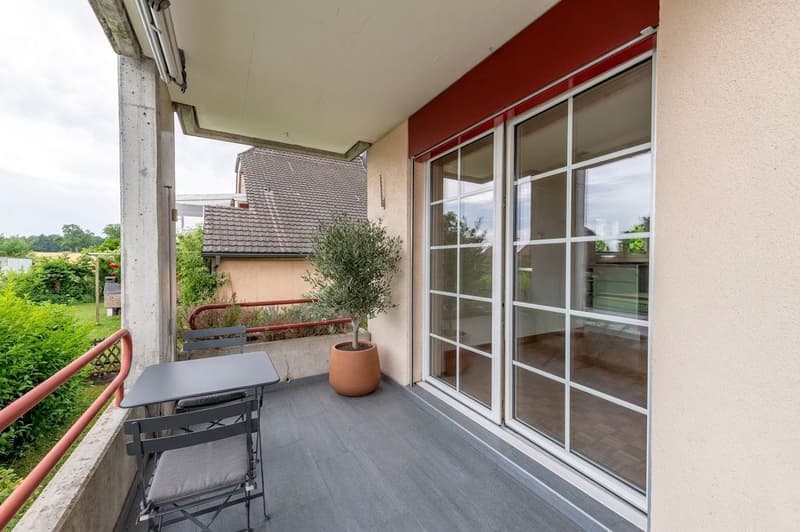
"Attractive ground floor apartment with chimney and plenty of storage space"
Location
Rötistrasse 1, 4534 FlumenthalTravel time
- 3 min.Station: Flumenthal
Surrounding information
School
4 min.SchulhausstrassePublic Transport
3 min.Flumenthal
Times refer to the route on foot.
Costs
- Purchase price:
- CHF 638,000.–
- Notify on price drop
Main information
- Available from:
- Immediately
- Type:
- Apartment
- No. of rooms:
- 5.5
- Number of apartments:
- 6
- Floor:
- 1
- Surface living:
- 120 m2
- Year built:
- 1983
Features and furnishings
Balcony / Terrace
Fireplace
Parking space
Garage
Documents (0)
Description
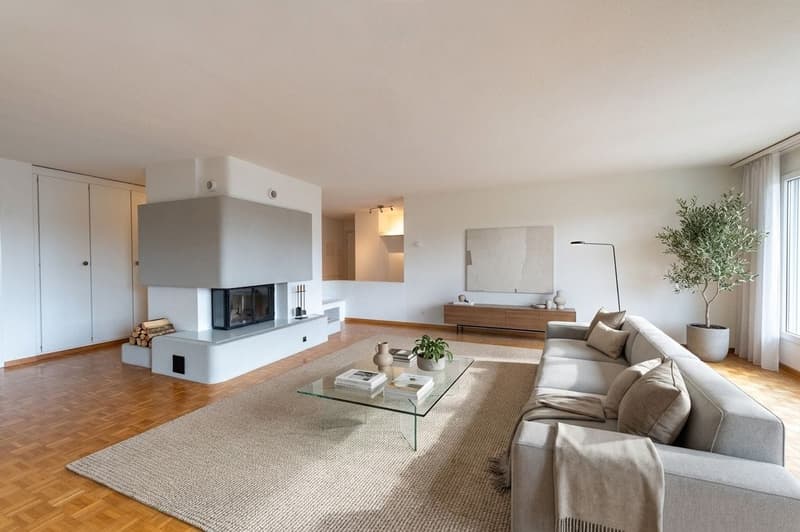
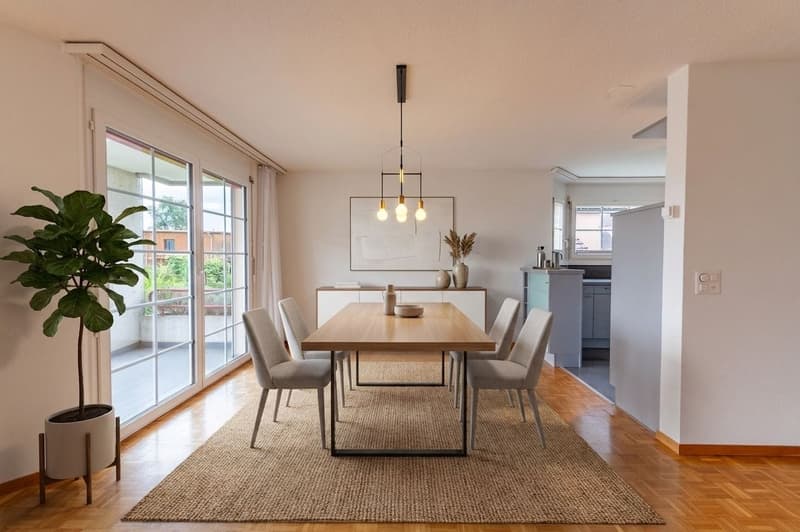
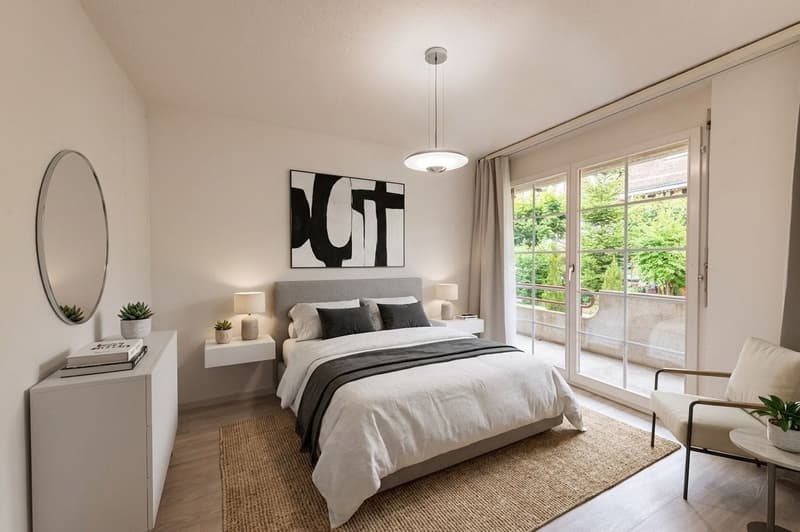
This 5.5-room apartment on the ground floor convinces with 120 m² of living space and a well-thought-out, functional room layout. Bright rooms, practical built-in closets, and two balconies make living here particularly pleasant.
Your highlights at a glance:
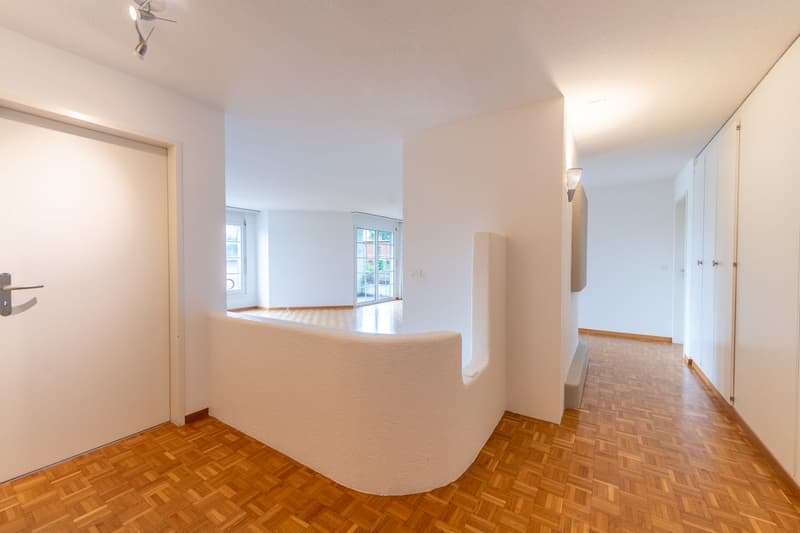
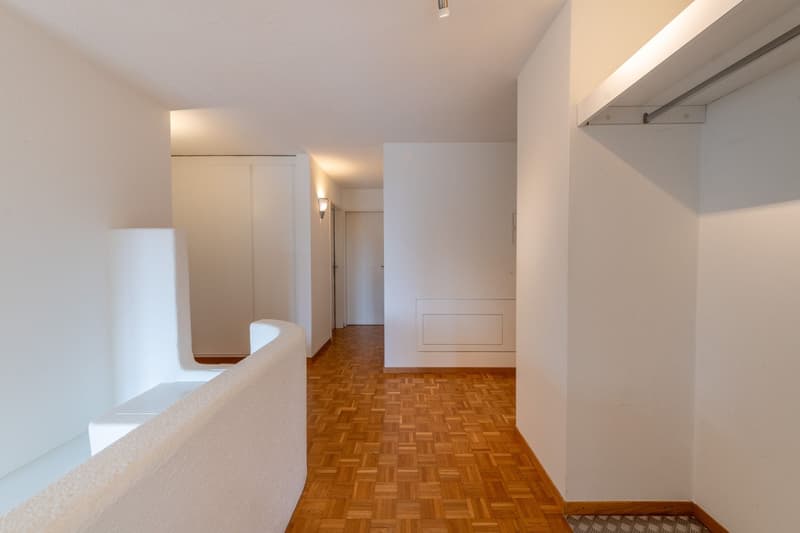
- Spacious 120 m² living space with inviting entrance area and practical wardrobe

- Open living and dining area with large window fronts and plenty of daylight
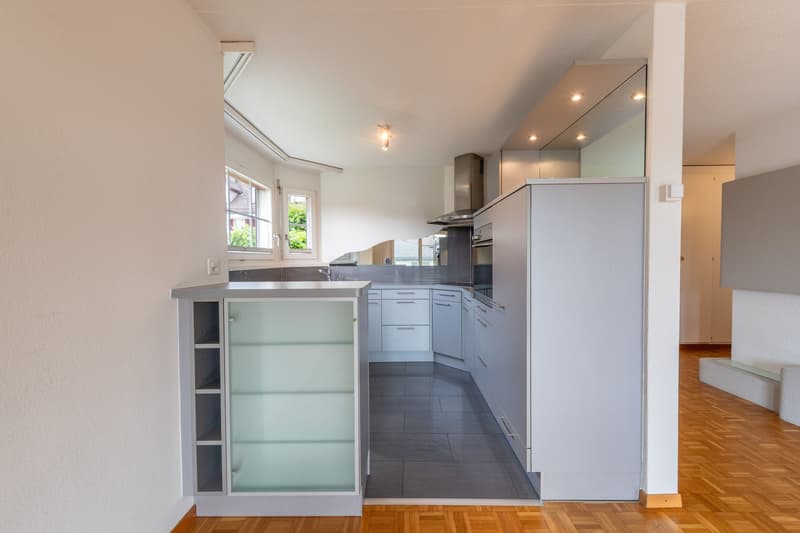
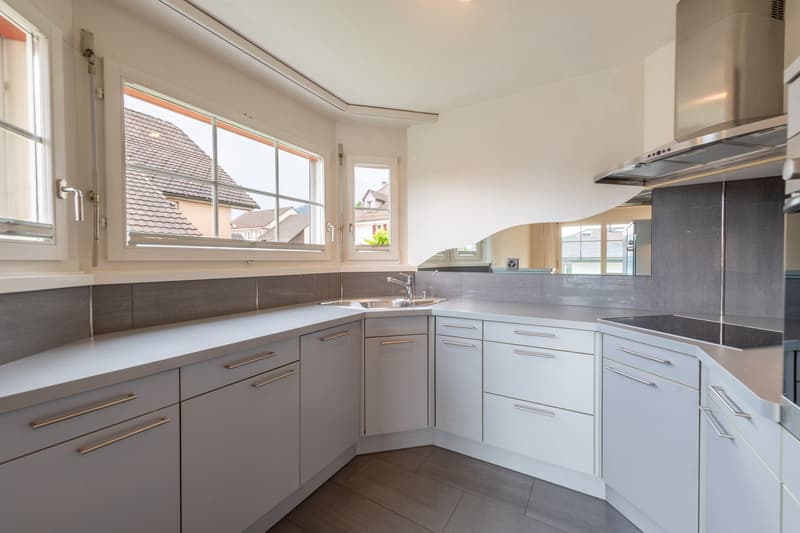
- Modern kitchen with ceramic glass stove and open transition to the dining area
- Recirculating chimney with glass protection for a warm and cozy atmosphere
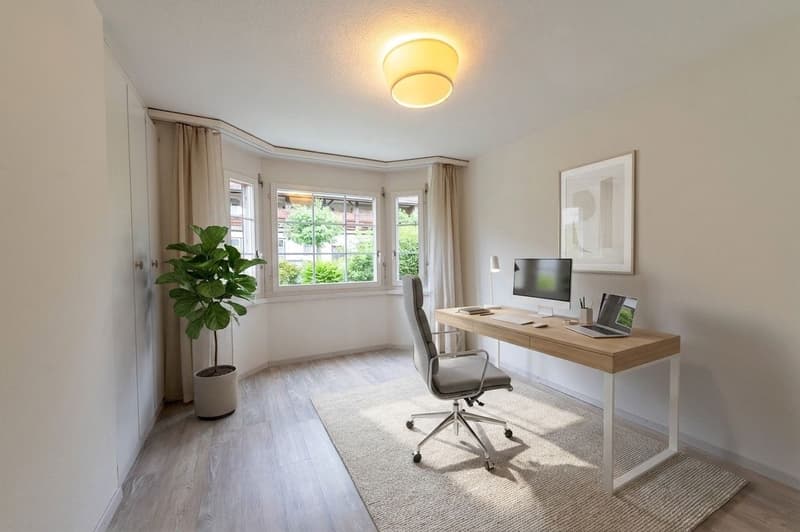
- Built-in closets in the living room and in other rooms for additional storage space
- Three versatile rooms, two with direct access to the balcony
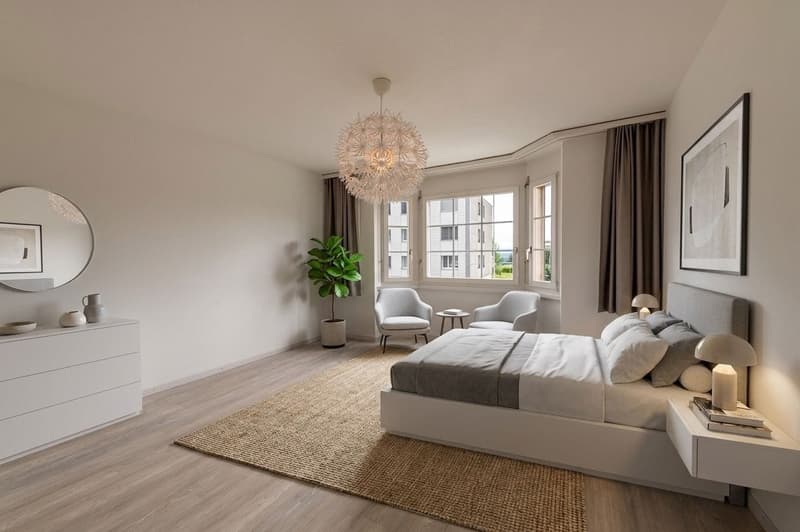
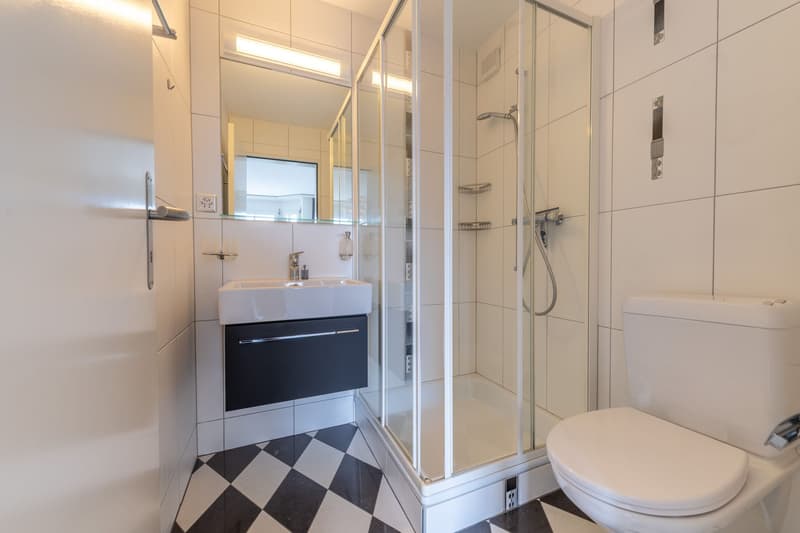
- Comfortable bedroom with en-suite bathroom including shower, sink, and toilet
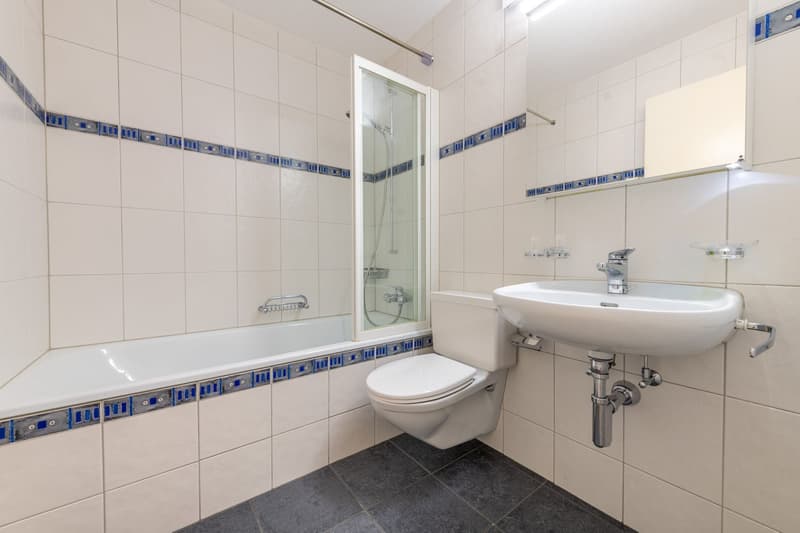
- Second bathroom with bathtub, sink, and toilet, ideal for families and guests
- One balcony with approximately 8.5 m² and another with around 6.0 m² of usable space offer ideal conditions for cozy hours outdoors
- Shared laundry room and bike room in the basement
- Separate cellar room for additional storage space
- One garage space and two outdoor parking spaces provide space for your vehicles
This apartment combines comfort, practical room layout, and a central location in Flumenthal.
Don't miss the opportunity to experience this dream home! Would you like more information? Order the detailed sales documentation now using the contact form – we look forward to your contact!
Mortgage Calculator
From dream house to home ownership: the mortgage calculator can help you estimate the affordability of this property.

Unlock the full experience
Sync your favourites, manage search alerts, and access all your important services seamlessly across devices. Create your free account for a personalized home search!
Viewing
Contact for viewing
Oliver Kocher

Contact
Oliver Kocher
- Listing ID
- 4003366023
- Object ref.
- OKOMBERoetistrasse1.OKOMBERoetistrasse1.6a17db270e3e1781a3206493