"The perfect combination of living comfort, commerce, and quality of life"
Location
Scheuermattweg 6, 3177 LaupenTravel time
- 6 min.Station: Laupen BE
Surrounding information
School
7 min.TulpenwegPharmacy
4 min.TopPharmSupermarket
3 min.CoopPublic Transport
2 min.Poly-Areal
Times refer to the route on foot.
Costs
- Purchase price:
- CHF 2,000,000.–
- Notify on price drop
Main information
- Available from:
- By agreement
- Type:
- Commercial and residential building
- No. of rooms:
- 4
- Number of apartments:
- 1
- Floor:
- 1
- Number of floors:
- 2
- Floor space:
- 488 m2
- Land area:
- 1260 m2
- Volume:
- 2075 m3
- Last refurbishment:
- 1995
- Year built:
- 1988
Features and furnishings
Balcony / Terrace
Fireplace
Parking space
Garage
Elevator
Documents (0)
Description
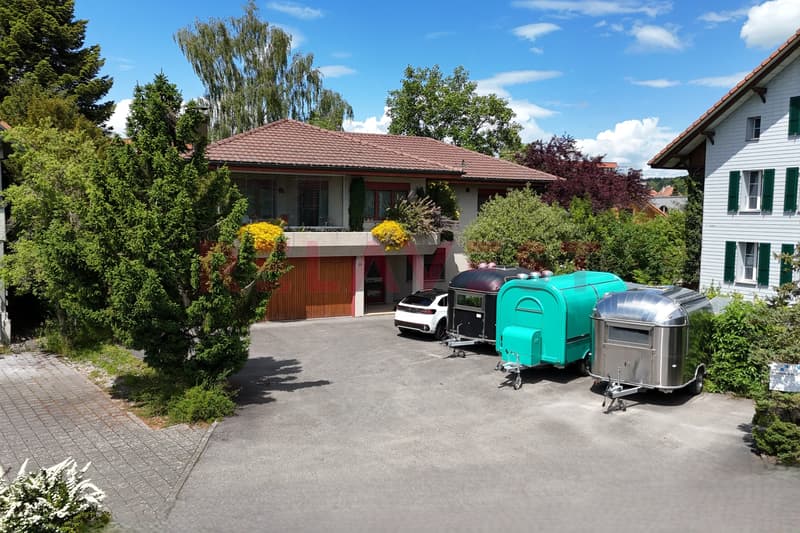
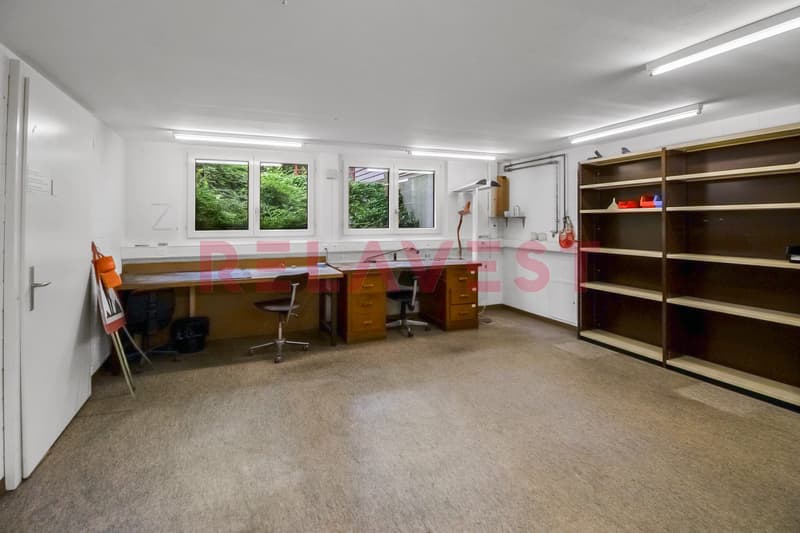
Living, working, and creating value: This versatile residential and commercial building in Laupen combines private living comfort with spacious commercial, office, production, and storage facilities. The property is particularly suitable for entrepreneurs, freelancers, crafts businesses, as well as buyers who want to combine living and working in one location.
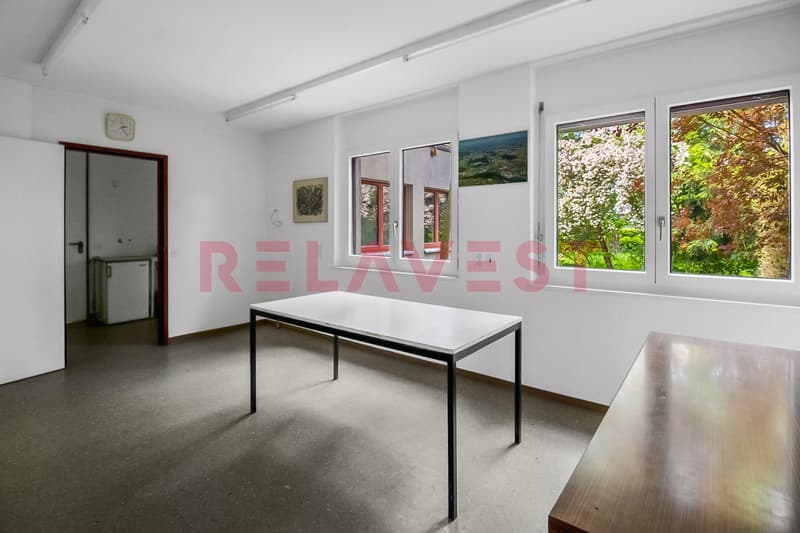
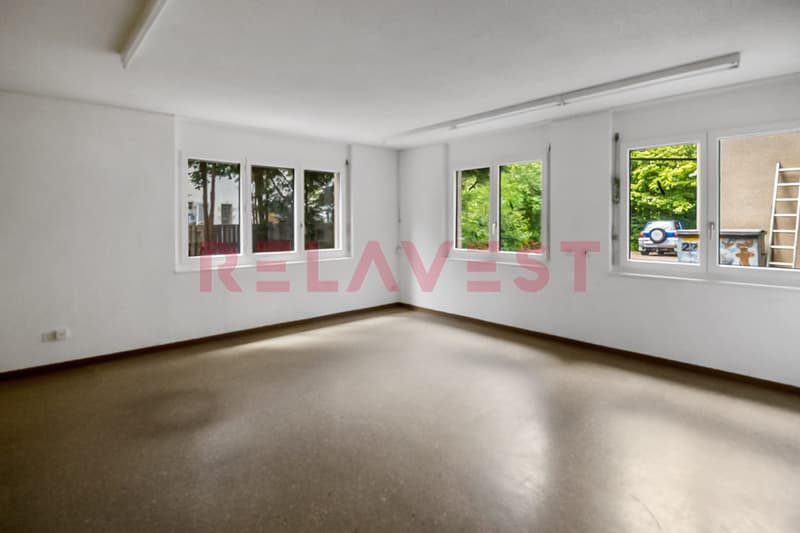
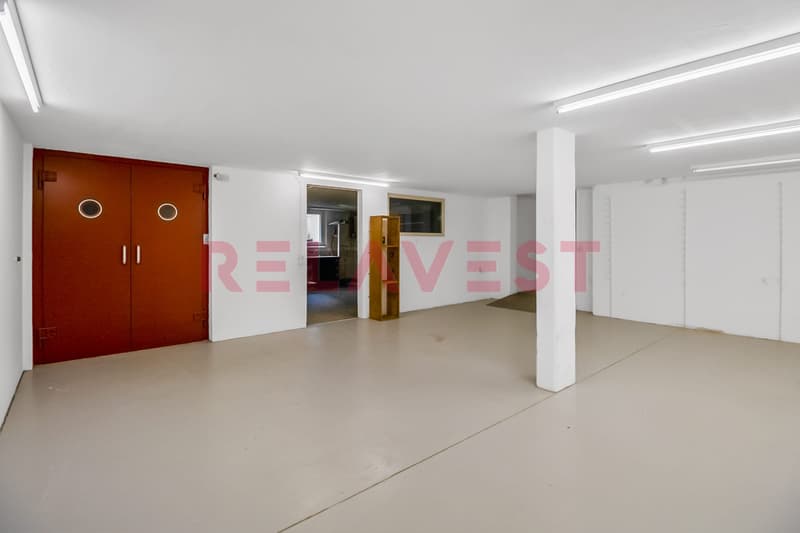
The building was constructed in 1988 and expanded/renovated in 1995. On two floors and in the basement, a total of approximately 488 m² of usable space is available. The goods and passenger lift comfortably accesses the levels and supports efficient business operations. Ground-level access, spacious storage areas, and auxiliary rooms create flexible conditions for different commercial concepts, workshop, archive, or production uses.
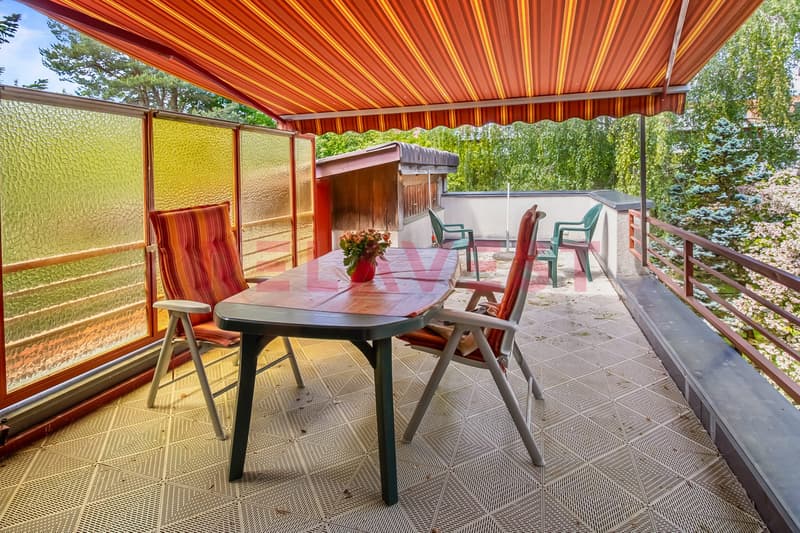
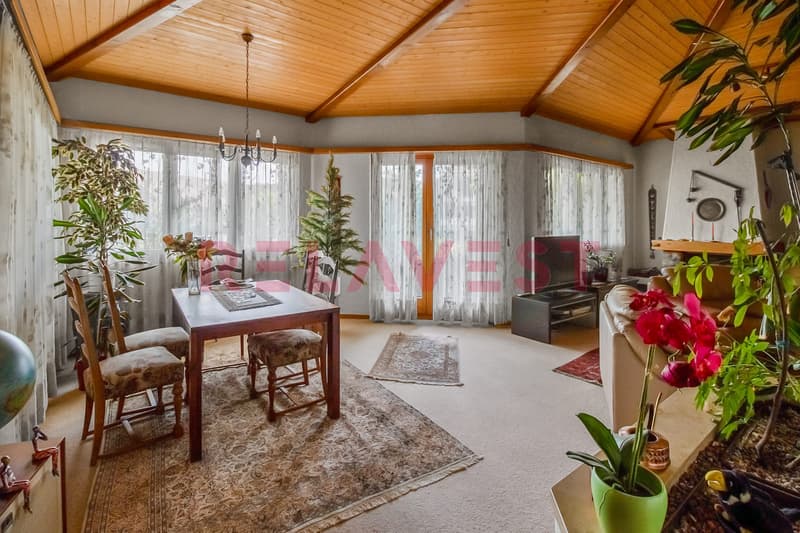
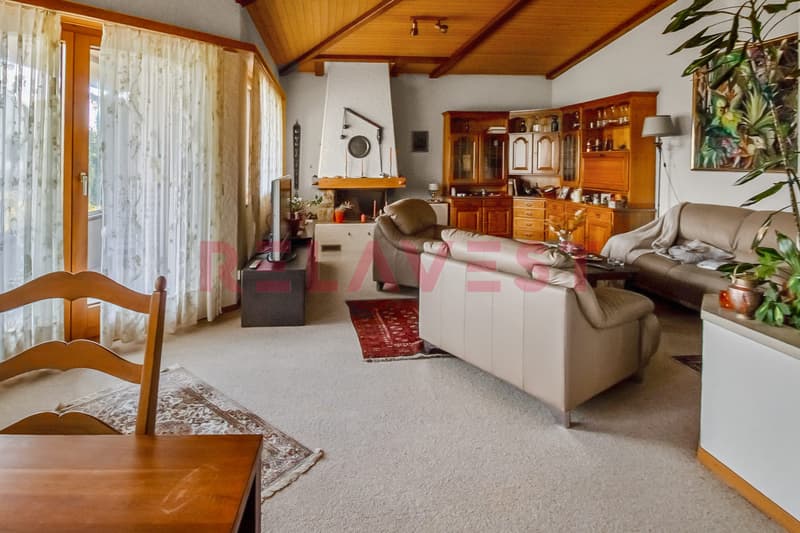
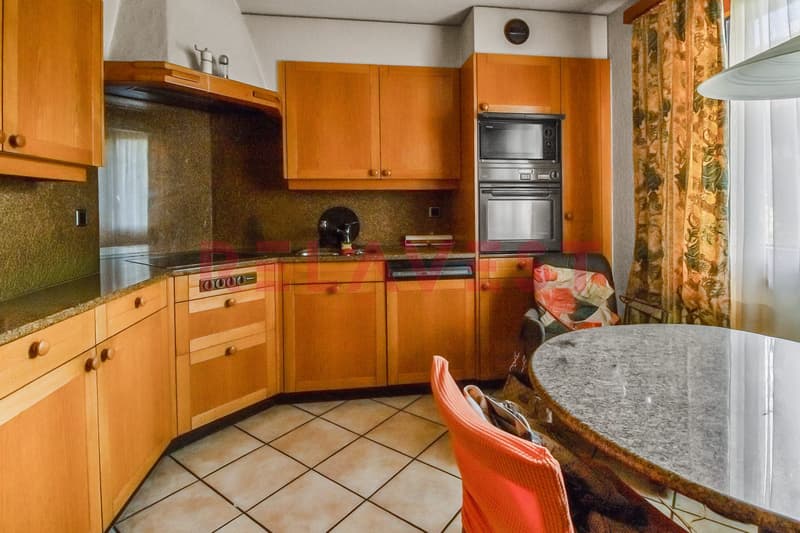
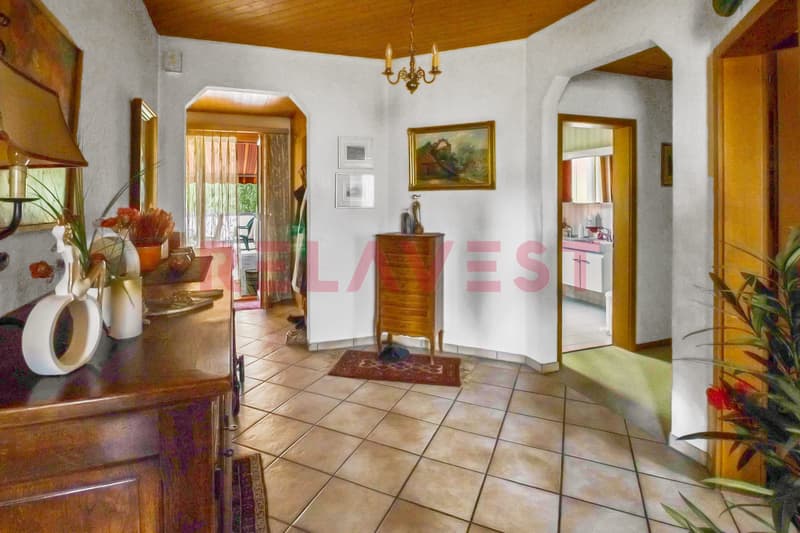
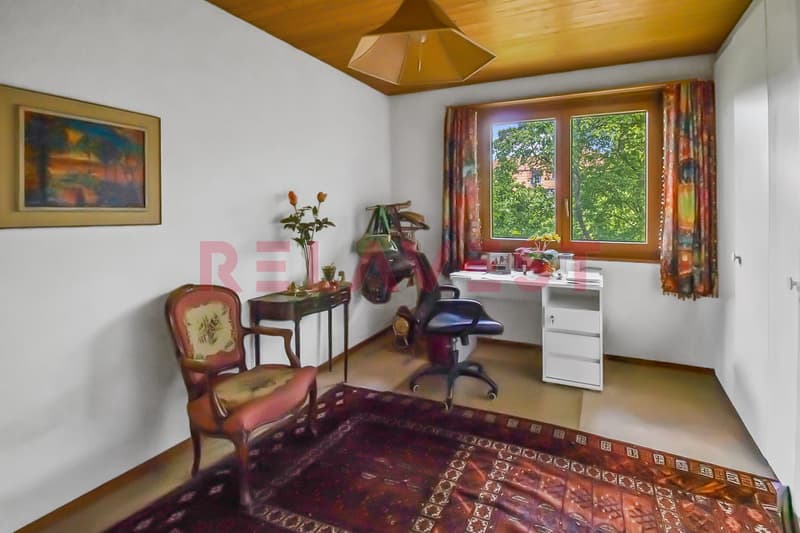
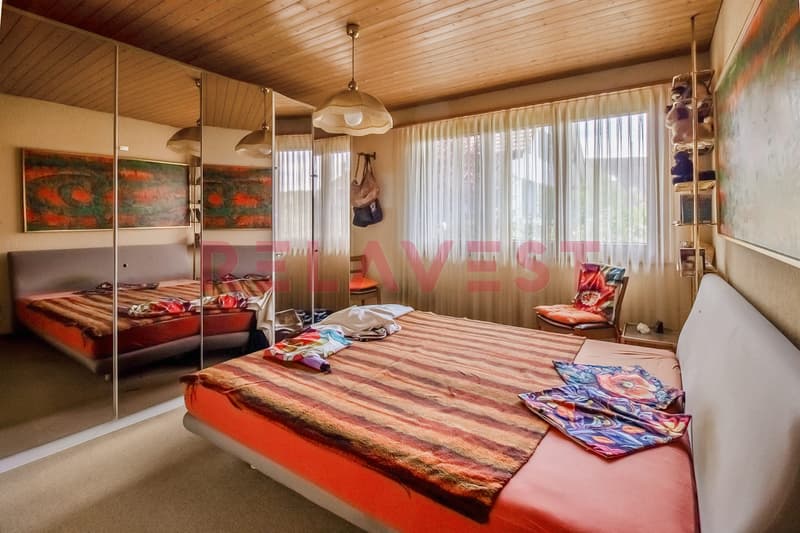
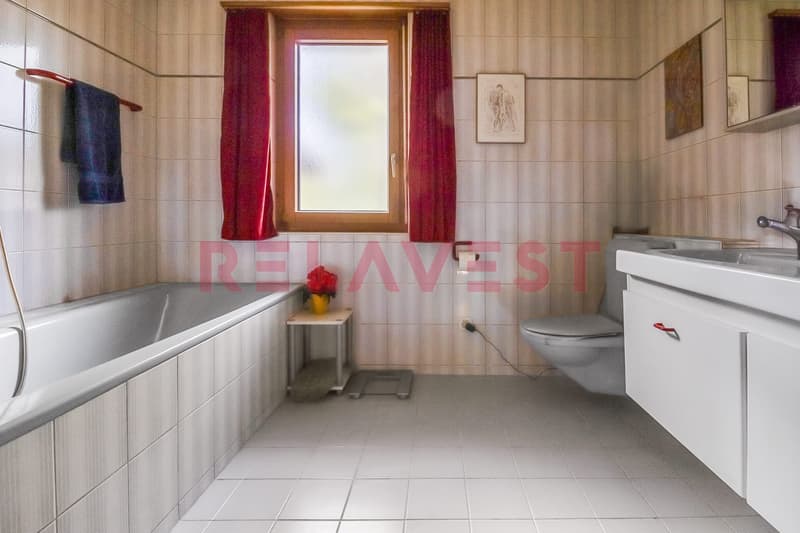
On the upper floor, there is the bright 4-room apartment with approximately 150 m² of net living space. The living and dining area forms the center of the private area and provides access to the 26 m² large terrace and the 13 m² large balcony. Two bedrooms, a separate office, and a functional kitchen enable a clear connection between living and home office. The existing wet cells complement the use comfortably; a chimney in the living area is visible in the pictures.
The 1,260 m² large plot offers additional free space for relaxation, garden areas, or a representative commercial outdoor appearance with approximately 569 m² of garden space. For residents, employees, and customers, there are 11 outdoor parking spaces and a separate garage available. The heat supply is provided by a ground-source heat pump with underfloor heating.
The location also supports the connection between private life and business: Laupen train station is within walking distance. Bern is connected by the S2 suburban train, and the highway can be reached in a short driving distance via the Düdingen or Flamatt exits. With a sales price of CHF 2,000,000, this property in Laupen offers space for entrepreneurial freedom, versatile use, and a home with a clear perspective.

Unlock the full experience
Sync your favourites, manage search alerts, and access all your important services seamlessly across devices. Create your free account for a personalized home search!
Viewing
Contact for viewing
Volkan Turan
Contact
Volkan Turan
- Listing ID
- 4003366247
- Object ref.
- 23177SC602.23177SC602.6a573980ec1d8a7dead3584d