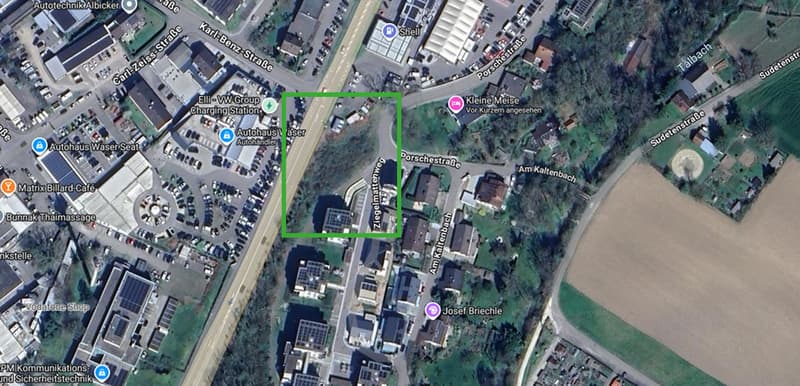
"Tiengen - 930 m² plot of land for living and commerce"
Purchase price
EUR 298,000.–
Notify on price drop
Location
79761 Waldshut-Tiengen / TiengenCosts
- Purchase price:
- EUR 298,000.–
- Notify on price drop
Main information
- Available from:
- By agreement
- Type:
- Building plot
- Land area:
- 930 m2
Documents (0)
Description
This attractive plot of land with an area of approximately 930 m² is located in the sought-after area of Waldshut-Tiengen, Tiengen district. The mixed-use plot offers a wide range of development opportunities and is ideal for different usage concepts within the framework of building regulations.
Due to its good location in Tiengen, you benefit from a pleasant environment and a very good connection to the city area of Waldshut-Tiengen. Shopping facilities, schools, daily amenities, and other infrastructure offers are within short distance.
The plot represents an interesting opportunity for buyers who are looking for a flexibly usable area in an attractive and well-connected location. Whether for the realization of an individual project or as a sustainable investment, this plot convinces with its size and development potential.
The offered plot is located in an attractive and well-connected area of Waldshut-Tiengen, in the Tiengen district. The location convinces with its proximity to the Swiss border and is therefore particularly interesting for cross-border commuters and professionals who want to benefit from short distances and excellent accessibility. At the same time, the environment offers a pleasant mix of quiet living and good infrastructure with shopping facilities, schools, doctors, and other daily amenities in comfortable proximity.
The traffic connection is to be rated as very good. Both the connection to the regional road network and the accessibility of the surrounding places and Switzerland make the location particularly attractive. Due to the border location, a diverse environment with high living and development potential also opens up.
Overall, it is a sought-after location with ideal prerequisites for different usage and development possibilities in a grown and future-oriented environment.
- Living and commerce
- 1000 m² of living and commercial space possible
- Underground parking possible
A conceptual preliminary planning for a combined residential and commercial building is already available for the plot. A multi-story residential and commercial building with a total of six floors and a building height of around 13 meters is planned. On the ground floor, commercial use is planned, which is suitable for services, offices, or smaller retail spaces. Above it, an underground parking garage is planned on the 1st floor, which is designed to be drivable at ground level due to the slope and allows for comfortable parking space access.
For the plot, a conceptual preliminary planning for a combined residential and commercial building is already available. The planning shows exemplarily how the plot can be developed, taking into account the topography and the urban environment.
From the 2nd floor upwards, three full floors with apartments are planned, which have balconies with attractive views. The upper termination is formed by a penthouse floor with a particularly high-quality living situation. A total living area of around 1,000 m² is planned. The access to the apartments is via glazed loggias, which at the same time serve as noise protection to the street side and create a protected meeting area for the residents. The preliminary planning thus illustrates the urban and economic development potential of the plot.
Due to its good location in Tiengen, you benefit from a pleasant environment and a very good connection to the city area of Waldshut-Tiengen. Shopping facilities, schools, daily amenities, and other infrastructure offers are within short distance.
The plot represents an interesting opportunity for buyers who are looking for a flexibly usable area in an attractive and well-connected location. Whether for the realization of an individual project or as a sustainable investment, this plot convinces with its size and development potential.
The offered plot is located in an attractive and well-connected area of Waldshut-Tiengen, in the Tiengen district. The location convinces with its proximity to the Swiss border and is therefore particularly interesting for cross-border commuters and professionals who want to benefit from short distances and excellent accessibility. At the same time, the environment offers a pleasant mix of quiet living and good infrastructure with shopping facilities, schools, doctors, and other daily amenities in comfortable proximity.
The traffic connection is to be rated as very good. Both the connection to the regional road network and the accessibility of the surrounding places and Switzerland make the location particularly attractive. Due to the border location, a diverse environment with high living and development potential also opens up.
Overall, it is a sought-after location with ideal prerequisites for different usage and development possibilities in a grown and future-oriented environment.
- Living and commerce
- 1000 m² of living and commercial space possible
- Underground parking possible
A conceptual preliminary planning for a combined residential and commercial building is already available for the plot. A multi-story residential and commercial building with a total of six floors and a building height of around 13 meters is planned. On the ground floor, commercial use is planned, which is suitable for services, offices, or smaller retail spaces. Above it, an underground parking garage is planned on the 1st floor, which is designed to be drivable at ground level due to the slope and allows for comfortable parking space access.
For the plot, a conceptual preliminary planning for a combined residential and commercial building is already available. The planning shows exemplarily how the plot can be developed, taking into account the topography and the urban environment.
From the 2nd floor upwards, three full floors with apartments are planned, which have balconies with attractive views. The upper termination is formed by a penthouse floor with a particularly high-quality living situation. A total living area of around 1,000 m² is planned. The access to the apartments is via glazed loggias, which at the same time serve as noise protection to the street side and create a protected meeting area for the residents. The preliminary planning thus illustrates the urban and economic development potential of the plot.

Free
Unlock the full experience
Sync your favourites, manage search alerts, and access all your important services seamlessly across devices. Create your free account for a personalized home search!
Viewing
Contact for viewing
Tanja Scholzen
Advertiser

Volksbank Hochrhein Immobilien GmbH
Hauptstraße 78
79761Waldshut-Tiengen
Contact
Tanja Scholzen
- Listing ID
- 4003374824
- Object ref.
- 691TS
