258 results - Property for buy in Germany

  • A small, single-story mobile home with light beige siding and blue shutters, situated in a lush, green garden. The home features a covered porch area with a white railing, potted plants, and a small decorative statue. The surrounding area includes trees a
  • Outdoor area with a small patio, barbecue, dining table, chairs, and a stone bench surrounded by greenery and trees.
  • A lush garden area with a wooden pathway, climbing plants, and a blue door on the right side.
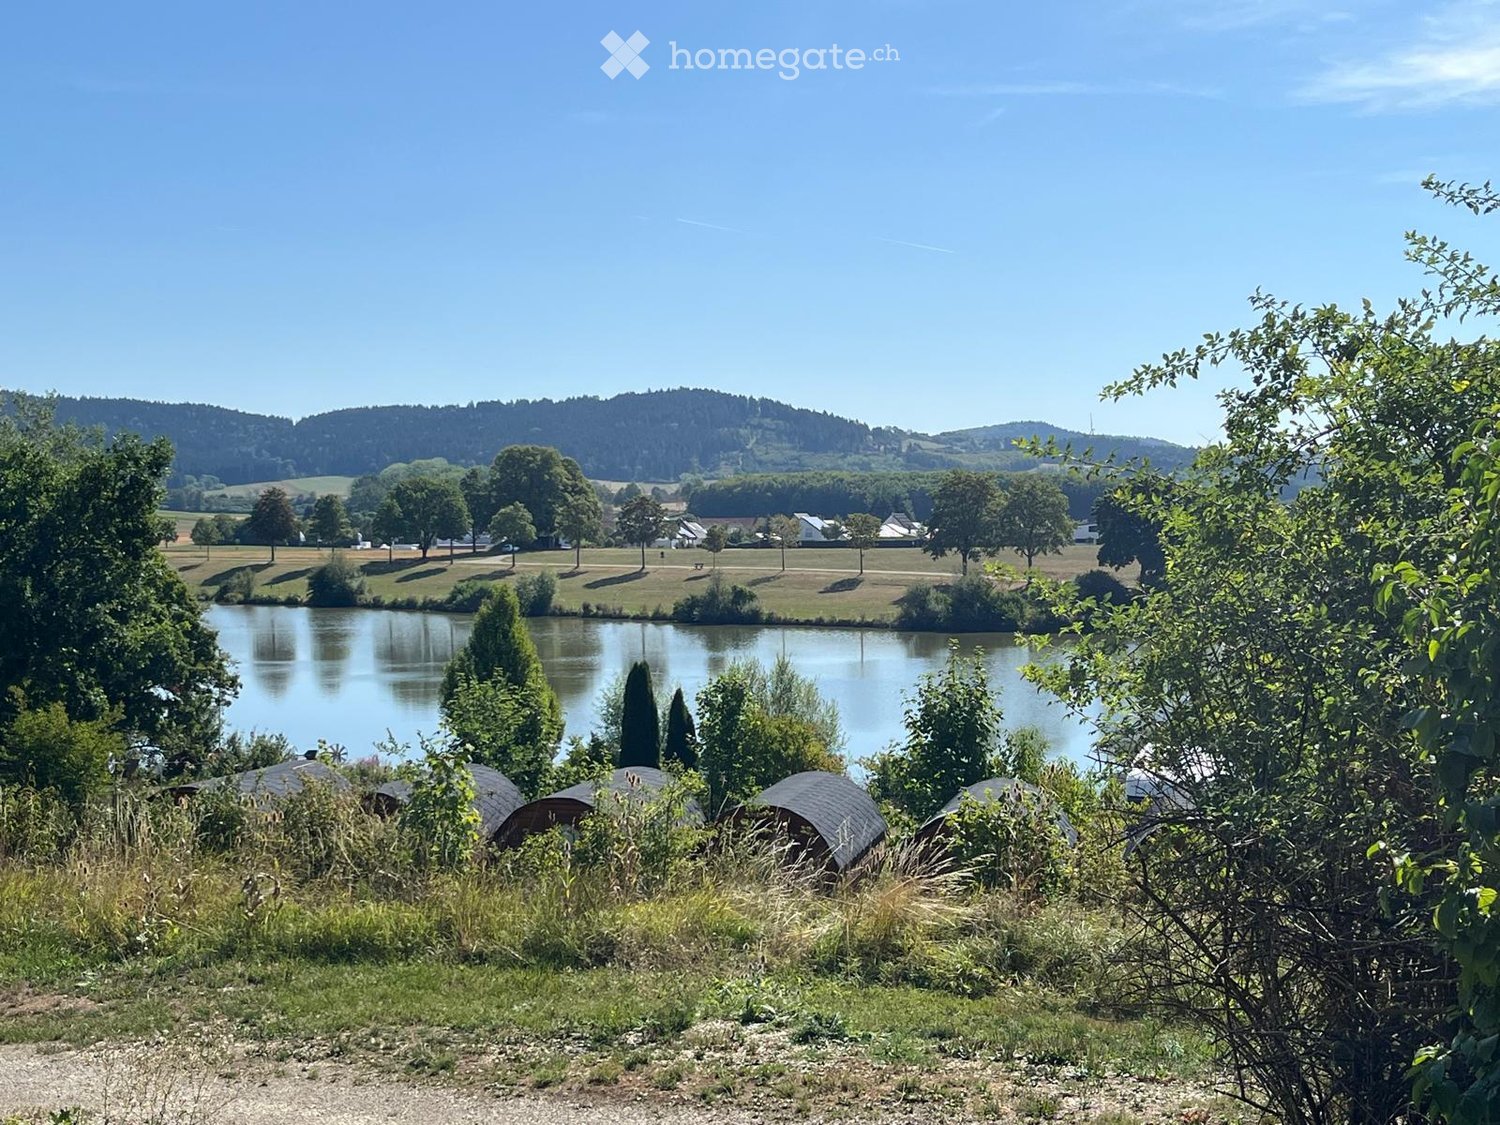
  • A serene lakeside view from a wooden deck, with a calm lake, lush greenery, and a distant forest under a clear blue sky.
  • A detailed map of a recreational area, showing pathways, parking, mobile homes, and various facilities including a lake, playground, and sanitary facilities.
  • A cozy living room with a wooden cabinet, a clock, a plant, and a coffee table with a candle. The room features a sofa and a shelf with decorative items.
  • {"type": "Kitchen", "objects": ["gas stove", "sink", "dishwasher", "coffee maker", "oven", "faucet", "cupboard", "oven", "fridge", "cupboard", "oven", "cupboard", "oven", "cupboard", "oven", "cupboard", "oven", "cupboard", "oven", "cupboard", "oven", "cup
  • A narrow hallway with wooden flooring, a built-in wooden shelf unit, and a mirror on the wall. The hallway leads to another room with a visible window and natural light.
  • Bathroom with a white sink, wooden cabinet, mirror, and colorful towels hanging on a rack. A window with a butterfly sticker is visible, and a small plant sits on a table.
  • Green wooden shed with large glass doors and a small window, surrounded by potted plants and a wicker chair with a cushion.
  • A small shed with green and white panels, a ladder leaning against it, and some scattered construction materials nearby.
  • Stainless steel outdoor grill with multiple burners and a dome-shaped lid, placed on a grassy area with trees and a propane tank nearby.
  • Balcony with white balusters, a decorative bird fountain, and a small lantern on the railing.
  • Outdoor volleyball court with sandy surface, net, and a small shed in the background surrounded by trees.
  • Outdoor area with multiple tables and chairs set up on a grassy field, surrounded by trees. People are engaged in various activities, and a signboard is visible in the foreground.
1 / 15
Outdoor area with a small patio, barbecue, dining table, chairs, and a stone bench surrounded by greenery and trees.
A lush garden area with a wooden pathway, climbing plants, and a blue door on the right side.
A serene lakeside view from a wooden deck, with a calm lake, lush greenery, and a distant forest under a clear blue sky.
CHF 55,000.– Premium
3.5 rooms43m² living space
Campingplatz am Sunthausersee, 78073 Bad Dürrheim

2 identical mobile homes + guest house, 1st row by the lake, rare opportunity!

• Also suitable as a 1st RESIDENCE! With a heavy heart, we are selling our small paradise on Lake Sunthauser – two adjacent, identical mobile homes + guest house in a quiet cul-de-sac with direct lake view.The ensemble is ideal as a permanent residence, e.g., for friendly retiree couples who appreciate nature, peace, and comfort. Can be lived in all year round, also approved as a primary residence. Grandchildren or friends can stay in the own guest house. Pets are welcome.The location combines rural idyll with good accessibility: 4.5 km to the renowned Solemar thermal spa in Bad Dürrheim with many spa offers, 25 minutes from Schaffhausen, 70 minutes from Zurich. • EQUIPMENT: • IRM "Emeraude" model with reinforced insulation • Each 40 m² living space + 155 m² / 112 m² garden • Bright living/dining area with floor-to-ceiling windows • Each 2 bedrooms (1 with walk-in closet) • Shower + sink (with window) and separate toilet + sink • Living wall and many built-in cabinets • 1 dishwasher (new), 1 washing machine/dryer • Covered terraces (pergola/sailcloth or pavilion) • Stone table seating, wooden garden house approx. 11 m², metal tool shed approx. 4 m², wooden shed approx. 8 m² • Heating: natural gas (partly electric possible) • All connections available: water, sewage, gas, electricity • AREA INFRASTRUCTURE • 2 laundry houses, bistro/restaurant with fireplace, kiosk, playground, campfire, beach volleyball, table mini golf, bocce court, dog run, sunbathing lawn • Sale: Total package CHF 98,000. NEW: also available individually! Ready for occupancy from August 2026. 30% down payment upon reservation, 70% before takeover. No bank financing available for mobile homes. • Contact: y.zollikofer@gmail.com

  • A collage of luxury houses with various architectural styles, surrounded by lush green lawns and landscaped gardens.
  • Aerial view of a large, modern house with a unique, curved roof design and multiple sections, surrounded by a well-maintained lawn and trees.
  • A rectangular swimming pool with clear blue water, surrounded by a tiled deck and a white drainage grate along one edge. The pool is situated in an outdoor area with a scenic view of a landscape and sea beyond.
  • A luxurious house collage featuring a swimming pool, spacious living areas, modern fireplace, and elegant staircase with ornate railing.
  • Floor plan collage showing a modern interior with a staircase, kitchen, and living space. The layout includes a wooden staircase with glass railings, a kitchen with white cabinets and stainless steel appliances, and an open-plan living area with large win
  • A modern house with large windows, a spacious interior, a wooden deck, a pond in the garden, and a spiral staircase.
  • Collage of images showing a modern bathroom with a glass shower enclosure, double sinks, and large mirrors, a spacious living area with high ceilings and large windows, and a bedroom with a modern design and large windows.
  • Modern hallway with wooden flooring, white walls, blue paneling, glass floor sections, and recessed lighting.
  • Aerial view of a large, well-maintained garden area with a swimming pool, surrounded by dense greenery and trees.
1 / 9
Aerial view of a large, modern house with a unique, curved roof design and multiple sections, surrounded by a well-maintained lawn and trees.
A rectangular swimming pool with clear blue water, surrounded by a tiled deck and a white drainage grate along one edge. The pool is situated in an outdoor area with a scenic view of a landscape and sea beyond.
A luxurious house collage featuring a swimming pool, spacious living areas, modern fireplace, and elegant staircase with ornate railing.
EUR 2,195,000.– Premium
10 rooms520m² living space
Leuchtenburger Straße 50, 28790 Schwanewede

Living like in your own resort – Dream villa with wellness area & park-like garden in Schwanewede

This exceptional property combines representative architecture, luxurious living comfort, and a high level of privacy. On a approximately 7,451 m² large, park-like plot, the detached villa presents itself as an exclusive retreat in a natural setting – just outside the gates of Bremen and with excellent connections to Hamburg, Hanover, and Berlin.With approximately 520 m² of living and usable space, a separate guest house, four garages, and numerous outdoor parking spaces, this property offers an extraordinary amount of space for demanding living, representative working, or cross-generational living.Already the impressive entrance hall with its exceptional round and dome architecture, the curved granite staircase, and the walkable light fields made of armored glass convey the exclusive character of this property. The spacious living and dining area with high-quality Rodiek built-in kitchen, Miele and Gaggenau appliances, forms the heart of the villa.An absolute highlight is the private wellness area with a spacious indoor pool, sauna, whirlpool, relaxation room, and fitness area – a living feeling like in an exclusive spa. The separate bedroom area, designer bathrooms, the extensive southwest loggia, and the completely renovated guest house round off this exceptional room offer.The park-like plot with old tree population, own pond, several terraces, and almost invisible location creates an atmosphere that combines tranquility, exclusivity, and nature in a unique way.Modernizations in 2020/2021, a Bosch gas condensing boiler from 2023, underfloor heating, BUS system, alarm system, and the preparation for a passenger elevator underline the high-quality equipment standard.An exceptional property for people who are looking for something special and want to combine exclusive living with the highest quality of life.Equipment • Approx. 7,451 m² park-like plot • Approx. 520 m² living and usable space • Detached villa with separate guest house • 10 rooms • Representative round and dome architecture • Spacious living and dining area • Exclusive Rodiek built-in kitchen • Miele and Gaggenau appliances • Work surfaces made of solid cherry wood • Private wellness area • Spacious indoor pool • Sauna • Whirlpool • Separate relaxation room • Fitness area • Designer bathrooms, partly with Brazilian marble • Separate bedroom area with dressing room • Extensive southwest loggia • Three fireplaces • Underfloor heating • BUS system • Alarm system • Preparation for passenger elevator • Bosch gas condensing boiler (2023) • Modernization 2020/2021 • Four garages • Numerous outdoor parking spaces • Own pond with jetty • Several terraces • Almost invisible plot • A few minutes to Bremen • Good connection to Hamburg, Hanover, and Berlin The buyer's commission is 3% plus VAT on the purchase price. The buyer also pays the land transfer tax and notary fees.

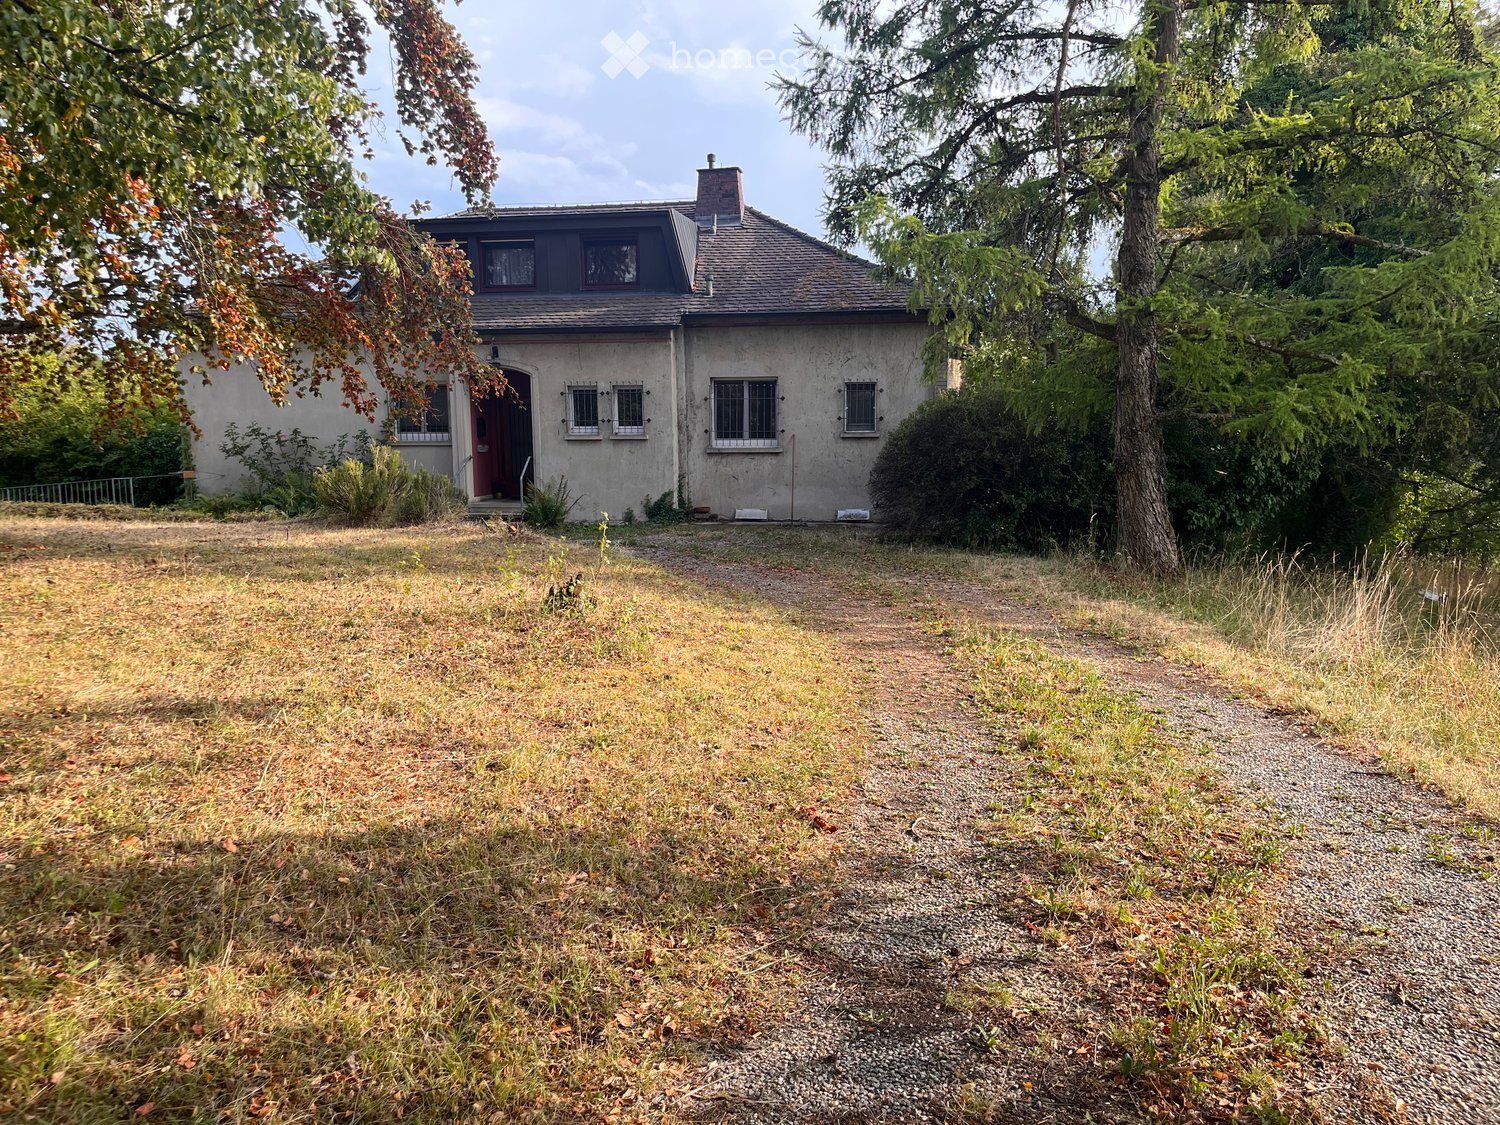
  • Two-story house with a gray exterior, multiple windows, and a small porch. The surrounding area includes a gravel path and grassy yard with trees.
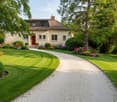
  • Two-story house with beige exterior, red front door, multiple windows, and a well-maintained garden with colorful flowers and shrubs.
  • detached house, grey roof, single story, green vines, green garden, driveway, large windows, raised ground floor
  • Open grassy area with tall grass and weeds, surrounded by trees and a house in the background.
  • Green grass field, trees, hills, mountains on the horizon, house in distance
  • Rural landscape with a gravel road, fields, and trees under a partly cloudy sky.
  • A well-maintained garden area with a stone pathway leading to a house entrance. The house features beige walls, wooden shutters, and a satellite dish on the roof. Potted plants and lavender bushes are arranged around the entrance.
  • white house, green trees, solar panels on roof, patio, garden, table, chairs, closed umbrella, white door, paved ground
  • Facade with windows, beige walls, black roof, window with blinds
  • large green field, trees, shrubs, bushes, blue sky
  • large green grass field with trees in background under a blue sky
  • Living room, kitchen, dining room, 3 bedrooms, bathroom, terrace
  • Hallway with tiled floor, wooden door with glass panel, small doormat, wall decorations including a woven basket, framed picture, and a round wall hanging.
  • Hallway with a large wooden cabinet, a patterned chair, a small table with a vase of flowers, and a mirror on the wall.
  • A well-lit hallway with tiled flooring, several doors leading to different rooms, a radiator on the right side, and a small table with a mirror and chair on the left side.
  • Elegant dining room with a wooden dining table surrounded by six chairs, a large wooden cabinet, a chandelier, and decorative vases on top of the cabinet. A framed portrait and a flower arrangement are visible on a sideboard.
  • Elegant dining room with a long wooden dining table surrounded by dark wooden chairs, a chandelier hanging from the ceiling, and decorative cabinets and artwork on the walls.
  • wooden floor, chandelier, bookshelf, round dining table, flower vase, view to outside
  • A well-lit kitchen with tiled floors, white cabinets, and various appliances including a dishwasher, refrigerator, microwave, and coffee maker. There is a dining area with a table and chairs, and decorative items on the countertops and shelves.
  • Cozy attic bedroom with wooden floors, slanted ceilings, and large windows. Features a double bed with pink bedding, a nightstand with a lamp and speaker, and a small picture frame on the wall.
  • Cozy attic room with wooden floors, slanted ceilings, large windows, and skylight. Features a desk, chair, small table, wicker chairs, and a bed.
  • Wooden staircase with wooden handrails, floral curtains, framed pictures on the wall, and a small table with books in the background.
  • A garden area with various plants and shrubs, overlooking a scenic landscape with trees and a sunset sky.
  • A serene outdoor area with tall trees and a grassy field under a partly cloudy sky.
  • A cluster of vibrant purple hibiscus flowers with large, layered petals and green leaves, set against a lush, green background with trees and hills visible in the distance.
  • A rustic, stone-walled room with shelves, a bicycle, wooden crates, and a table.
  • Two-story house with a garage, visible from the front, with a parked car nearby.
  • A grassy outdoor area with trees, a pathway, and a small structure in the background.
  • Black and white photograph of a two-story house with a pitched roof, visible windows, and a small porch area.
  • An unfurnished room with bare walls and a wooden floor, no furniture or equipment visible.
1 / 30
Two-story house with beige exterior, red front door, multiple windows, and a well-maintained garden with colorful flowers and shrubs.
detached house, grey roof, single story, green vines, green garden, driveway, large windows, raised ground floor
Open grassy area with tall grass and weeds, surrounded by trees and a house in the background.
CHF 1,500,000.– Premium
7.5 rooms268m² living space
88677 Markdorf

Majestic villa with a magnificent view of Lake Constance and the Swiss mountains in a secluded location

From private to private - no brokers, no commission!Permanent vacation in one of the most beautiful places on Lake Constance? Only 15 minutes to Lake Constance and the dreamy town of Meersburg! Discover this impressive architect's villa from 1956 on a generous over 4000 m² plot in Markdorf. The property, lovingly renovated in 1987, offers a total of 268 m² living space and 493 m² total area on three floors - perfect for all those who appreciate representation, elegance, space, and comfort.The arrival is already majestic: a stylish gravel driveway directly to the front door. In front of the house, the largest and most beautiful beech tree in the entire area. The old pictures give a good impression of what the villa looked like in 1960. Even back then, it was a gem.Due to the secluded location, it is extremely quiet.The villa impresses with: • Generous room layout: 7.5 rooms, even with the possibility of subdivision, 4 bathrooms, huge living-dining room that opens up to a huge window with a view of Lake Constance. • Large windows: All rooms have large windows that flood the entire house with light. From all windows, a magnificent view into the green, mostly even with a lake view. • High ceilings: 3-meter ceiling height creates a grandiose impression • Barrier-free access: Designed to be wheelchair accessible • Outdoor area: Balcony and terrace with a magnificent view of Lake Constance, the private green meadow, and the Swiss mountains. The meadow is traversed by a small stream. A lake can be reactivated. On the west side of the house, there are many old fruit trees (apples, cherries, nuts). • Practical equipment: Large garage and parking spaces available. Also, a large vaulted cellar for valuable wines, a workshop, and a large attic. A storage space for a yacht is also available. Location and surroundings: The villa is located in a quiet, secluded area on the outskirts of Markdorf. The extensive plot with its park-like garden, fruit trees, and a former pond offers plenty of space for children to play and invites you to relax in the green.This characterful old building villa combines interesting architecture with a great atmosphere and offers a unique living experience thanks to the quiet location and the wonderful view. Available immediately for your new beginning in one of the most beautiful areas on Lake Constance.Ready for occupancy: Although the villa should be partially renovated (bathrooms, kitchen, exterior paint), it is solidly built and can be occupied immediately. No new exterior paint was deliberately commissioned to give buyers the greatest possible design freedom.

1 / 1
CHF 895,000.– Premium
5.5 rooms150m² living space
79189 Bad Krozingen

Attractive new sales price: CHF 895,000 – Row house in Bad Krozingen/ideal for cross-border commuters

Attractive new sales price: CHF 895,000.– Welcome to this modern and well-maintained row house in Bad Krozingen, Germany. With approximately 150 m² of living space on a plot of approximately 280 m², this property offers plenty of space for families, couples with space requirements, as well as commuters and cross-border workers heading to Freiburg, Basel, and Northwestern Switzerland. Highlights: • Approximately 150 m² of living space on 3 floors plus a converted basement (UG) • Approximately 280 m² plot • Year of construction 2015, very well-maintained and almost new overall condition • Mediterranean-style garden with garden seating area • Private roof terrace in the converted attic • 2 outdoor parking spaces on private property • High-quality built-in kitchen included • KfW-70 efficiency house according to German standards • Eco-friendly wood pellet heating • Only about 5 minutes' walk to the train station and spa park • Commission-free private sale Room layout: On the ground floor, there is a bright living and dining area with direct access to the garden seating area and the Mediterranean garden. A high-quality built-in kitchen is already integrated; additionally, there is a guest toilet. The upper floor offers three well-proportioned rooms, usable as children's rooms, home offices, or guest rooms, as well as a spacious family bathroom with a bathtub. The converted attic is ideal as a parental area. It has its own roof terrace and an additional bathroom with a shower/WC. In the basement, there are three insulated, dry cellar rooms that can be used as storage space, household area, hobby room, or utility rooms. Location: The property is located in a popular and family-friendly residential area in Bad Krozingen, just a few minutes' walk from the spa park. The Bad Krozingen train station is about 5 minutes' walk away. From there, there are regular connections to Freiburg and Basel and Northwestern Switzerland. The connection to the B3 and the A5 motorway towards Basel/Switzerland is also convenient. Schools, kindergartens, shopping facilities for daily needs, medical care, and leisure activities are quickly accessible on foot or by bike. Bad Krozingen combines high quality of life, spa town character, good infrastructure, and an attractive location between Freiburg, Markgräflerland, Alsace, and Basel. Energy: The property was built in 2015 as a KfW-70 efficiency house according to German standards. The heating is provided by a sustainable and relatively cost-effective wood pellet heating system. Discreet marketing: For reasons of discretion, no identifying object photos will be published initially. The title image serves as a symbol image or general visualization. The complete photo expose with object photos, floor plans, energy certificate, and other documents will be made available after qualified initial contact. The sale is commission-free and direct from private owners. Viewings are possible after qualified initial contact and prior agreement; appointments are generally also possible in the evening or on weekends. Serious broker inquiries are only welcome if no broker costs or other obligations arise for us and suitable customers are already available.

  • Aerial view of a town with numerous houses, red-tiled roofs, and a lake in the background.
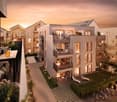
  • Modern multi-story residential building with balconies and large windows, featuring a clean, contemporary design.
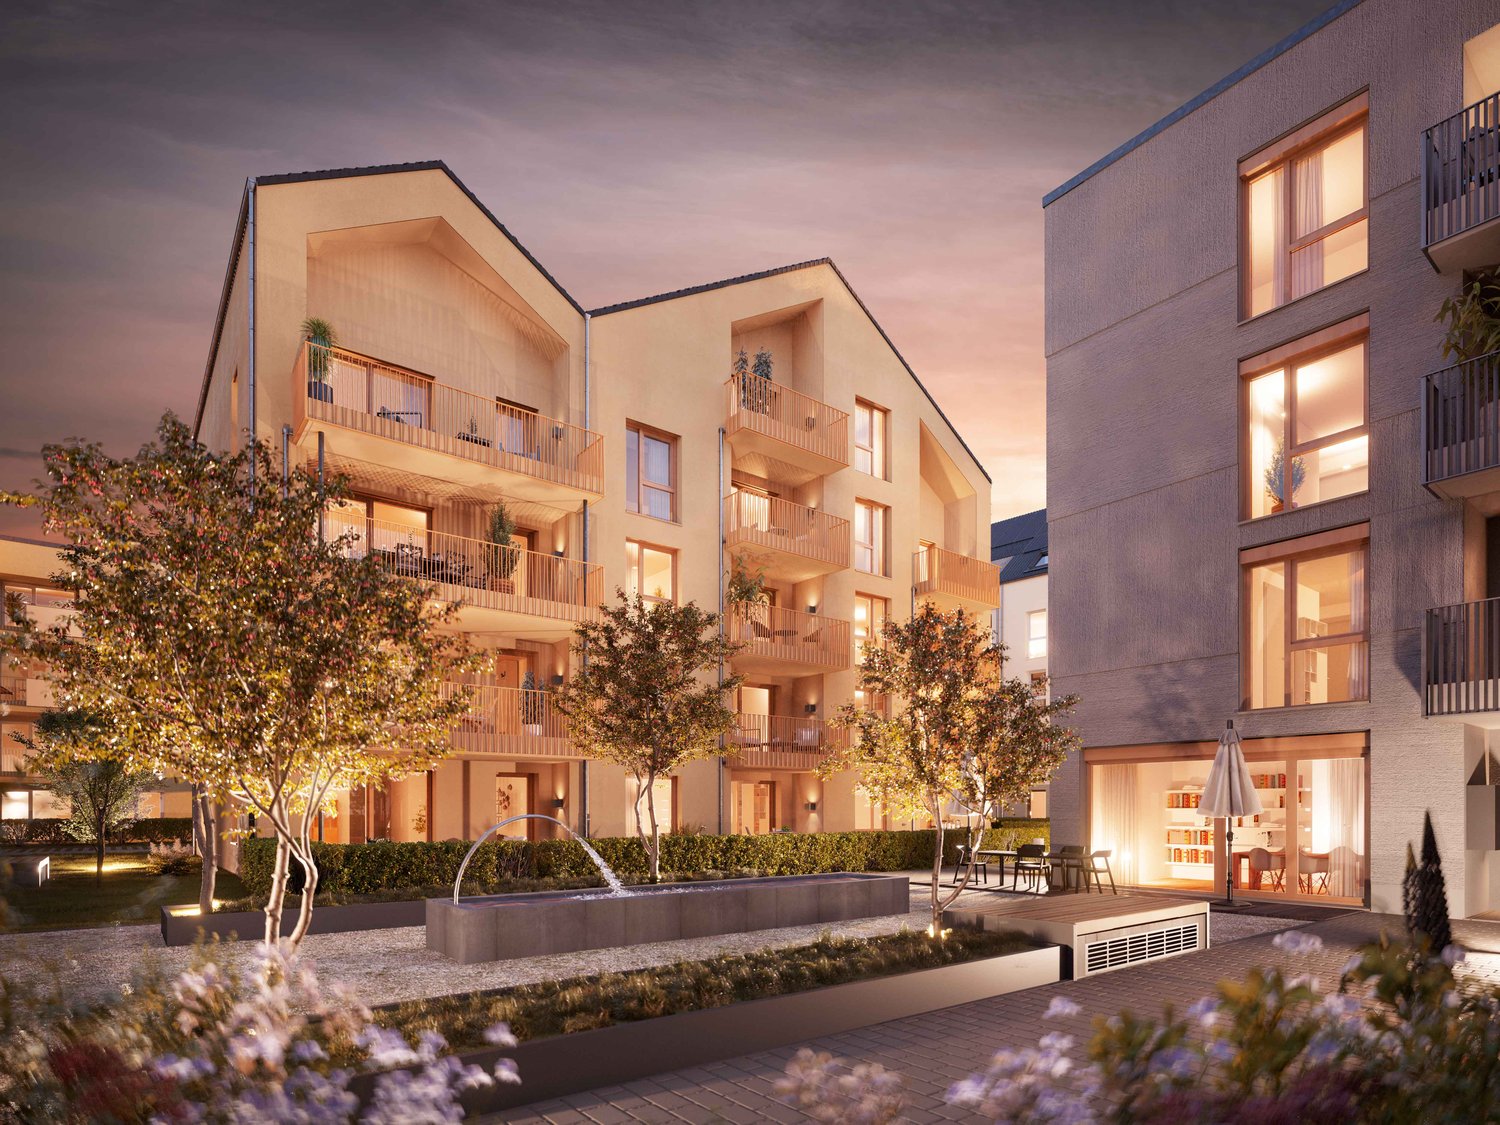
  • 3D model of a modern residential building with red-tiled roofs, multiple balconies, and large windows.
  • 3-story residential building with multiple balconies, modern design, and surrounding greenery.
  • Modern multi-story residential building with balconies, large windows, and a covered parking area.
  • Modern multi-story residential building with balconies and large windows, surrounded by greenery and a paved area.
  • Floor plan of a multi-room building with several rooms, including a large central space, smaller rooms, and a staircase leading to an upper level.
  • Floor plan of a 4-bedroom apartment on the top floor, including kitchen, living room, bedrooms, bathroom, and balconies.
  • Modern multi-story residential building with balconies and large windows, featuring a clean and contemporary design.
1 / 9
CHF 887,594.– Top
4 rooms126m² living space
Wettgasse 8, 88339 Bad Waldsee

Provision-free | Energy-efficient new building apartment | attractive living 1 hour from the Swiss border

In the heart of the old town of Bad Waldsee, in the heart of Upper Swabia, the Altstadtresidenz am Stadtsee is being built: a high-quality new building project with 12 residential units, modern wooden frame construction and energy-efficient KfW40 standard with QNG certification. For more information, please visit our project website https://www.bfna-projektentwicklung.de/Details:- 4 rooms, approx. 126.21 m²- Additional purchase costs: 7% of the purchase price: Price in EUR: 946,575.00 = 66,260.25 EUR- Parking space: 35,000.00 EUR- two balconies- additional guest toilet- storage room in the apartment- additional basement compartment on the ground floor- barrier-free accessible apartments- Wooden frame construction- KfW40 with QNG certification- Geothermal heat pump with cooling function- Garage parking space directly in the buildingLocation:The Altstadtresidenz is located in the heart of the historic old town of Bad Waldsee and just a few steps from the Stadtsee. Here, central living is combined with high quality of life: cafes, restaurants, shopping opportunities and everyday necessities are located directly in the surroundings. The Stadtsee with its promenade offers relaxation right on your doorstep, without having to sacrifice the advantages of the city center. Bad Waldsee is known as a moor healing resort and Kneipp spa town and is attractively located between Upper Swabia, Allgäu and Lake Constance region. The B30 connects Ravensburg, Biberach, Ulm and the Lake Constance region. The train station is just a few minutes away. A location with a rarity value: old town, lake, everyday life and relaxation right outside your door.Other:For capital investorsThe apartments of the Altstadtresidenz are also ideal as a capital investment. The central location in the old town, the proximity to the Stadtsee and the good infrastructure create strong prerequisites for long-term good rentability. Additionally, the investment is made particularly attractive by the energy-efficient new building with KfW40-QNG standard. Capital investors can benefit from attractive tax advantages through 5% degressive depreciation and an additional 5% special depreciation. This allows the apartments to be not only sustainably rented but also presented in a very attractive economic way. A capital investment with modern construction, strong location and tax potential.Interested?Contact us for all further sales documents such as floor plan - construction/performance description - payment plan - location informationFor interested parties, we are of course available for a personal conversation by phone or video call.We look forward to your inquiry.Best regards,Berthold, Felix and Niklas SchmidingerBFNA Projektentwicklung GmbH & Co. KGWettgasse 7DE - 88339 Bad Waldsee

  • Two-story house with red-tiled roof, white walls, green shutters, and balcony. Surrounded by a well-maintained garden with a white picket fence and a large flowering tree.
  • Aerial view of a residential property with a wooden deck, outdoor furniture, swimming pool, and surrounding greenery.
  • A charming garden area in front of a two-story house with a balcony, featuring neatly trimmed hedges, colorful flowers, a white picket fence, and outdoor seating.
  • Garden area with a metal table and chairs, surrounded by greenery and a wooden house with green shutters.
  • Aerial view of a residential house with a red-tiled roof, surrounded by a well-maintained garden, a swimming pool, a wooden deck, and a parking area.
  • Elegant hallway with checkered black and white flooring, white walls, and classic decor including framed paintings, ornate lamps, and antique furniture.
  • Elegant hallway with checkered black and white flooring, white staircase with decorative railings, framed artwork, and various decorative items including a glass dome with seashells, a wooden chest of drawers, and a small table with a lamp.
  • Bright kitchen with white cabinets, a central island, and a vintage-style refrigerator. The space features a patterned tile floor and a window with curtains, complemented by a fruit basket on the island.
  • Modern kitchen with white cabinets, stainless steel appliances, blue tiled backsplash, and a patterned tile floor. Includes a refrigerator, oven, sink, faucet, and various kitchen items on the counter.
  • Bright living room with a glass dining table surrounded by wicker chairs, a green fireplace, large windows with curtains, and decorative items including a picture frame and table lamps.
  • Elegant dining room with a glass dining table, six white chairs with blue cushions, a chandelier, and decorative items including a mannequin, mirror, and picture frames.
  • Bright living room with white sofa, glass coffee table, large mirror, picture frames, and decorative items.
  • Bright living room with white sofa, coffee table, side tables, lamps, and a cabinet. The room features a grey rug and a view into an adjacent room with a dining area.
  • Elegant bathroom with ornate patterned wallpaper, a white sink, toilet, mirror, radiator, and a small stool holding toiletries.
  • A well-lit room with a wooden chair, a wooden desk, a laptop, a lamp, a large cabinet, and a picture frame on the wall.
  • Elegant bathroom with a freestanding bathtub, floral-patterned chair, small wooden table with plants, glass-enclosed shower, and white tiled floor.
  • Elegant bathroom with a freestanding bathtub, floral-patterned chairs, a wooden vanity table, a large ornate mirror, and a glass-enclosed shower area.
  • Elegant hallway with a light blue table, white chair, vase with flowers, candle holders, picture frames, and a small cabinet. A bed and nightstand are visible in the adjacent room.
  • Cozy bedroom with a large bed, patterned bedspread, nightstand with lamp, wooden chair with a stuffed animal, and decorative picture frame on the wall.
  • Elegant living room with a white sofa, wooden coffee table, floral vase, mannequins, and framed artwork.
  • Cozy balcony with wooden decking, white wicker furniture, small table with lamp, lantern, and candles.
  • Cozy attic bedroom with wooden floors, large windows, a neatly made bed with pillows and a quilt, two nightstands with lamps, a decorative mirror, and a small wooden stool.
  • Cozy attic bedroom with wooden floors, slanted ceilings, large windows with white curtains, a bed with patterned bedding, two ornate mirrors, and luggage on a bench.
  • A small, furnished room with a wicker chair, small table with a lamp, wooden cabinet with glass doors, and a decorative figurine.
  • A cozy, well-furnished room with wicker chairs, a small table, a cabinet, a mirror, and decorative items on the walls.
  • A well-lit hallway with tiled flooring, arched doorways leading to two rooms, and decorative elements including a framed picture and a mirror.
  • A well-lit room with a wooden floor, a desk, a small round table, two chairs, a lamp, and a framed picture on the wall. There is also a small refrigerator and a cabinet with various items on top.
  • Cozy bathroom with white tiles, a sink on a grey wooden cabinet, a toilet, a mirror, a radiator, and a small table lamp on a shelf. The floor features patterned tiles, and the walls are painted white with grey stripes. A green door is visible on the left.
  • A well-maintained garden area with a wooden deck, lounge chairs, a canopy, and neatly trimmed bushes surrounding the house.
  • Garden area with a swimming pool, stone patio, outdoor furniture, and a small blue shed with seating area.
  • Outdoor patio with a wicker chair, glass table, and a swimming pool in the background, surrounded by a stone border and lush greenery.
  • Cozy, nautical-themed room with white wooden walls, a sofa with striped cushions, a glass coffee table, a small table with a lamp, and decorative items including a wheel and paddles.
  • A cozy outdoor area with a small pool, a covered seating area with a sofa, chairs, and a table, surrounded by potted plants and a stone patio.
  • A serene outdoor patio with a stone fireplace, wooden decking, lounge chairs, a small table, and potted plants, surrounded by a lush green landscape.
  • Outdoor patio with wooden decking, glass coffee table, white lounge chairs, stone fireplace, potted plants, and a white lantern post.
  • Well-maintained garden with a wooden deck, lounge chairs, a small table, and a swimming pool surrounded by greenery and a stone pathway.
  • A blooming orchard with rows of cherry trees in full bloom, surrounded by a wooden fence and a field of wildflowers and dandelions under a clear blue sky.
1 / 37
EUR 1,070,000.– Top
8 rooms220m² living space
Kaaweg 7, 79780 Stühlingen

Art Nouveau villa in Stühlingen-Bettmaringen

Welcome to a place where history meets modern comfort. This listed building was constructed in 1912 as a pure residential house in the style of a Black Forest house and was comprehensively renovated on all 4 floors from 2008 with great attention to detail and craftsmanship. The original character was deliberately preserved - supplemented by modern amenities, high-quality installations, and contemporary insulation (windows, exterior facade, roof). The water in the house is filtered, freed from pollutants, and energized by a special system. Additionally, the house was inspected by a geobiologist in 2008. The property includes a spacious 920 m² and is supplemented by a separate entrance of 163 m². The total living area is approximately 220 m². Two covered balconies with a total of approximately 15 m² on the front side and a approximately 125 m² large terrace with a pool landscape on the back side offer a variety of retreats. The house impresses with its historic facade, characterized by custom-made wooden windows and doors made of wood according to the original model. The color scheme was implemented authentically. The roof was completely renewed in 2020, insulated, and covered with traditional Biberschwanz tiles, while the original shape was preserved. The generously sized wooden terrace made of durable Bankirai wood on the south side offers ample space for dining and seating areas on approximately 85 m². The adjacent open fireplace creates a stylish ambiance and can be used for grilling thanks to chamotte stones. The view of the greenery is particularly exciting in spring with blooming apple trees. Adjacent to this is another terrace level of approximately 40 m² paved with quartzite polygonal slabs. The outdoor pool with a diameter of 5 meters can be heated by solar or heat pump. Additionally, a versatile pool house with a maritime ambiance invites you to social and relaxing moments. In the evenings, the underwater lighting of the pool creates an additional atmospheric atmosphere - a perfect place to relax and enjoy. The garden in front of the house, designed in the style of a blooming farmer's garden and with a white wooden lattice fence, has a special charm. For your vehicles, there is a garage house built in 2010 in the style of the residential house, with space for three cars (one of which is on a lifting platform) and three additional parking spaces on the property. The garage also offers a storage level. The all-around wooden gates fit perfectly with the historic charm of the house and can be opened electrically. Additionally, there is an annexed shed as a storage room for garden equipment and wood. Are you interested in this house? We would be happy to provide you with further information or arrange a viewing

  • 2-story house with a gray exterior, large windows, and a balcony overlooking a forested area
  • Two-story house with a white exterior, black roof, and large windows. The house is surrounded by greenery and has a balcony or terrace on the upper level.
  • The image shows a well-landscaped outdoor patio area with a stone paved floor, surrounded by lush greenery including trees, shrubs, and a vibrant red tree in the background. There is a set of outdoor furniture, including a table and chairs, placed on the
  • Outdoor patio area with a brick and stone pizza oven or fireplace, surrounded by greenery and vegetation.
  • The image shows a well-maintained outdoor area with a paved walkway leading through a lush, forested environment. The walkway is made of cobblestone and there is a metal gate or entrance visible. The surrounding area is filled with tall trees and greenery
  • 2-story house with a garage, surrounded by trees and greenery
  • 2-story house with black roof tiles, surrounded by lush greenery and vegetation, including trees, shrubs, and ferns. There is a metal gate leading to a path or walkway.
  • Spacious living room with large windows offering a scenic view, black leather sofas, coffee table, and a colorful abstract artwork on the wall.
  • Spacious living room with large windows offering a scenic view of the surrounding mountains and forests. The room features a black leather sofa, a wooden coffee table, and a wooden dresser. The overall decor has a modern and minimalist style.
  • Large modern house with a spacious balcony or terrace overlooking a forested area. The balcony has glass railings and sliding glass doors leading to the interior. The exterior of the house appears to be made of light-colored materials, and the surrounding
  • Spacious dining room with large windows offering a scenic view, modern dining table and chairs, artwork on the wall, and pendant lighting fixtures.
  • Spacious dining room with large windows offering a scenic view, wooden dining table with black leather chairs, pendant lighting fixture, open floor plan leading to other rooms
  • Spacious home office with large windows overlooking a scenic landscape, wooden desk and cabinets, comfortable sofa, and artwork on the walls.
  • Spacious kitchen with white cabinets, wooden countertops, black and white checkered tile floor, and a dishwasher visible.
  • Large bathroom with black and white tiles, a vanity with a sink, a shower stall, and various bathroom accessories.
  • White tiled bathroom with large window, toilet, sink, and mirror
  • Bright, modern hallway with white walls, recessed lighting, and large framed artwork on the walls. The floor is tiled with a geometric pattern. There appears to be a glass door or entryway visible at the end of the hallway.
  • White walls, hardwood floors, open floor plan, kitchen with dishwasher, bathroom with shower
  • Spacious living room with large windows, white walls, hardwood floors, and a large potted plant. There is a desk with a chair and a framed artwork on the wall.
  • Spacious bedroom with large windows offering a scenic view, white walls, wooden bed frame, bedside tables, and shelving unit for storage.
  • White tiled bathroom with red accents, including a sink, toilet, and shower enclosure.
  • Living room, Kitchen, Dining room, Bathroom, Bedroom, Utility room, Staircase
  • The floor plan shows a 2-story house with a living room, kitchen, 3 bedrooms, 2 bathrooms, and a balcony.
  • The floor plan shows a two-story house with a garage, living room, kitchen, bathroom, and several bedrooms.
  • The floor plan shows a two-story house with a garage, terrace, living room, kitchen, two bedrooms, and two bathrooms.
  • The floor plan shows an upper level with a living room, kitchen, two bedrooms, two bathrooms, and a balcony.
1 / 26
EUR 1,250,000.– Top
7 rooms285m² living space
Auf Anfrage, 73573 Bad Liebenzell

A Jewel in the Northern Black Forest: Thermal Springs, Golf, and Anthroposophy

Bad Liebenzell: Black Forest air, light, sun, and hiking. A thermal spa and an 18-hole golf course are nearby.The nearby village of Unterlengenhardt is an anthroposophic healing center and includes the Paracelsus Hospital, the Burghalde Healing and Educational Institute for Children and Adolescents, a free village school, the Waldorf kindergarten, and the Ulmenhof farm, which is run according to Demeter principles. A cultural center and the Christengemeinschaft meeting place are also located there.The following thermal springs are nearby: Bad Wildbad (15 km, 20 minutes), Bad Herrenalb (20 km, 30 minutes), and Baden-Baden (50 km, 60 minutes).The nearest cultural and shopping centers are in Stuttgart, Pforzheim, and Baden-Baden.This rare offer includes two combined spacious apartments. Currently, they are used by a family for living and working: an ideal place for freelancers and creatives.The property is located in a dreamy hillside location directly on the Hochwald – the Black Forest literally begins at your own door. No fence, no border – instead, an unobstructable view into the valley and the possibility of starting every day with bird songs and fresh forest air.Two apartments – flexibly usable, generously designed:Currently, the two units are connected. A structural separation is possible at any time with very little effort – perfect for grandparents, children, and grandchildren under one roof, but with separate retreats.The object has two accesses: via the garage entrance and via a garden door with an intercom.Access to the secondary apartment is separate.Use as a multi-generation house, as a house with generous guest apartments, or – as currently used – for living and working, is possible.Also, the upper floor of the main apartment is separable, as there are separate connections for a kitchen. Thus, one could convert the property into three separate apartments.Total living area: approx. 285 m²Total usable area: approx. 330 m²Layout: Main apartment: Maisonette with 202 m² (ground floor + upper floor + attic share): • Spacious living/dining area with balcony and valley view • Kitchen with adjacent housekeeping room • Additional room on the ground floor (currently used as an office) • Main daylight bathroom with bathtub including whirlpool and shower • Two bedrooms + shower bath on the upper floor • Room with connections for a kitchen on the upper floor • Storage room in the basement • Access to the large terrace and the garden/forest Secondary apartment with 83.4 m² (ground floor entrance, upper floor living): • Two separate accesses to the property and the apartment • Staircase to the upper floor with kitchen, bathroom, bedroom • Spacious living room with balcony • Storage room in the attic Two single garages: • One on the property • One directly in front of it • Up to three additional cars can be parked on the driveway Garden:The generous garden area merges directly into the forest. A well and a bakehouse complement the outdoor seating area. In fact, outdoor seating areas are laid out on three property levels, which can be used depending on the time of day and year. The garden is beautifully planted.Special features: • 2000: Oil central heating • Unobstructable forest edge location in Bad Liebenzell • Nature-oriented living in a quiet neighborhood • Approx. 670 m² garden area • Room layout for multi-generations flexibly adaptable • Well-maintained condition with much potential for individual design • Two separate garages included • In the ground floor of the main apartment, there is the possibility to reactivate a fireplace • A variety of functional built-in cabinets are installed in the object • The basement includes a shelter that is concealed by a sliding cabinet • Only about 45 minutes to Stuttgart – work in the city, live in the countryside • Very good connection by train for the Pforzheim and Tübingen region • Good bus connection to Böblingen/Sindelfingen

  • Aerial view of a residential neighborhood with multiple houses featuring red-tiled roofs, white walls, and well-maintained gardens.
  • A two-story house with white walls, multiple windows, and a well-maintained garden featuring various flowering plants and shrubs.
  • A serene garden with a pond, wooden bridge, lush greenery, and two white houses in the background.
  • Well-maintained garden with a fire pit, neatly trimmed lawn, and a modern house with large windows and a covered patio area.
  • Bright dining room with a large wooden dining table surrounded by modern grey chairs, a vase with flowers, and a view of a lush garden through large glass doors.
  • Modern kitchen with white cabinets, granite countertops, stainless steel appliances, and a central island. Features include a built-in oven, dishwasher, and a dining area with a table and chairs.
  • Modern living room with a dark leather sofa, a small round coffee table, a television on a stand, and large windows with curtains.
  • Modern bedroom with a wooden floor, a bed with a textured blanket, a round rug, a desk with a chair, a large mirror, and a shelf with books and decorative items.
  • Modern bathroom with beige tiles, a bathtub, toilet, sink, shower, radiator, and two towels on the floor. There is a window with a small plant on the sill and a trash bin near the shower area.
  • Well-equipped home gym with wooden flooring, white brick walls, and various fitness equipment including a bench press, dumbbells, weight plates, a pull-up bar, a foam roller, and medicine balls.
1 / 10
CHF 650,000.– Top
7.5 rooms250m² living space
Hochstraße 7, 79787 Lauchringen

Rare opportunity near Schaffhausen: Bungalow with living studio and indoor pool potential

A home that is rarely found today: Detached bungalow, park-like plot, separate living studio, and an indoor pool with new usage potential, just a few minutes from Schaffhausen.In a quiet residential area of Lauchringen, this well-maintained property awaits you with plenty of space, privacy, and versatile usage possibilities. The 1978-built and 2012 comprehensively modernized single-family house convinces with a well-thought-out floor plan and a bright, inviting living atmosphere.The spacious living and dining area opens up to the sun terrace and into the lovingly designed garden. A second, covered terrace with an open fireplace invites you to spend relaxed hours with family and friends.The spacious kitchen with built-in kitchen and practical storage room, as well as the flexibly usable rooms, offer ideal conditions for families or those seeking peace.A special highlight is the separate outbuilding, which is currently used as a studio with kitchen, sleeping area, and bathroom. Whether as a guest house, studio, home office, or for several generations, numerous possibilities open up here.A real rarity is the area originally designed as a hall bath in the outbuilding. The indoor pool is still fully preserved today and has only been covered with a walkable floor. This creates the possibility of using this special area again as a private wellness area.The park-like garden with an idyllic pond and small wooden bridge creates an atmosphere of calm and relaxation. A double garage, several outdoor parking spaces, and the partially basement-level basement with cellar, laundry, and hobby rooms round off this attractive offer.A property with rarity value: Ideal for all those who appreciate spacious living in close proximity to Switzerland.The house is being sold in a simple bidding process, with a minimum bid of CHF 650,000.The next viewing dates will take place as follows: • Wednesday, 12.08.2026 from 18.00 to 18.45 • Tuesday, 18.08.2026 from 19.00 to 20.00 Please register by email for the viewings.We look forward to showing you this special home in person and are available for your contact.

  • A two-story white house with a red-tiled roof, surrounded by lush greenery and trees. The house features large windows, a balcony, and a solar panel on the roof.
  • Balcony with a view of mountains, featuring a sofa, coffee table, chairs, and an umbrella.
  • Single-story house with light blue exterior, large balcony, patio furniture, and surrounding greenery.
  • Modern kitchen with white cabinets, stainless steel sink, built-in oven, island countertop, and large windows offering a view of greenery.
  • Modern kitchen with white cabinets, a central island, and an induction cooktop. A range hood is mounted above the island. The kitchen opens to a living area with a white sofa, ottoman, and a view of a garden through large windows with red curtains.
  • Modern living room with dark flooring, white walls, and large windows. Features a white sofa with red cushions, a black leather armchair, a decorative coffee table, a piano, and a fireplace.
  • Modern living room with white walls, dark flooring, large windows, fireplace, sofa, coffee table, dining area, and decorative items.
  • Modern living room with dark flooring, white walls, large windows, a white sofa with red cushions, an armchair, a coffee table, a piano, and a small kitchen area with cabinets and a microwave.
  • Bright bedroom with wooden flooring, large windows with curtains, a bed with a colorful bedspread, a nightstand with a lamp, and a wooden chair near the window.
  • Bright, minimalist bedroom with two single beds, a wooden chair, and a vase with flowers near the window.
  • Cozy bedroom with a wooden bed, pink and white striped bedspread, nightstand with lamp, large window with orange curtains, radiator, and floor lamp.
  • Bright bedroom with wooden flooring, large windows with white curtains, a bed with a patterned duvet, a small table with a vase of flowers, a chair, and decorative lamps.
  • Elegant hallway with wooden flooring, a staircase on the left, a wooden cabinet with a decorative statue and vase, and a framed artwork on the wall. The hallway leads to another area with more rooms visible in the distance.
  • Floor plan of a residential unit featuring a living room, dining area, kitchen, bedroom, bathroom, balcony, and loggia.
  • Floor plan of a house with multiple rooms including living room, kitchen, bedroom, office, bathroom, laundry room, heating room, sauna, and basement areas.
  • Single-story house with a modern design, surrounded by lush greenery and illuminated by warm outdoor lighting. Features a balcony, large windows, and a well-maintained lawn.
  • Balcony with a sofa, coffee table, wicker chair, umbrella, lantern, and flower pots, overlooking a scenic landscape.
  • Modern living room with large windows and balcony access, featuring a sofa, coffee table, piano, and decorative plants.
  • Modern kitchen with light wood cabinets, stainless steel appliances, and a large window overlooking a garden. Includes an oven, sink, coffee maker, and decorative plants.
  • Modern living room with large windows offering a view of a garden, featuring a beige sectional sofa, wooden coffee table, armchair, floor lamp, side table, and decorative plants.
1 / 20
EUR 945,000.– Top
7 rooms197m² living space
Englitzweg 24, 88147 Achberg

Home – exclusive on Lake Constance near Switzerland

For sale is a detached single-family house in a quiet south-facing location in Achberg. The property offers approximately 197 m² of living space on a 1,102 m² large plot and has a total of 7 rooms, 6 bedrooms, 2 bathrooms, and a guest toilet.The spacious room layout offers a lot of flexibility. In addition to being used as a classic family home, the property is also suitable for home office, multi-generational living, or a separate guest area.The house has been continuously modernized in recent years and is ready for occupancy. The entire electrical system was renewed in 2013. A heat pump with buffer storage is available for heating. Additionally, an oil-fired heating system from 2012 is present. The plastic windows on the ground floor were also replaced. The property has an energy efficiency class B.The equipment includes, among other things: • Built-in kitchen • Chimney • Heat pump with buffer storage • Sauna with its own bathroom • Several terraces • Balcony • Large garden • Double garage • Two outdoor parking spaces • 5G/LTE internet • Fiber optic connection expected in 2026 • Optionally available additional building plot LocationAchberg is located between Lindau, Wangen, and Ravensburg, only about 8 km from Lake Constance. Shopping facilities for daily needs are located in the surrounding area. Lindau and Wangen are quickly accessible by car.For Swiss buyers, the location on the German side is particularly interesting. The Swiss border and the border-area workplaces are accessible by car, while in Achberg, you have significantly more living space and plot available than with a comparable property in many Swiss locations.At the same time, Lake Constance is practically at your doorstep. The surroundings are suitable for hiking, cycling, and water sports. Several natural and bathing lakes, as well as the Argen, are located in the region. A golf course is about 1 km away. The Allgäu with its hiking and skiing areas is also quickly accessible; the first ski areas are about 30 minutes away.Lindau and Lake Constance for leisure, Switzerland for work, and Achberg as a quiet residential area.Who is the house suitable for?The property is particularly suitable for buyers who work in Switzerland but consciously want to live on the German side and value a large plot, a lot of living space, and a detached house.With 197 m² of living space, six bedrooms, several outdoor areas, a double garage, and a sauna, the house offers significantly more space than a classic apartment or a smaller single-family home.Purchase price: 945,000 € Commission-free from private sellerWhy Achberg? Those who work in Switzerland do not necessarily have to live there. Achberg offers the opportunity to live in Germany on a large plot with a lot of living space and at the same time have the Lake Constance region and the Swiss job markets within reach.

  • Modern outdoor patio with wooden decking, swimming pool, lounge chairs, dining set, hammock, umbrella, and surrounding greenery.
  • Aerial view of a modern house with a swimming pool, patio, outdoor furniture, and a trampoline in the yard.
  • Outdoor patio with a swimming pool, sun loungers, umbrella, and surrounding greenery.
  • Modern two-story house with a grey garage, white walls, and a sloped roof with skylights. The front yard features a small garden with various plants and flowers.
  • A modern outdoor area with a swimming pool, sun loungers, and a patio umbrella, surrounded by a lush green field and distant hills.
  • Modern living room with light wooden flooring, white walls, and large windows. Features a dark blue sectional sofa, coffee table, armchairs, and a patterned rug.
  • Modern open-plan living and dining area with a wooden dining table, black chairs, a black leather sofa, pendant lights, and a sleek kitchen area with white cabinets and a black countertop.
  • Modern kitchen with white cabinets, black countertops, and a central island. Features include a sink with a modern faucet, an oven, pendant lights, and decorative items on the counter.
  • Modern bathroom with a glass-enclosed shower, a sink, and a toilet. The space features dark tiles in the shower area and light tiles in the rest of the bathroom, with large windows providing natural light.
  • Modern hallway with white walls, wooden flooring, built-in white cabinets with black handles, and a small coat rack holding white garments.
  • Modern bedroom with white walls, wooden floor, large built-in wardrobe, bed with grey duvet, white chair with fur throw, skylight window.
  • Modern bathroom with white tiles, a toilet, a sink, a mirror, wall-mounted shelves, and a window with a view of the sky.
  • Modern attic room with slanted ceilings, white walls, and light wood flooring. Features a grey sofa, ottoman, built-in white shelving unit, and a small balcony with glass doors.
  • Modern, minimalist staircase with black steps and white walls, featuring a skylight at the top and built-in storage on one side.
  • Bedroom with a grey headboard bed, dark brown and white bedding, wooden floor, shelves with decorative items, and a skylight window.
  • A narrow hallway with white walls, wooden flooring, and modern pendant lights hanging from the ceiling. The hallway features several doors and a small built-in shelf on the right side.
  • Modern hallway with a sleek staircase featuring a stainless steel railing, black steps, and a white cylindrical storage unit with a small potted plant on top.
  • Cozy attic bedroom with a built-in bed, a small sofa, a round table, and a white cabinet. The room features wooden flooring and slanted ceilings with exposed beams.
  • Cozy attic bedroom with slanted ceilings, white walls, wooden floor, grey rug, bed with white frame and pillows, nightstand, and a small window with a view of greenery.
  • Modern open-plan living and dining area with a wooden dining table, black leather chairs, a black leather sofa, pendant lights, and a kitchen area with white cabinets and a black countertop.
1 / 20
CHF 765,000.– Top
6 rooms210m² living space
Im Einfang 10, 78183 Hüfingen

Modern single-family house with pool and garage in a quiet location – Hüfingen

Welcome to your new dream home! This impressive, modern single-family house in 78183 Hüfingen combines spacious living with the highest comfort and is available immediately. The well-maintained property was built in 2008 and comprehensively renovated in 2025 – it awaits you in a nearly new condition.The house at a glance: • 6 rooms on 2 floors with a living area of 210 m² and a total area of 395 m² • Spacious plot of 639 m² with a beautifully designed outdoor area • Private swimming pool (heatable) with modern terrace, sun loungers, dining area, hammock, and sun umbrella – your personal holiday paradise • Terrace with a beautiful view • Double garage and additional parking possibilities • Room height of 2.65 m for a comfortable room feel • Wheelchair accessible and barrier-free • Child-friendly – ideal for families The house presents itself from the outside with white facades, a modern garage, and a sloping roof with skylights. The well-maintained front garden with various plants and flowers rounds off the inviting overall impression. • Technology: Heat pump with geothermal energy (PV system can be retrofitted) Location and surroundings:The location is quiet and sunny – perfect for families, retirees, or as a holiday residence that combines the best of nature and infrastructure. This exceptional property offers a rare combination of modern living comfort, spacious outdoor area, and excellent connections. Don't miss this unique opportunity!

  • Modern living room with a grey sofa, two yellow armchairs, a coffee table, a television mounted on the wall, and a white cabinet. The room features large windows with white curtains and a patterned rug on the wooden floor.
  • A charming, multi-story building with light blue and green facades, ornate details, and a tree-lined street in front.
  • A view of traditional European houses with red-tiled roofs and chimneys, with a prominent church spire in the background under a clear blue sky.
  • A modern living room with a sofa, two chairs, a patterned rug, and a table lamp. The room features white walls, wooden flooring, and large windows with sheer curtains.
  • Modern kitchen with white cabinets, granite countertops, stainless steel appliances, and a dining area with a table and chairs.
  • Modern bathroom with white tiled walls, granite countertop, single sink, mirror with ornate frame, towel, and small decorative items.
  • Dining area with a white table, four white chairs, a golden candelabra, a large mirror, and a radiator. A hallway leads to another room with a chair and a trash bin.
  • Living room with a grey sectional sofa, black armchair, ottoman, and a patterned rug on a wooden floor.
  • A modern, compact bedroom with a white bed, a built-in wardrobe, a sofa, and a large mirror on the wall.
  • Floor plan showing a residential layout with labeled rooms including a kitchen, living/sleeping area, bedroom, and bathroom, along with a large terrace and covered balcony.
1 / 10
EUR 397,000.– Top
1.5 rooms56m² living space
Insel 4, 79098 Freiburg imBreisgau

Apartment with terrace in picturesque old town in Freiburg/Breisgau

Dreamily beautiful and bright 1.5-room apartment with large terrace and cathedral view in the most beautiful heart of Freiburg's old town on the island (pedestrian zone). High-quality equipment including designer furniture with 48sqm large south-facing terrace. An absolutely rare gem in Freiburg!The apartment is newly renovated, with chic designer furniture completely redesigned and with granite and parquet flooring, very valuable and modern in appearance. The newly equipped eat-in kitchen with a large kitchen counter including dishwasher and all cooking and dish utensils, all electrical appliances, as well as an extendable dining table and 4 chairs is very generously equipped and invites you to cook and linger. The fully furnished bathroom with bathtub, WC, and washing machine is high-quality and modern. The hallway designed with built-in closets and glass and sliding doors brings a lot of light into the apartment. The living-bedroom with 2 terrace doors is equipped with a designer sideboard, a sofa bed, 1 closet pull-out bed, 1 relaxation armchair, 2 upholstered swivel chairs, and a side table as well as a mirror wardrobe. (The apartment has no separate bedroom!)WLAN router and TV are available.The rooms are bright and there is no street noise to be heard.The huge, partially covered and furnished 48sqm south-facing terrace has a magnificent view of the cathedral, is almost not visible, and is a true oasis of peace. With garden furniture, a sun lounger, and sun umbrellas, this roof garden is beautifully furnished as an outdoor living room and leaves no wishes unfulfilled for garden and sun fans.The apartment includes a storage cellar.All installations were newly carried out in 2009.

  • A two-story house with a traditional half-timbered design, surrounded by a lush green landscape with trees and open fields.
  • A two-story house with a traditional half-timbered design, featuring a brown tiled roof, multiple windows, a balcony, and a garage. The property is surrounded by a green landscape with trees and a water wheel near the entrance.
  • Traditional half-timbered house with a brown tiled roof, surrounded by lush green hills and trees. The house features multiple windows, a small balcony, and a wooden outbuilding with a water wheel.
  • Aerial view of a residential area with multiple houses, green lawns, trees, and a central house with a distinctive half-timbered design and tiled roof.
  • A two-story house with a tiled roof, white walls, and a wooden balcony. The house features a garage, a water wheel, and is surrounded by a green landscape with trees and a stone wall.
  • A two-story traditional house with a brown tiled roof, white and black timber framing, and a balcony. The house is surrounded by a garden with various plants and a water wheel near the entrance.
  • Wooden staircase with patterned carpeted steps, wooden handrail, and a wooden clock on the wall. The hallway features a red and blue patterned rug, a small green machine, and framed artwork on the walls.
  • Modern kitchen with white cabinets, wooden ceiling, and large windows. Features an oven, dishwasher, coffee maker, and sink.
1 / 8
EUR 599,000.– Top
9 rooms231m² living space
Loretoweg 29, 79780 Stühlingen

Historic mill with spacious grounds and hall as well as plenty of potential for good ideas

Welcome to this impressive, historic mill building from 1746 in the picturesque municipality of Stühlingen in the Black Forest. This unique property combines the charm of bygone times with the amenities of modern life and offers plenty of space for families, nature lovers, or anyone looking for something special on 231 m² of living space and a total usable area of 720 m².The property at a glance: • Historic mill building from 1746, last renovated in the 1980s, with the unmistakable character of an old building - not a monument • 2 residential units and 1 apartment with 9 spacious rooms spread over 2 floors • Balcony with beautiful views – perfect for relaxing and enjoying the surroundings, as well as a large garden plot with many seating and lounging areas • Garage and parking for comfortable parking of vehicles and a large hall for hobbies • Extensive grounds with up to 34,000 m² possible – a true paradise for nature lovers and close to the town of Stühlingen - currently, 1,800m² are included in the price and additional plots can be purchased Location and surroundings:The property is located quietly and idyllically in Stühlingen and yet offers excellent connections to all important facilities of daily life. Above all, you live in the Weilerbachtal, in the midst of nature, and are still only a few minutes' walk from Stühlingen's main street.This exceptional property is a rare opportunity for anyone looking for a historic building with a lot of potential and a dreamlike plot size, as well as a unique location. Whether as a family seat or as a retreat in nature – this mill offers countless possibilities. The quiet location and beautiful views make this property a true gem in the heart of the Black Forest, with immediate proximity to Switzerland.Here, the buyer pays the usual brokerage commission in Germany of 3.57% of the purchase price.

  • Two-story house with white walls, grey roof, yellow balcony, and surrounding greenery.
  • Two-story house with white walls, dark roof, yellow garage doors, and a balcony with wooden railing.
  • Red wooden house with white-framed window, decorative wall art, and potted plants in the garden.
  • Cozy living room with exposed wooden beams, a sofa with colorful cushions, a coffee table, a futon, and a built-in bench with a tiled backrest.
  • Bright kitchen with white cabinets, dark countertop, sink, dishwasher, and fruit bowl on the counter. Wooden ceiling beams and a window with curtains.
  • Wooden balcony with a table, benches, lantern, and decorative rabbit figurine, surrounded by potted plants and a view of neighboring houses.
  • Wooden deck with a table and two benches, covered area with windows, and potted plants nearby.
1 / 7
EUR 450,000.– Top
7 rooms206m² living space
79848 Bonndorf im Schwarzwald

Spacious single-family house with a view of the greenery, in a quiet location in Bonndorf in the Black Forest

Welcome to this well-maintained and spacious single-family house in the picturesque town of Bonndorf in the Black Forest. The house, built in 1972 and last renovated in 2020, offers everything your heart desires on a living area of 206 m² - ideal for families who want to bring comfort and nature into harmony.The house offers the following highlights: • 7 spacious rooms: Plenty of space for the whole family on one floor with a pleasant ceiling height of 2.5 meters. • Balcony with beautiful views: Enjoy the beautiful surroundings of the Black Forest from your own balcony. • Fireplace: A cozy fireplace provides for cozy evenings in the colder season. • Garage and parking: There is ample space for your vehicles. • Large plot of land: A spacious plot of 1,600 m² offers plenty of room for garden, play and relaxation. • Quiet location: The house is located in a pleasantly quiet environment - perfect for relaxing and unwinding. Location and infrastructure: The house scores with an excellent connection to everyday life. The bus stop Bonndorf Center is just a 1-minute walk away, the Bonndorf Primary School is only 3 minutes away on foot - ideal for families with children. The Schmidts Märkte supermarket is within a 5-minute walk, and the Schwarzwald Apotheke is easily accessible within 8 minutes on foot. • This house is available immediately and offers a unique opportunity to find a new home in the idyllic Black Forest. Don't miss this chance and arrange a viewing today!

1 / 13
EUR 1,799,000.–
270m² living space
Am Bühlacker 11, 77977 Rust

Beautiful house in Nordic style in a prime location in Rust near Europapark!

Description:- Country house / wooden house with top values- no renovations or similar necessary. The entire object is up to date.- Heating air-water heat pump- Air conditioning on the upper floor and floor cooling in the entire house.- currently, the house is divided into 3 apartments and is offered all year round as holiday apartments- House has ventilation with heat recovery- The Europapark and the water park Rulantica are within walking distance in a few minutes.- France is reachable in a few minutes by car.- Through the direct motorway access, you are immediately on the A5The apartment on the upper floor has 80 sqm of living space. 2 bedrooms, 1 large bathroom with bathtub, a living and dining room, and a kitchen. The kitchen is equipped with a dishwasher, an oven, a microwave, a toaster, a refrigerator, and a coffee machine. There is a separate bathroom with a shower and an additional bathtub.The apartment in the basement has approximately 60 sqm of living space. 2 bedrooms, 1 bathroom with shower, a living and dining room incl. a kitchen. The kitchen is equipped with a dishwasher, an oven, a microwave, a toaster, a refrigerator, and a coffee machine. There is a separate bathroom with a shower.The apartment on the ground floor has approximately 100 sqm of living space. 1 bedroom, 1 bathroom, a living and dining room, and a large winter garden. The kitchen is fully equipped. There is a lot to discover during a visit. Moving in is possible at short notice. Taking over the holiday apartments with many existing bookings is also possible at short notice. The owner wants to receive proof of capital before a viewing.INQUIRIESRoger Möschler, RE/MAX Real Estate+41 55 451 01 10+41 79 404 71 61roger.moeschler@remax.chWelcome to Rust!The town of Rust is located in southwestern Germany, more precisely in the state of Baden-Württemberg.It belongs to the Ortenau district and is mainly known as the home of the Europa-Park, one of the largest leisure parks in Europe.Rust is close to the French border and is easily accessible via the A5 motorway.Apart from the Europa-Park, there are other attractions and activities in Rust that attract visitors. This includes, for example, the historic town center with its half-timbered houses and the impressive church of St. Peter and Paul. The surrounding nature also offers opportunities for walks and bike tours.A special highlight is also the annual wine festival, where regional wines can be tasted. Rust is also known for its traditional gastronomy, which serves typical Baden specialties such as Black Forest ham or flammkuchen.Rust in Germany is a charming town with an interesting history and a variety of leisure activities. Especially the Europa-Park makes the place a popular destination for families and thrill-seekers.

1 / 12
EUR 430,000.–
8.5 rooms252m² living space
Im Raidental 74, 72458 Albstadt

Spacious multi-generation house with modern energy technology in Albst

Spacious family home with versatile living concept, modern energy technology, and 786 m² plot in Albstadt-EbingenYou First Real Estate AG presents to you in Im Raidental 74, 72458 Albstadt-Ebingen, a home that not only impresses with its size but also with the opportunities it offers its future residents.The house, originally built in 1959 and comprehensively renovated in 2019, is situated on a approximately 786 m² large plot and offers an exceptionally versatile range of rooms over several levels.From the outside, the detached house conveys a solid and well-maintained impression. The bright facade, the classic pitched roof, and the grown green surroundings give the property a pleasant, homely character. A garage and additional outdoor parking spaces complement the spacious plot.Let's enter the house together.Versatile possibilities already on the first levelThe lower living level shows that this house offers far more possibilities than a classic single-family home.From the central entrance and hallway, various rooms can be accessed. According to the floor plan, these include a living room, a bedroom, a bathroom, a fitness room, and several storage and auxiliary rooms. In addition, there is the adjacent garage and a veranda.This layout creates a particularly interesting perspective: on the ground floor, it is basically possible to set up an apartment. This could create a separate area for parents, adult children, guests, or, for example, a caregiver. Just as easily, this level is ideal for combining living and working. The concrete feasibility of a separate residential unit would need to be clarified with the relevant authority if required.The numerous additional storage spaces are a real added value in everyday life. Sports equipment, supplies, garden tools, or seasonal items find their place without claiming valuable living space.The heart of the house - cooking, eating, and living togetherOne level up, the central family area opens up.The floor plan shows a kitchen with an adjacent dining room, two bedrooms, and additional auxiliary and traffic areas. A particular highlight of this level is the spacious balcony.The available photos convey a bright and friendly impression of the living rooms. White wall surfaces meet warm wooden floors and plenty of natural daylight.The kitchen presents itself as functional and spacious. Bright fronts and dark worktops create a timeless contrast. The room layout offers sufficient workspace and storage space, while also creating short distances to the adjacent dining area.This is where everyday life can take place: having breakfast together in the morning, opening the patio door or access to the outdoor area in the afternoon, and sitting together with family and friends in the evening.The spacious balcony is particularly valuable, as it expands the interior space into a extensive outdoor area. Whether it's breakfast outdoors, a sunbed, plants, or a large dining table - here, an additional living space is created in the warmer months.Living with warmth and atmosphereOne of the particularly characteristic areas of the house is the spacious living room with a Swedish stove.The available pictures show a bright room with a warm wooden look on the floor and large window surfaces. Due to its size, the area can be flexibly furnished and divided into different living zones.The Swedish stove forms an atmospheric center. Especially during the cooler seasons, the visible fire creates a warmth and coziness that goes far beyond mere heating.Here, a spacious family area with a sofa and TV zone can be realized just as easily as a combination of reading, relaxing, and socializing.Retreat areas on the upper floorFurther up, the atmosphere of the house changes.The sloping ceilings give the rooms a cozy and private character. According to the floor plan, there are, among other things, a bedroom, a spacious family room, a bathroom, and additional storage spaces.The family room, in particular, offers a wide range of possibilities: as a second living room, library, home office, playroom, youth area, or private retreat.The bathroom also fits into this level with its individual room geometry under the roof.An additional comfort factor is the underfloor heating on this level. The remaining areas of the house are mainly heated by radiators.And beyond the actual living levels, there is still more space available: the floor plan also shows an attic.A plot with open spaceThe approximately 786 m² large plot gives the house the necessary space and offers different possibilities for garden, leisure, and relaxation.The outdoor photos show a grown green environment with trees and shrubs. Different areas of the plot can be designed according to the personal ideas of its new owners in the future.For vehicles, there is a garage with space for one car. In addition, there are approximately two to three outdoor parking spaces according to the available information.Modern technology behind classic architectureWhile the house has preserved its original character, significant investments have been made in the property in recent years.The building was comprehensively renovated in 2019.The heat supply is provided by a pellet heating system with a pellet stock of around six tons. In addition, there is the Swedish stove.In 2022, a photovoltaic system with approximately 15 kW of power was also installed. A power storage unit with approximately 5.7 kWh of capacity complements the system and creates an interesting basis for using self-generated energy.The floor coverings consist of a combination of parquet, laminate, and tiles. The different materials underline the individual use of the respective living and functional areas.The energy certificate is currently being processed.What makes this house special is ultimately the sum of its possibilities: spacious living, several levels, retreat areas, a possible apartment solution, extensive auxiliary areas, and a large plot.A home that can adapt to different phases of life - instead of imposing a rigid living concept on its residents.EquipmentProperty features: built in 1959, comprehensively renovated in 2019, approximately 786 m² plot, spacious room offer over several levels, possible apartment in the ground floor.Equipment: several bedrooms, living rooms, family rooms, bathrooms, balcony, veranda, storage rooms, attic, pellet heating, underfloor heating, radiators, Swedish stove, photovoltaic system (15 kW), power storage (5.7 kWh), parquet, laminate, and tile floors.

1 / 11
EUR 629,000.–
2.5 rooms128m² living space
Hofstatt 16, 88662 Überlingen

Überlingen DE - Renovated 2.5-room apartment with historic charm in Überlingen

Discover this exceptional 2.5-room apartment on the 3rd floor of a lovingly renovated townhouse in the sought-after Hofstatt 16 in Überlingen. With 128 m² of living space and a successful combination of historic charm and modern comfort, this property offers a unique living experience.The apartment impresses with: • Historic ambiance: Authentic wooden beams and characteristic details of an old building from 2023/2024, completely renovated. • Spacious rooms: Bright rooms, noble wooden floors, and particularly high-quality materials. • Two modern bathrooms: One of them in design style with shower, freestanding bathtub, and large windows • Private balcony: With a beautiful view for relaxed moments • Immediate availability: Move-in possible immediately Perfect location on Lake Constance: The apartment is located in an absolutely central location in Überlingen. The ferry to Lake Constance can be reached in just 2 minutes on foot, as well as the next bus stop. For daily needs, Jona's Nahkauf is available in 4 minutes, and the Münster Apotheke in just 2 minutes.Note: The marketing is done in cooperation with SEILER Immobilien e.K., Kreuzlinger Straße 2, 78462 Konstanz. The buyer's commission is 2.5% excl. 19% VAT and is to be paid by the buyer to SEILER Immobilien e.K. The sending of the exposé and the contract processing are carried out exclusively by SEILER Immobilien e.K. All information without guarantee. Errors and prior sale reserved.

Suggested properties for you based on search results