"3.5-Room Ground-Floor Apartment - Modern Living with 62.3m² Private Garden Area"
Purchase price
CHF 725,000.–
Notify on price drop
Rooms
3.5
Living space
86 m2
Location
Alexander-Moser-Strasse 92, 2503 Biel/BienneTravel time
- 18 min.Station: Nidau
Surrounding information
School
5 min.Schulkooperative BielPharmacy
17 min.medbaseSupermarket
1 min.CoopPublic Transport
1 min.Kutterweg/Chemin Kutter
Times refer to the route on foot.
Costs
- Purchase price:
- CHF 725,000.–
- Notify on price drop
Main information
- Available from:
- By agreement
- Type:
- Apartment
- No. of rooms:
- 3.5
- Floor:
- GF
- Surface living:
- 86 m2
- Year built:
- 2027
Features and furnishings
Balcony / Terrace
Child-friendly
Garage
Elevator
Documents (1)
Description
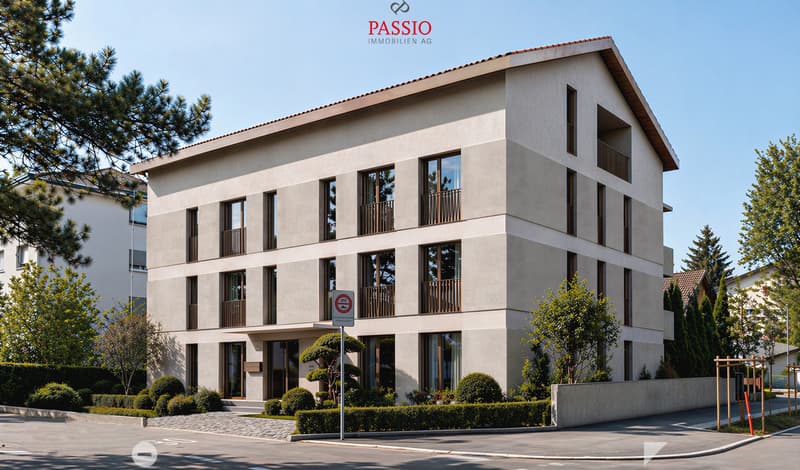
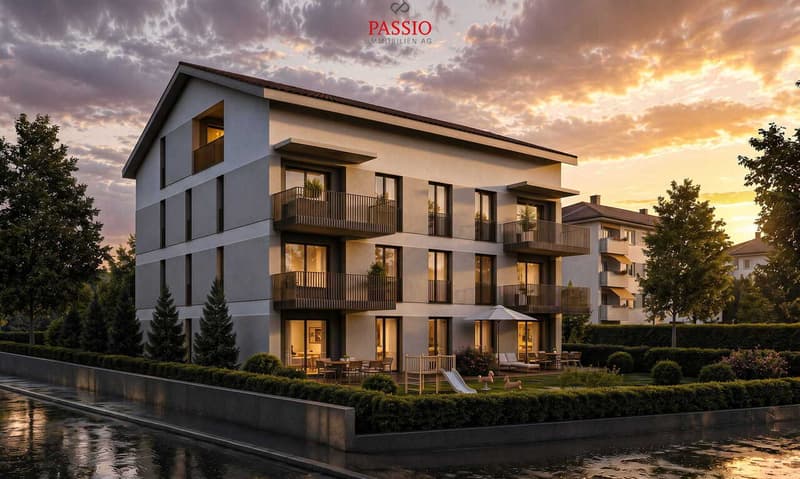
I am the new construction project at Alexander-Moser-Strasse 92 in Biel - approved and ready for my sales launch! I will feature modern 2.5- to 4.5-room apartments in an attractive location with high-quality living and thoughtful architecture.
Detailed information about the project, all apartments, and the current sales status can be found on the project website: https://neubau-biel.ch
Residential Highlights of this Apartment:

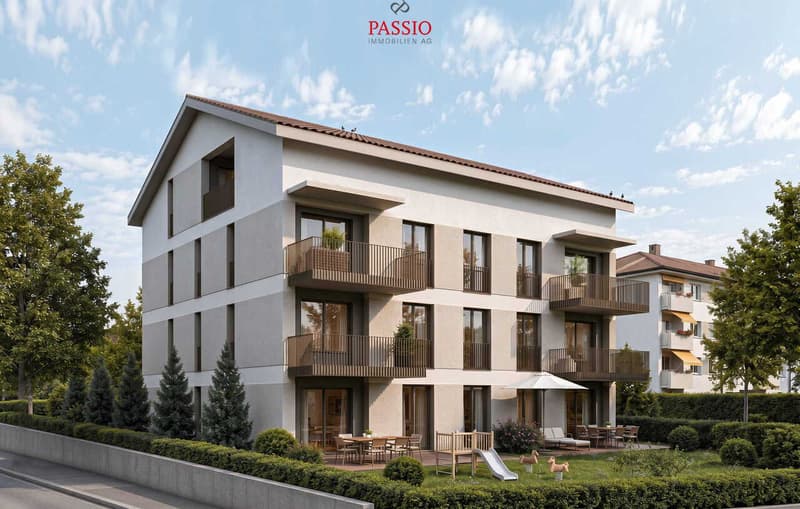
o 62.3m² garden area in special use rights (including 25.8m² covered seating area)
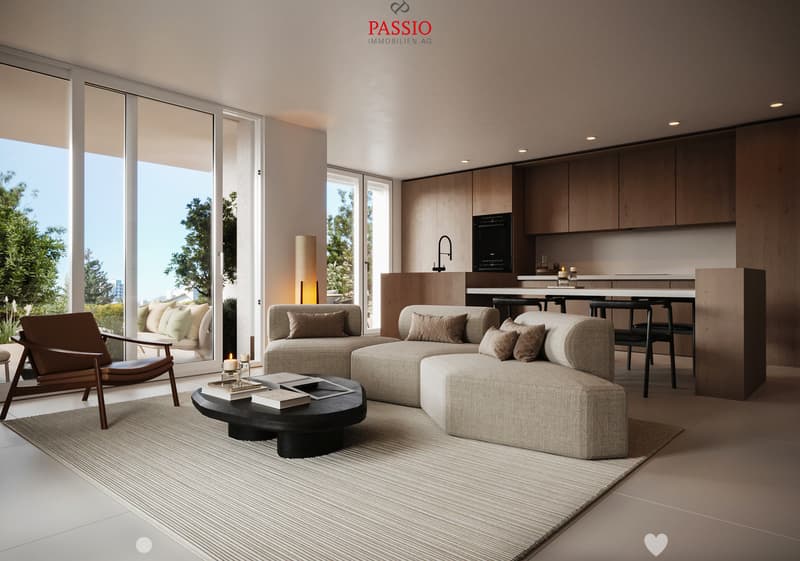
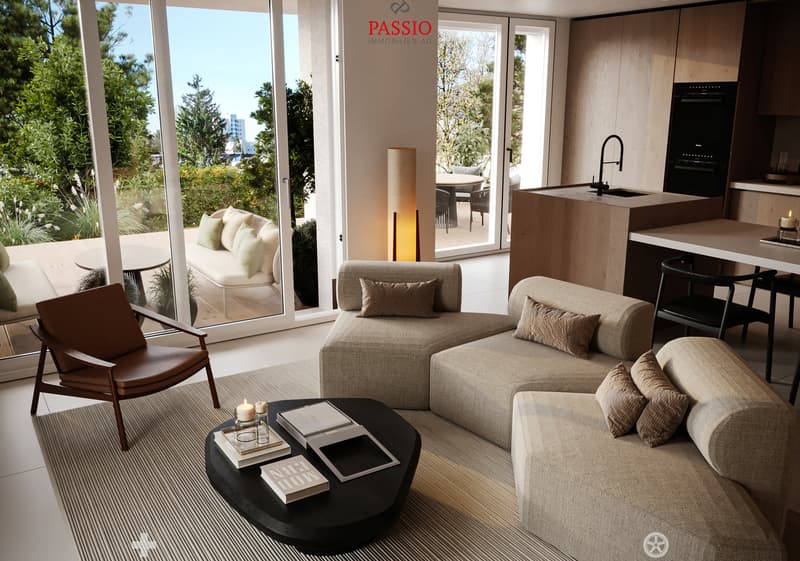
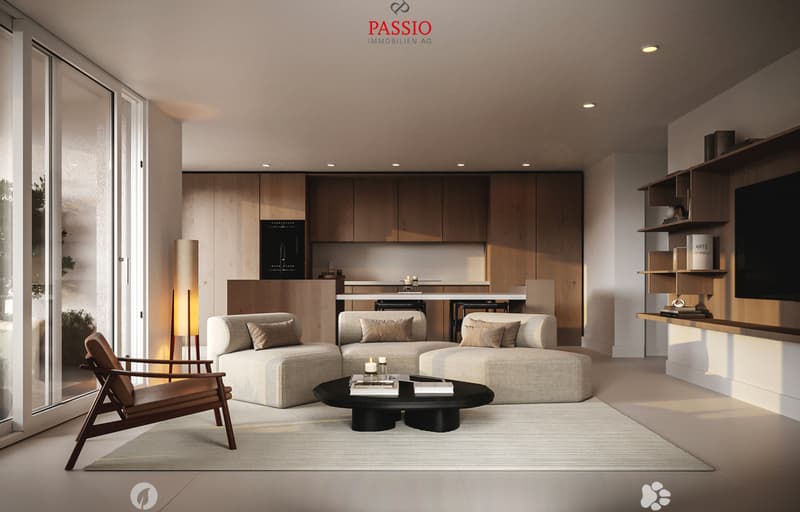
o Spacious living and dining area with plenty of daylight
o Modern open kitchen with high-quality appliances and natural stone countertops
o Two bright and cozy bedrooms
o Exclusive bathroom with shower
o Practical réduit with its own washing tower (washing machine & dryer)
o Built-in closet in the entrance area
o Thoughtful room layout with optimal space utilization
o Individual design options for the interior construction
Individual Design Options:
o Floor coverings can be freely chosen: parquet, vinyl, or ceramic tiles
o Individual selection options for kitchens, sanitary facilities, and materials
o Interior construction can be adapted to individual offers
Modern Living with Design Flexibility
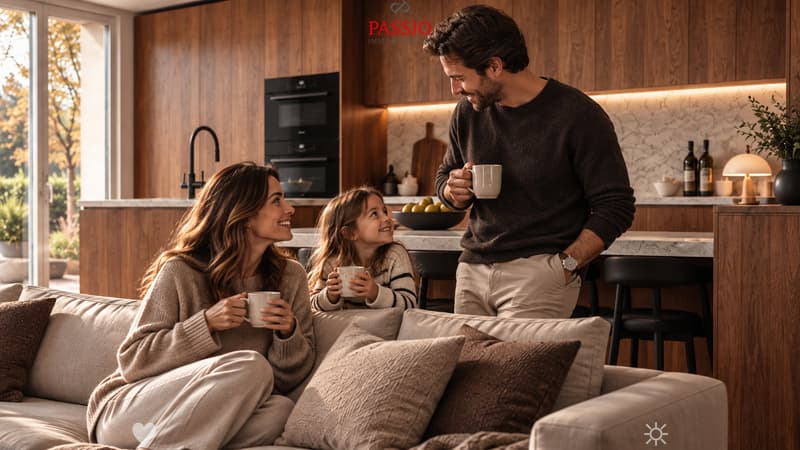
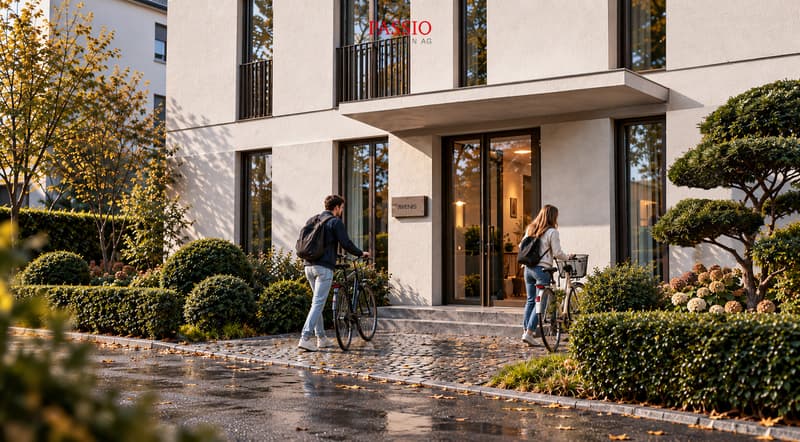
I combine modern living comfort with diverse design options. Thanks to my generous window areas, bright, friendly living rooms with a pleasant living atmosphere are created. My open living and dining areas create a contemporary living feel and invite you to linger.
My future owners will benefit from flexible options for the interior construction. Defined budgets are available for floor coverings, allowing materials like parquet, vinyl, or ceramic tiles to be chosen individually.
Thoughtful Architecture & Sustainability
o Bright and spacious floor plans with optimal room utilization
o Ground-floor apartments with large seating areas and private garden areas in special use rights
o Balconies and loggias for the other apartments
o Additional loggias for the penthouse apartments
o Photovoltaic system with ZEV
o Air-water heat pump
o Modern solid construction
o Plastic-aluminum windows with 3-fold insulation glazing
o High-quality and energy-efficient materials
o Electric roller shutters
o High-quality fire protection technology
o Floor heating
o Multimedia network available
o Modern kitchens and high-quality sanitary facilities
o Basement rooms available
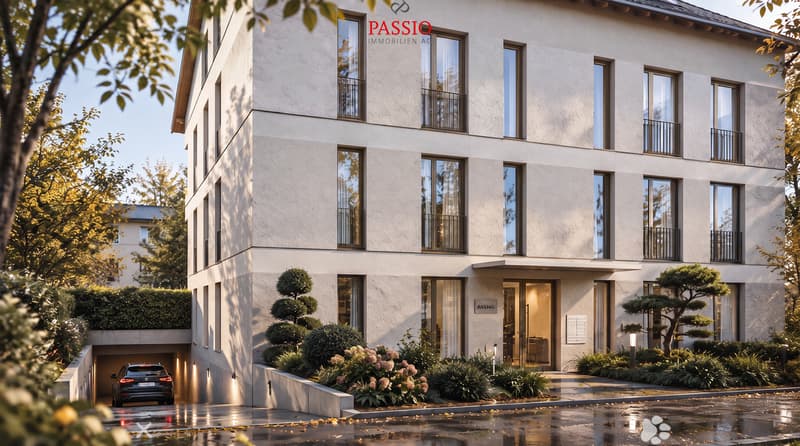
o Parking spaces available in the garage
Building in General:
o Wooden views of the roof, rafters, and eaves
o Refined and modern façade design
o High-quality environmental design
o Modern building technology and energy-efficient construction
o Focus on high living quality and pleasant living atmosphere
o High-quality and affordable living space
Location & Environment
I am located in an attractive residential area in Biel - a city that combines urban life with high quality of life and diverse leisure activities. Shopping facilities, schools, public transportation, and various leisure and sports activities are within comfortable walking distance. The Biel city center, Lake Biel, and various recreational areas are also easily accessible, making my location particularly attractive for families, couples, and professionals.
Construction Start & Move-in Date
My building permit is already available. My construction start is planned for August 2026. The apartments will be ready for occupancy in...
Detailed information about the project, all apartments, and the current sales status can be found on the project website: https://neubau-biel.ch
Residential Highlights of this Apartment:
o 62.3m² garden area in special use rights (including 25.8m² covered seating area)
o Spacious living and dining area with plenty of daylight
o Modern open kitchen with high-quality appliances and natural stone countertops
o Two bright and cozy bedrooms
o Exclusive bathroom with shower
o Practical réduit with its own washing tower (washing machine & dryer)
o Built-in closet in the entrance area
o Thoughtful room layout with optimal space utilization
o Individual design options for the interior construction
Individual Design Options:
o Floor coverings can be freely chosen: parquet, vinyl, or ceramic tiles
o Individual selection options for kitchens, sanitary facilities, and materials
o Interior construction can be adapted to individual offers
Modern Living with Design Flexibility
I combine modern living comfort with diverse design options. Thanks to my generous window areas, bright, friendly living rooms with a pleasant living atmosphere are created. My open living and dining areas create a contemporary living feel and invite you to linger.
My future owners will benefit from flexible options for the interior construction. Defined budgets are available for floor coverings, allowing materials like parquet, vinyl, or ceramic tiles to be chosen individually.
Thoughtful Architecture & Sustainability
o Bright and spacious floor plans with optimal room utilization
o Ground-floor apartments with large seating areas and private garden areas in special use rights
o Balconies and loggias for the other apartments
o Additional loggias for the penthouse apartments
o Photovoltaic system with ZEV
o Air-water heat pump
o Modern solid construction
o Plastic-aluminum windows with 3-fold insulation glazing
o High-quality and energy-efficient materials
o Electric roller shutters
o High-quality fire protection technology
o Floor heating
o Multimedia network available
o Modern kitchens and high-quality sanitary facilities
o Basement rooms available
o Parking spaces available in the garage
Building in General:
o Wooden views of the roof, rafters, and eaves
o Refined and modern façade design
o High-quality environmental design
o Modern building technology and energy-efficient construction
o Focus on high living quality and pleasant living atmosphere
o High-quality and affordable living space
Location & Environment
I am located in an attractive residential area in Biel - a city that combines urban life with high quality of life and diverse leisure activities. Shopping facilities, schools, public transportation, and various leisure and sports activities are within comfortable walking distance. The Biel city center, Lake Biel, and various recreational areas are also easily accessible, making my location particularly attractive for families, couples, and professionals.
Construction Start & Move-in Date
My building permit is already available. My construction start is planned for August 2026. The apartments will be ready for occupancy in...
Mortgage Calculator
From dream house to home ownership: the mortgage calculator can help you estimate the affordability of this property.

Free
Unlock the full experience
Sync your favourites, manage search alerts, and access all your important services seamlessly across devices. Create your free account for a personalized home search!


Stefan BurkhardImmobilienmakler
- Listing ID
- 4003374873
- Object ref.
- _6030487.Wohnung 1